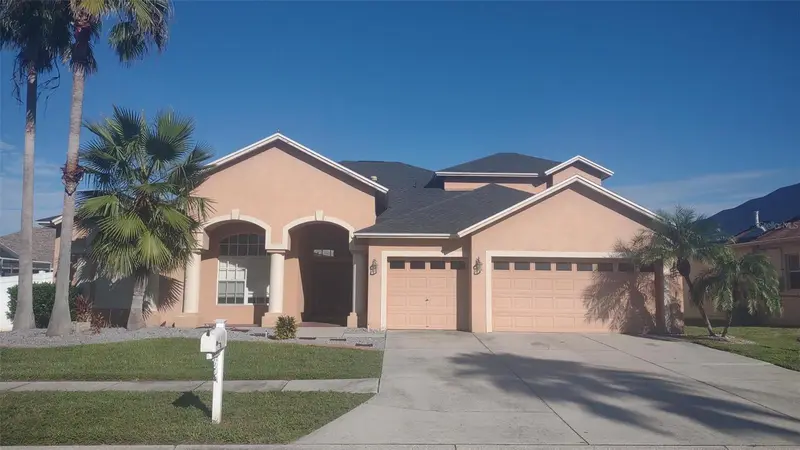

$625,000
18309 Eastwyck DriveTampa, FL 33647
Listing updated: October 15, 2026 at 4:42 PM ET
Listing courtesy of Beycome Of Florida Llc · Steven Koleno · MLS #O6443183 · Active · 804-656-5007Property type
Year built
Lot size
Price / sq ft
HOA dues
Days on market
Garage spaces
Flood zone
About this home
New Tampa living at its finest! Almost 3500 sq ft gorgeous pool home in the exclusive, gated neighborhood of Covington Estates. Open floor plan. First floor has 4 bedrooms, office, and 3 bathrooms. Second floor has a large games room/bedroom and 1 bathroom. Vaulted ceilings, 16x16 tiles, and huge slider doors with a breathtaking view of in-ground pool and large covered lanai, flanked by palm trees. Gourmet kitchen has beautiful quartz countertops, 42" cherry cabinets, an island, and stainless-steel gas appliances. Carpet-free home for easy maintenance: ceramic tiles on entire first floor and hardwood floors on entire second floor. Oversized 3-car garage and driveway parking for 3 more cars. New roof installed two years ago, new kitchen countertops, new fridge, new water heater, new pool filter. Schools, regional library, large sports complex, baseball field, dog-walking trail within walking distance. Walmart Supercenter, Home Depot, and Wiregrass Mall in near vicinity. Short drive to USF, Moffitt Cancer Center, and several hospitals. Friendly HOA with low HOA dues and no CDD. Priced for quick sale.
Estimated monthly payment
Estimate only. Taxes use the listing's reported amount where available; insurance is a Florida-average estimate. Your actual payment will vary — run a full calculation or talk to a lender.
Price & listing history27 days on market
- Status: ActiveSep 18, 2026
- Listed$675,000Sep 18, 2026
- Price reduced$625,000
Facts & features
- Property type
- Residential
- Sub type
- Single Family Residence
- Status
- Active
- Days on market
- 27
- Subdivision
- Cross Creek Prcl I
- County
- Hillsborough
- Year built
- 2003
- Living area
- 3,498 sq ft
- Price/sq ft
- $179
- Building area
- 4,062 sq ft (Owner)
- Lot size
- 10,454 sq ft
- Lot category
- 0 to less than 1/4
- Flood zone
- X (12057C0090H)
- Garage
- 3 spaces
- Pool
- Private pool
- Annual taxes
- $9,300 (2024)
- Parcel #
- U-08-27-20-220-000002-00013.0
- Zoning
- PD
- MLS #
- O6443183
Ask about this home
Have a question? Ask the broker directly.
Ryan Solberg answers personally — no call center, no spam. Your question goes straight to him.
Interior Details
- Bedrooms
- 5
- Full bathrooms
- 4
- Flooring
- Carpet
- Appliances
- Dishwasher, Disposal, Gas Water Heater, Microwave, Range, Range Hood, Refrigerator
- Interior features
- Cathedral Ceiling(s), Ceiling Fans(s), Crown Molding, High Ceilings, Kitchen/Family Room Combo, Open Floorplan, Primary Bedroom Main Floor, Split Bedroom, Vaulted Ceiling(s), Window Treatments
- Laundry
- Gas Dryer Hookup, Laundry Room, Washer Hookup
- Stories / Levels
- Two
- Direction faces
- Southeast
- In-law suite
- Yes
Heating & Cooling
- Heating
- Central
- Cooling
- Central Air
Parking
- Garage spaces
- 3
- Attached garage
- Yes
HOA & Financial
- HOA fee
- $1,197 / Annually
- Monthly HOA
- $100/mo
- Total monthly fees
- $112/mo
- Total annual fees
- $1,347
- HOA name
- Joann Pilawski
- CDD
- No
- Min lease term
- 1 Month
- Listing terms
- Cash, Conventional, FHA, Other, VA Loan
- Ownership
- Fee Simple
- Available for lease
- Yes
- Lease restrictions
- No
Exterior & Construction
- Exterior features
- Other
- Construction materials
- Block, Frame
- Roof
- Shingle
- Foundation
- Slab
- Pool
- Private pool
- Road surface
- Paved
Utilities
- Sewer
- Public Sewer
- Water source
- Public
- Utilities
- Electricity Connected, Natural Gas Available, Phone Available, Sewer Connected, Water Available
Community
- Pets allowed
- No
Schools
Letter grades: Florida DOE 2024–25 school grades (Orange, Seminole, Lake, Osceola, Brevard). Assigned schools from the listing agent — verify enrollment with the district.
Room Details
| Room | Level | Dimensions |
|---|---|---|
| Primary Bedroom | First | |
| Bedroom 2 | First | |
| Bedroom 3 | First | |
| Bedroom 4 | First | |
| Bedroom 5 | Second | |
| Primary Bathroom | First | |
| Bathroom 1 | First | |
| Bathroom 2 | First | |
| Bathroom 3 | Second | |
| Living Room | First | |
| Kitchen | First | |
| Living Room | First | |
| Office | First |
Listing Details
- Listing date
- 2026-09-18
- On market date
- 2026-09-18
- Original list price
- $675,000
- Occupant type
- Vacant
- MLS area
- 33647 - Tampa / Tampa Palms
- Listing AOR
- Orlando Regional
- Status changed
- 2026-09-18
- Tax legal description
- CROSS CREEK PARCEL I LOT 13 BLOCK 2
Flood risk
Minimal-risk area outside the mapped floodplain. Flood insurance is optional and typically low-cost.
Source: FEMA flood zone reported on the listing. Confirm current designation at FEMA Flood Map Service Center.
Location
Directions
From Bruce B Downs, drive east on Cross Creek Bld. Left to Kinnan St. Left to Londonshire Lane. Right to Eastwyck Drive. Property is on the left.
More homes like this
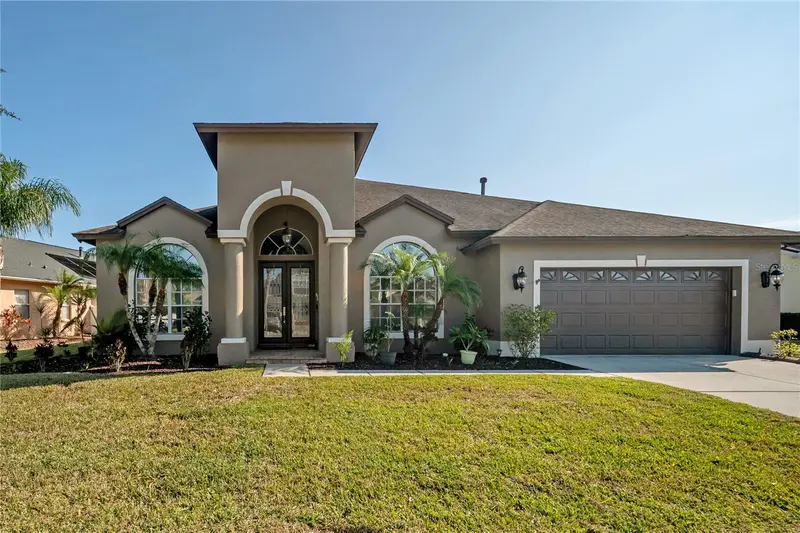
$615,000
10126 Londonshire Ln
Tampa, FL 33647
5 bd · 4 ba · 3,407 sqft
Cross Creek Prcl I
MLS ID #TB8337151, LPT REALTY.
Listing provided by Stellar MLS
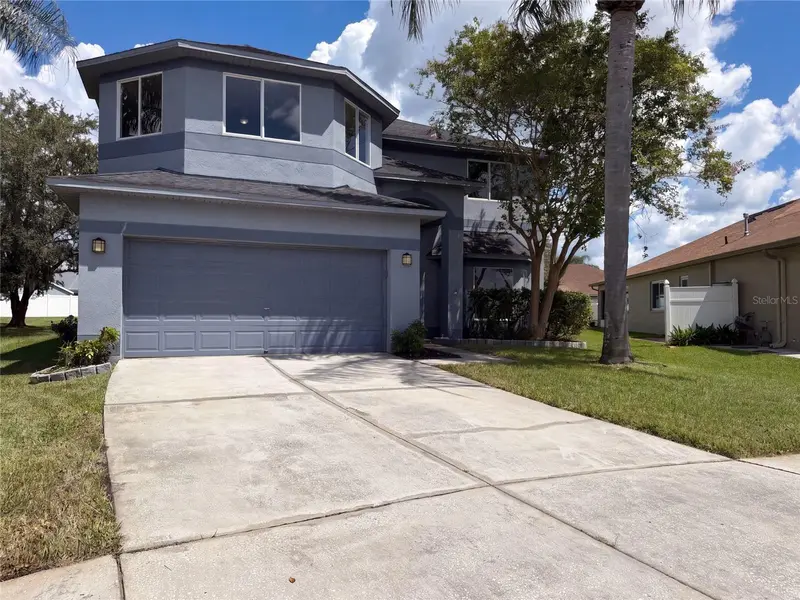
$445,000
4920 Trinidad Dr
Land O Lakes, FL 34639
6 bd · 3 ba · 3,060 sqft
Grand Oaks Ph 02
MLS ID #O6442994, OPENDOOR BROKERAGE LLC.
Listing provided by Stellar MLS
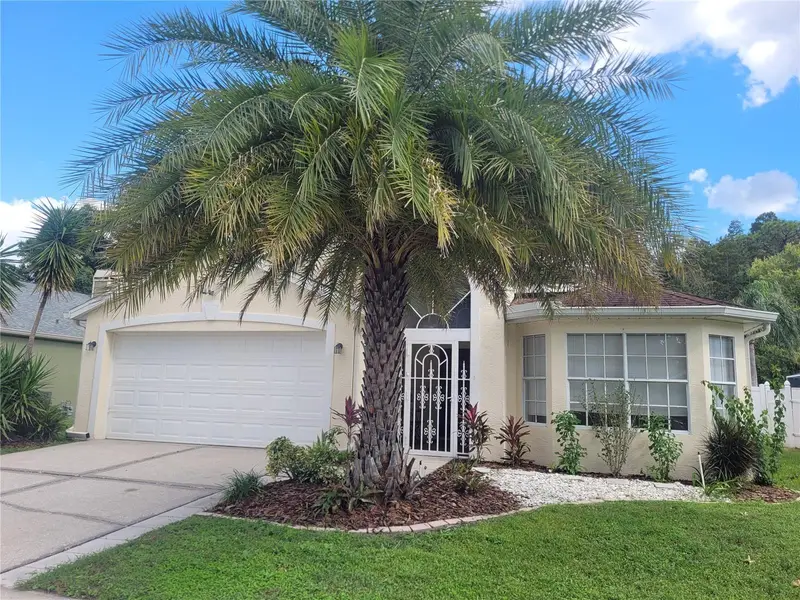
$389,000
28935 Stormcloud Pass
Wesley Chapel, FL 33543
4 bd · 3 ba · 1,764 sqft
Meadow Pointe
MLS ID #TB8544540, FUTURE HOME REALTY INC.
Listing provided by Stellar MLS
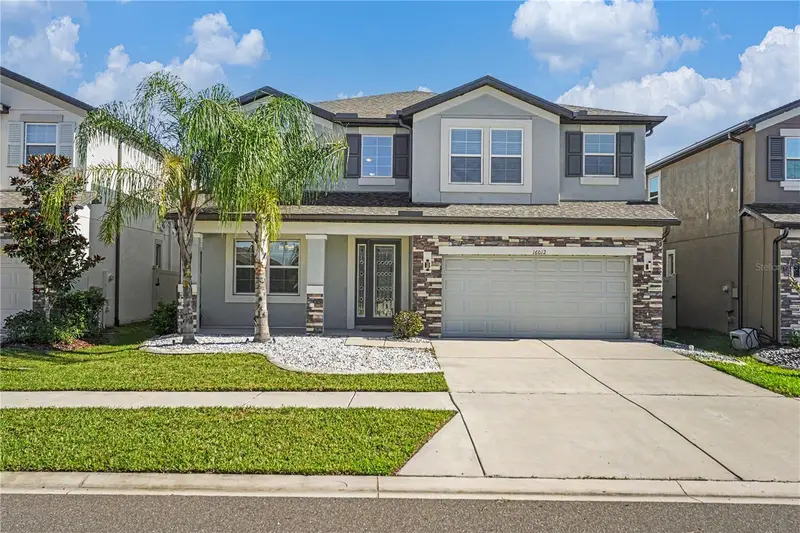
$715,000
16012 Sonoma Grove Cir
Tampa, FL 33647
5 bd · 4 ba · 3,800 sqft
K-Bar Ranch-Pcl E
MLS ID #L4965740, RHODES REAL ESTATE LLC.
Listing provided by Stellar MLS

Listings courtesy of Stellar MLS as distributed by MLS GRID
IDX information is provided exclusively for consumers’ personal, non-commercial use and may not be used for any purpose other than to identify prospective properties consumers may be interested in purchasing.
Based on information submitted to the MLS GRID as of October 15, 2026 at 4:42 PM ET. All data is obtained from various sources and may not have been verified by broker or MLS GRID. Supplied Open House Information is subject to change without notice. All information should be independently reviewed and verified for accuracy. Properties may or may not be listed by the office/agent presenting the information.
All or a portion of the multiple listing information is provided by Stellar MLS, from a copyrighted compilation of listings. The compilation of listings and each individual listing are © 2026 Stellar MLS. All rights reserved.
Ryan Solberg, Broker · MaxLife Realty LLC · FL License #BK3354351 · Equal Housing Opportunity · Full disclaimer · DMCA