
$749,900
7136 Quail Hollow BoulevardWesley Chapel, FL 33544
Listing updated: October 12, 2026 at 3:48 PM ET
Listing courtesy of Mihara & Associates Inc. · Raymond Mihara · MLS #TB8550133 · Active · 813-960-2300Property type
Year built
Lot size
Price / sq ft
HOA dues
Days on market
Garage spaces
Flood zone
About this home
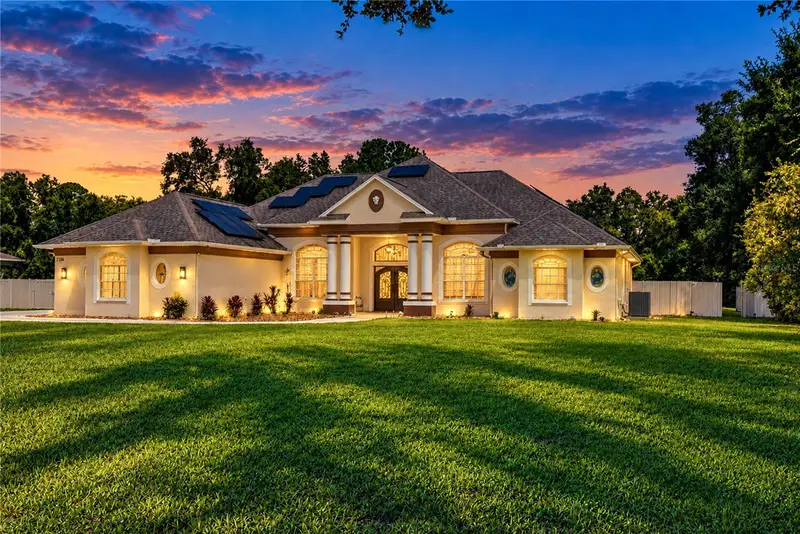
THIS IS NOT YOUR TYPICAL 3-BEDROOM, 2-BATH HOME! Offering 2,692 heated sq ft, impressive energy efficiency, exceptional outdoor living, RV accommodations and remarkable flexibility, this property delivers features that are difficult to duplicate. High ceilings, extensive crown molding and 24"x48" Italian porcelain tile creates an impressive interior, while multiple living and dining areas provide plenty of room to spread out. The well-appointed kitchen features quartz countertops and backsplash, raised-panel cabinetry, glass cooktop, built-in oven and microwave, stainless steel appliances, pull-out pantry and breakfast bar. The split-bedroom design provides privacy, and built-in dresser/storage systems within the walk-in closets maximize space and help keep bedrooms beautifully organized. The primary suite features bay windows, dual closets with built-in storage and a spacious ensuite with an oversized glass shower, dual shower heads, bench seating, separate vanities, vessel sink, private water closet and distinctive tile details. STEP OUTSIDE AND THIS PROPERTY REALLY COMES TO LIFE! The large free-form, pebble finish solar-heated pool and spillover spa with rock feature are surrounded by an expansive screened outdoor living area with an impressive approximately 25-foot-high enclosure, creating an open, resort-like atmosphere. Programmable LED lighting can coordinate with music and display changing colors and themes for holidays, parties and special occasions—making this an incredible setting for entertaining or relaxing at home. RV OWNER? YOU'RE READY TO GO! An approximately 30'x40' covered RV area provides about 1,200 sq ft of covered space, is equipped with 220V electric and currently accommodates a 40-foot fifth wheel. The extended driveway and parking pad provide even more room for vehicles and recreational equipment. One of the property's standout advantages is its EXTENSIVE 72-PANEL SOLAR SYSTEM, supporting major electrical demands including the A/C, solar-heated pool, Tesla charging and power associated with the fifth wheel. Even with these substantial demands, the seller reports an average electric bill of approximately $40 PER MONTH based on the seller's current usage and utility history—an extraordinary example of the potential value of this home's solar investment. A 6-foot privacy fence creates a separate rear portion of the property, offering additional privacy, storage and valuable flexibility for future use. Subject to applicable zoning, building requirements and permitting, the additional land and/or covered structure may provide possibilities for accessory dwelling unit, enclosed garage, workshop, recreational space, additional storage or other permitted uses. Two fruit trees add to the established outdoor setting. Additional features include a 2-car side entry garage, hurricane shutters, well and septic, newer well PVC piping, water softener and Vivint security camera/alarm system. MORE THAN JUST A HOUSE, this is a property built for the way you want to live—whether that means RV adventures, electric-vehicle ownership, poolside entertaining, energy efficiency, privacy, storage or simply having room to expand and adapt. Heated pool + Tesla charging + A/C + 40-foot fifth wheel capability + seller-reported approximately $40/month average electric bill—THIS is what makes this property stand apart!
Estimated monthly payment
Estimate only. Taxes use the listing's reported amount where available; insurance is a Florida-average estimate. Your actual payment will vary — run a full calculation or talk to a lender.
Price & listing history21 days on market
- Status: ActiveSep 22, 2026
- Listed$775,000Sep 21, 2026
- Price reduced$749,900
Property Documents
Documents the listing agent has made public for this property. Free to view and download.
Facts & features
- Property type
- Residential
- Sub type
- Single Family Residence
- Status
- Active
- Days on market
- 21
- Subdivision
- Quail Hollow Pines
- County
- Pasco
- Year built
- 1998
- Living area
- 2,692 sq ft
- Price/sq ft
- $279
- Building area
- 3,615 sq ft (Public Records)
- Lot size
- 43,587 sq ft
- Lot category
- 1 to less than 2
- Flood zone
- X (12101C0263F)
- Garage
- 2 spaces
- Pool
- Private pool
- Annual taxes
- $8,104 (2025)
- Parcel #
- 36-25-19-0010-00000-3870
- Zoning
- AR
- MLS #
- TB8550133
Ask about this home
Have a question? Ask the broker directly.
Ryan Solberg answers personally — no call center, no spam. Your question goes straight to him.
Interior Details
- Bedrooms
- 3
- Full bathrooms
- 2
- Flooring
- Tile
- Appliances
- Built-In Oven, Cooktop, Dishwasher, Disposal, Range Hood, Refrigerator
- Interior features
- Built-in Features, Crown Molding
- Laundry
- Laundry Room
- Stories / Levels
- One
- Direction faces
- South
Heating & Cooling
- Heating
- Central
- Cooling
- Central Air
Parking
- Garage spaces
- 2
- Attached garage
- Yes
- Parking features
- Driveway, Electric Vehicle Charging Station(s), Guest, Parking Pad, RV Carport, RV Access/Parking
HOA & Financial
- Total monthly fees
- None
- Total annual fees
- None
- CDD
- No
- Homestead exemption
- Yes
- Min lease term
- No Minimum
- Listing terms
- Cash, Conventional, FHA, VA Loan
- Ownership
- Fee Simple
- Available for lease
- Yes
- Lease restrictions
- No
- Additional lease restrictions
- Please verify if Pasco County enforces any lease restrictions.
Exterior & Construction
- Exterior features
- Lighting, RV Hookup
- Construction materials
- Block, Stucco
- Roof
- Shingle
- Foundation
- Slab
- Pool
- Private pool
- Road surface
- Paved
Utilities
- Sewer
- Septic Tank
- Water source
- Well
- Utilities
- Electricity Connected
Community
- Pets allowed
- Yes
Schools
Letter grades: Florida DOE 2024–25 school grades (Orange, Seminole, Lake, Osceola, Brevard). Assigned schools from the listing agent — verify enrollment with the district.
Room Details
| Room | Level | Dimensions |
|---|---|---|
| Kitchen | First | 15x14 |
| Dinette | First | 12x11 |
| Family Room | First | 21x16 |
| Living Room | First | 16.5x14 |
| Dining Room | First | 15.5x13 |
| Office | First | 11x101 |
| Primary Bedroom | First | 16x14 |
| Bedroom 2 | First | 12.8x10.9 |
| Bedroom 3 | First | 12x11.5 |
Listing Details
- Listing date
- 2026-09-21
- On market date
- 2026-09-21
- Original list price
- $775,000
- Occupant type
- Owner
- MLS area
- 33544 - Zephyrhills/Wesley Chapel
- Listing AOR
- Suncoast Tampa
- Status changed
- 2026-09-22
- Tax legal description
- QUAIL HOLLOW PINES FKA TAMPA HIGHLANDS LOT 387 DESC AS COM AT THE SE COR OF SECTION 36 TH N01DG 02' 53"E ALG THE EAST LINE 150.00 FT TH N89DG 15' 17"W 1572.52 FT TH N08DG 16' 05"E 612.73 FT TH N81DG 43' 55"W 961.20 FT FOR POB TH CONT N81DG 43' 55"W 1 50.30 FT TH N08DG 16' 05"E 290.00 FT TH S81DG 43' 55"E 150.30 FT TH S08DG 16' 05"W 290.00 FT TO POB
Flood risk
Minimal-risk area outside the mapped floodplain. Flood insurance is optional and typically low-cost.
Source: FEMA flood zone reported on the listing. Confirm current designation at FEMA Flood Map Service Center.
Location
Directions
Head NE from Wesley Chapel Blvd, turn left on Quail Hollow Blvd., pass Quail Hollow Elementary, shortly after passing Avocet Dr. house will be on the right.
More homes like this
$97,000
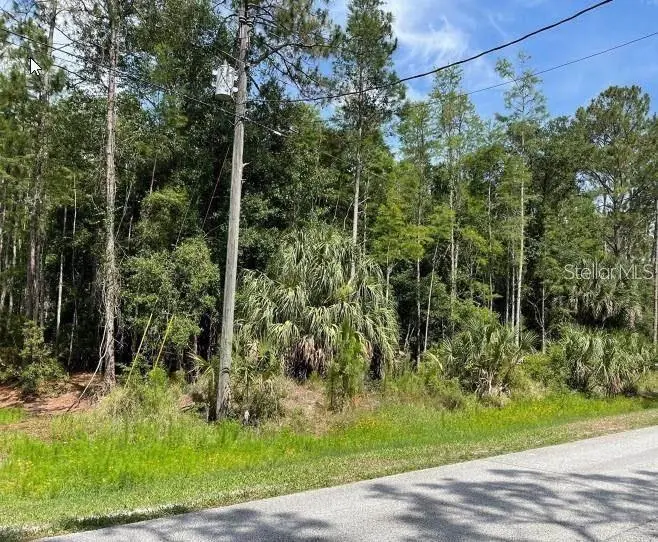
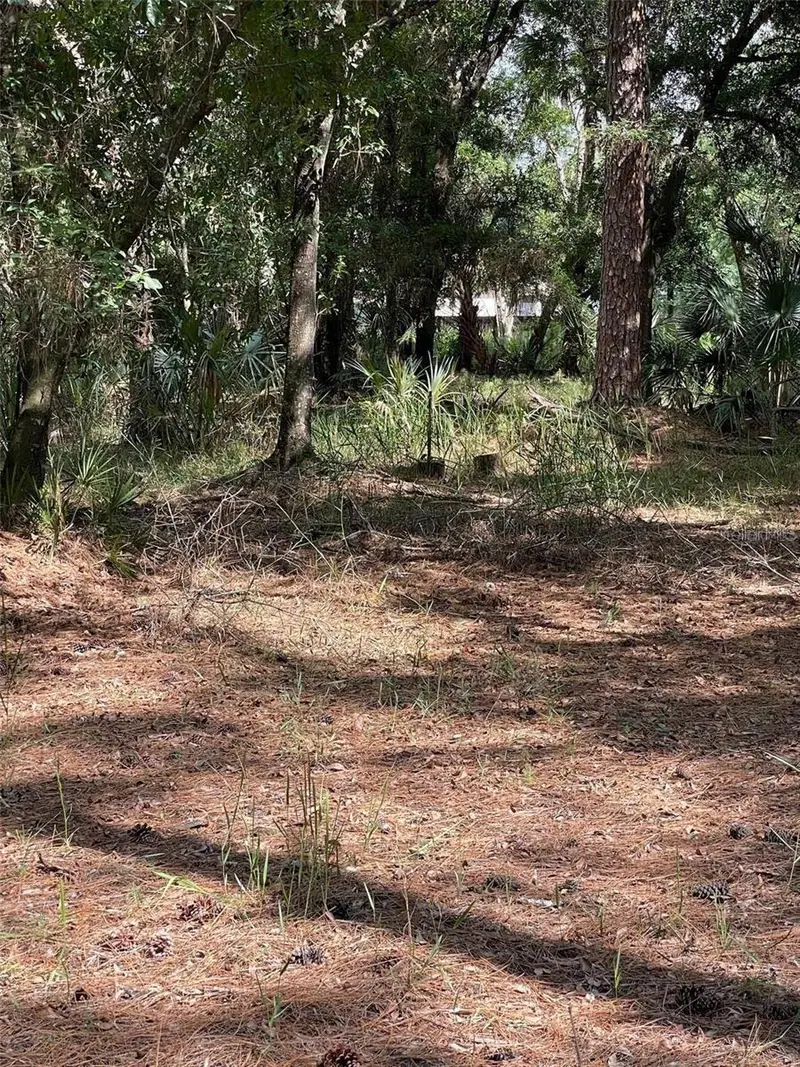
Thunderhead Street
Wesley Chapel, FL 33544
1.54 acres
Quail Hollow Pines
MLS ID #G5102721, R HARMS REALTY INC.
Listing provided by Stellar MLS
$100,000
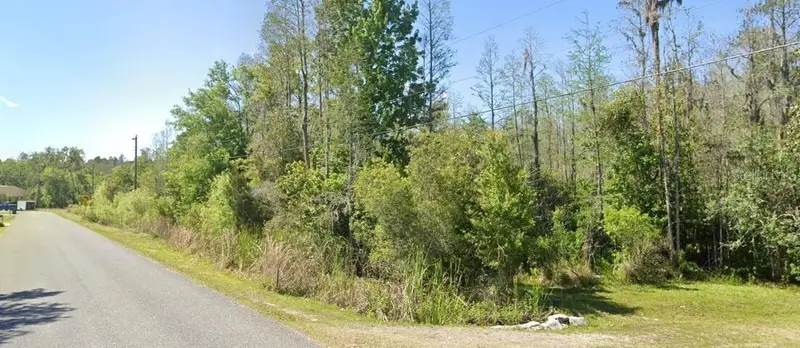
26611 C C Ln
Wesley Chapel, FL 33544
1.04 acres
Quail Hollow Pines
MLS ID #O6437218, BEYCOME OF FLORIDA LLC.
Listing provided by Stellar MLS
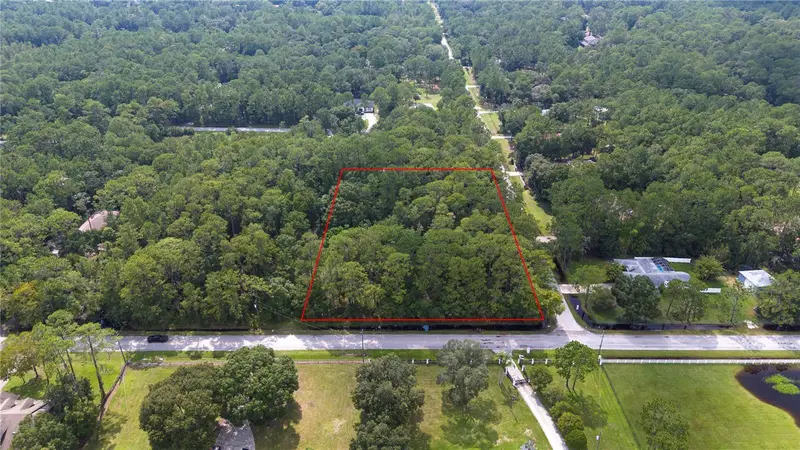
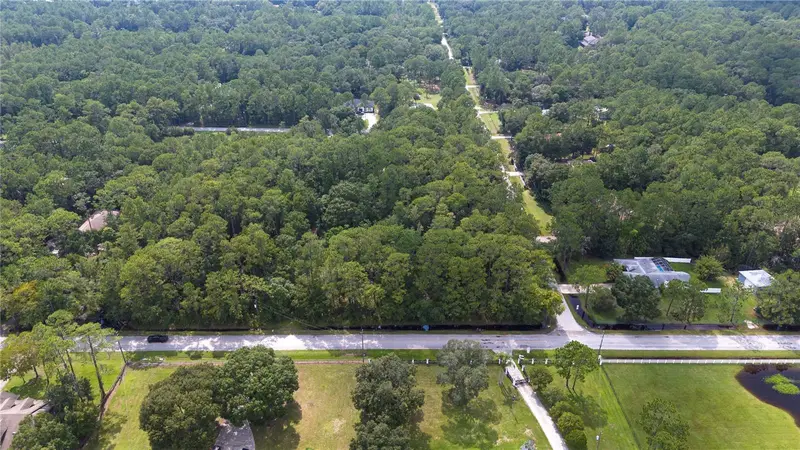
$115,000
West Drive
Wesley Chapel, FL 33544
1.01 acres
Quail Hollow Pines
MLS ID #T3550147, LPT REALTY, LLC.
Listing provided by Stellar MLS
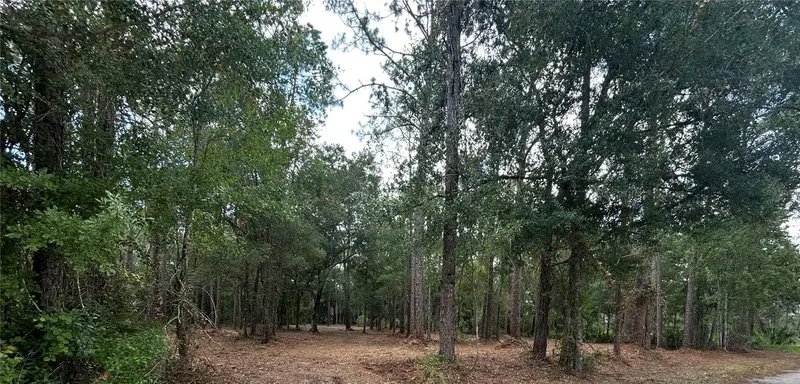
$125,000
Westpoint Dr
Wesley Chapel, FL 33544
2.53 acres
Quail Hollow Pines
MLS ID #TB8532288, CHARLES RUTENBERG REALTY INC.
Listing provided by Stellar MLS

Listings courtesy of Stellar MLS as distributed by MLS GRID
IDX information is provided exclusively for consumers’ personal, non-commercial use and may not be used for any purpose other than to identify prospective properties consumers may be interested in purchasing.
Based on information submitted to the MLS GRID as of October 12, 2026 at 3:48 PM ET. All data is obtained from various sources and may not have been verified by broker or MLS GRID. Supplied Open House Information is subject to change without notice. All information should be independently reviewed and verified for accuracy. Properties may or may not be listed by the office/agent presenting the information.
All or a portion of the multiple listing information is provided by Stellar MLS, from a copyrighted compilation of listings. The compilation of listings and each individual listing are © 2026 Stellar MLS. All rights reserved.
Ryan Solberg, Broker · MaxLife Realty LLC · FL License #BK3354351 · Equal Housing Opportunity · Full disclaimer · DMCA