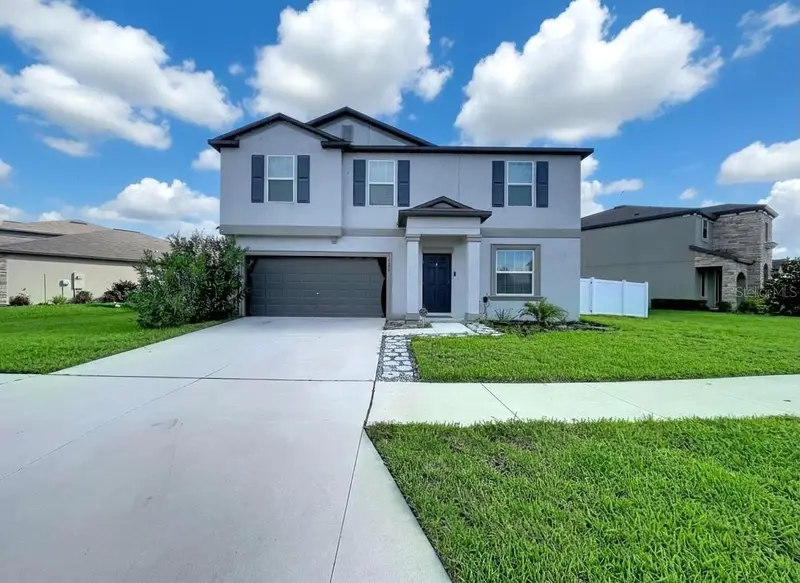

$429,000
12626 Bergstrom Bay DriveRiverview, FL 33579
Listing updated: October 3, 2026 at 3:06 PM ET
Listing courtesy of Axen Realty, Llc · Jessica Ortega · MLS #TB8550092 · Active · 480-399-1218Property type
Year built
Lot size
Price / sq ft
HOA dues
Days on market
Garage spaces
Flood zone
About this home
Welcome home to space, comfort, and beautiful water views! This inviting two-story home offers the layout today’s buyers are looking for, with an open-concept main living area designed for both everyday living and entertaining. The kitchen flows seamlessly into the dining and family rooms, creating a bright, connected gathering space overlooking the backyard. The main level also features a versatile bedroom that can easily serve as a guest room, home office, or flex space, along with a convenient half bath. Upstairs, retreat to the spacious owner’s suite, plus three additional bedrooms, a full bath, and a dedicated laundry room. Come experience this space, waterview backyard and community lifestyle. Schedule your private showing today. Step outside and discover an oversized, fully fenced backyard with peaceful water views; a wonderful setting for weekend gatherings, pets, play, or simply relaxing at the end of the day. The garage offers an added bonus with a bar and surround sound system that the sellers are willing to leave for the new owners, making it a fun extension of the home’s entertainment space. The community offers an impressive selection of amenities, including two pools, a clubhouse, fitness center, tennis and basketball courts, nature trails, playground, and dog park. With convenient access to I-75, US-301, US-41, the Selmon Expressway, I-4, and I-275, you’ll have easy connections to Downtown Tampa, Tampa International Airport, MacDill AFB, shopping, dining, entertainment, and more.
Estimated monthly payment
Estimate only. Taxes use the listing's reported amount where available; insurance is a Florida-average estimate. Your actual payment will vary — run a full calculation or talk to a lender.
Price & listing history7 days on market
- Status: ActiveSep 26, 2026
- Listed$429,000Sep 26, 2026
Facts & features
- Property type
- Residential
- Sub type
- Single Family Residence
- Status
- Active
- Days on market
- 7
- Subdivision
- Triple Crk Village N & P
- County
- Hillsborough
- Year built
- 2023
- Living area
- 2,635 sq ft
- Price/sq ft
- $163
- Building area
- 8,482 sq ft (Public Records)
- Lot size
- 8,482 sq ft
- Lot category
- 0 to less than 1/4
- Flood zone
- X (12057C0520H)
- Garage
- 2 spaces
- Annual taxes
- $11,196 (2025)
- Parcel #
- U-01-31-20-C7K-000000-00084.0
- Zoning
- PD
- MLS #
- TB8550092
Ask about this home
Have a question? Ask the broker directly.
Ryan Solberg answers personally — no call center, no spam. Your question goes straight to him.
Interior Details
- Bedrooms
- 4
- Full bathrooms
- 2
- Half bathrooms
- 1
- Flooring
- Ceramic Tile, Laminate
- Appliances
- Dishwasher, Dryer, Range, Refrigerator, Washer
- Interior features
- Ceiling Fans(s)
- Laundry
- Laundry Room
- Stories / Levels
- Two
- Direction faces
- South
Heating & Cooling
- Heating
- Electric
- Cooling
- Central Air
Parking
- Garage spaces
- 2
- Attached garage
- Yes
HOA & Financial
- HOA fee
- $100 / Annually
- Monthly HOA
- $8/mo
- Total monthly fees
- $8/mo
- Total annual fees
- $100
- HOA name
- triplecreekhoa.com
- CDD
- Yes
- Homestead exemption
- Yes
- Listing terms
- Cash, Conventional, FHA, USDA Loan, VA Loan
- Ownership
- Fee Simple
- Available for lease
- No
Exterior & Construction
- Exterior features
- Hurricane Shutters, Sidewalk
- Construction materials
- Block, Stucco
- Roof
- Shingle
- Foundation
- Block
- Water view
- Yes
- Road surface
- Asphalt
Utilities
- Sewer
- Public Sewer
- Water source
- Public
- Utilities
- Public
Community
- Pets allowed
- Breed Restrictions
Schools
Letter grades: Florida DOE 2024–25 school grades (Orange, Seminole, Lake, Osceola, Brevard). Assigned schools from the listing agent — verify enrollment with the district.
Room Details
| Room | Level | Dimensions |
|---|---|---|
| Bathroom 1 | First | 12x12 |
| Family Room | First | 13x16 |
| Kitchen | First | 10x16 |
| Dining Room | First | 10x16 |
| Living Room | First | 11x12 |
| Primary Bedroom | Second | 15x16 |
| Bathroom 3 | Second | 11x13 |
| Bathroom 4 | Second | 11x13 |
| Bathroom 5 | Second | 10x13 |
| Loft | Second | 13x14 |
Listing Details
- Listing date
- 2026-09-18
- On market date
- 2026-09-26
- Original list price
- $429,000
- Occupant type
- Owner
- MLS area
- 33579 - Riverview
- Listing AOR
- Orlando Regional
- Status changed
- 2026-09-26
- Tax legal description
- TRIPLE CREEK VILLAGE N AND P LOT 84
Flood risk
Minimal-risk area outside the mapped floodplain. Flood insurance is optional and typically low-cost.
Source: FEMA flood zone reported on the listing. Confirm current designation at FEMA Flood Map Service Center.
Location
Directions
From I-75, take Exit 246 toward Big Bend Rd. Head east on Big Bend Rd, turn right onto Balm Riverview Rd, then left into Triple Creek. Continue onto Triple Creek Blvd, then right onto Boggy Creek Dr. Follow to Hammock Creek Dr and turn onto Bergstrom Bay Dr. Home will be on the right.
More homes like this
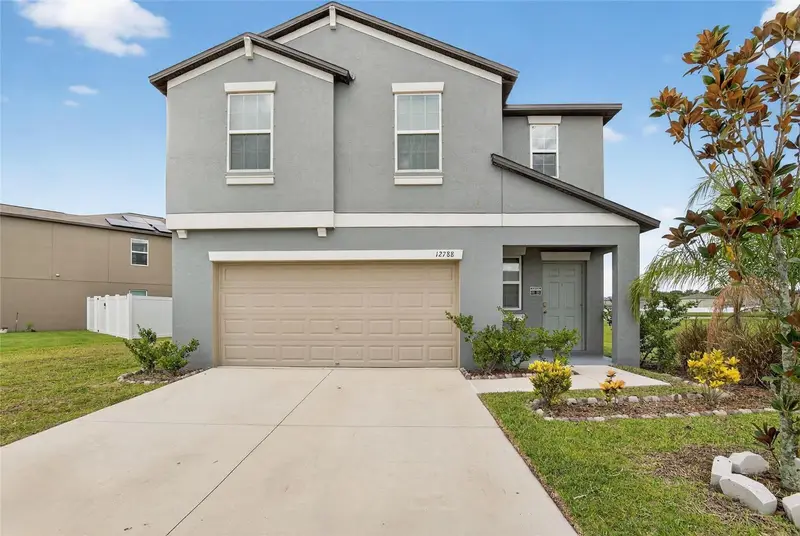
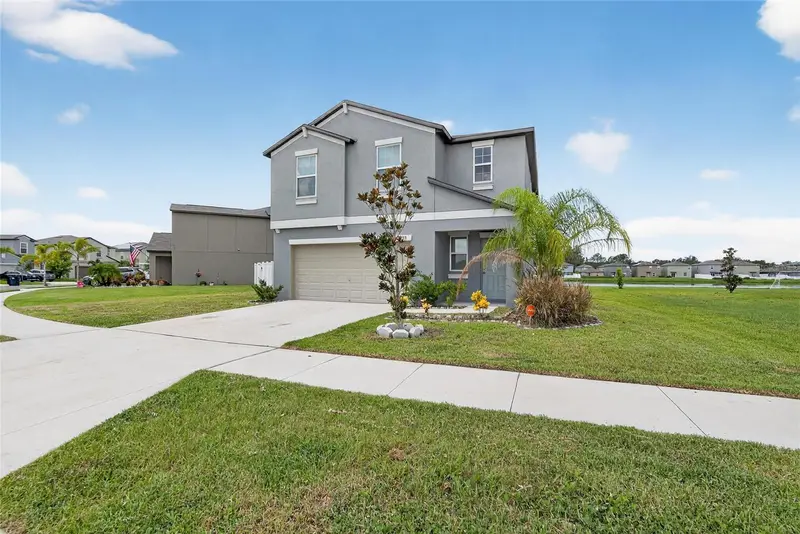
$340,000
12788 Maple Bonsai Dr
Riverview, FL 33579
4 bd · 3 ba · 1,914 sqft
Triple Crk Village N & P
MLS ID #TB8420924, KELLER WILLIAMS SOUTH SHORE.
Listing provided by Stellar MLS
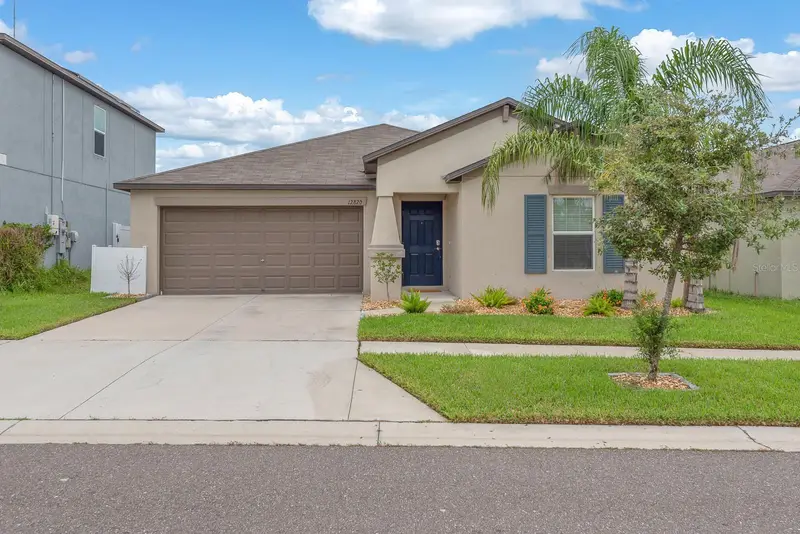
$359,000
12820 Weston Oaks Ln
Riverview, FL 33579
3 bd · 2 ba · 1,540 sqft
Triple Crk Village N & P
MLS ID #TB8549545, EATON REALTY.
Listing provided by Stellar MLS
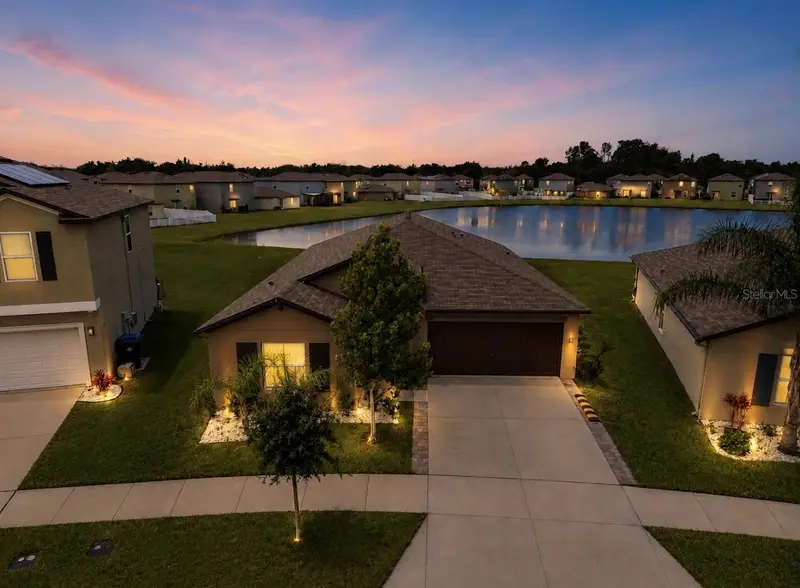
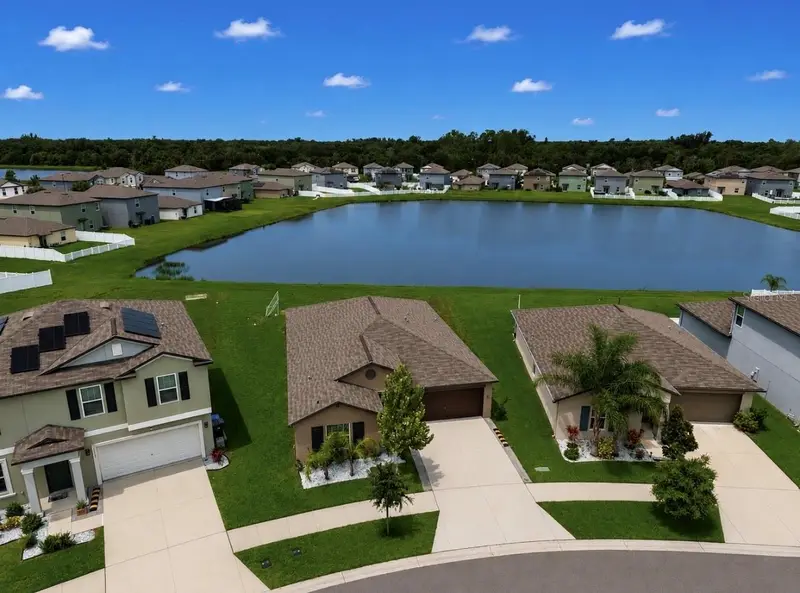
$419,900
12741 Tripoli Ave
Riverview, FL 33579
4 bd · 2 ba · 1,935 sqft
Triple Crk Village N & P
MLS ID #TB8537068, COLDWELL BANKER REALTY.
Listing provided by Stellar MLS
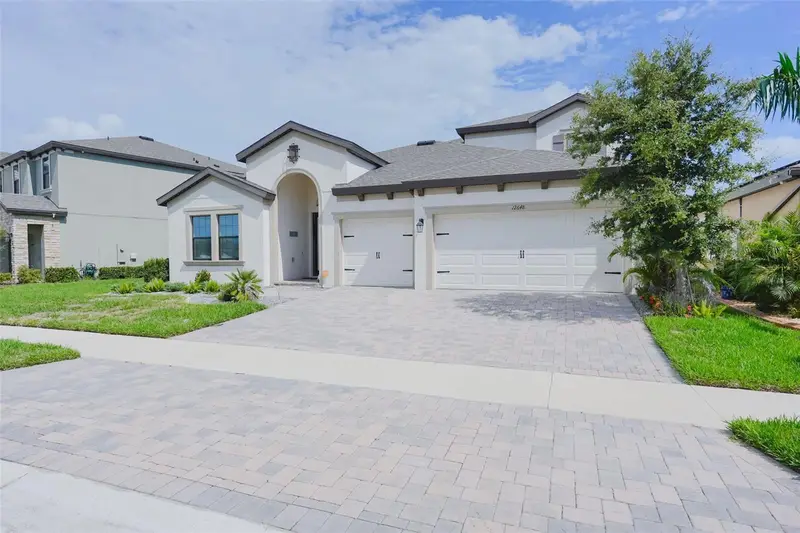
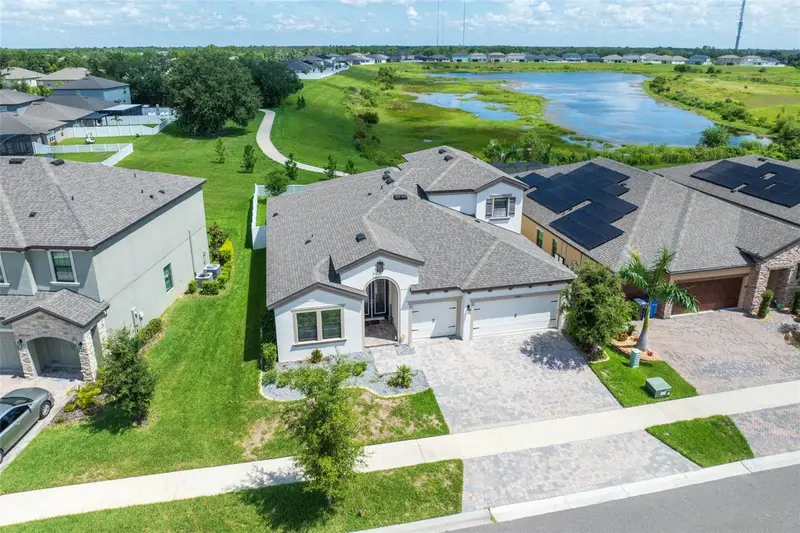
$675,000
12648 Bergstrom Bay Dr
Riverview, FL 33579
4 bd · 4 ba · 3,199 sqft
Triple Crk Village N & P
MLS ID #TB8536715, LPT REALTY LLC.
Listing provided by Stellar MLS

Listings courtesy of Stellar MLS as distributed by MLS GRID
IDX information is provided exclusively for consumers’ personal, non-commercial use and may not be used for any purpose other than to identify prospective properties consumers may be interested in purchasing.
Based on information submitted to the MLS GRID as of October 3, 2026 at 3:06 PM ET. All data is obtained from various sources and may not have been verified by broker or MLS GRID. Supplied Open House Information is subject to change without notice. All information should be independently reviewed and verified for accuracy. Properties may or may not be listed by the office/agent presenting the information.
All or a portion of the multiple listing information is provided by Stellar MLS, from a copyrighted compilation of listings. The compilation of listings and each individual listing are © 2026 Stellar MLS. All rights reserved.
Ryan Solberg, Broker · MaxLife Realty LLC · FL License #BK3354351 · Equal Housing Opportunity · Full disclaimer · DMCA