
$399,000
15124 19th StreetLutz, FL 33549
Listing updated: October 22, 2026 at 7:54 PM ET
Listing courtesy of Mihara & Associates Inc. · Jennifer Dobbs · MLS #TB8550074 · Active · 813-960-2300Property type
Year built
Lot size
Price / sq ft
HOA dues
Days on market
Flood zone
About this home
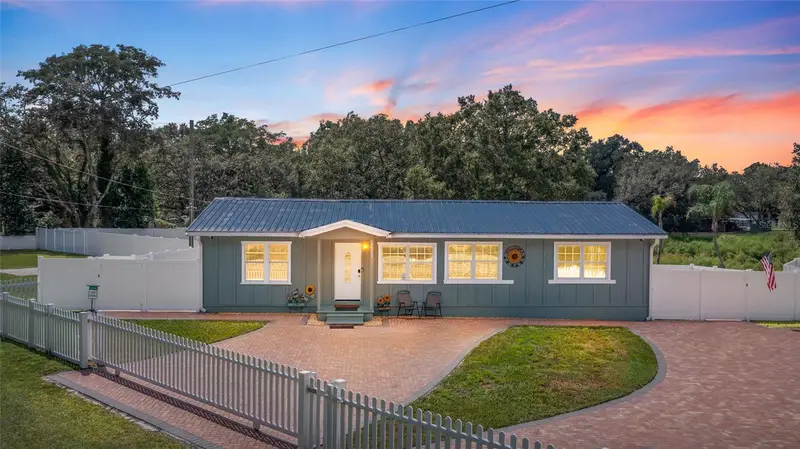
*Back on the market as of 10/4/26. The buyer did not submit the escrow deposit or complete any inspections*DISCOVER A RARE LUTZ PROPERTY where space, privacy, versatility and nature come together, with the 160-acre Violet Cury Preserve just across the way. Enjoy convenient access to a 2.25-mile nature trail winding through pine flatwoods, sandhill, marshes and oak hammock, along with Lake Flynn, bird watching and fishing. Enjoy peaceful natural surroundings and outdoor recreation close to home and convenient to everything Tampa Bay offers. Purchased by the current owner in 2023, the property operated as an active Airbnb through August 2026 and underwent extensive remodeling and improvements from 2023–2026. FROM THE MOMENT YOU ARRIVE, an expansive brick-paver driveway, charming white picket-style fencing and inviting single-story exterior make an impression. White vinyl privacy fencing installed in 2023 surrounds much of the property, while mature trees, open grassy areas and a wooded backdrop create a peaceful, private setting. STEP INSIDE this 2,034-sq ft, 4-bedroom + office, 3-bath home featuring a desirable split-bedroom floor plan. Luxury vinyl plank flooring extends throughout, creating a cohesive, updated look with durability and easy maintenance. The bright kitchen offers abundant cabinetry, generous workspace and appliances purchased in 2023, flow naturally into adjoining living and dining areas for everyday living and entertaining. THE PRIMARY SUITE offers a spacious bedroom, large walk-in closet and updated ensuite bath featuring a walk-in shower, large-format marble-look tile, rainfall-style showerhead and stylish vanity. Two additional bedrooms and second full bath complete the split-bedroom arrangement. ADDING EXCEPTIONAL FLEXIBILITY is a separate living area with its own bedroom, sitting area, kitchenette, full bath, laundry and mini-split A/C. Whether for guests, extended stays, a private office, studio or hobby space, it provides valuable options for a variety of needs. EXTENSIVE IMPROVEMENTS include replumbing and replacement of the main water line in 2023. Also added or purchased in 2023 were the Culligan water softener and filtration system, three mini-split A/C units, washer and dryer, vinyl fencing and kitchen appliances. Washer and dryer convey. Main A/C dates to 2022, and all four A/C units were serviced in 2026. Water heater dates to 2020. The approximately 14-year-old metal roof was repainted in 2026, and the septic system was inspected and pumped in 2026. OUTDOORS, this property truly sets itself apart. Expansive grassy areas, mature shade trees, privacy fencing and a wooded backdrop create a wonderful setting for enjoying the Florida lifestyle. Gather around the fire pit beneath the trees, entertain on the large paved area or simply relax and enjoy the privacy and room to spread out. The pond is currently dry but holds water during the rainy season. MULTIPLE OUTBUILDINGS and a substantial covered structure provide additional space for storage, hobbies and projects. A double side gate provides convenient access to the 2-bay workshop, with room for additional vehicles, recreational toys or work gear. JUST OFF E BEARSS AVE w/ easy access to I-275, USF, shopping, dining, and medical facilities this distinctive property offers an uncommon combination of space, privacy, flexibility and nearby nature. Whether relaxing beneath the mature trees, exploring the nearby preserve, there is room to live your way.
Estimated monthly payment
Estimate only. Taxes use the listing's reported amount where available; insurance is a Florida-average estimate. Your actual payment will vary — run a full calculation or talk to a lender.
Price & listing history24 days on market
- Status: ActiveOct 4, 2026
- Listed$449,900Sep 25, 2026
- Price reduced$399,000
Facts & features
- Property type
- Residential
- Sub type
- Single Family Residence
- Status
- Active
- Days on market
- 24
- Subdivision
- Hamners W E Wonderland Acres
- County
- Hillsborough
- Year built
- 1956
- Living area
- 2,034 sq ft
- Price/sq ft
- $196
- Lot size
- 54,132 sq ft
- Lot category
- 1 to less than 2
- Flood zone
- X
- Annual taxes
- $6,305 (2025)
- Parcel #
- U-31-27-19-1CZ-000000-00007.0
- Zoning
- AS-1
- MLS #
- TB8550074
Ask about this home
Have a question? Ask the broker directly.
Ryan Solberg answers personally — no call center, no spam. Your question goes straight to him.
Interior Details
- Bedrooms
- 4
- Full bathrooms
- 3
- Flooring
- Luxury Vinyl
- Appliances
- Dishwasher, Dryer, Microwave, Range, Refrigerator, Washer
- Interior features
- Other, Split Bedroom
- Laundry
- Inside
- Stories / Levels
- One
- Direction faces
- Northeast
- In-law suite
- Yes
Heating & Cooling
- Heating
- Central
- Cooling
- Central Air
Parking
- Parking features
- Driveway
- Carport
- Yes
HOA & Financial
- Total monthly fees
- None
- Total annual fees
- None
- CDD
- No
- Min lease term
- No Minimum
- Listing terms
- Cash, Conventional, FHA, VA Loan
- Ownership
- Fee Simple
- Available for lease
- Yes
- Lease restrictions
- No
- Additional lease restrictions
- Buyer should verify with the city as to the rental restrictions, if any.
Exterior & Construction
- Exterior features
- Private Mailbox, Storage
- Construction materials
- Frame
- Roof
- Shingle
- Foundation
- Crawlspace
- Road surface
- Paved
Utilities
- Sewer
- Septic Tank
- Water source
- Well
- Utilities
- Electricity Connected
Schools
Letter grades: Florida DOE 2024–25 school grades (Orange, Seminole, Lake, Osceola, Brevard). Assigned schools from the listing agent — verify enrollment with the district.
Room Details
| Room | Level | Dimensions |
|---|---|---|
| Living Room | 13.3x12 | |
| Dining Room | 8.1x12 | |
| Kitchen | 13.3x11.6 | |
| Primary Bedroom | 15.11x17.4 | |
| Bedroom 2 | 13.8x9.4 | |
| Bedroom 3 | 10.4x11.5 |
Listing Details
- Listing date
- 2026-09-25
- On market date
- 2026-09-25
- Original list price
- $449,900
- Occupant type
- Vacant
- MLS area
- 33549 - Lutz
- Listing AOR
- Suncoast Tampa
- Status changed
- 2026-10-04
- Tax legal description
- HAMNER'S W E WONDERLAND ACRES 2ND ADDITION LOT 7
Flood risk
Minimal-risk area outside the mapped floodplain. Flood insurance is optional and typically low-cost.
Source: FEMA flood zone reported on the listing. Confirm current designation at FEMA Flood Map Service Center.
Location
Directions
From E Bearss Ave & N 19th St, Head NORTH on N 19th St from E Bearss Ave, continue NORTH on N 19th St, pass Sinclair Hills Rd and continue to 15124 N 19th St, The property will be on the RIGHT.
More homes like this
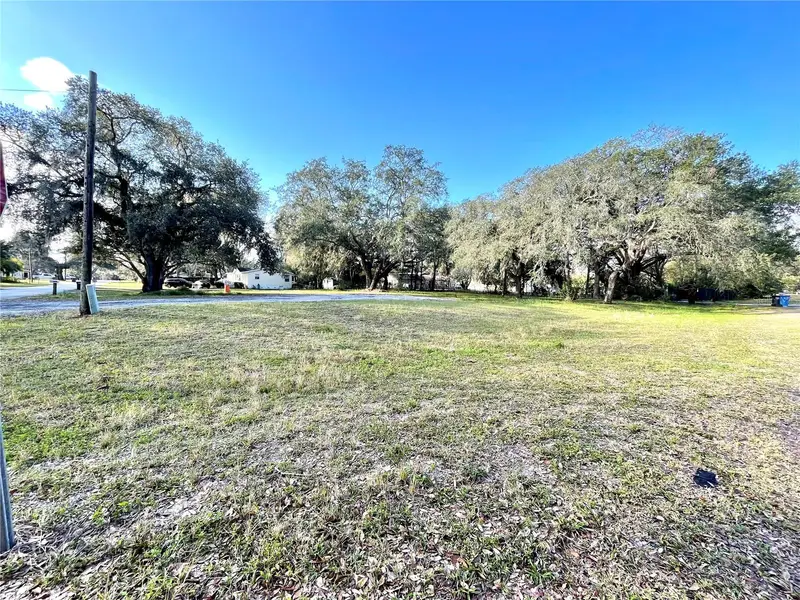
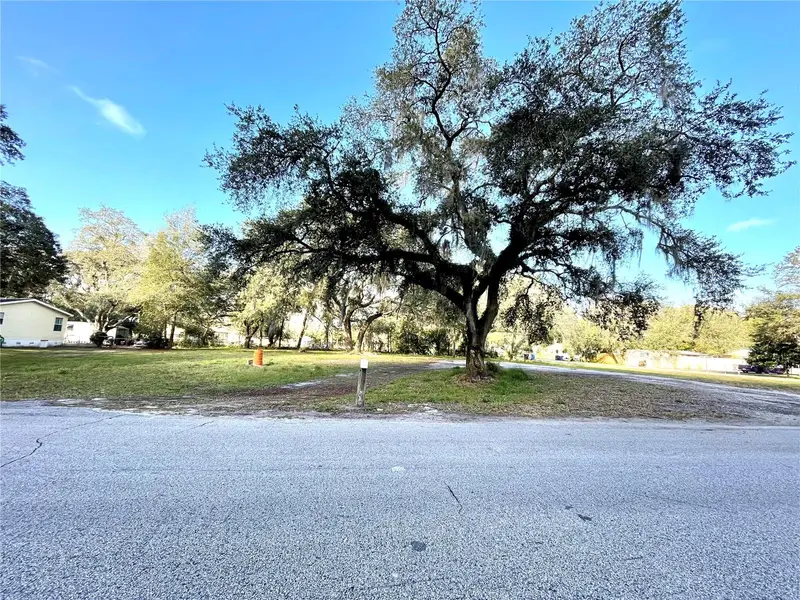
$250,000
14820 N 15th St
Lutz, FL 33549
0.5 acres
Hamners W E Wonderland Acres
MLS ID #T3425349, AVISTA BAY REALTY, LLC.
Listing provided by Stellar MLS
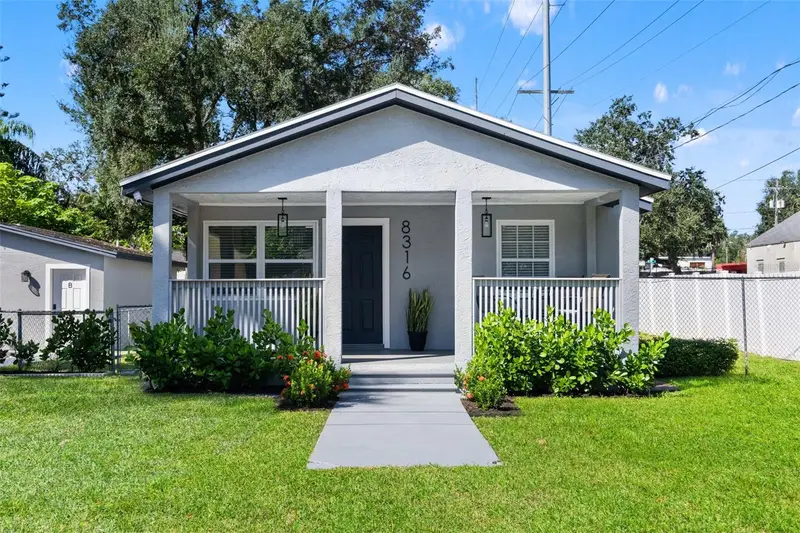
$375,000
8316 N 10th St
Tampa, FL 33604
4 bd · 3 ba · 1,416 sqft
Sulphur Spgs Add
MLS ID #TB8559589, FRANK ALBERT REALTY.
Listing provided by Stellar MLS
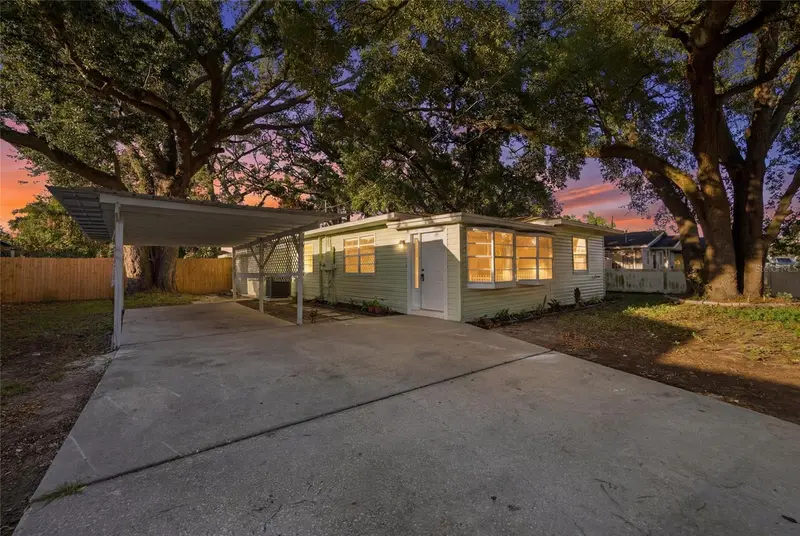
$329,000
714 E 137th Ave
Tampa, FL 33613
3 bd · 2 ba · 1,421 sqft
Unplatted
MLS ID #TB8506796, KELLER WILLIAMS TAMPA PROP..
Listing provided by Stellar MLS
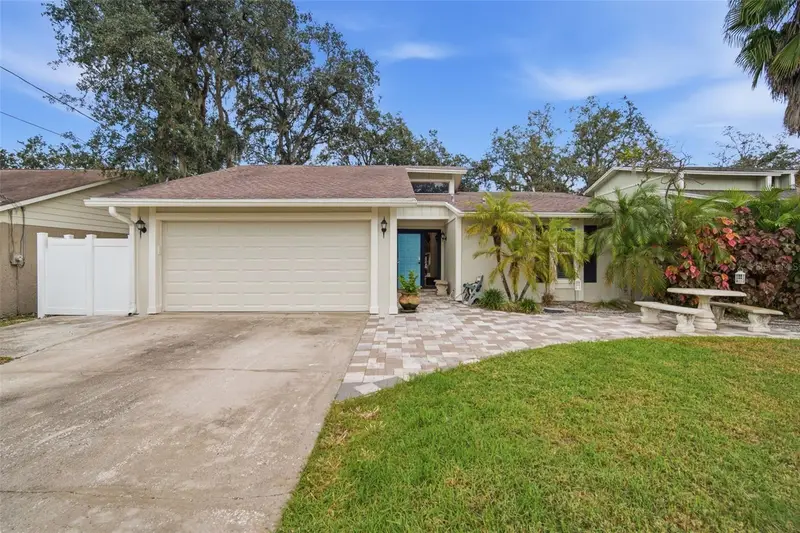
$379,900
5018 E Liberty St
Tampa, FL 33617
3 bd · 2 ba · 1,328 sqft
Terrace Park Unit 5 Rev
MLS ID #TB8559641, CALEBRO & ASSOCIATES.
Listing provided by Stellar MLS

Listings courtesy of Stellar MLS as distributed by MLS GRID
IDX information is provided exclusively for consumers’ personal, non-commercial use and may not be used for any purpose other than to identify prospective properties consumers may be interested in purchasing.
Based on information submitted to the MLS GRID as of October 22, 2026 at 7:54 PM ET. All data is obtained from various sources and may not have been verified by broker or MLS GRID. Supplied Open House Information is subject to change without notice. All information should be independently reviewed and verified for accuracy. Properties may or may not be listed by the office/agent presenting the information.
All or a portion of the multiple listing information is provided by Stellar MLS, from a copyrighted compilation of listings. The compilation of listings and each individual listing are © 2026 Stellar MLS. All rights reserved.
Ryan Solberg, Broker · MaxLife Realty LLC · FL License #BK3354351 · Equal Housing Opportunity · Full disclaimer · DMCA