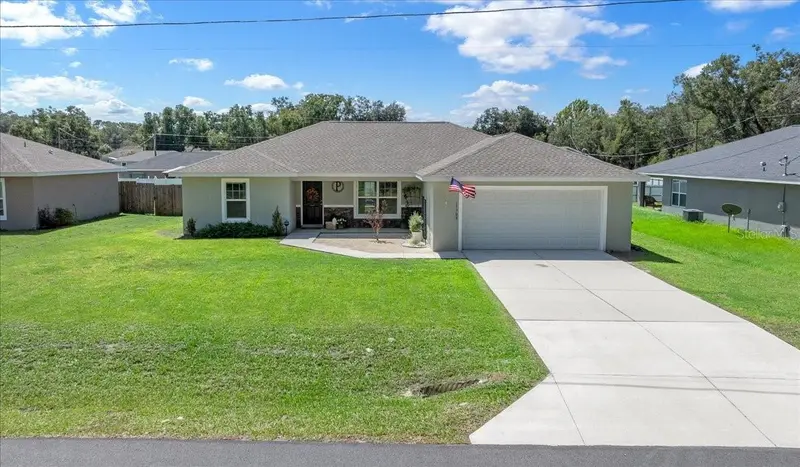

$285,000
17708 114th LaneDunnellon, FL 34432
Listing updated: September 27, 2026 at 11:26 PM ET
Listing courtesy of Next Generation Realty Of Marion County · Corey Shipwash · MLS #OM732540 · Active · 352-342-9730Property type
Year built
Lot size
Price / sq ft
HOA dues
Days on market
Garage spaces
Flood zone
About this home
Built in 2023 and truly move-in ready, this beautifully maintained 3-bedroom, 2-bath home offers modern style, thoughtful design, and a backyard that feels like your own private retreat! With 1,667 square feet of living space, the open floor plan creates an inviting flow between the living, dining, and kitchen areas, while the coordinated finishes and tasteful details give the entire home a polished, cohesive feel! The home is exceptionally well kept and offers the opportunity to move right in without a list of projects waiting to be completed! From the modern finishes to the comfortable layout, every space feels clean, current, and thoughtfully put together! Step outside and the backyard truly becomes an extension of the home. The expansive fenced yard features lush green lawn, attractive landscaping, garden beds, a fire pit sitting area, and an above-ground pool-creating a private oasis perfect for relaxing, entertaining, gardening, or enjoying Florida's beautiful weather! The location adds even more appeal. Tucked just outside of town, you'll enjoy a quieter setting while remaining convenient to everyday amenities and just minutes from the natural beauty of Rainbow River! Whether you're looking for a full-time residence or simply want a home close to one of Central Florida's most beautiful recreational areas, this property offers a great combination of modern living, convenience, and outdoor enjoyment!
Estimated monthly payment
Estimate only. Taxes use the listing's reported amount where available; insurance is a Florida-average estimate. Your actual payment will vary — run a full calculation or talk to a lender.
Price & listing history170 days on market
- Status: ActiveSep 18, 2026
- Listed$285,000Sep 18, 2026
Facts & features
- Property type
- Residential
- Sub type
- Single Family Residence
- Status
- Active
- Days on market
- 170
- Cumulative DOM
- 170
- Subdivision
- Dunnellon Oaks Sub
- County
- Marion
- Year built
- 2023
- Living area
- 1,667 sq ft
- Price/sq ft
- $171
- Building area
- 2,306 sq ft (Public Records)
- Lot size
- 10,019 sq ft
- Lot category
- 0 to less than 1/4
- Flood zone
- X (12083C0666D)
- Garage
- 2 spaces
- Pool
- Private pool
- Annual taxes
- $3,524 (2025)
- Parcel #
- 3482-007-002
- Zoning
- R1
- MLS #
- OM732540
Ask about this home
Have a question? Ask the broker directly.
Ryan Solberg answers personally — no call center, no spam. Your question goes straight to him.
Interior Details
- Bedrooms
- 3
- Full bathrooms
- 2
- Flooring
- Carpet, Luxury Vinyl, Tile
- Appliances
- Dishwasher, Dryer, Range, Refrigerator, Washer
- Interior features
- Ceiling Fans(s), High Ceilings, Kitchen/Family Room Combo, Living Room/Dining Room Combo, Open Floorplan, Split Bedroom, Thermostat, Vaulted Ceiling(s), Walk-In Closet(s)
- Laundry
- Inside
- Stories / Levels
- One
- Direction faces
- North
Heating & Cooling
- Heating
- Heat Pump
- Cooling
- Central Air
Parking
- Garage spaces
- 2
- Attached garage
- Yes
HOA & Financial
- Total monthly fees
- None
- Total annual fees
- None
- CDD
- No
- Homestead exemption
- Yes
- Ownership
- Fee Simple
- Available for lease
- No
Exterior & Construction
- Exterior features
- Garden, Lighting
- Construction materials
- Block
- Roof
- Shingle
- Foundation
- Slab
- Pool
- Private pool
- Road surface
- Paved
Utilities
- Sewer
- Septic Tank
- Water source
- Well
- Utilities
- Electricity Connected
Room Details
| Room | Level | Dimensions |
|---|---|---|
| Living Room | First | 17x16 |
| Primary Bedroom | First | 13x15 |
| Kitchen | First | 18x14 |
Listing Details
- Listing date
- 2026-09-18
- On market date
- 2026-09-18
- Original list price
- $285,000
- Occupant type
- Owner
- MLS area
- 34432 - Dunnellon
- Listing AOR
- Ocala - Marion
- Status changed
- 2026-09-18
- Tax legal description
- SEC 29 TWP 16 RGE 19 PLAT BOOK F PAGE 124 DUNNELLON OAKS BLK G LOT 2
Flood risk
Minimal-risk area outside the mapped floodplain. Flood insurance is optional and typically low-cost.
Source: FEMA flood zone reported on the listing. Confirm current designation at FEMA Flood Map Service Center.
Location
Directions
West on County Rd 484. North on SW 177th CT. East on SW 114th Ln. Home on right.
More homes like this
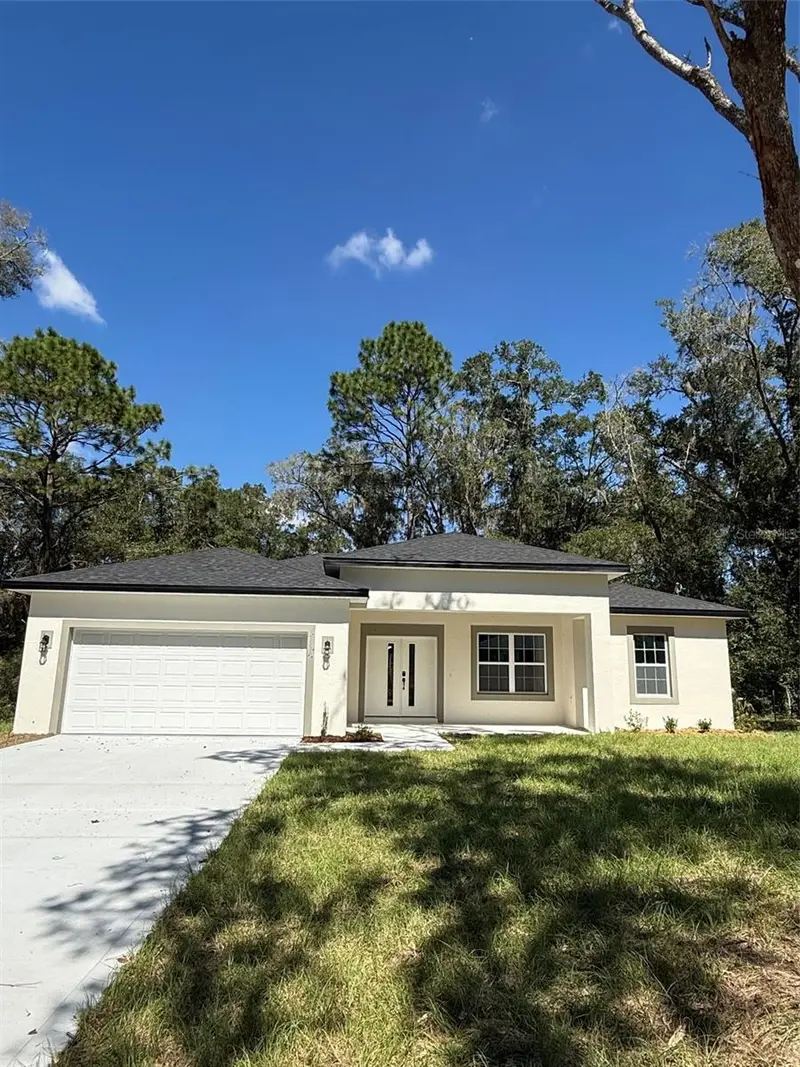
$289,000
19487 Saint George Dr
Dunnellon, FL 34432
3 bd · 2 ba · 1,529 sqft
Dunnellon Heights
MLS ID #S5159613, KEN BAKER REAL ESTATE.
Listing provided by Stellar MLS
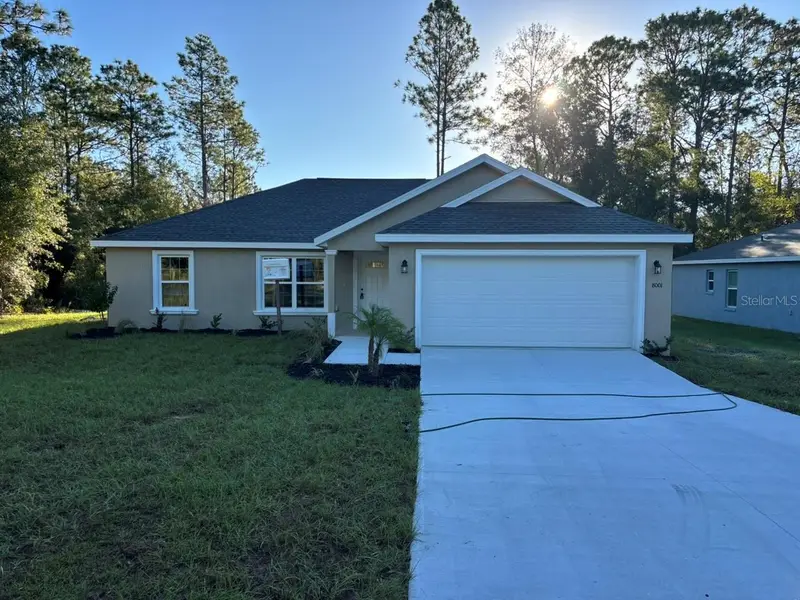
$234,900
8001 N Galena Ave
Dunnellon, FL 34434
3 bd · 2 ba · 1,405 sqft
Citrus Springs
MLS ID #G5119135, LIST NOW REALTY, LLC.
Listing provided by Stellar MLS
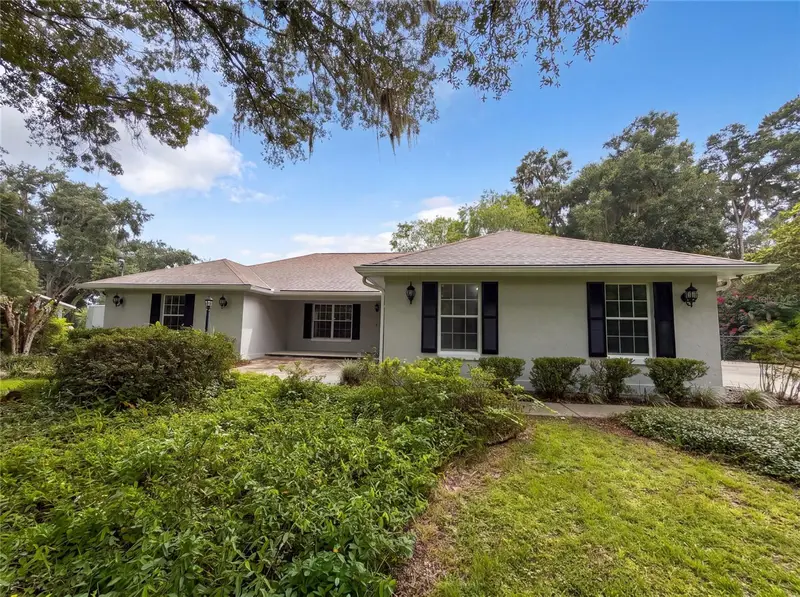
$410,000
11540 Camp Dr
Dunnellon, FL 34432
4 bd · 2 ba · 2,295 sqft
Blue Cove Un 01
MLS ID #O6429903, OPENDOOR BROKERAGE LLC.
Listing provided by Stellar MLS
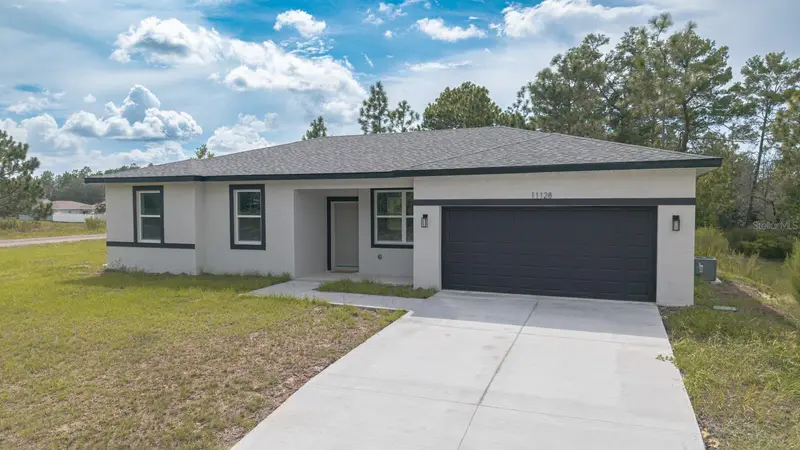
$259,000
11128 N G Martinelli
Citrus Springs, FL 34433
4 bd · 2 ba · 1,587 sqft
Citrus Springs
MLS ID #TB8542895, EMPIRE REALTY.
Listing provided by Stellar MLS

Listings courtesy of Stellar MLS as distributed by MLS GRID
IDX information is provided exclusively for consumers’ personal, non-commercial use and may not be used for any purpose other than to identify prospective properties consumers may be interested in purchasing.
Based on information submitted to the MLS GRID as of September 27, 2026 at 11:26 PM ET. All data is obtained from various sources and may not have been verified by broker or MLS GRID. Supplied Open House Information is subject to change without notice. All information should be independently reviewed and verified for accuracy. Properties may or may not be listed by the office/agent presenting the information.
All or a portion of the multiple listing information is provided by Stellar MLS, from a copyrighted compilation of listings. The compilation of listings and each individual listing are © 2026 Stellar MLS. All rights reserved.
Ryan Solberg, Broker · MaxLife Realty LLC · FL License #BK3354351 · Equal Housing Opportunity · Full disclaimer · DMCA