
$719,900
3833 Emerald Estates Circle
Apopka, FL 32703
Listing updated: September 25, 2026 at 9:41 AM ET
Listing courtesy of Keller Williams Realty At The Parks · Thomas Nickley, Jr · MLS #O6443068 · Active · 407-629-4420Property type
Year built
Lot size
Price / sq ft
HOA dues
Day on market
Garage spaces
Flood zone
About this home
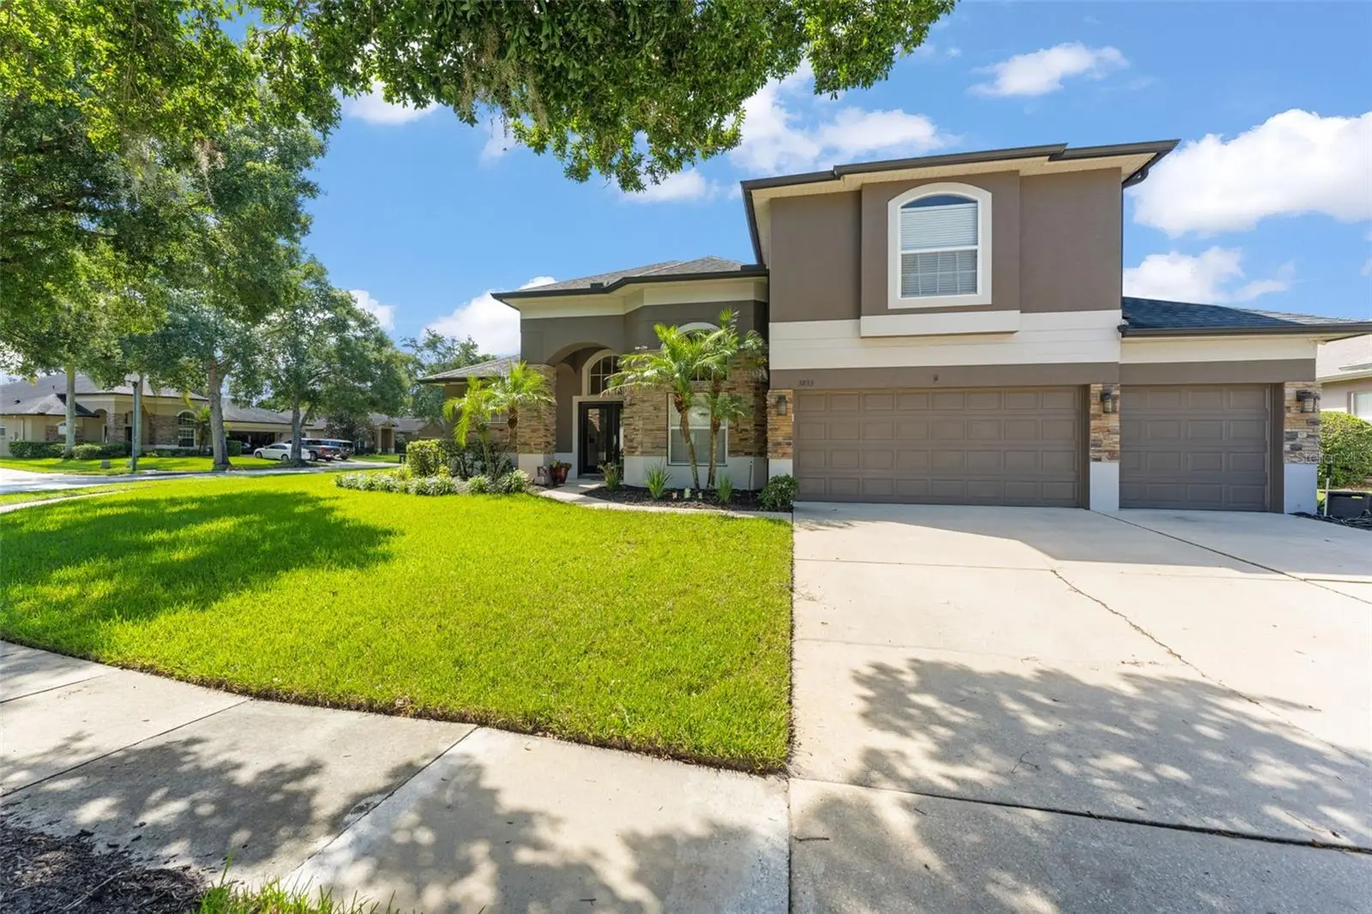
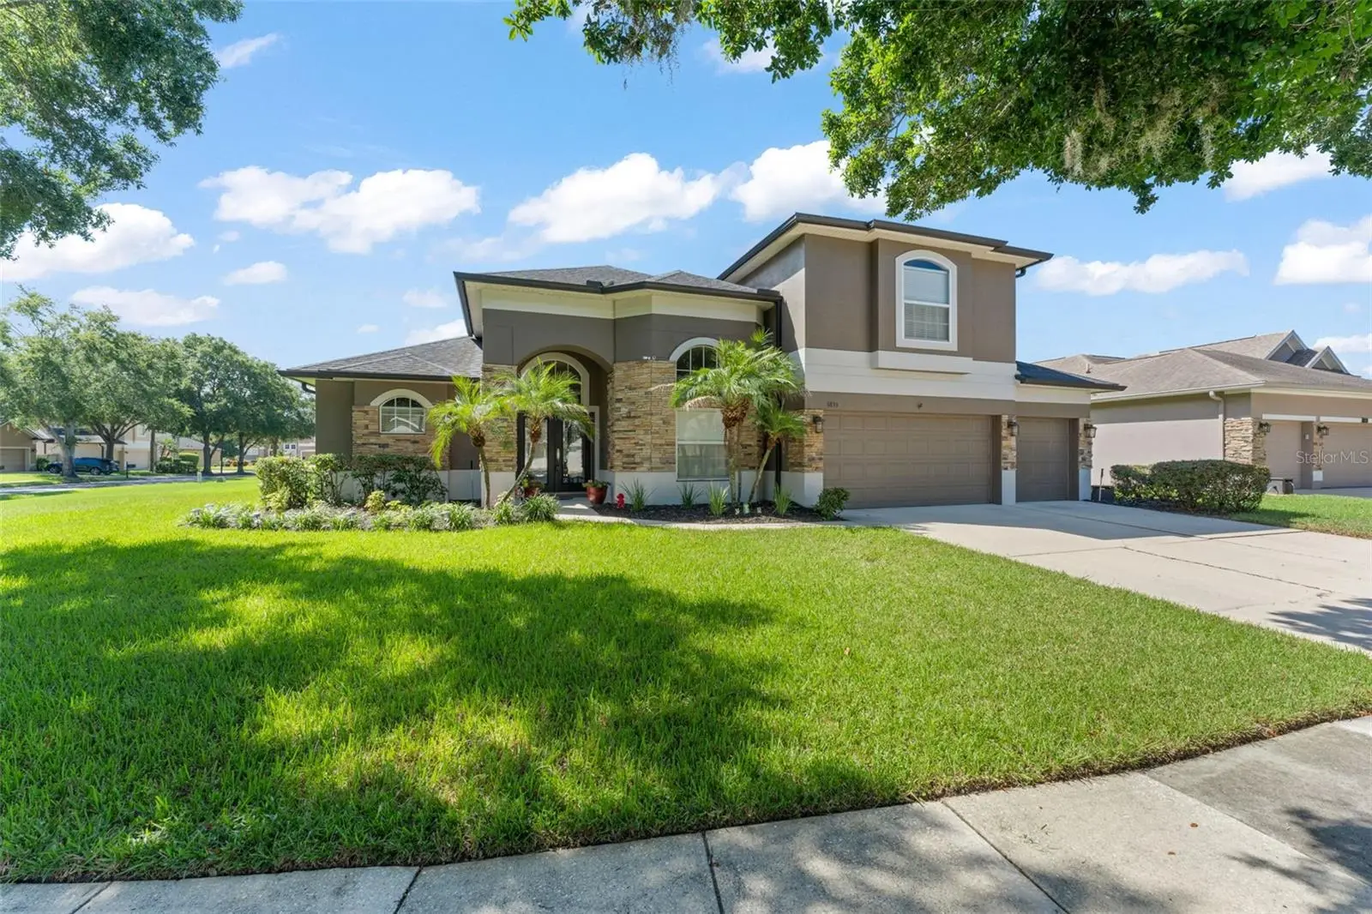
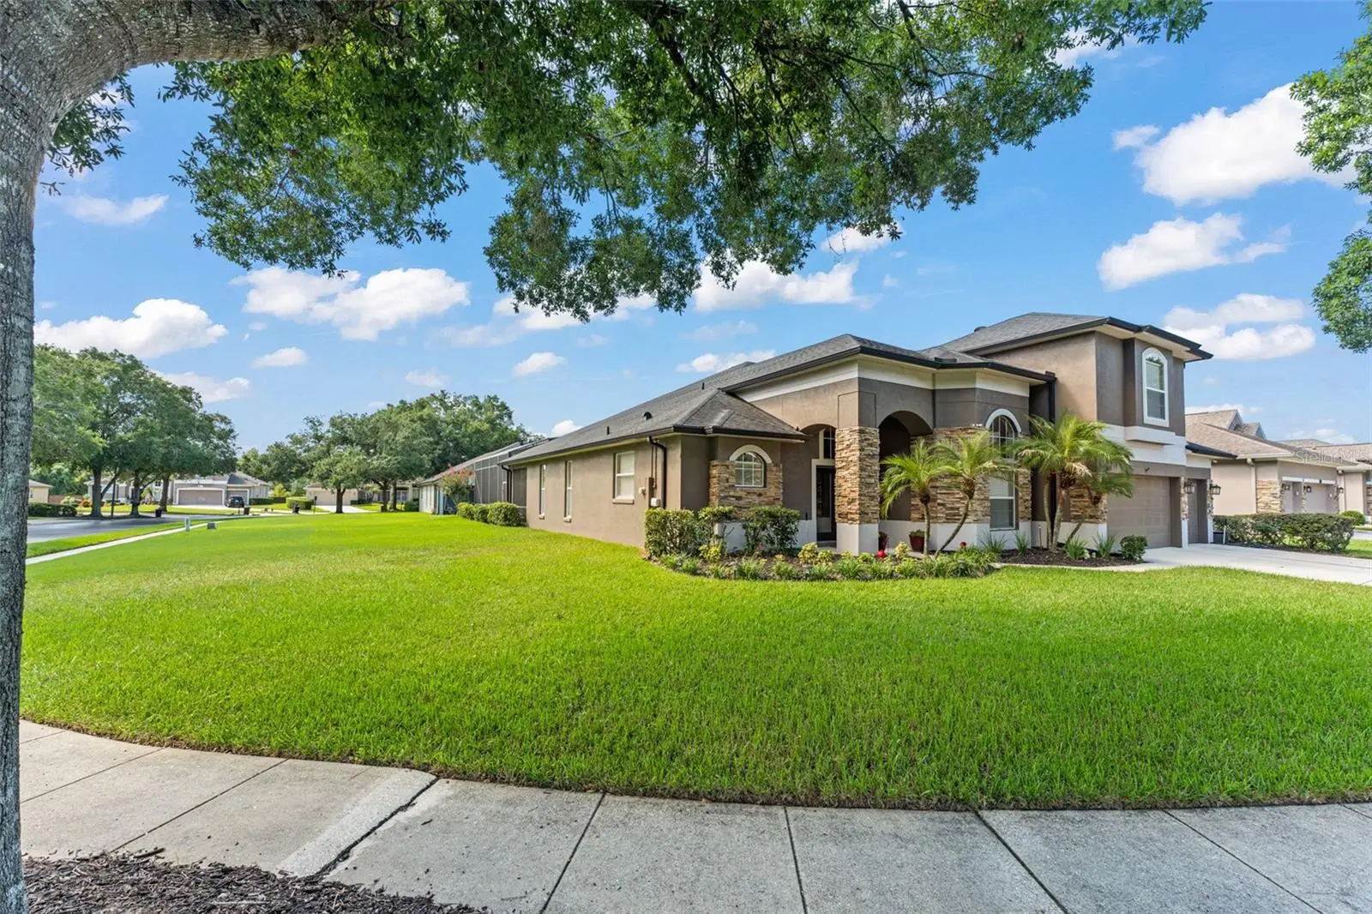
**This house comes with a REDUCED RATE through the seller's preferred lender. This is a lender-paid rate buydown that reduces the buyer's interest rate and monthly payment.** Welcome to 3833 Emerald Estates Circle, a spacious two-story, 5-bedroom, 3-bath single-family residence located in Seminole County within the Emerald Estates gated community. With approximately 3,310 square feet of living space, the home offers multiple gathering areas, flexible rooms, and an inviting indoor-outdoor layout. The main level features a living and dining room combination, while the family room connects with the kitchen to create a comfortable central gathering space. A fireplace in the living room adds warmth and character. One of the five bedrooms is currently configured as an office, providing flexibility for working from home or study. Upstairs, a spacious loft offers another adaptable area for a media room, game room, hobby space, or additional lounge. Outside, a front porch welcomes you into the home, while the backyard is designed for Florida living. A covered patio opens to a screen-enclosed in-ground pool and spa, complemented by a spacious pool deck with room for lounging, dining, and entertaining. The property sits on approximately 0.32 acre, providing additional outdoor space around the pool area. Located in Emerald Estates , the home is directly across from Teague Middle School and is also conveniently close to Bear Lake Elementary, with Lake Brantley High School serving the area. The community offers tennis courts and a playground, while the location provides easy access to Maitland Boulevard, State Roads 429, 434, and 436. Shopping and everyday conveniences are nearby, including Costco, Target, Walmart, Home Depot, Lowe's, and Publix, making this a convenient Seminole County location for everyday living.
Estimated monthly payment
Estimate only. Taxes use the listing's reported amount where available; insurance is a Florida-average estimate. Your actual payment will vary — run a full calculation or talk to a lender.
Price & listing history1 days on market
- Status: ActiveSep 24, 2026
- Listed$719,900Sep 24, 2026
- Price increased$719,900
Facts & features
- Property type
- Residential
- Sub type
- Single Family Residence
- Status
- Active
- Days on market
- 1
- Subdivision
- Emerald Estates
- County
- Seminole
- Year built
- 2002
- Living area
- 3,310 sq ft
- Price/sq ft
- $217
- Building area
- 4,282 sq ft (Public Records)
- Lot size
- 21,779 sq ft
- Lot category
- 1/4 to less than 1/2
- Flood zone
- X (12117C0140F)
- Garage
- 3 spaces
- Pool
- Private pool
- Annual taxes
- $4,187 (2025)
- Parcel #
- 17-21-29-5PA-0000-0470
- Zoning
- R-1A
- MLS #
- O6443068
Ask about this home
Have a question? Ask the broker directly.
Ryan Solberg answers personally — no call center, no spam. Your question goes straight to him.
Interior Details
- Bedrooms
- 5
- Full bathrooms
- 3
- Flooring
- Carpet, Ceramic Tile
- Appliances
- Dishwasher, Dryer, Microwave, Range, Refrigerator, Washer
- Interior features
- Ceiling Fans(s), Crown Molding, Eat-in Kitchen, High Ceilings, Kitchen/Family Room Combo, Living Room/Dining Room Combo, Primary Bedroom Main Floor, Split Bedroom, Thermostat, Tray Ceiling(s), Walk-In Closet(s)
- Laundry
- Inside, Laundry Room
- Stories / Levels
- Two
- Direction faces
- North
- Fireplace
- Yes
Heating & Cooling
- Heating
- Electric
- Cooling
- Central Air
Parking
- Garage spaces
- 3
- Attached garage
- Yes
- Parking features
- Driveway, Garage Door Opener
HOA & Financial
- HOA fee
- $750 / Semi-Annually
- Monthly HOA
- $125/mo
- Total monthly fees
- $125/mo
- Total annual fees
- $1,500
- HOA name
- Hunter Chastain
- CDD
- No
- Homestead exemption
- Yes
- Min lease term
- 8-12 Months
- Listing terms
- Cash, Conventional, FHA, VA Loan
- Ownership
- Fee Simple
- Available for lease
- Yes
- Lease restrictions
- Yes
- Additional lease restrictions
- Buyer to verify with HOA
Exterior & Construction
- Exterior features
- Garden, Lighting, Rain Gutters, Sidewalk
- Construction materials
- Block
- Roof
- Shingle
- Foundation
- Slab
- Pool
- Private pool
- Road surface
- Asphalt
Utilities
- Sewer
- Public Sewer
- Water source
- Public
- Utilities
- Electricity Connected
Community
- Pets allowed
- Yes
Schools
Letter grades: Florida DOE 2024–25 school grades (Orange, Seminole, Lake, Osceola, Brevard). Assigned schools from the listing agent — verify enrollment with the district.
Room Details
| Room | Level | Dimensions |
|---|---|---|
| Dining Room | First | |
| Living Room | First | |
| Family Room | First | |
| Kitchen | First | |
| Office | First | |
| Primary Bedroom | First | |
| Bedroom 2 | First | |
| Bedroom 3 | First | |
| Bedroom 4 | First | |
| Loft | Second |
Listing Details
- Listing date
- 2026-09-24
- On market date
- 2026-09-24
- Original list price
- $719,900
- Occupant type
- Owner
- MLS area
- 32703 - Apopka
- Listing AOR
- Orlando Regional
- Status changed
- 2026-09-24
- Tax legal description
- LOT 47 EMERALD ESTATES PB 54 PGS 78 THRU 82
Flood risk
Minimal-risk area outside the mapped floodplain. Flood insurance is optional and typically low-cost.
Source: FEMA flood zone reported on the listing. Confirm current designation at FEMA Flood Map Service Center.
Location
Directions
From I-4 E (SR-400) toward Daytona Beach. Take exit 90A-B toward Maitland Blvd/Apopka onto SR-414 W (W Maitland Blvd). Turn right onto Eden Park Rd. Turn left onto McNeil Rd. Turn left onto Emerald Estates Cir.
More homes like this
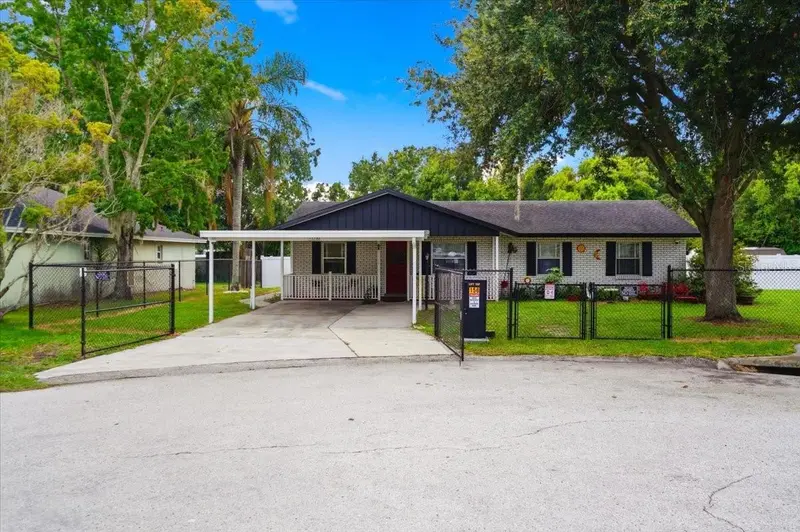
$299,998
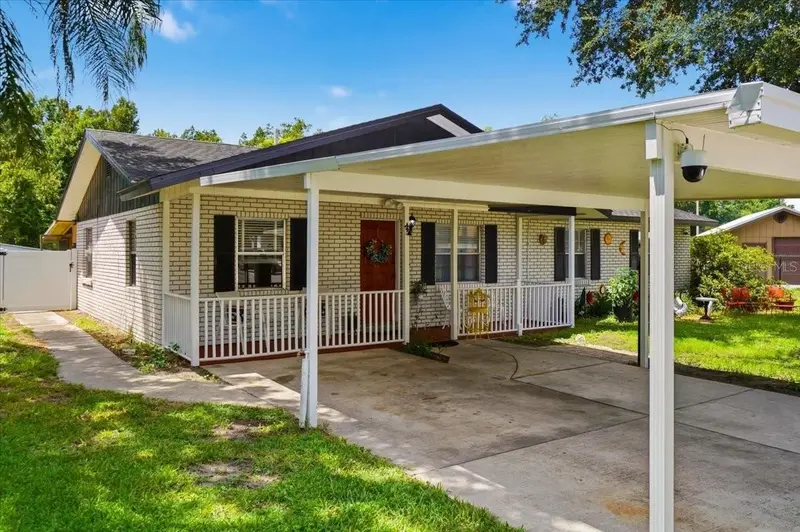
156 Manseau Dr
Winter Haven, FL 33880
3 bd · 2 ba · 1,323 sqft
Emerald Estates
MLS ID #L4963680, TRUE FLORIDA REALTY LLC.
Listing provided by Stellar MLS
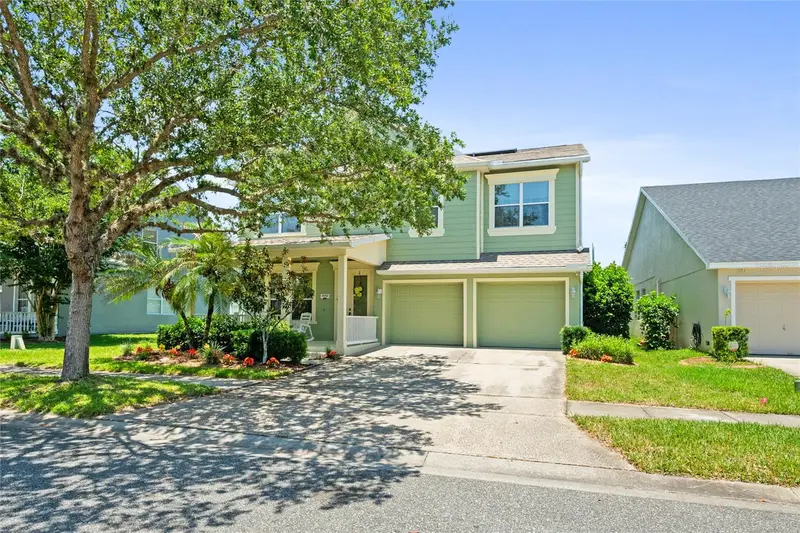
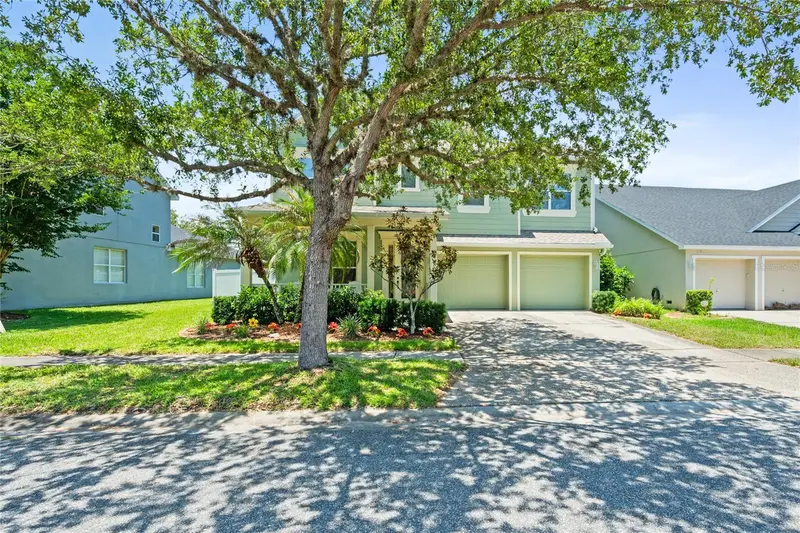
$540,000
4930 Atwood Dr
Orlando, FL 32828
4 bd · 4 ba · 2,959 sqft
Emerald Estates
MLS ID #O6420054, EMPIRE NETWORK REALTY.
Listing provided by Stellar MLS
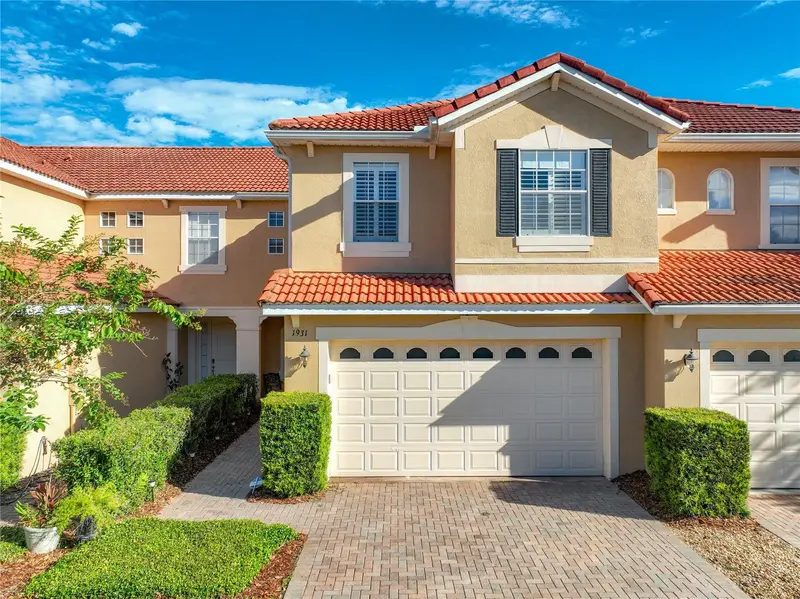
$450,000
1931 Michael Tiago Cir
Maitland, FL 32751
3 bd · 3 ba · 2,100 sqft
Maitland Village
MLS ID #O6445127, PARKVIEW REAL ESTATE.
Listing provided by Stellar MLS
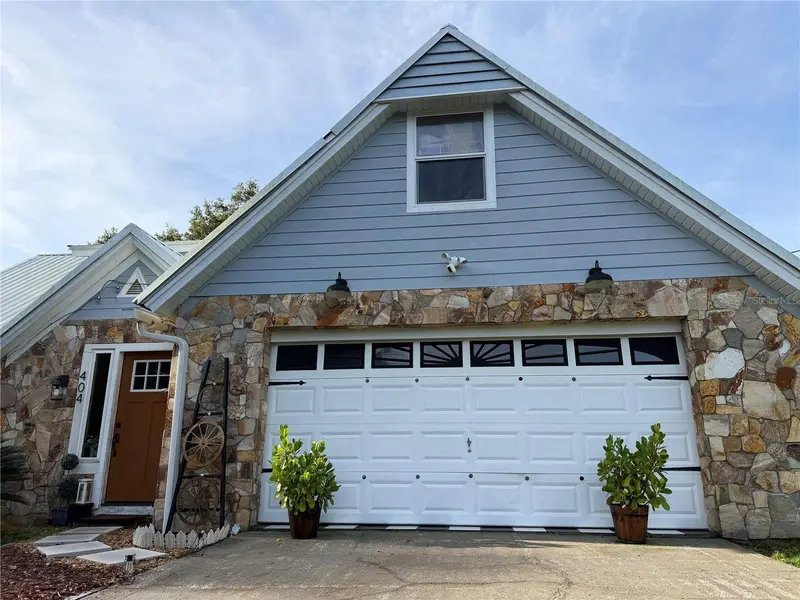
$549,900
404 E Welch Rd
Apopka, FL 32712
3 bd · 3 ba · 2,524 sqft
Apopka Ranches
MLS ID #V4951647, SOUTHERN EXCLUSIVE REALTY CORP.
Listing provided by Stellar MLS

Listings courtesy of Stellar MLS as distributed by MLS GRID
IDX information is provided exclusively for consumers’ personal, non-commercial use and may not be used for any purpose other than to identify prospective properties consumers may be interested in purchasing.
Based on information submitted to the MLS GRID as of September 25, 2026 at 9:41 AM ET. All data is obtained from various sources and may not have been verified by broker or MLS GRID. Supplied Open House Information is subject to change without notice. All information should be independently reviewed and verified for accuracy. Properties may or may not be listed by the office/agent presenting the information.
All or a portion of the multiple listing information is provided by Stellar MLS, from a copyrighted compilation of listings. The compilation of listings and each individual listing are © 2026 Stellar MLS. All rights reserved.
Ryan Solberg, Broker · MaxLife Realty LLC · FL License #BK3354351 · Equal Housing Opportunity · Full disclaimer · DMCA