
$314,900
15133 248th Avenue Road
Salt Springs, FL 32134
Listing updated: September 19, 2026 at 6:51 AM ET
Listing courtesy of Bricks & Mortar Real Estate · Colby Morrison · MLS #OM732515 · Active · 352-519-1888Property type
Year built
Lot size
Price / sq ft
HOA dues
Day on market
Garage spaces
Flood zone
About this home
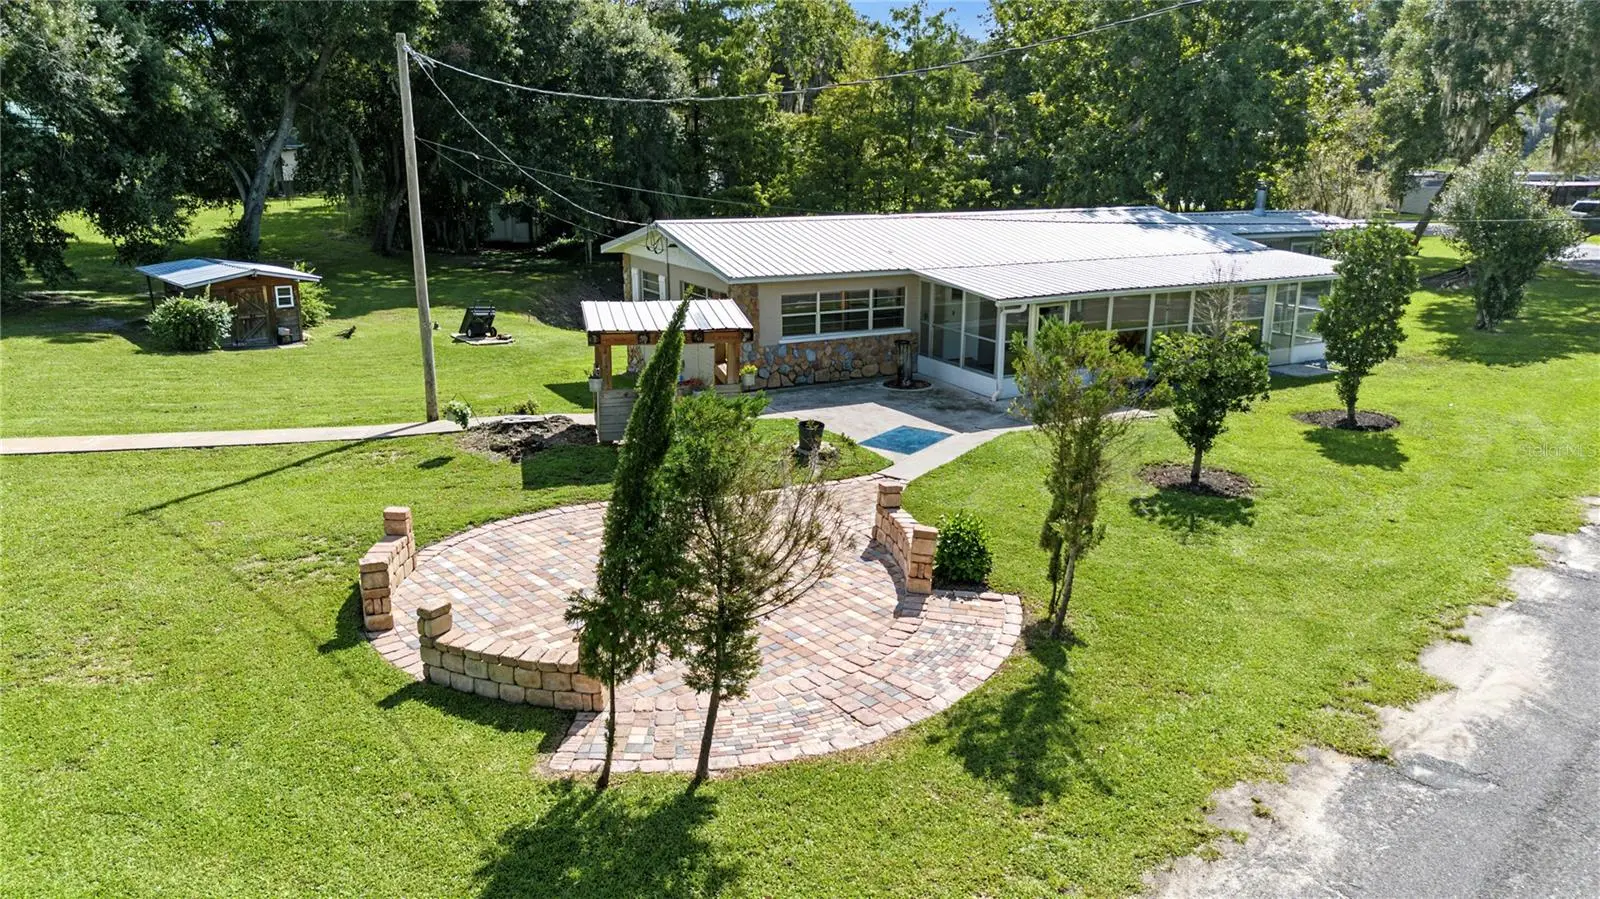
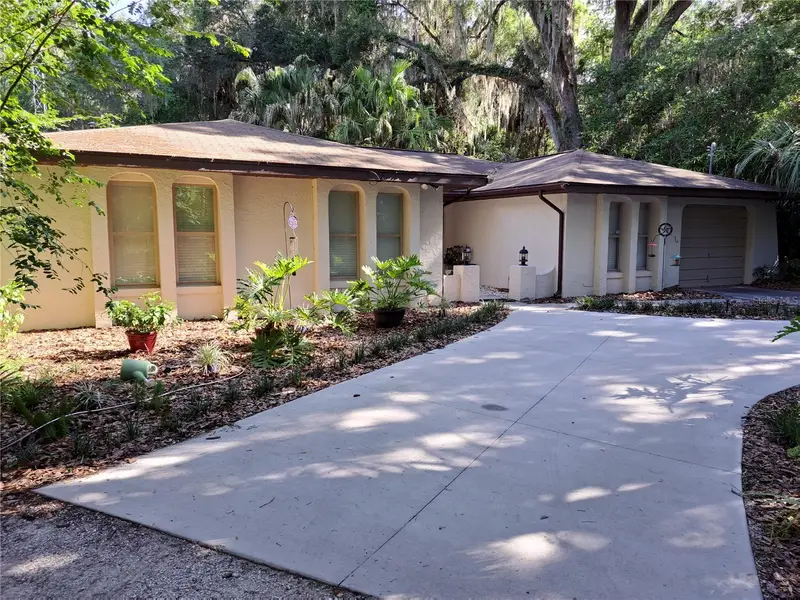
Nestled in the tranquil landscape of Salt Spring, FL, 15133 NE 248th Ave is a charming retreat perfect for those seeking both peace and convenience. This inviting property features a spacious lot adorned with lush greenery, perfect for outdoor activities and relaxation. Inside, you’ll find an open-concept layout with 2 bedrooms and 1 bathroom, complemented by a modern kitchen. The home is ideally located near recreational gems such as the stunning Lake George, Lake Kerr, Salt Springs state park, Silver Glenn, and much more, ideal for boating and fishing, and the Ocala National Forest, which offers hiking and camping opportunities. With friendly neighbors and easy access to community amenities, this property is an ideal escape for families and nature lovers alike. Don’t miss your chance to experience the best of Florida living!!
Estimated monthly payment
Estimate only. Taxes use the listing's reported amount where available; insurance is a Florida-average estimate. Your actual payment will vary — run a full calculation or talk to a lender.
Price & listing history1 days on market
- Status: ActiveSep 18, 2026
- Listed$314,000Sep 18, 2026
- Price increased$314,900
Facts & features
- Property type
- Residential
- Sub type
- Single Family Residence
- Status
- Active
- Days on market
- 1
- Subdivision
- Non Sub
- County
- Marion
- Year built
- 1960
- Living area
- 1,321 sq ft
- Price/sq ft
- $238
- Lot size
- 29,185 sq ft
- Lot category
- 1/2 to less than 1
- Flood zone
- AE (12083C0405D)
- Garage
- 3 spaces
- Annual taxes
- $1,008 (2025)
- Parcel #
- 10829-004-18
- Zoning
- R1
- MLS #
- OM732515
Ask about this home
Have a question? Ask the broker directly.
Ryan Solberg answers personally — no call center, no spam. Your question goes straight to him.
Interior Details
- Bedrooms
- 2
- Full bathrooms
- 1
- Flooring
- Carpet, Ceramic Tile, Wood
- Appliances
- Built-In Oven, Cooktop, Dishwasher, Dryer, Electric Water Heater, Microwave, Refrigerator, Washer
- Interior features
- Built-in Features, Ceiling Fans(s), Kitchen/Family Room Combo, Primary Bedroom Main Floor, Solid Wood Cabinets
- Laundry
- Laundry Room
- Stories / Levels
- One
- Direction faces
- Northeast
- Fireplace
- Yes
Heating & Cooling
- Heating
- Central
- Cooling
- Central Air
Parking
- Garage spaces
- 3
- Attached garage
- No
HOA & Financial
- Total monthly fees
- $0/mo
- Total annual fees
- $0
- CDD
- No
- Min lease term
- No Minimum
- Ownership
- Fee Simple
- Available for lease
- Yes
- Lease restrictions
- No
Exterior & Construction
- Construction materials
- Block
- Roof
- Shingle
- Foundation
- Basement, Concrete Perimeter
- Water access
- Yes
- Water view
- Yes
- Road surface
- Paved
Utilities
- Sewer
- Septic Tank
- Water source
- Well
- Utilities
- Electricity Connected, Sprinkler Well
Room Details
| Room | Level | Dimensions |
|---|---|---|
| Primary Bedroom | First | |
| Kitchen | First | |
| Living Room | First |
Listing Details
- Listing date
- 2026-09-17
- On market date
- 2026-09-18
- Original list price
- $314,000
- Occupant type
- Vacant
- MLS area
- 32134 - Fort Mc Coy/Salt Springs
- Listing AOR
- Ocala - Marion
- Status changed
- 2026-09-18
- Tax legal description
- SEC 12 TWP 13 RGE 25 PLAT BOOK UNR KNABB WILLIAM PLAT BLK D LOTS 17.18 BEING MORE FULLY DESC AS FOLLOWS: FROM NE COR GOV LOT 15 RUN S 844.33 FT & W 348.54 FT TO POB TH RUN N 72-14-00 W 75 FT TH N 43-12-00 W 75 FT TH N 37-01-00 W 61.6 FT (PRECEEDING 3 COURSES ARE ALG CHORDS OF A CURVED NLY ROW LN OF A 50-FT COUNTY RD) TH N 54-46-00 E 100 FT TH S 83-25-00 E 121 FT TH S 11-44-00 W 164.41 FT TO POB (L 18) & FROM NE COR GOV LOT 15 RUN S 727.35 FT & W 517.04 FT TO POB, SAID PT FALLING ON NLY ROW OF A 50 FT COUNTY RD TH RUN N 35-14-00 W ALG NLY ROW LN OF SAID CTY RD 75 FT TH N 54-46-00 E 100 FT TH S 35-14-00 75 FT TH S 54-46-00 W 100 FT TO POB (L 17)
Flood risk
FEMA Special Flood Hazard Area (1% annual-chance / “100-year” floodplain). Flood insurance is generally required by mortgage lenders.
Source: FEMA flood zone reported on the listing. Confirm current designation at FEMA Flood Map Service Center.
Location
Directions
From Ocala go East On HWY 40, turn left on to HWY 314 approximately 19 miles until you get to HWY 316 turn left go 1.4 miles turn onto NE 248th AVE rd go approximately 800 ft and home will be on your left
More homes like this
$60,000
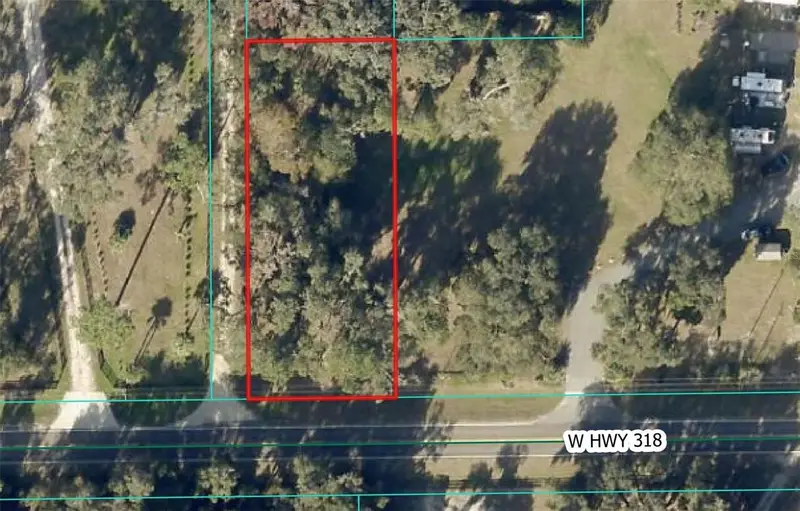
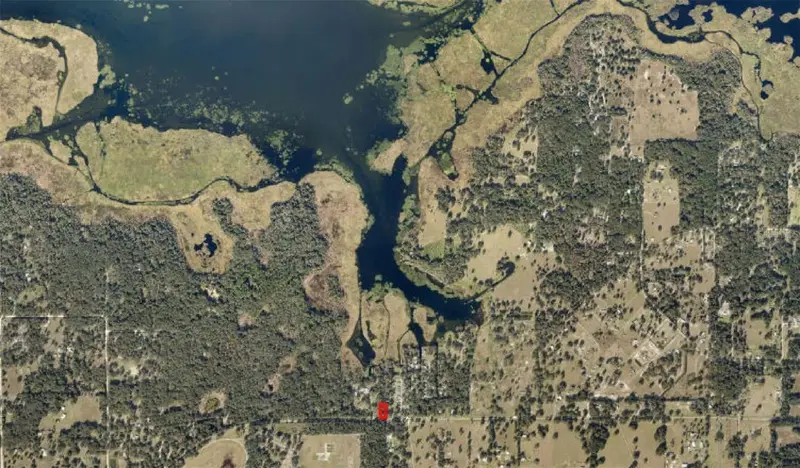
0 W Highway 318
Citra, FL 32113
0.46 acres
Non Sub
MLS ID #OM718125, COLDWELL BANKER ELLISON REALTY O.
Listing provided by Stellar MLS
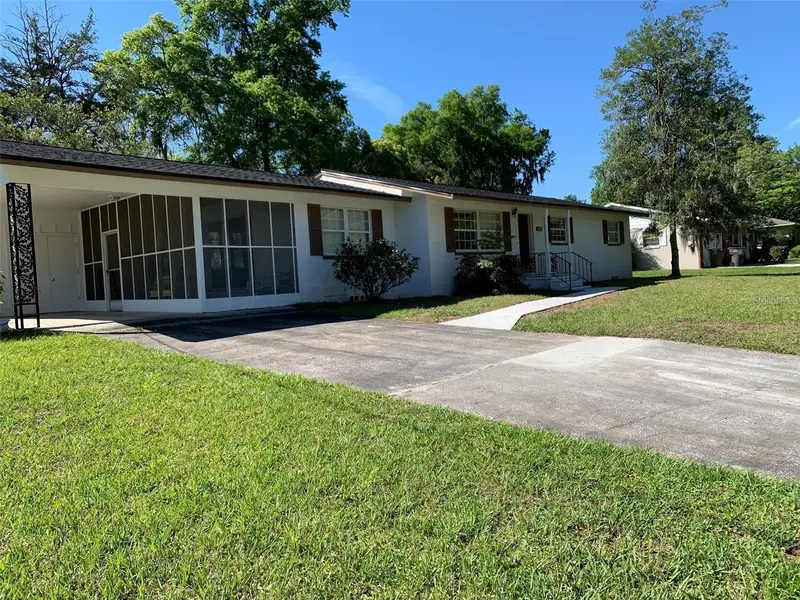
$237,900
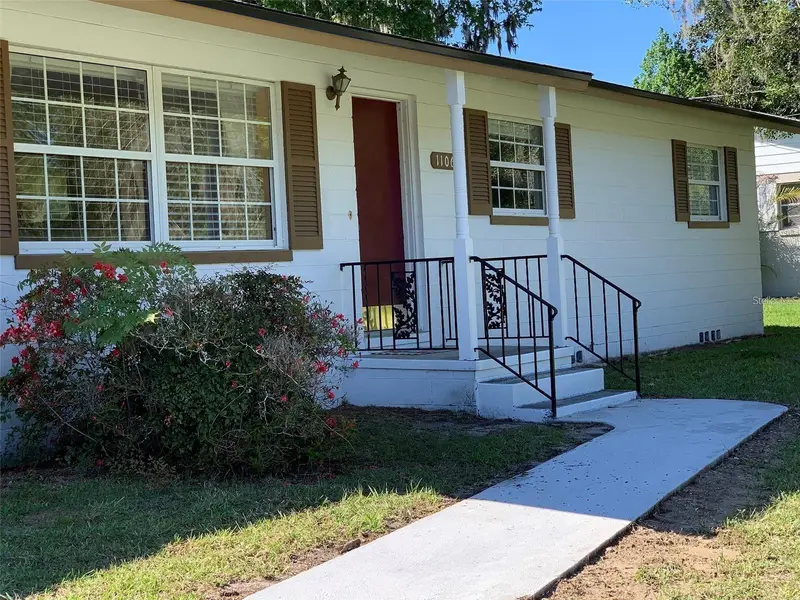
1106 Ne 17th Ter
Ocala, FL 34470
3 bd · 2 ba · 1,392 sqft
Non Sub
MLS ID #OM725761, TERRABELLA REALTY.
Listing provided by Stellar MLS
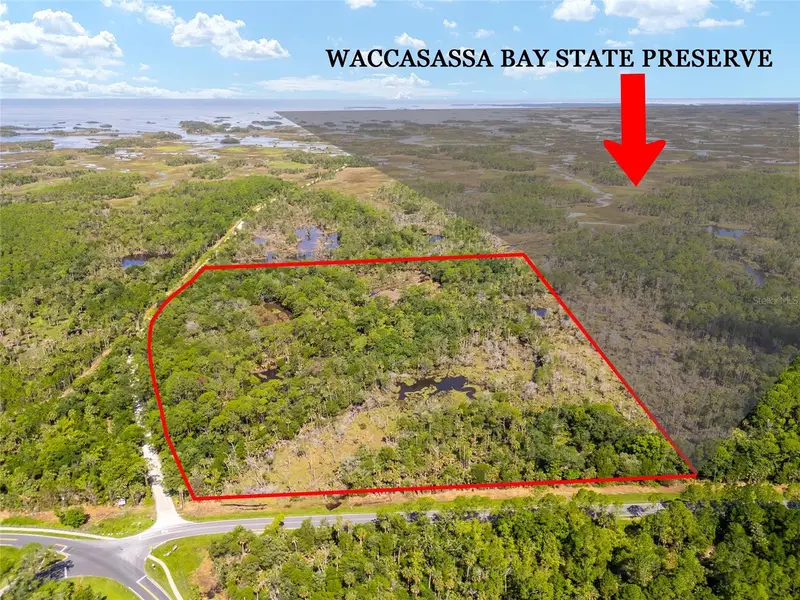
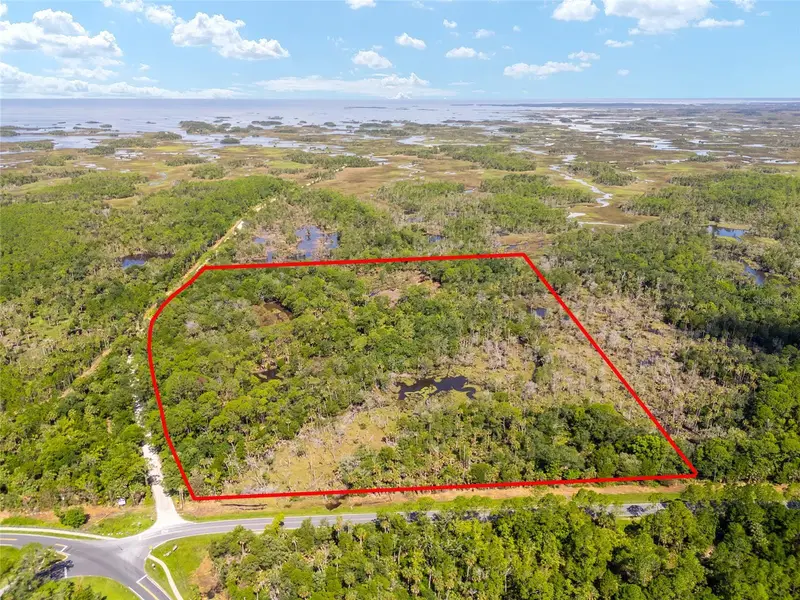
$250,000
0 Se 193rd Pl
Yankeetown, FL 34498
24.75 acres
Non Sub
MLS ID #OM682602, KELLER WILLIAMS CORNERSTONE RE.
Listing provided by Stellar MLS
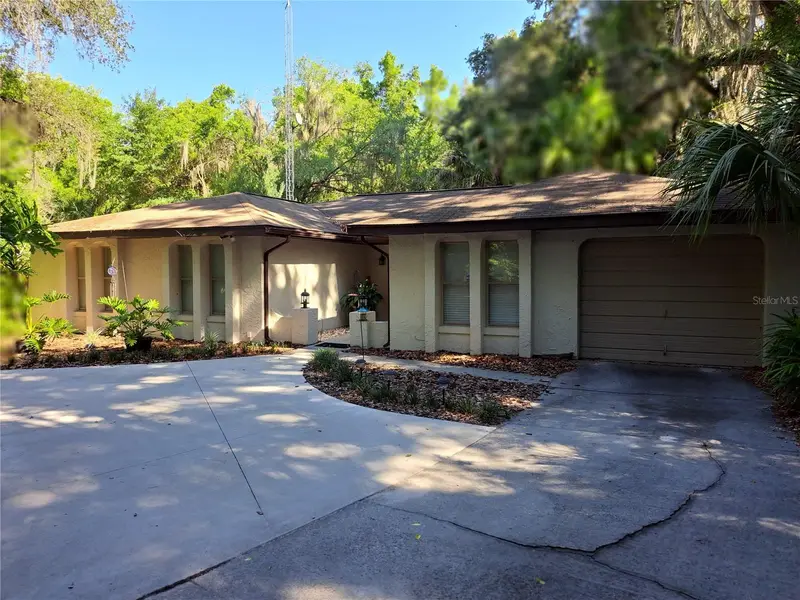
$285,000
5672 Ave H
Mc Intosh, FL 32664
3 bd · 2 ba · 1,835 sqft
Non Sub
MLS ID #OM726662, BUCKNER HOMES REALTY INC.
Listing provided by Stellar MLS

Listings courtesy of Stellar MLS as distributed by MLS GRID
IDX information is provided exclusively for consumers’ personal, non-commercial use and may not be used for any purpose other than to identify prospective properties consumers may be interested in purchasing.
Based on information submitted to the MLS GRID as of September 19, 2026 at 6:51 AM ET. All data is obtained from various sources and may not have been verified by broker or MLS GRID. Supplied Open House Information is subject to change without notice. All information should be independently reviewed and verified for accuracy. Properties may or may not be listed by the office/agent presenting the information.
All or a portion of the multiple listing information is provided by Stellar MLS, from a copyrighted compilation of listings. The compilation of listings and each individual listing are © 2026 Stellar MLS. All rights reserved.
Ryan Solberg, Broker · MaxLife Realty LLC · FL License #BK3354351 · Equal Housing Opportunity · Full disclaimer · DMCA