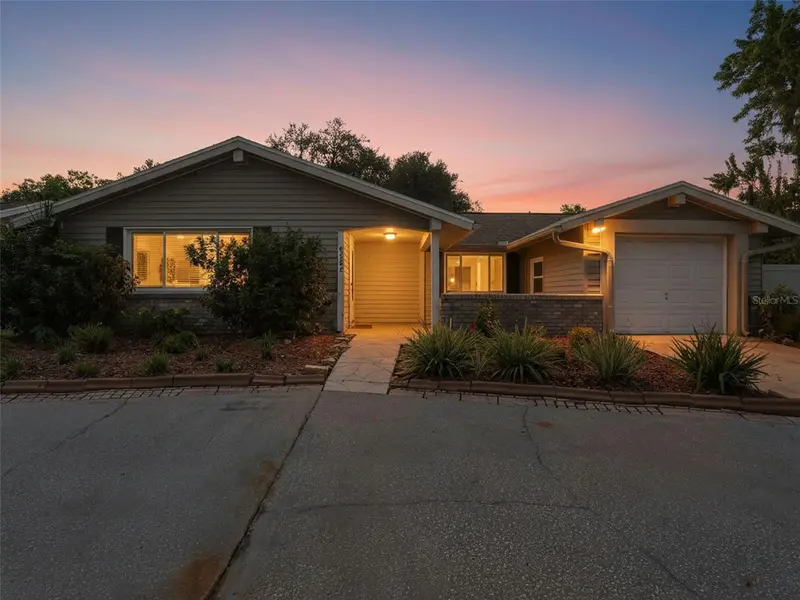

$249,900
8502 Arrowhead DriveHudson, FL 34667
Listing updated: October 12, 2026 at 10:58 AM ET
Listing courtesy of Basta Realty Solutions · Terri Dipinto · MLS #TB8549942 · Active · 727-943-9500Property type
Year built
Lot size
Price / sq ft
HOA dues
Days on market
Garage space
Flood zone
About this home
Virtually Staged. Enjoy peaceful water views and an easy Florida lifestyle from this inviting corner-lot home in the desirable Beacon Woods community. The flexible 2–3-bedroom, 2-bathroom layout features an open floor plan, built-in living room cabinetry, tile flooring throughout the main living areas, and laminate flooring in the bedrooms—no carpet. The kitchen offers granite tile countertops, wood cabinetry, and stainless steel appliances, while the spacious family room opens to the patio for effortless indoor-outdoor living. Hurricane windows, an interior laundry area, ceiling fans in most rooms, a remodeled guest bathroom with a deep soaking tub, and an en-suite bathroom with a step-in shower add comfort and convenience. Relax on the large front patio overlooking the landscaped yard and serene surroundings. Beacon Woods is an active golf course community and bird sanctuary with a heated pool, playground, and courts for pickleball, tennis, basketball, shuffleboard, and bocce. Enjoy all of these amenities for a low HOA fee. Shopping, restaurants, a hospital, SunWest Park, and Hudson Beach are all nearby. Schedule your showing today!
Estimated monthly payment
Estimate only. Taxes use the listing's reported amount where available; insurance is a Florida-average estimate. Your actual payment will vary — run a full calculation or talk to a lender.
Price & listing history24 days on market
- Status: ActiveSep 18, 2026
- Listed$249,900Sep 18, 2026
Property Documents
Documents the listing agent has made public for this property. Free to view and download.
- HOA PoliciesPDFView / Download ↓
- Sellers Property DisclosurePDFView / Download ↓
- HOA DisclosurePDFView / Download ↓
- Flood DisclosurePDFView / Download ↓
- Lead based paint DisclosurePDFView / Download ↓
- Sinkhole DisclosurePDFView / Download ↓
- 4 Point inspectionPDFView / Download ↓
- Wind mitigationPDFView / Download ↓
- HOA PoliciesPDFView / Download ↓
Facts & features
- Property type
- Residential
- Sub type
- Single Family Residence
- Status
- Active
- Days on market
- 24
- Subdivision
- Beacon Woods Village
- County
- Pasco
- Year built
- 1973
- Living area
- 1,134 sq ft
- Price/sq ft
- $220
- Building area
- 1,746 sq ft (Public Records)
- Lot size
- 5,601 sq ft
- Lot category
- 0 to less than 1/4
- Flood zone
- X
- Garage
- 1 spaces
- Annual taxes
- $2,791 (2025)
- Parcel #
- 02-25-16-051J-00001-1680
- Zoning
- 0PUD
- MLS #
- TB8549942
Ask about this home
Have a question? Ask the broker directly.
Ryan Solberg answers personally — no call center, no spam. Your question goes straight to him.
Interior Details
- Bedrooms
- 2
- Full bathrooms
- 2
- Flooring
- Ceramic Tile, Vinyl
- Appliances
- Dishwasher, Dryer, Electric Water Heater, Microwave, Refrigerator, Washer
- Interior features
- Ceiling Fans(s), Eat-in Kitchen, Living Room/Dining Room Combo, Open Floorplan, Primary Bedroom Main Floor, Walk-In Closet(s), Window Treatments
- Laundry
- Inside, Laundry Room
- Stories / Levels
- One
- Direction faces
- North
Heating & Cooling
- Heating
- Central
- Cooling
- Central Air
Parking
- Garage spaces
- 1
- Attached garage
- Yes
- Parking features
- Circular Driveway, Driveway
HOA & Financial
- HOA fee
- $360 / Annually
- Monthly HOA
- $30/mo
- Total monthly fees
- $30/mo
- Total annual fees
- $360
- HOA name
- Dell
- CDD
- No
- Min lease term
- 1-2 Years
- Listing terms
- Cash, Conventional, FHA, VA Loan
- Ownership
- Fee Simple
- Available for lease
- Yes
- Lease restrictions
- Yes
- Additional lease restrictions
- BUYER TO CONTACT BEACON WOODS CIVIC ASSOCIATION TO CONFIRM ALL LEASING RESTRICTIONS DURING THE DUE DILIGENCE PERIOD.
Exterior & Construction
- Exterior features
- Garden, Rain Gutters, Sidewalk
- Construction materials
- Block, Frame
- Roof
- Shingle
- Foundation
- Slab
- Water view
- Yes
- Road surface
- Paved
Utilities
- Sewer
- Public Sewer
- Water source
- Public
- Utilities
- BB/HS Internet Available, Cable Available, Electricity Connected, Fire Hydrant, Phone Available, Public, Sewer Connected, Sprinkler Well, Underground Utilities, Water Connected
Community
- Pets allowed
- Yes
Schools
Letter grades: Florida DOE 2024–25 school grades (Orange, Seminole, Lake, Osceola, Brevard). Assigned schools from the listing agent — verify enrollment with the district.
Room Details
| Room | Level | Dimensions |
|---|---|---|
| Den | First | |
| Bathroom 2 | First | |
| Bedroom 2 | First | |
| Primary Bathroom | First | |
| Primary Bedroom | First | |
| Dining Room | First | |
| Kitchen | First | |
| Florida Room | First | |
| Living Room | First |
Listing Details
- Listing date
- 2026-09-18
- On market date
- 2026-09-18
- Original list price
- $249,900
- Occupant type
- Vacant
- MLS area
- 34667 - Hudson/Bayonet Point/Port Richey
- Listing AOR
- Suncoast Tampa
- Status changed
- 2026-09-18
- Tax legal description
- Lot 1168, BEACON WOODS, VILLAGE 5-B, according to the plat thereof, recorded in Plat Book 11, Pages 89-91, Public Records of Pasco County, Florida
Flood risk
Minimal-risk area outside the mapped floodplain. Flood insurance is optional and typically low-cost.
Source: FEMA flood zone reported on the listing. Confirm current designation at FEMA Flood Map Service Center.
Location
Directions
From U.S. Hwy 19 and SR 52. East on SR 52 to Majestic Blvd. North on Majestic. Right on Clocktower. Right on Wagon Wheel. Left on Arrowhead. House is on the right.
More homes like this
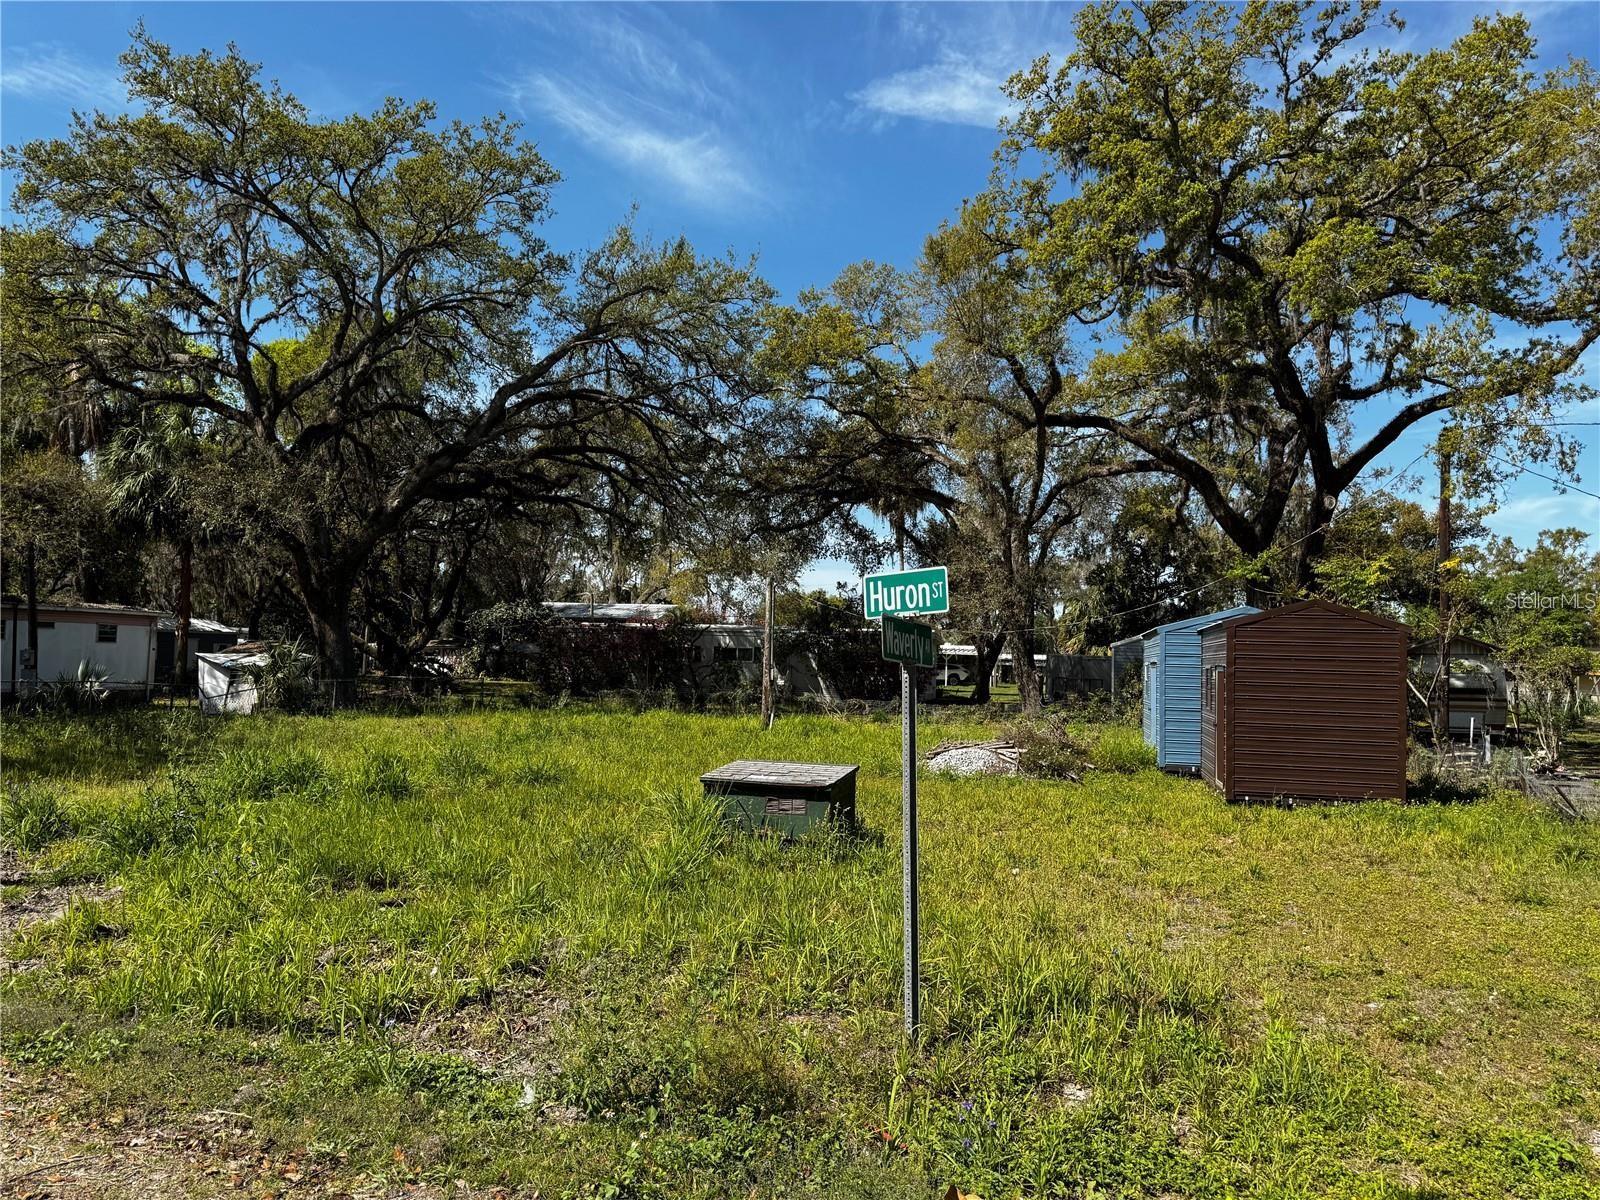
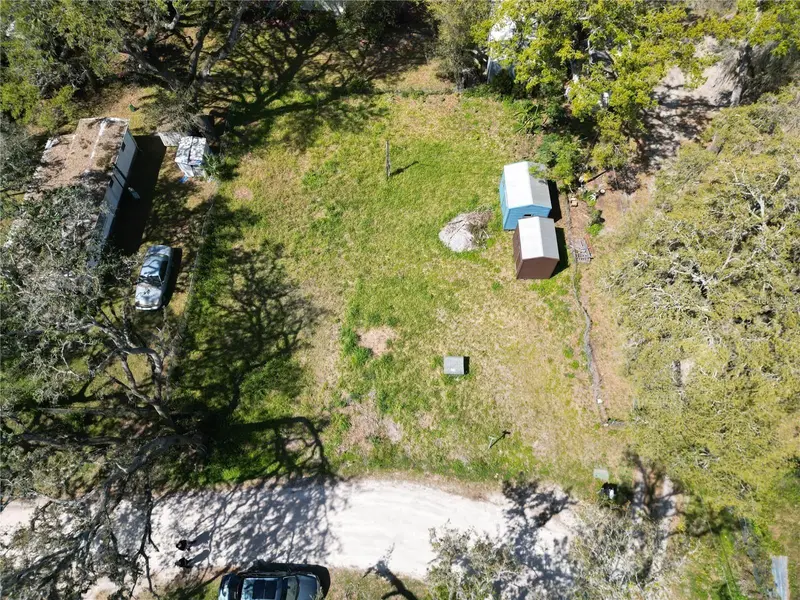
$65,000
4919 Huron St
Zephyrhills, FL 33541
0.22 acres
Beacon Woods Village
MLS ID #TB8470873, HABLOFT GLOBAL.
Listing provided by Stellar MLS
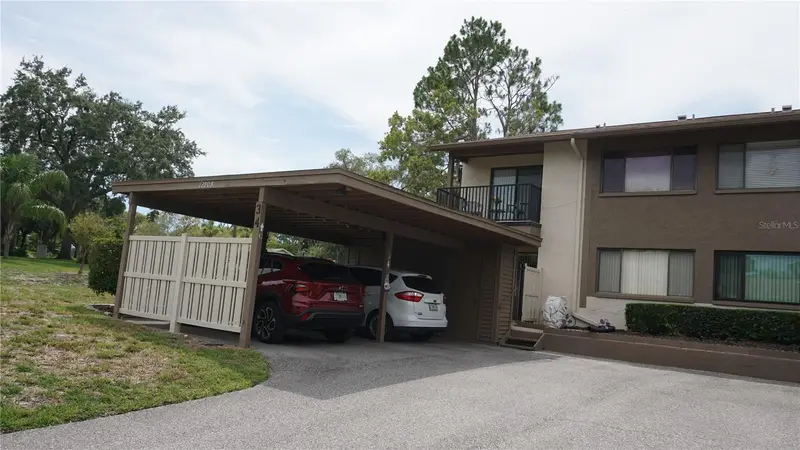
$169,000
12805 Wedgewood Way #C
Hudson, FL 34667
2 bd · 2 ba · 1,144 sqft
Beacon Woods Village
MLS ID #W7887451, RE/MAX SUNSET REALTY.
Listing provided by Stellar MLS
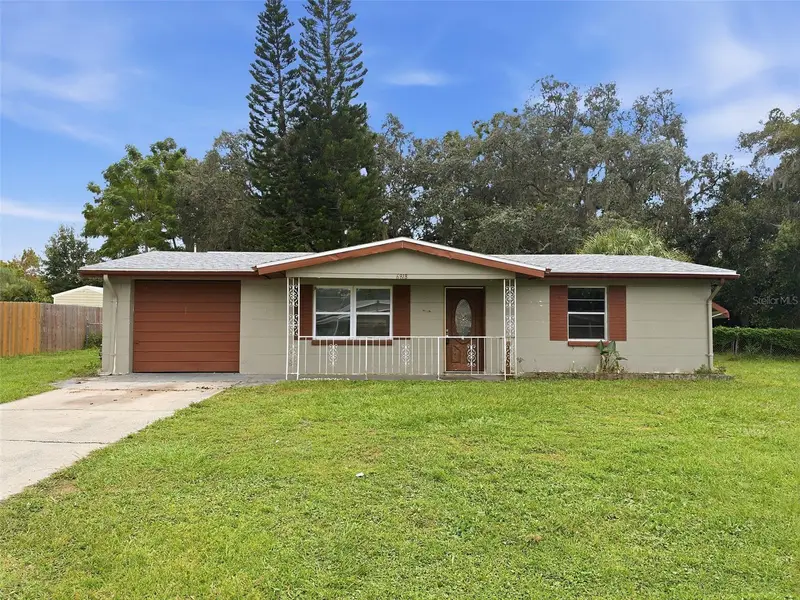
$170,000
6818 Carob Dr
New Port Richey, FL 34653
2 bd · 1 ba · 768 sqft
Beacon Woods Village
MLS ID #W7890082, F I GREY & SON RESIDENTIAL.
Listing provided by Stellar MLS
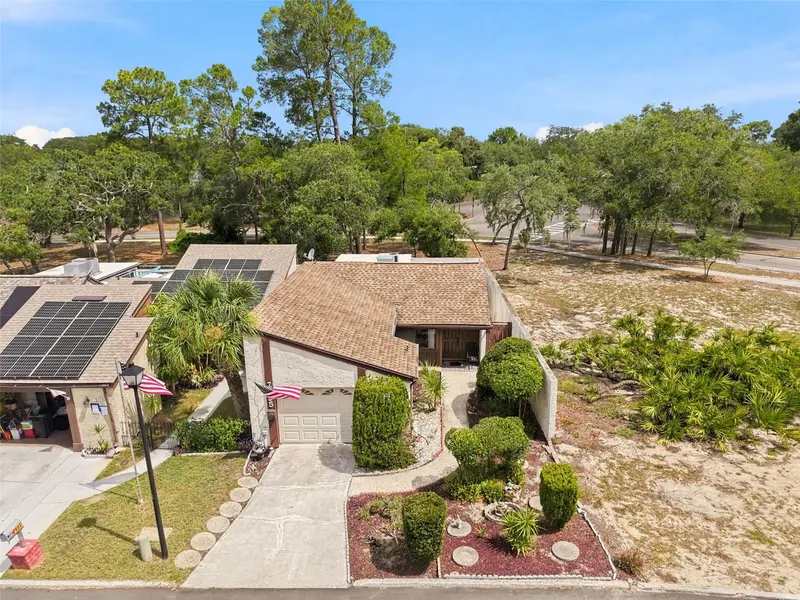
$185,000
7835 Fox Den Row
Hudson, FL 34667
2 bd · 2 ba · 963 sqft
Beacon Woods Village
MLS ID #TB8522523, RE/MAX MARKETING SPECIALISTS.
Listing provided by Stellar MLS

Listings courtesy of Stellar MLS as distributed by MLS GRID
IDX information is provided exclusively for consumers’ personal, non-commercial use and may not be used for any purpose other than to identify prospective properties consumers may be interested in purchasing.
Based on information submitted to the MLS GRID as of October 12, 2026 at 10:58 AM ET. All data is obtained from various sources and may not have been verified by broker or MLS GRID. Supplied Open House Information is subject to change without notice. All information should be independently reviewed and verified for accuracy. Properties may or may not be listed by the office/agent presenting the information.
All or a portion of the multiple listing information is provided by Stellar MLS, from a copyrighted compilation of listings. The compilation of listings and each individual listing are © 2026 Stellar MLS. All rights reserved.
Ryan Solberg, Broker · MaxLife Realty LLC · FL License #BK3354351 · Equal Housing Opportunity · Full disclaimer · DMCA