
$2,599,000
800 144th Court Road
Ocala, FL 34481
Listing updated: September 19, 2026 at 6:59 AM ET
Listing courtesy of Joan Pletcher · Joan Pletcher · MLS #OM732509 · Active · 352-804-8989Property type
Year built
Lot size
Price / sq ft
HOA dues
Day on market
Garage spaces
Flood zone
About this home
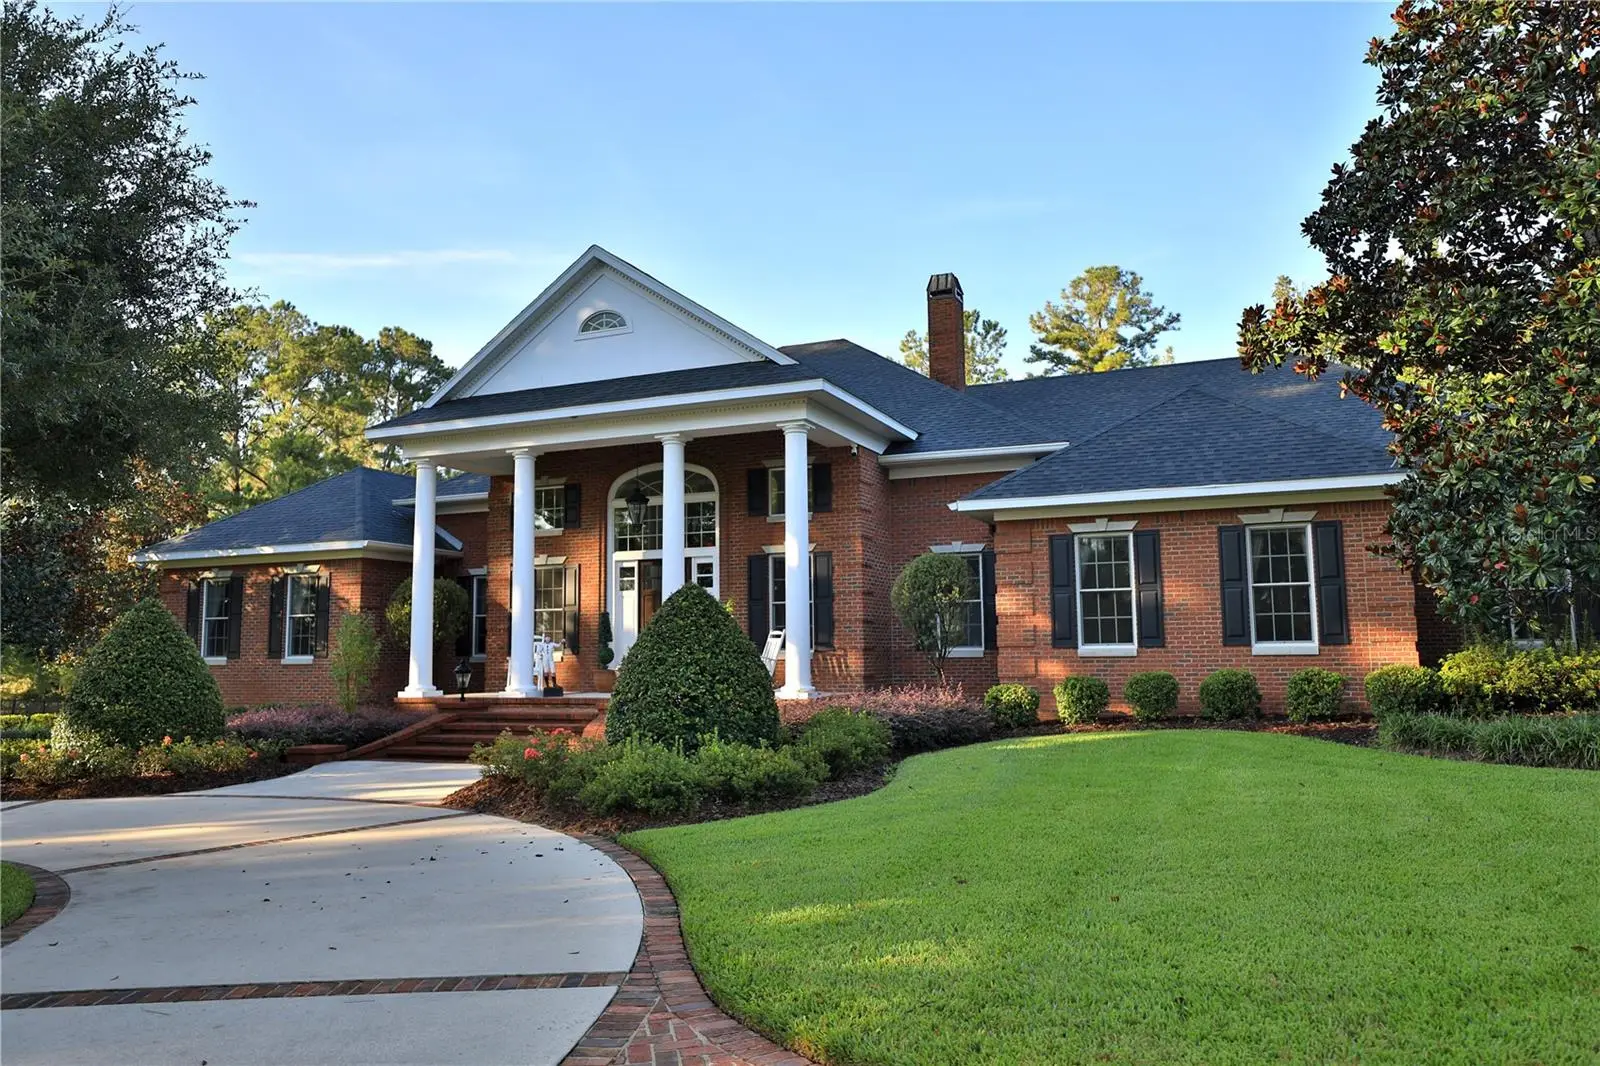
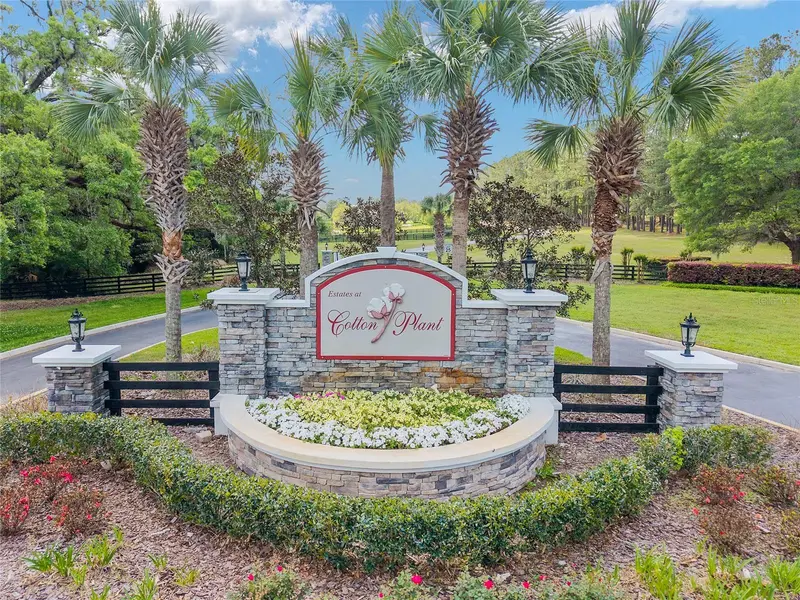
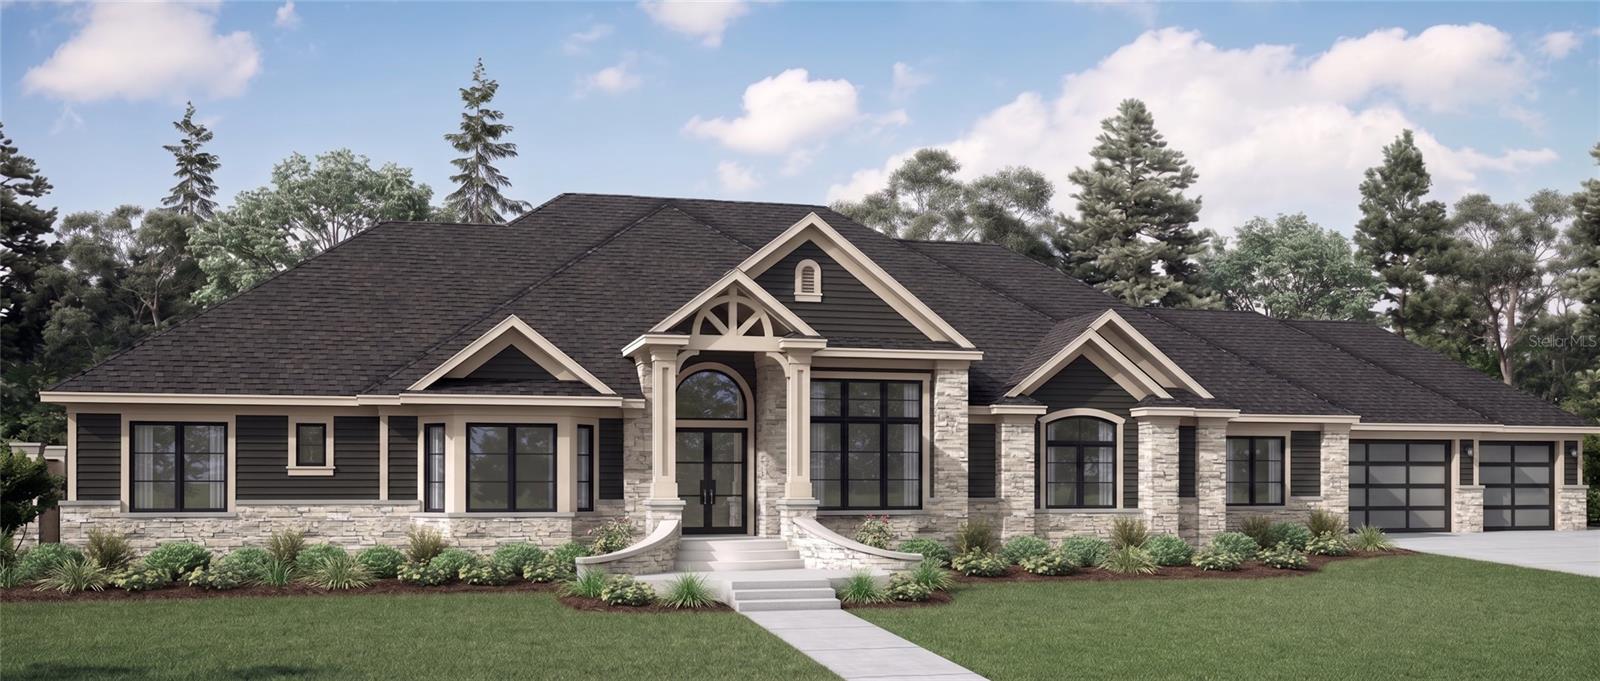
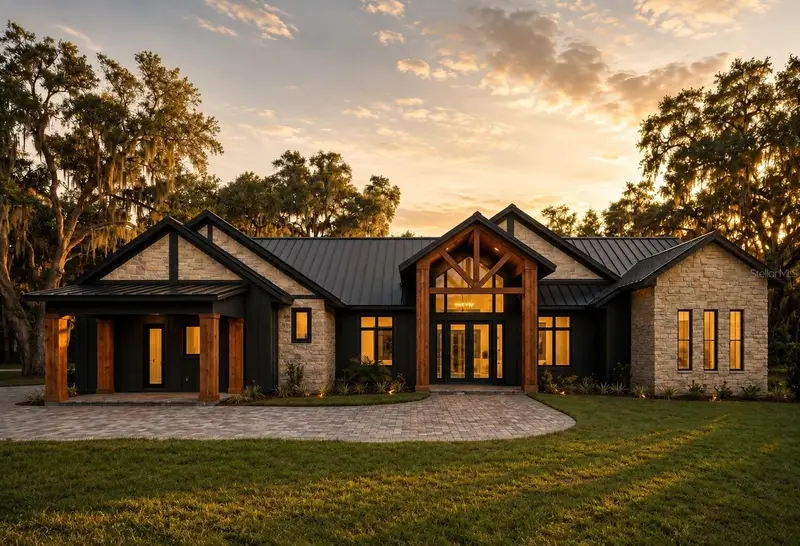
Tucked behind a gated entrance, this stately brick estate features grand white columns, timeless architectural details, and an inviting front porch. Offering exceptional privacy and charm, the residence welcomes you into an elegant foyer adorned with a striking chandelier and magnificent views of the surrounding property. The gracious family room features a gas-log fireplace, custom built-in cabinetry, and expansive sliding glass doors that open to the lanai and pool area, creating a seamless indoor-outdoor transition. At the heart of the home, the chef’s kitchen features a generous center island, walk-in pantry, butler’s pantry, and countertop seating for six. An adjacent breakfast nook, surrounded by windows and abundant natural light, provides the perfect setting for morning coffee. The formal dining room showcases gleaming hardwood floors, a recessed ceiling, and picturesque views of the estate grounds. The distinguished executive office is equally impressive, featuring rich wood-paneled walls, a coffered ceiling, and extensive custom built-ins—an inspiring, sophisticated setting for work. The spacious primary suite is a luxurious private retreat, complete with an expansive sitting area and a dual-sided fireplace. The spa-inspired ensuite bath offers dual vanities, a dedicated vanity area with enhanced lighting, a garden tub, a walk-in shower with dual showerheads, and a private water closet. An oversized walk-in closet features custom built-in storage and a convenient center island. Three additional bedrooms provide comfort and privacy for family and guests; one offers a private ensuite bath, while the other two are arranged as a Jack-and-Jill suite with a shared shower area and each bedroom featuring its own private vanity area. The well-appointed laundry room offers built-in cabinetry, a utility sink, and space for an additional refrigerator. Step outside to the exceptional lanai, designed for year-round entertaining with a fireplace, spacious seating area, and fully equipped summer kitchen—all overlooking the spa and screened pool area. Beyond the enclosure, a charming pergola which overlooks the property’s gently rolling grounds and private garden, creating a peaceful setting in which to relax and enjoy the beauty of this remarkable estate. Located just 9 miles from the World Equestrian Center.
Estimated monthly payment
Estimate only. Taxes use the listing's reported amount where available; insurance is a Florida-average estimate. Your actual payment will vary — run a full calculation or talk to a lender.
Price & listing history1 days on market
- Status: ActiveSep 18, 2026
- Listed$2,599,000Sep 18, 2026
- Price increased$2,599,000
Facts & features
- Property type
- Residential
- Sub type
- Single Family Residence
- Status
- Active
- Days on market
- 1
- Subdivision
- Estates/Cotton Plant
- County
- Marion
- Year built
- 2008
- Living area
- 5,052 sq ft
- Price/sq ft
- $514
- Building area
- 7,980 sq ft (Public Records)
- Lot size
- 158,558 sq ft
- Lot category
- 2 to less than 5
- Flood zone
- x
- Garage
- 3 spaces
- Pool
- Private pool
- Annual taxes
- $12,463 (2025)
- Parcel #
- 20901-000-18
- Zoning
- PUD
- MLS #
- OM732509
Ask about this home
Have a question? Ask the broker directly.
Ryan Solberg answers personally — no call center, no spam. Your question goes straight to him.
Interior Details
- Bedrooms
- 4
- Full bathrooms
- 4
- Half bathrooms
- 1
- Flooring
- Tile, Wood
- Appliances
- Built-In Oven, Convection Oven, Dishwasher, Exhaust Fan, Ice Maker, Microwave, Range, Refrigerator
- Interior features
- Built-in Features, Ceiling Fans(s), Crown Molding, Eat-in Kitchen, High Ceilings, Kitchen/Family Room Combo, Primary Bedroom Main Floor, Solid Surface Counters, Solid Wood Cabinets, Split Bedroom, Tray Ceiling(s), Walk-In Closet(s), Window Treatments
- Laundry
- Gas Dryer Hookup, Inside, Laundry Room, Washer Hookup
- Stories / Levels
- One
- Direction faces
- Northeast
- Fireplace
- Yes
Heating & Cooling
- Heating
- Heat Pump
- Cooling
- Central Air
Parking
- Garage spaces
- 3
- Attached garage
- Yes
HOA & Financial
- HOA fee
- $350 / Monthly
- Monthly HOA
- $350/mo
- Total monthly fees
- $350/mo
- Total annual fees
- $4,200
- HOA name
- Sentry Management
- CDD
- No
- Homestead exemption
- Yes
- Listing terms
- Cash, Conventional
- Ownership
- Fee Simple
- Available for lease
- No
Exterior & Construction
- Exterior features
- Garden, Outdoor Kitchen, Sidewalk
- Construction materials
- Brick, Frame
- Roof
- Shingle
- Foundation
- Block, Concrete Perimeter
- Pool
- Private pool
- Road surface
- Concrete
Utilities
- Sewer
- Septic Tank
- Water source
- Well
- Utilities
- Cable Available, Electricity Available
Community
- Pets allowed
- Cats OK, Dogs OK
Schools
Letter grades: Florida DOE 2024–25 school grades (Orange, Seminole, Lake, Osceola, Brevard). Assigned schools from the listing agent — verify enrollment with the district.
Room Details
| Room | Level | Dimensions |
|---|---|---|
| Dining Room | First | 13.5x17.8 |
| Foyer | First | 10.9x10.9 |
| Primary Bedroom | First | 15x18 |
| Primary Bathroom | First | |
| Great Room | First | 25x18 |
| Bedroom 2 | First | 18x19 |
| Bedroom 3 | First | 16.8x16.5 |
| Bedroom 4 | First | 17x13 |
| Laundry | First | 17x8 |
| Den | First | |
| Kitchen | First |
Listing Details
- Listing date
- 2026-09-18
- On market date
- 2026-09-18
- Original list price
- $2,599,000
- Occupant type
- Owner
- MLS area
- 34481 - Ocala
- Listing AOR
- Ocala - Marion
- Status changed
- 2026-09-18
- Tax legal description
- SEC 13 TWP 15 RGE 19 PLAT BOOK 008 PAGE 023 ESTATES AT COTTON PLANT LOT 18
Flood risk
Minimal-risk area outside the mapped floodplain. Flood insurance is optional and typically low-cost.
Source: FEMA flood zone reported on the listing. Confirm current designation at FEMA Flood Map Service Center.
Location
Directions
From Ocala Travel West on Hwy 40 - When the road forks to the right - Turn Right on Hwy 328 - Turn Left (south) on SW 144th Court Road into the entrance of Estates at Cotton Plant - Property will be on the left.
More homes like this
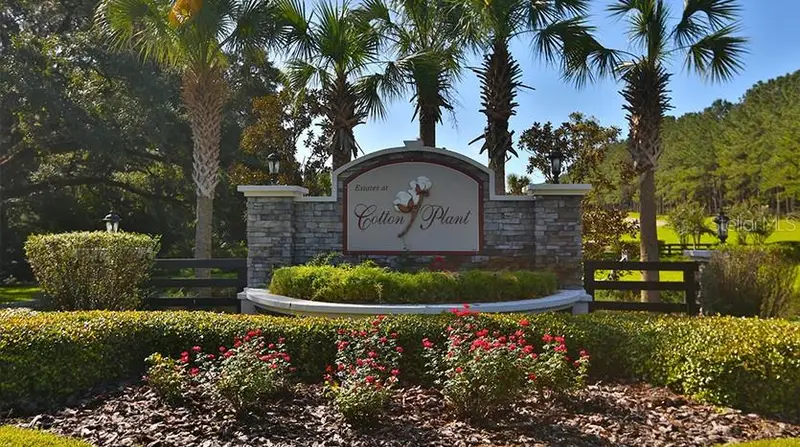
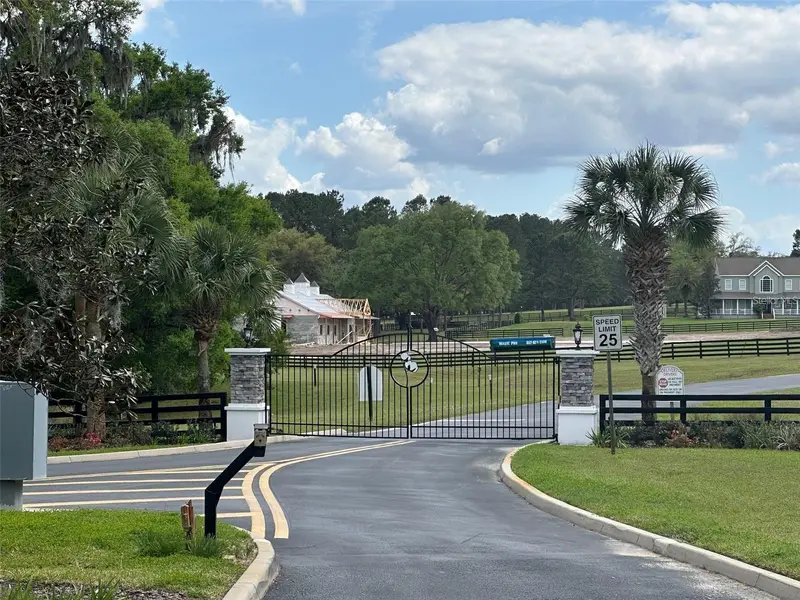
$319,999
11 Sw 144th Ct
Ocala, FL 34481
3.83 acres
Estates/Cotton Plant
MLS ID #OM720280, CENTRAL CITY REALTY.
Listing provided by Stellar MLS
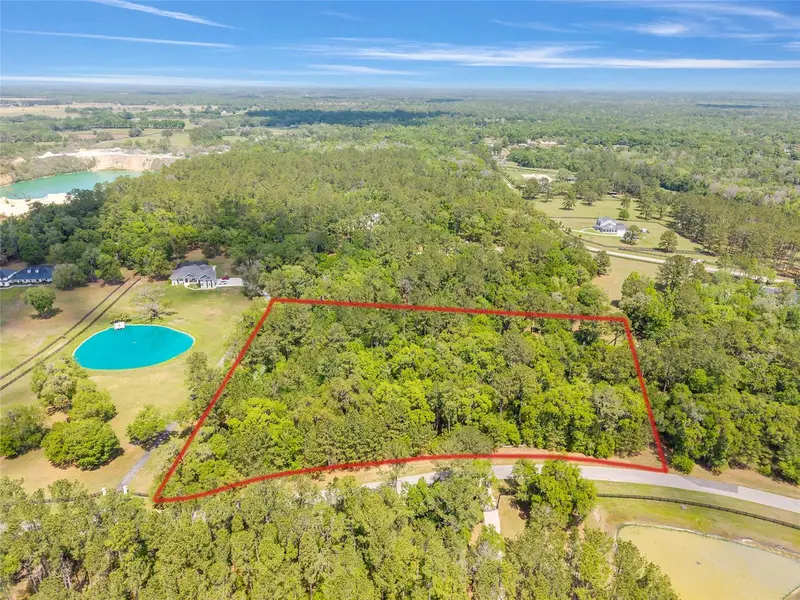
$323,000
Tbd Sw 144 Court Rd
Ocala, FL 34482
4.12 acres
Estates/Cotton Plant
MLS ID #OM721933, PEGASUS REALTY & ASSOC INC.
Listing provided by Stellar MLS
$2,998,500
16405 Nw Highway 464b
Morriston, FL 32668
4 bd · 5 ba · 5,993 sqft
Emerald Ridge Equestrian Estate Llc
MLS ID #OM732580, PEGASUS REALTY & ASSOC INC.
Listing provided by Stellar MLS
$3,889,950
0 Sw 136th Court Rd #Lot 2
Ocala, FL 34481
4 bd · 5 ba · 4,226 sqft
Haywards Hill
MLS ID #O6442160, REAL BROKER, LLC.
Listing provided by Stellar MLS

Listings courtesy of Stellar MLS as distributed by MLS GRID
IDX information is provided exclusively for consumers’ personal, non-commercial use and may not be used for any purpose other than to identify prospective properties consumers may be interested in purchasing.
Based on information submitted to the MLS GRID as of September 19, 2026 at 6:59 AM ET. All data is obtained from various sources and may not have been verified by broker or MLS GRID. Supplied Open House Information is subject to change without notice. All information should be independently reviewed and verified for accuracy. Properties may or may not be listed by the office/agent presenting the information.
All or a portion of the multiple listing information is provided by Stellar MLS, from a copyrighted compilation of listings. The compilation of listings and each individual listing are © 2026 Stellar MLS. All rights reserved.
Ryan Solberg, Broker · MaxLife Realty LLC · FL License #BK3354351 · Equal Housing Opportunity · Full disclaimer · DMCA