
$545,000
1307 Baltimore DriveOrlando, FL 32810
Listing updated: October 2, 2026 at 8:13 AM ET
Listing courtesy of Southern Life Realty · Julee Cymbal · MLS #TB8549936 · Active · 727-642-1758Property type
Year built
Lot size
Price / sq ft
HOA dues
Days on market
Flood zone
About this home
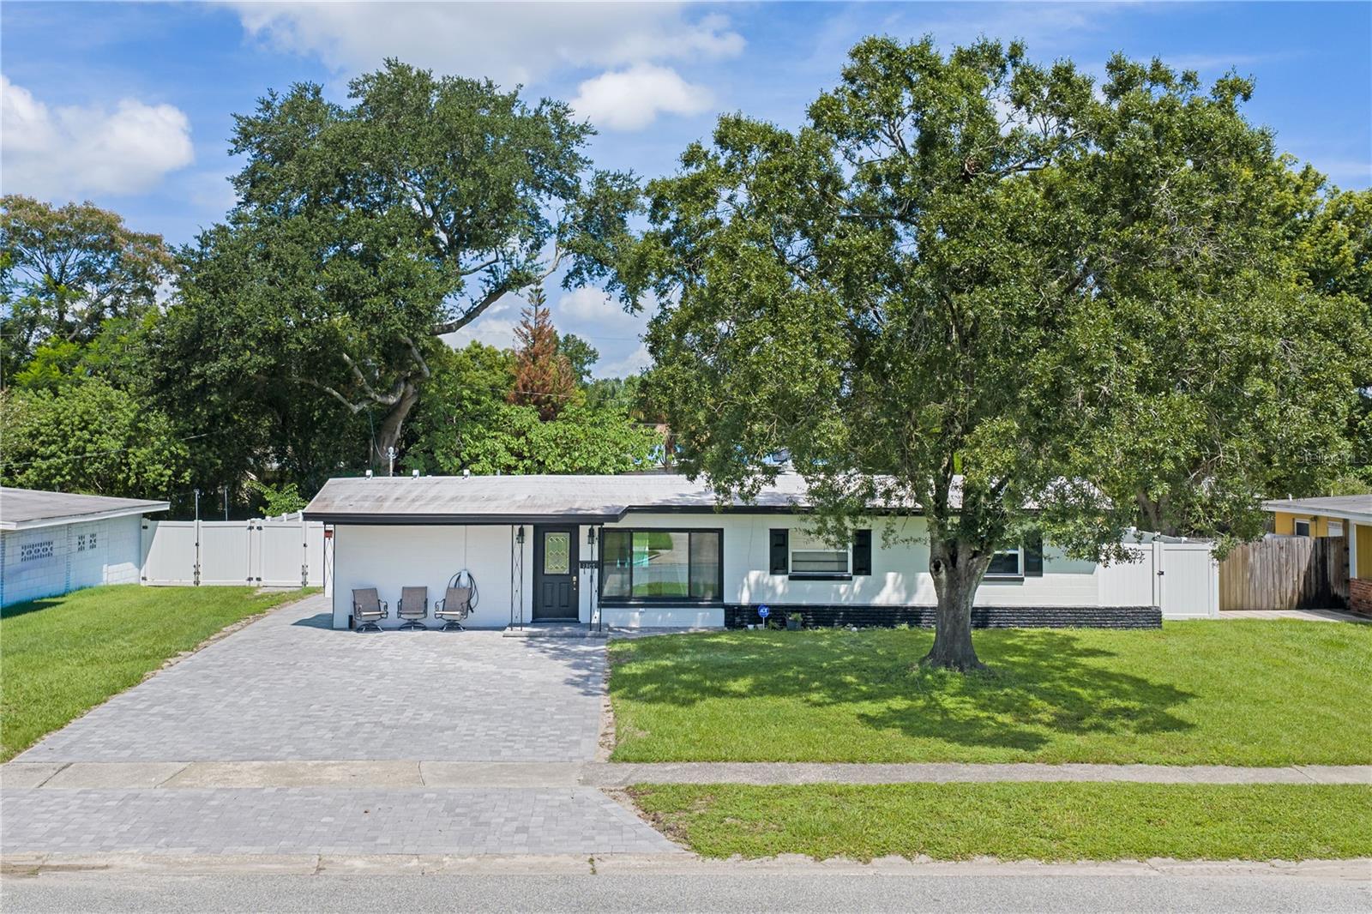
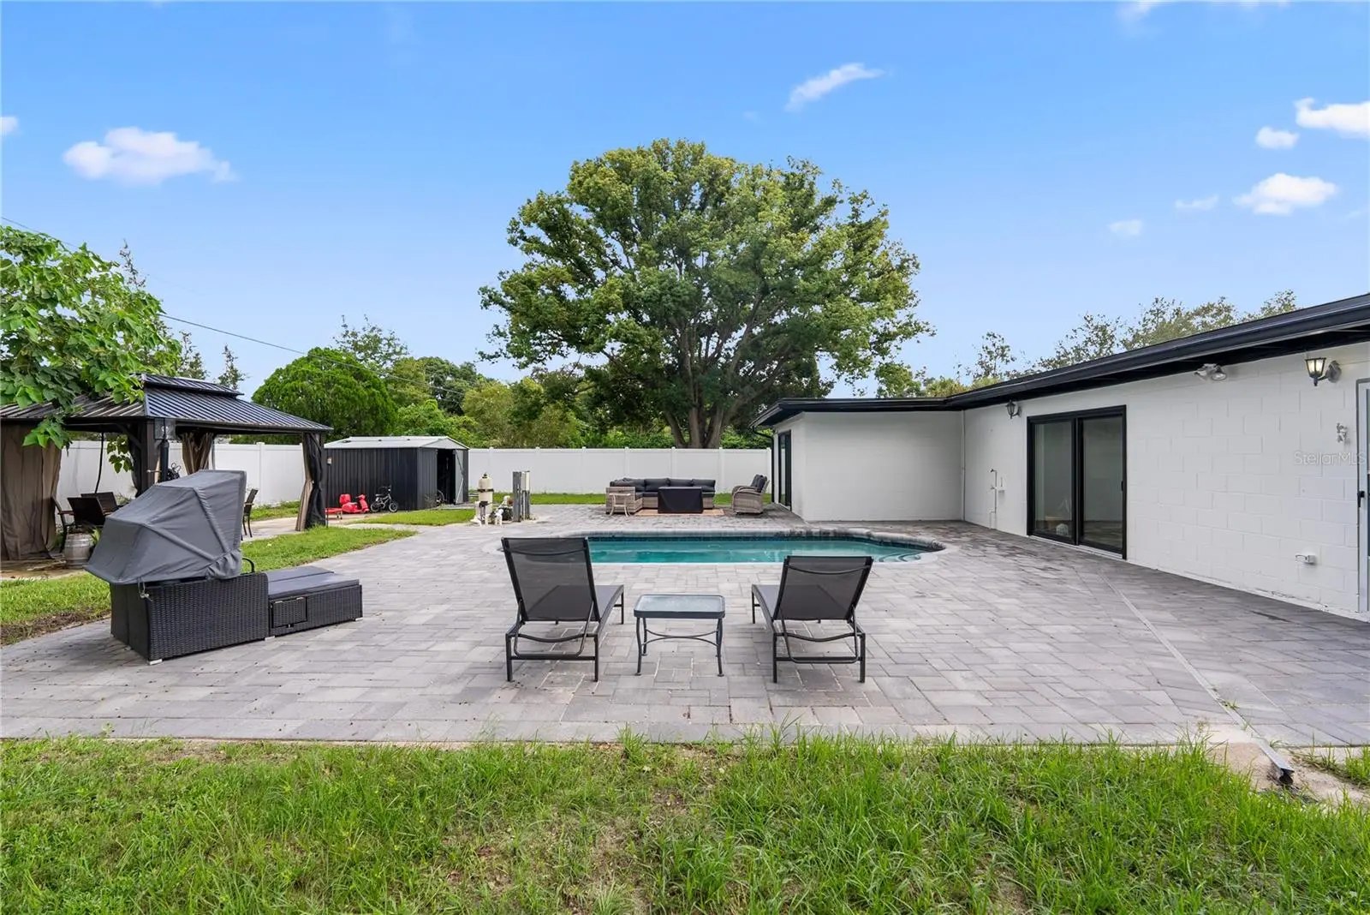
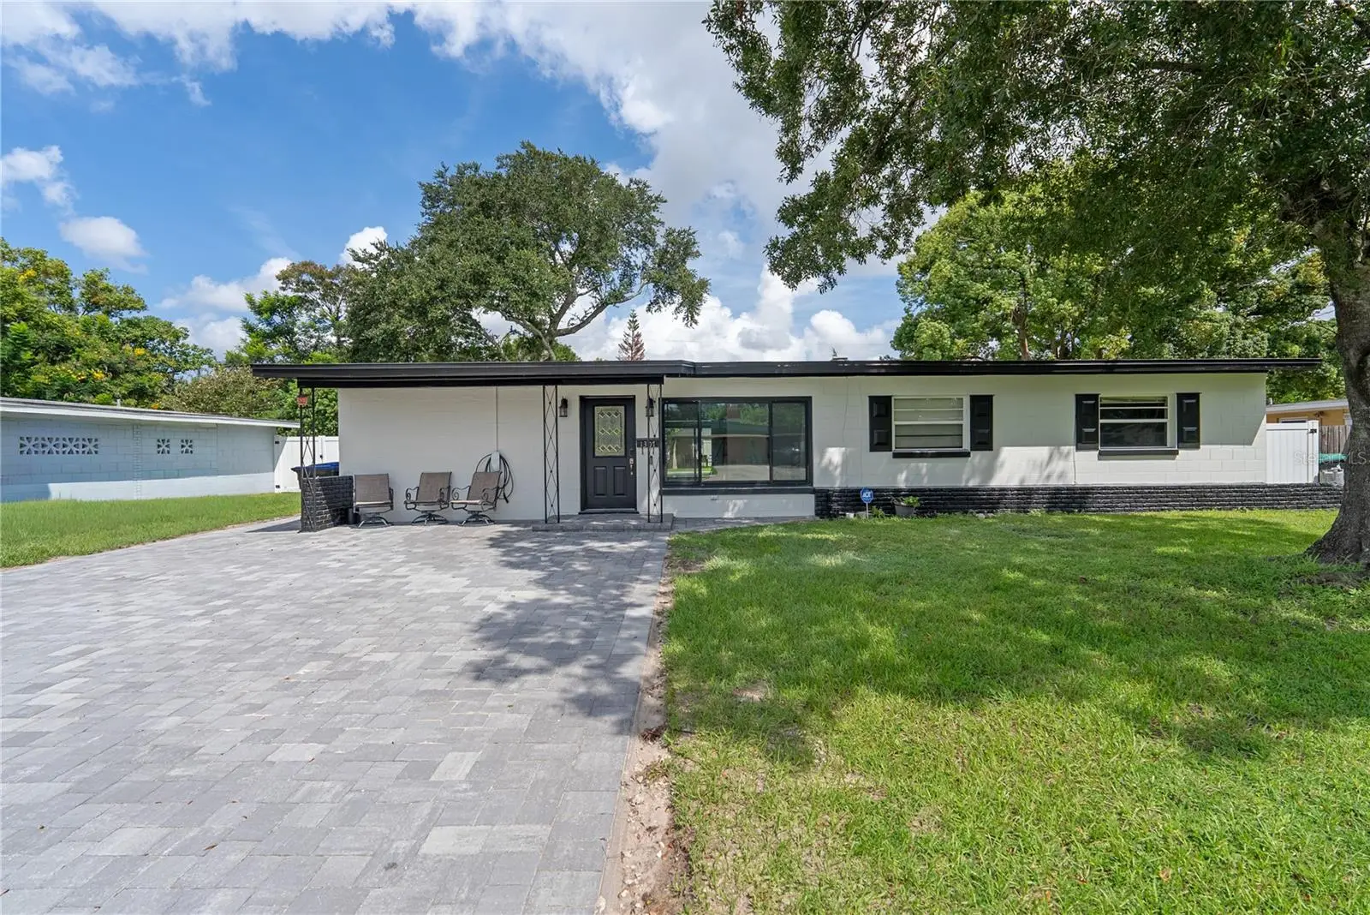
Welcome to 1307 Baltimore Dr — a beautifully updated 5-bedroom, 3-bathroom pool home offering space, style, and an impressive list of recent upgrades! From the moment you arrive, you’ll appreciate the thoughtful improvements made throughout this home. The property features a new roof (2024) and new water heater (2024), providing peace of mind for years to come. The heart of the home has been refreshed with new kitchen cabinets (2025), all-new kitchen appliances (2025), and stunning quartz countertops in both the kitchen and wet bar (2026)—creating a modern and inviting space perfect for everyday living and entertaining. The bathrooms have also received attention, including a beautifully renovated guest bathroom (2026). Flooring has been updated in the primary bedroom and an additional guest bedroom, adding a fresh, contemporary feel. Major behind-the-scenes improvements make this home stand out as well. A complete plumbing re-drain was completed in 2026, along with a new exterior electrical panel (2026). The exterior has been freshly painted in 2026 with a lifetime warranty, adding both curb appeal and long-term value. Step outside and discover your own private retreat! The sparkling pool and entire backyard pool area were upgraded with new pavers in 2026, creating an expansive outdoor space ideal for entertaining, relaxing, and enjoying the Florida lifestyle. The driveway has also been completely upgraded with new pavers and extended to provide more than 8 parking spaces—a rare and valuable feature for a 5-bedroom home. Additional 2026 improvements include a new front window and two new sliding doors installed through Renewal by Andersen, bringing improved aesthetics and functionality to the home while enhancing the connection between the interior and outdoor living spaces. With 5 bedrooms, 3 full bathrooms, a private pool, an oversized pavered driveway, updated kitchen and baths, and an extensive list of major improvements completed between 2024 and 2026, this home offers the combination of comfort, functionality, and move-in-ready appeal buyers are looking for. Major upgrades include: Roof — 2024 Water heater — 2024 All kitchen appliances — 2025 Kitchen cabinets — 2025 Tesla charger — 2025 New Vinyl Fence — 2025 Quartz kitchen & wet bar countertops — 2026 Renovated guest bathroom — 2026 Updated flooring in primary bedroom & additional guest bedroom Complete plumbing re-drain — 2026 New exterior electrical panel — 2026 New front window — 2026 Two new sliding doors through Renewal by Andersen — 2026 Exterior paint with lifetime warranty — 2026 New paver driveway with extension — 8+ parking spaces Complete paver upgrade around backyard pool area — 2026 This is more than a house—it’s an updated Florida pool home designed for comfortable living, entertaining, and making memories. Come see everything 1307 Baltimore Dr has to offer!
Estimated monthly payment
Estimate only. Taxes use the listing's reported amount where available; insurance is a Florida-average estimate. Your actual payment will vary — run a full calculation or talk to a lender.
Price & listing history14 days on market
- Status: ActiveSep 18, 2026
- Listed$549,900Sep 18, 2026
- Price reduced$545,000
Facts & features
- Property type
- Residential
- Sub type
- Single Family Residence
- Status
- Active
- Days on market
- 14
- Cumulative DOM
- 28
- Subdivision
- Kingswood Manor
- County
- Orange
- Year built
- 1959
- Living area
- 2,380 sq ft
- Price/sq ft
- $229
- Lot size
- 10,387 sq ft
- Lot category
- 0 to less than 1/4
- Flood zone
- X (12095C0235F)
- Pool
- Private pool
- Annual taxes
- $6,444 (2025)
- Parcel #
- 03-22-29-4197-00-340
- Zoning
- R-1A
- MLS #
- TB8549936
Ask about this home
Have a question? Ask the broker directly.
Ryan Solberg answers personally — no call center, no spam. Your question goes straight to him.
Interior Details
- Bedrooms
- 5
- Full bathrooms
- 3
- Flooring
- Luxury Vinyl, Tile
- Appliances
- Convection Oven, Cooktop, Dishwasher, Disposal, Electric Water Heater, Exhaust Fan, Freezer, Ice Maker, Microwave, Range, Range Hood, Refrigerator
- Interior features
- Ceiling Fans(s), Open Floorplan, Primary Bedroom Main Floor, Split Bedroom, Wet Bar
- Laundry
- Inside
- Stories / Levels
- One
- Direction faces
- South
Heating & Cooling
- Heating
- Central, Electric
- Cooling
- Central Air
HOA & Financial
- Total monthly fees
- None
- Total annual fees
- None
- CDD
- No
- Homestead exemption
- Yes
- Min lease term
- No Minimum
- Listing terms
- Cash, Conventional, FHA
- Ownership
- Fee Simple
- Available for lease
- Yes
- Lease restrictions
- No
Exterior & Construction
- Exterior features
- Private Yard
- Construction materials
- Concrete
- Roof
- Other
- Foundation
- Slab
- Pool
- Private pool
- Water access
- Yes
- Road surface
- Paved
Utilities
- Sewer
- Public Sewer
- Water source
- None
- Utilities
- Electricity Connected, Public, Water Connected
Room Details
| Room | Level | Dimensions |
|---|---|---|
| Primary Bedroom | First | |
| Primary Bathroom | First | |
| Living Room | First | |
| Family Room | First | |
| Bathroom 2 | First | |
| Bathroom 3 | First | |
| Kitchen | First | |
| Laundry | First | |
| Bedroom 2 | First | |
| Bedroom 3 | First | |
| Bedroom 4 | First | |
| Bedroom 5 | First |
Listing Details
- Listing date
- 2026-09-18
- On market date
- 2026-09-18
- Original list price
- $549,900
- Occupant type
- Owner
- MLS area
- 32810 - Orlando/Lockhart
- Listing AOR
- Suncoast Tampa
- Status changed
- 2026-09-18
- Tax legal description
- KINGSWOOD MANOR X/16 LOT 34
Flood risk
Minimal-risk area outside the mapped floodplain. Flood insurance is optional and typically low-cost.
Source: FEMA flood zone reported on the listing. Confirm current designation at FEMA Flood Map Service Center.
Location
Directions
From I-4, take Exit 88 for Lee Road (FL-423). Turn left onto Lee Road (FL-423 W). Continue about 1–2 miles. Turn right onto Kingswood Dr. Turn left onto Baltimore Dr. 1307 Baltimore Dr will be on the right.
Property sale history
Public records1307 BALTIMORE DR, Orlando 32810
- Dec 2024$480,000
2,380 sq ft · Built 1959 · 0.2385 acres
Sale data from Florida public records (Department of Revenue / county property appraiser). Deemed reliable but not guaranteed; may not reflect current market or MLS status. Not Stellar MLS data.
More homes like this
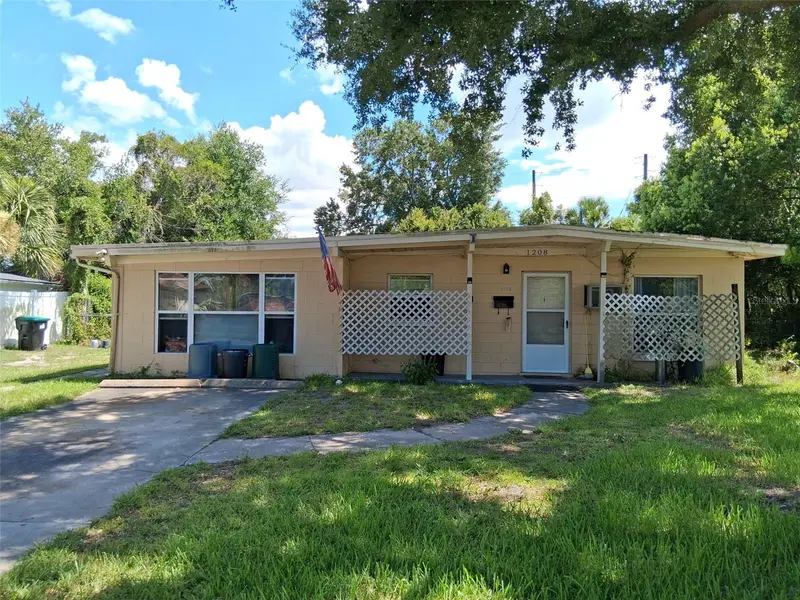
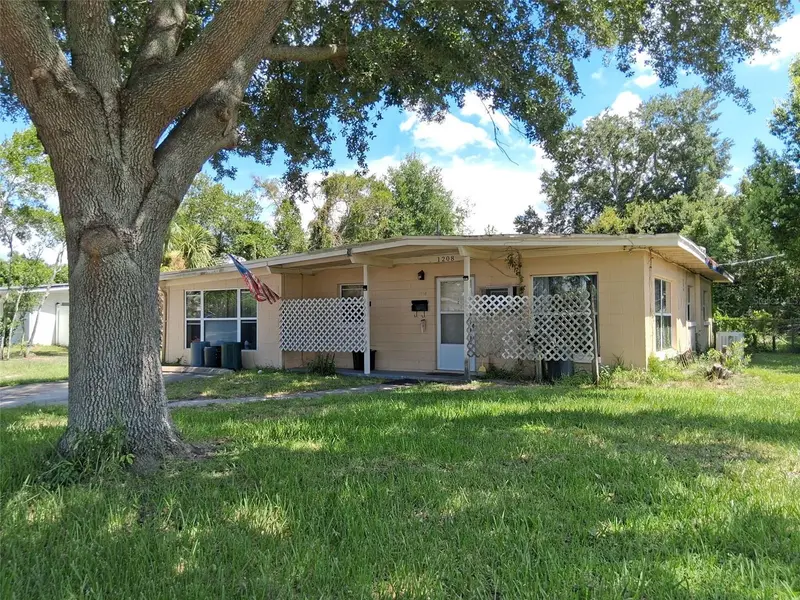
$225,000
1208 Beatrice Dr
Orlando, FL 32810
4 bd · 1 ba · 1,432 sqft
Kingswood Manor
MLS ID #O6428601, KELLER WILLIAMS REALTY AT THE PARKS.
Listing provided by Stellar MLS
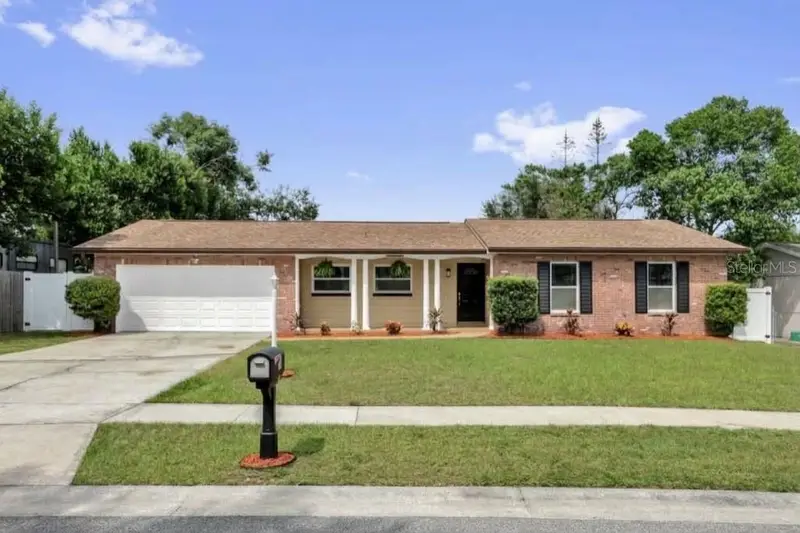
$375,000
14 Apple Hill Holw
Casselberry, FL 32707
3 bd · 2 ba · 1,288 sqft
Carriage Hill
MLS ID #O6448584, CHARLES RUTENBERG REALTY ORLANDO.
Listing provided by Stellar MLS
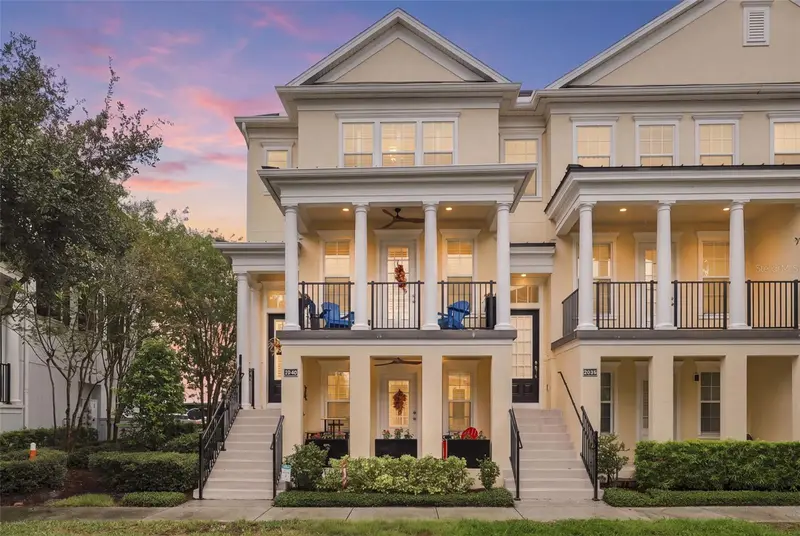
$745,000
2040 Prospect Ave
Orlando, FL 32814
3 bd · 4 ba · 2,021 sqft
Baldwin Park Rep 01
MLS ID #O6448429, RE/MAX 200 REALTY.
Listing provided by Stellar MLS
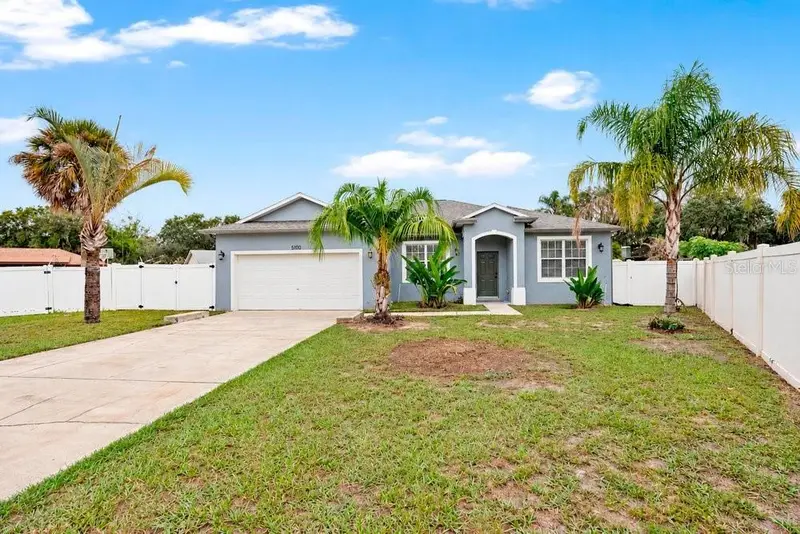
$399,950
5100 Tallow Wood Ct
Orlando, FL 32808
4 bd · 2 ba · 1,767 sqft
Rosemont Sec 12
MLS ID #O6448547, REAL BROKER, LLC.
Listing provided by Stellar MLS

Listings courtesy of Stellar MLS as distributed by MLS GRID
IDX information is provided exclusively for consumers’ personal, non-commercial use and may not be used for any purpose other than to identify prospective properties consumers may be interested in purchasing.
Based on information submitted to the MLS GRID as of October 2, 2026 at 8:13 AM ET. All data is obtained from various sources and may not have been verified by broker or MLS GRID. Supplied Open House Information is subject to change without notice. All information should be independently reviewed and verified for accuracy. Properties may or may not be listed by the office/agent presenting the information.
All or a portion of the multiple listing information is provided by Stellar MLS, from a copyrighted compilation of listings. The compilation of listings and each individual listing are © 2026 Stellar MLS. All rights reserved.
Ryan Solberg, Broker · MaxLife Realty LLC · FL License #BK3354351 · Equal Housing Opportunity · Full disclaimer · DMCA