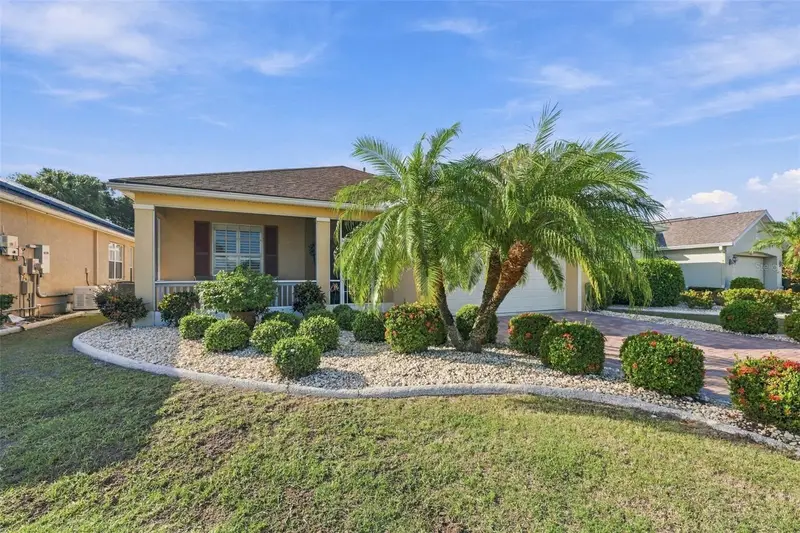

$469,900
1106 Emerald Dunes DriveSun City Center, FL 33573
Listing updated: October 20, 2026 at 1:19 PM ET
Listing courtesy of Century 21 Beggins Enterprises · Kristen Miller · MLS #TB8549924 · Active · 813-634-5517Property type
Year built
Lot size
Price / sq ft
HOA dues
Days on market
Garage spaces
Flood zone
About this home
PLEASE CLICK ON THE 3-D TOUR ABOVE! Welcome to an immaculate sanctuary where the serene sophistication of a high-end island retreat meets the pinnacle of Florida golf course living. This stunning residence evokes the spirit of "Tommy Bahama" with its tropical coastal elegance and meticulous attention to detail. From the moment you cross the threshold, you are enveloped in the palpable warmth and grace of a resort-style environment where luxury is not just observed, but lived. Every corner of this immaculate home has been curated to offer a seamless blend of grand scale and intimate comfort. To start, Crown molding graces every room and beautiful plantation shutters contribute to the ‘Tommy Bahama’ tropical coastal vibes throughout. This highly desirable open-concept floor plan offers the perfect setting to live, relax, and entertain with ease. A custom-designed wine gallery and media wall with an electric fireplace creates an upscale space for entertaining and relaxing. The beautifully appointed kitchen is designed for both style and functionality, featuring a spacious pantry, generous roll-out soft-close drawers, and exceptional storage, highlighted by a PREMIUM GAS RANGE—a coveted amenity and RARE FIND in Sun City Center. Privately positioned at the rear of the home, the spacious primary owner’s suite is a true retreat, offering beautiful golf course and water views. The luxurious ensuite bath features dual vanities, a spacious walk-in closet, dedicated towel closet, ZERO-ENTRY SHOWER, and private water closet, thoughtfully designed for comfort, convenience, and effortless everyday living. The front guest bedroom offers privacy and comfort, creating a welcoming retreat for family and friends. The third room is also designed for a bedroom or den with its luxurious engineered hardwood floors. Enjoy your RECENTLY RESURFACED HEATED POOL WITH INTEGRATED SPA, perfectly positioned to overlook the 5th FAIRWAY and picturesque WATER VIEW. Your SPACIOUS lanai is equipped with 3 ROLL DOWN HURRICANE SHUTTERS, and a natural-gas line for your gas grill. With an incredible backdrop and exceptional outdoor living, this is Florida living at its finest—and a home you won’t want to miss! FOR PEACE OF MIND, INSURANCE READY: 2015 WATER HEATER-2021 ROOF-2020 HVAC-2021 IMPACT WINDOWS IN FRONT BEDROOM AND PRIMARY SUITE-POOL WATER HEATER 3 YEARS OLD-POOL FILTER 3 YEARS OLD-HURRICANE GARAGE DOOR-2024 EXTERIOR PAINTED. Take a ride on your golf cart up to the exceptional Club Renaissance, where an incredible array of activities and amenities makes every day feel like a vacation! Stay active in your PRIVATE, state-of-the-art fitness center, take a refreshing dip in the Caribbean-style resort pool, or enjoy time with friends and guests in this beautiful Sunshine State setting. Club Renaissance features its own restaurant-bar, elegant formal dining, a fitness studio, indoor walking track, and so much more! After your workout, unwind with a relaxing massage or indulge in one of the many available spa treatments. At Club Renaissance, it’s more than a home—it’s a lifestyle. Come and live at CLUB RENAISSANCE—Sun City Center’s PREMIER GOLF COURSE COMMUNITY, where resort-style living becomes an everyday experience!
Estimated monthly payment
Estimate only. Taxes use the listing's reported amount where available; insurance is a Florida-average estimate. Your actual payment will vary — run a full calculation or talk to a lender.
Price & listing history32 days on market
- Status: ActiveSep 18, 2026
- Listed$469,900Sep 18, 2026
Facts & features
- Property type
- Residential
- Sub type
- Single Family Residence
- Status
- Active
- Days on market
- 32
- Subdivision
- Sun City Center Unit 263
- County
- Hillsborough
- Year built
- 2003
- Living area
- 1,759 sq ft
- Price/sq ft
- $267
- Building area
- 2,641 sq ft (Public Records)
- Lot size
- 5,750 sq ft
- Lot category
- 0 to less than 1/4
- Flood zone
- X (12057C0678H)
- Garage
- 2 spaces
- Pool
- Private pool
- Annual taxes
- $3,295 (2025)
- Parcel #
- U-18-32-20-5WJ-000000-00027.0
- Zoning
- PD-MU
- MLS #
- TB8549924
Ask about this home
Have a question? Ask the broker directly.
Ryan Solberg answers personally — no call center, no spam. Your question goes straight to him.
Interior Details
- Bedrooms
- 3
- Full bathrooms
- 2
- Flooring
- Carpet, Ceramic Tile
- Appliances
- Dishwasher, Disposal, Dryer, Gas Water Heater, Microwave, Range, Refrigerator, Washer
- Interior features
- Ceiling Fans(s), Eat-in Kitchen, Living Room/Dining Room Combo, Solid Surface Counters, Solid Wood Cabinets
- Laundry
- Gas Dryer Hookup, Inside, Laundry Room
- Stories / Levels
- One
- Direction faces
- Northwest
Heating & Cooling
- Heating
- Central, Electric, Heat Pump, Natural Gas
- Cooling
- Central Air
Parking
- Garage spaces
- 2
- Attached garage
- Yes
- Parking features
- Driveway, Garage Door Opener
HOA & Financial
- HOA fee
- $283 / Quarterly
- Monthly HOA
- $94/mo
- Total monthly fees
- $123/mo
- Total annual fees
- $1,478
- HOA name
- Sun City Center
- CDD
- No
- Homestead exemption
- Yes
- Min lease term
- No Minimum
- Listing terms
- Cash, Conventional
- Ownership
- Fee Simple
- Available for lease
- Yes
- Lease restrictions
- No
- Additional lease restrictions
- Buyer/Buyer's agent to verify Refer to Rules and Regulations on Covenants
- Approval process
- Buyer/Buyer's agent to verify
Exterior & Construction
- Exterior features
- Hurricane Shutters
- Construction materials
- Block, Stucco
- Roof
- Shingle
- Foundation
- Slab
- Pool
- Private pool
- Road surface
- Asphalt, Paved
Utilities
- Sewer
- Public Sewer
- Water source
- Public
- Utilities
- BB/HS Internet Available, Cable Available, Cable Connected, Electricity Connected, Natural Gas Available, Natural Gas Connected, Sewer Connected, Underground Utilities, Water Connected
Community
- Pets allowed
- Cats OK, Dogs OK
- Senior community
- Yes
Room Details
| Room | Level | Dimensions |
|---|---|---|
| Primary Bedroom | 13x14 | |
| Bedroom 2 | 11x11 | |
| Kitchen | 17x13 | |
| Living Room | 14x20 |
Listing Details
- Listing date
- 2026-09-18
- On market date
- 2026-09-18
- Original list price
- $469,900
- Occupant type
- Owner
- MLS area
- 33573 - Sun City Center / Ruskin
- Listing AOR
- Suncoast Tampa
- Status changed
- 2026-09-18
- Tax legal description
- SUN CITY CENTER UNIT 263 LOT 27
Flood risk
Minimal-risk area outside the mapped floodplain. Flood insurance is optional and typically low-cost.
Source: FEMA flood zone reported on the listing. Confirm current designation at FEMA Flood Map Service Center.
Location
Directions
Head southwest on I-75 S, Take exit 240A to merge onto FL-674 E/College Ave toward Sun City Center Turn right onto S Pebble Beach Blvd Turn left onto Emerald Dunes Dr
More homes like this
$390,000
15479 Long Cypress Dr
Ruskin, FL 33573
4 bd · 3 ba · 2,870 sqft
Cypress Creek Ph 2
MLS ID #TB8559815, KELLER WILLIAMS SUBURBAN TAMPA.
Listing provided by Stellar MLS
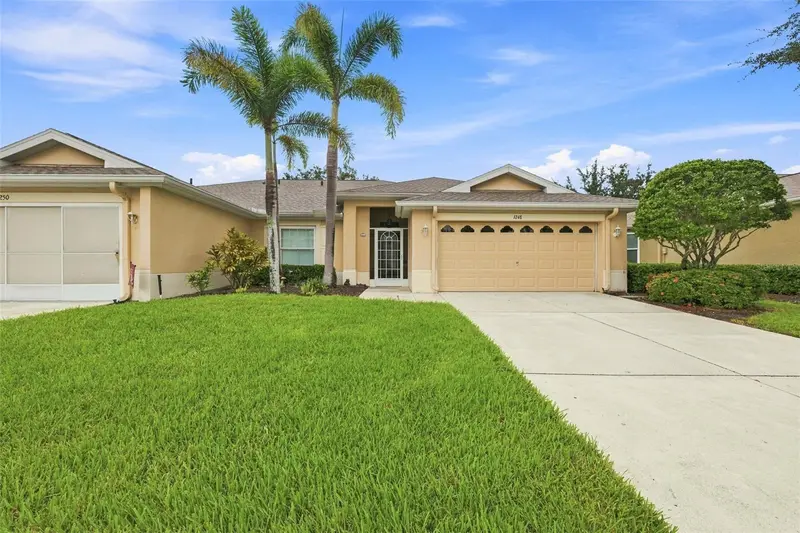
$286,000
1248 Corinth Greens Dr
Sun City Center, FL 33573
2 bd · 2 ba · 1,707 sqft
Corinth Condo
MLS ID #TB8548789, CENTURY 21 BEGGINS ENTERPRISES.
Listing provided by Stellar MLS
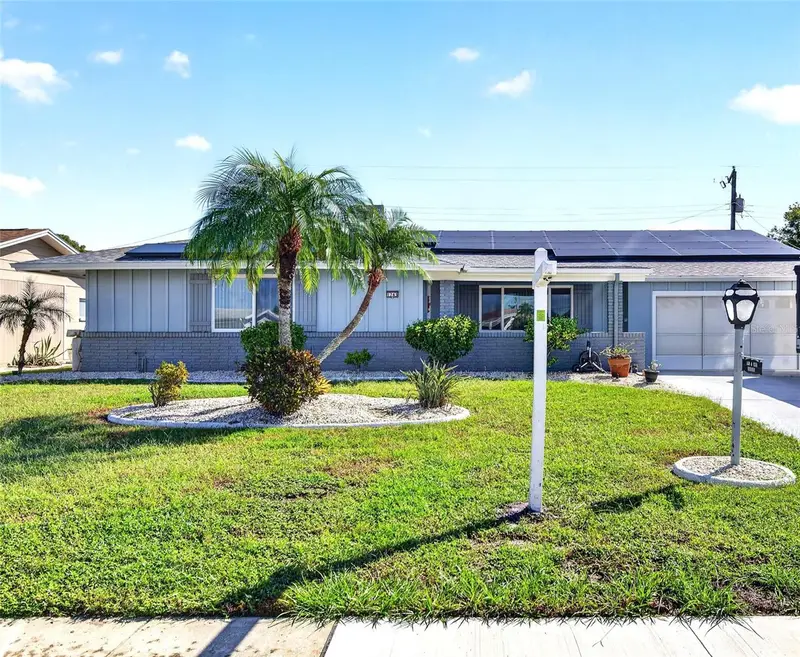
$322,888
1743 Council Dr
Sun City Center, FL 33573
2 bd · 2 ba · 1,852 sqft
Del Webbs Sun City Florida Un
MLS ID #TB8559242, BAYSIDE REALTY GROUP INC.
Listing provided by Stellar MLS
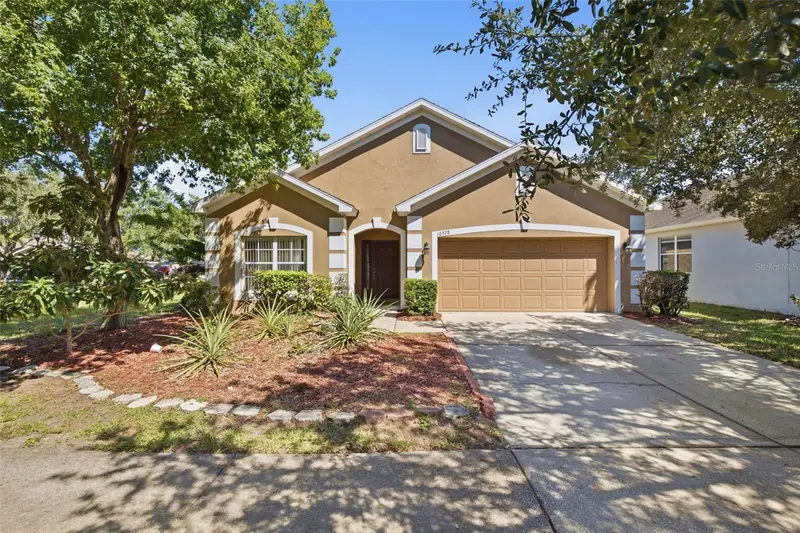
$315,000
10328 Celtic Ash Dr
Ruskin, FL 33573
4 bd · 2 ba · 1,938 sqft
Belmont Ph 1a
MLS ID #TB8558368, KELLER WILLIAMS TAMPA PROPERTIES.
Listing provided by Stellar MLS

Listings courtesy of Stellar MLS as distributed by MLS GRID
IDX information is provided exclusively for consumers’ personal, non-commercial use and may not be used for any purpose other than to identify prospective properties consumers may be interested in purchasing.
Based on information submitted to the MLS GRID as of October 20, 2026 at 1:19 PM ET. All data is obtained from various sources and may not have been verified by broker or MLS GRID. Supplied Open House Information is subject to change without notice. All information should be independently reviewed and verified for accuracy. Properties may or may not be listed by the office/agent presenting the information.
All or a portion of the multiple listing information is provided by Stellar MLS, from a copyrighted compilation of listings. The compilation of listings and each individual listing are © 2026 Stellar MLS. All rights reserved.
Ryan Solberg, Broker · MaxLife Realty LLC · FL License #BK3354351 · Equal Housing Opportunity · Full disclaimer · DMCA