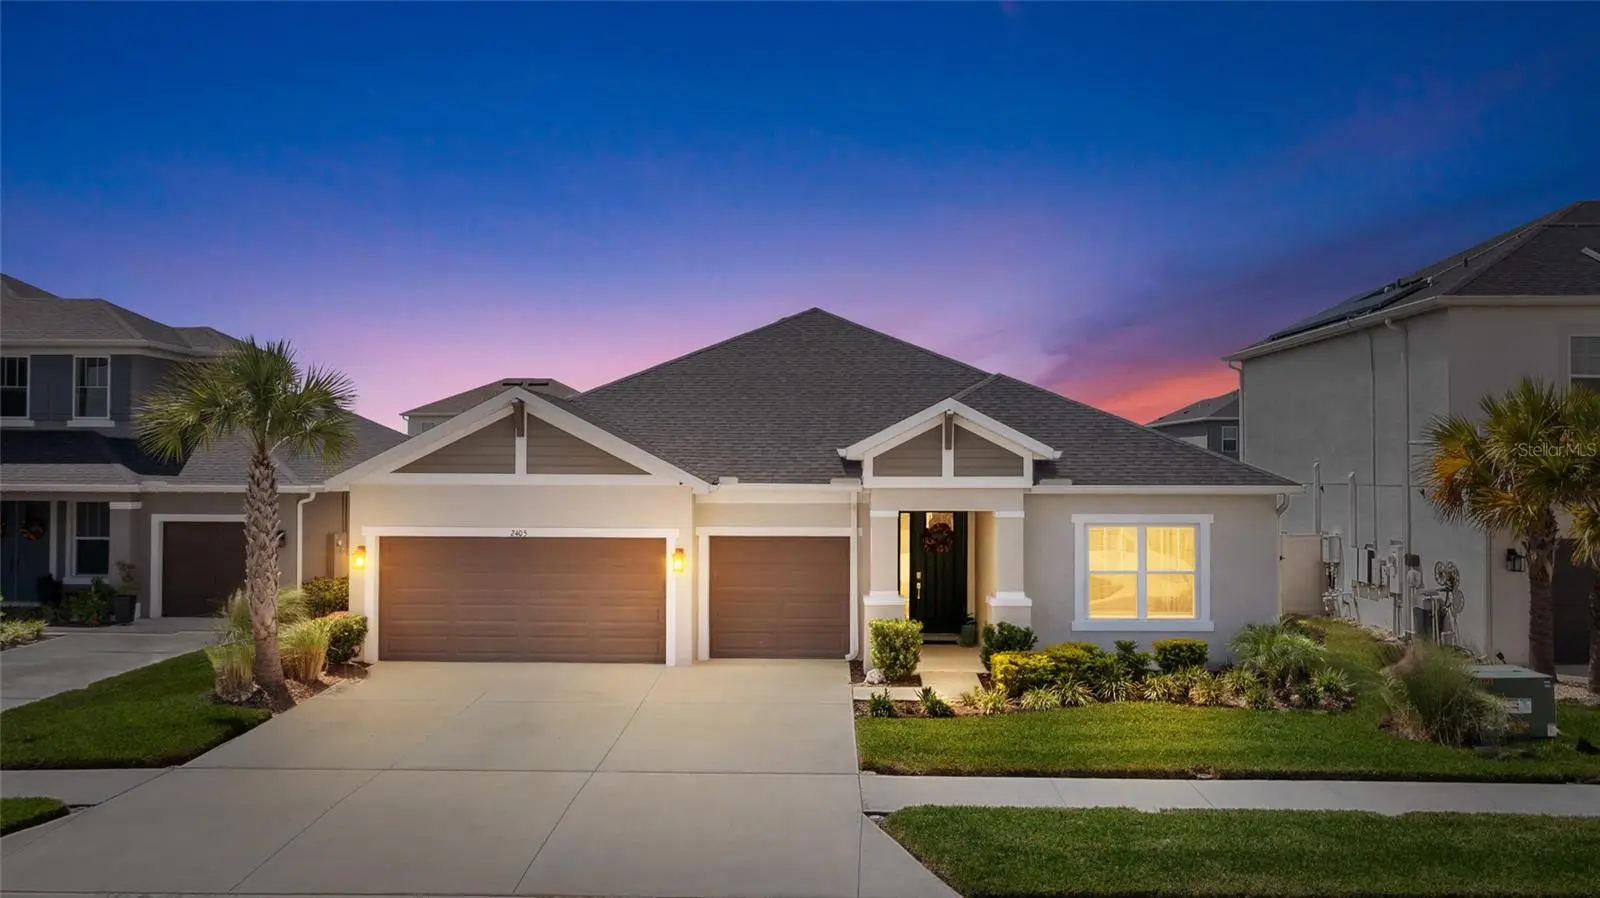

$679,000
2405 High Tides WayWesley Chapel, FL 33543
Listing updated: October 3, 2026 at 2:05 PM ET
Listing courtesy of Lpt Realty, Llc · Stephanie Besignano · MLS #TB8549889 · Active · 877-366-2213Property type
Year built
Lot size
Price / sq ft
HOA dues
Days on market
Garage spaces
Flood zone
About this home
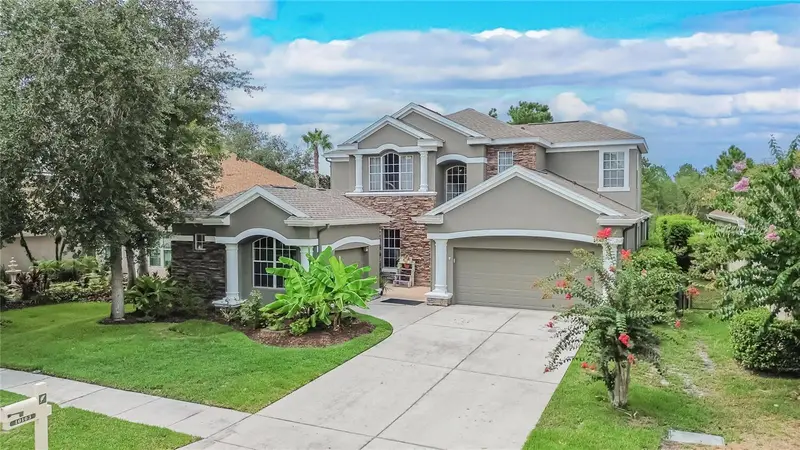
Welcome to this meticulously maintained home in a newer, highly desirable community, where thoughtful design and comfortable living come together beautifully. Offering 4 bedrooms, 3.5 baths, and a 3 car garage, this home provides 2,795 square feet of style and functionality that today’s buyers are looking for. There’s something especially appealing about a newer community that’s already established—you get the benefits of modern home designs and newer systems, without the noise, dust, and disruption that can come with living through ongoing construction. Step inside to a bright, open floor plan designed for both everyday living and entertaining. Beautiful crown molding, custom accent walls, and carefully selected finishes add character and a designer touch throughout the home. At the heart of the home is a stunning designer kitchen, featuring stylish cabinetry, generous counter space, and a gas range that makes cooking and entertaining a pleasure. The primary suite provides a comfortable private escape, while three additional bedrooms offer flexibility for family, guests, a home office, or hobbies. The spacious living areas flow seamlessly to the outdoors, where you’ll find a large screened-in lanai with plenty of room for comfortable outdoor seating and dining. Step beyond the lanai into the nice-sized backyard, offering even more space to relax, entertain, or simply enjoy the beautiful Florida weather. And when you’re ready to get out and enjoy the neighborhood, River Landing has plenty to offer, including pools, parks, playgrounds, a dog park, fitness center, pickleball, tennis, basketball, and a clubhouse. Meticulously maintained and move-in ready, this is more than just a beautiful home, it’s a place to enjoy everything that makes Florida living so appealing.
Estimated monthly payment
Estimate only. Taxes use the listing's reported amount where available; insurance is a Florida-average estimate. Your actual payment will vary — run a full calculation or talk to a lender.
Price & listing history10 days on market
- Status: ActiveSep 23, 2026
- Listed$679,000Sep 23, 2026
- Price increased$679,000
Facts & features
- Property type
- Residential
- Sub type
- Single Family Residence
- Status
- Active
- Days on market
- 10
- Subdivision
- River Lndg Ph 1b
- County
- Pasco
- Year built
- 2022
- Living area
- 2,795 sq ft
- Price/sq ft
- $243
- Building area
- 3,638 sq ft (Public Records)
- Lot size
- 8,708 sq ft
- Lot category
- 0 to less than 1/4
- Flood zone
- X (12101C0434F)
- Garage
- 3 spaces
- Annual taxes
- $8,915 (2025)
- Parcel #
- 20-26-25-005.0-000.00-184.0
- Zoning
- MPUD
- MLS #
- TB8549889
Ask about this home
Have a question? Ask the broker directly.
Ryan Solberg answers personally — no call center, no spam. Your question goes straight to him.
Interior Details
- Bedrooms
- 4
- Full bathrooms
- 3
- Half bathrooms
- 1
- Flooring
- Laminate, Tile
- Appliances
- Built-In Oven, Cooktop, Dishwasher, Disposal, Dryer, Microwave, Range, Refrigerator, Tankless Water Heater, Washer
- Interior features
- Ceiling Fans(s), Crown Molding, Eat-in Kitchen, High Ceilings, Open Floorplan, Primary Bedroom Main Floor, Stone Counters, Tray Ceiling(s), Walk-In Closet(s), Window Treatments
- Laundry
- Laundry Room
- Stories / Levels
- One
- Direction faces
- East
Heating & Cooling
- Heating
- Central
- Cooling
- Central Air
Parking
- Garage spaces
- 3
- Attached garage
- Yes
HOA & Financial
- HOA fee
- $788 / Quarterly
- Monthly HOA
- $263/mo
- Total monthly fees
- $263/mo
- Total annual fees
- $3,152
- HOA name
- Castle Group/Gabby Leendertz
- CDD
- Yes
- Homestead exemption
- Yes
- Min lease term
- 7 Months
- Listing terms
- Cash, Conventional, FHA, VA Loan
- Ownership
- Fee Simple
- Available for lease
- Yes
- Lease restrictions
- Yes
- Additional lease restrictions
- Buyers/Buyer's agents, please refer to HOA Rules and Regulations to verify all information
- Approval process
- See HOA Rules and Regulations
Exterior & Construction
- Exterior features
- Rain Gutters, Sidewalk
- Construction materials
- Block, Concrete, Stucco
- Roof
- Shingle
- Foundation
- Slab
- Road surface
- Paved
Utilities
- Sewer
- Public Sewer
- Water source
- Public
- Utilities
- BB/HS Internet Available, Cable Available, Electricity Available, Public
Community
- Pets allowed
- Breed Restrictions, Cats OK, Dogs OK
Room Details
| Room | Level | Dimensions |
|---|---|---|
| Great Room | First | 17.8x28.8 |
| Kitchen | First | |
| Primary Bedroom | First | 16.4x16.8 |
| Bedroom 2 | First | 12x11.4 |
| Bedroom 3 | First | 11.4x11.8 |
| Bedroom 4 | First | 11.4x11.8 |
| Den | First | 13.8x12.6 |
| Balcony/Porch/Lanai | First | 18.4x11.4 |
Listing Details
- Listing date
- 2026-09-17
- On market date
- 2026-09-23
- Original list price
- $679,000
- Occupant type
- Owner
- MLS area
- 33543 - Zephyrhills/Wesley Chapel
- Listing AOR
- Orlando Regional
- Status changed
- 2026-09-23
- Tax legal description
- RIVER LANDING PHASE 1B PB 86 PG 22 LOT 184
Flood risk
Minimal-risk area outside the mapped floodplain. Flood insurance is optional and typically low-cost.
Source: FEMA flood zone reported on the listing. Confirm current designation at FEMA Flood Map Service Center.
Location
Directions
I-75, exit at SR56 and head East about 8 miles. Turn right on Oxbow Blvd. Follow it to the traffic circle and take the first exit onto Castaway Loop. Turn left onto High Tides Way. House is on the right.
More homes like this
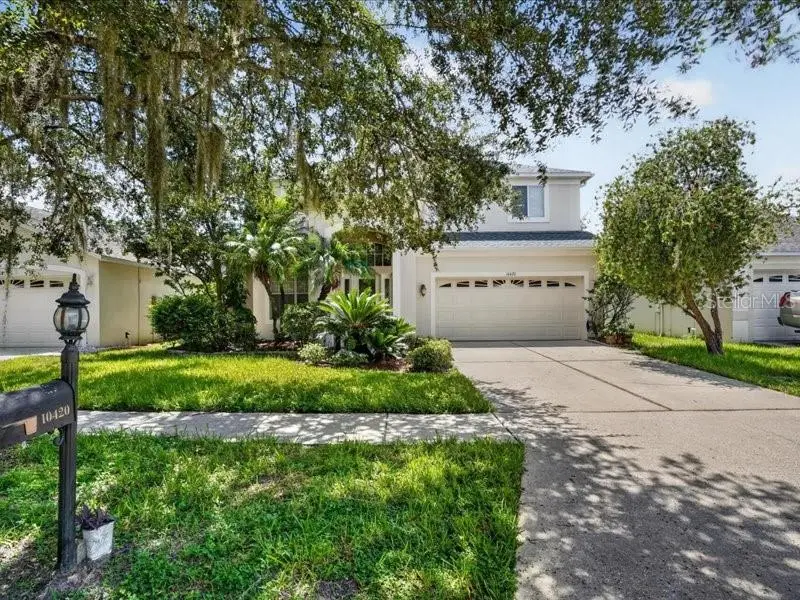
$525,000
10420 Lucaya Dr
Tampa, FL 33647
4 bd · 4 ba · 2,853 sqft
Heritage Isles Ph 3d
MLS ID #A4703986, JUPITER PROPERTIES, INC.
Listing provided by Stellar MLS
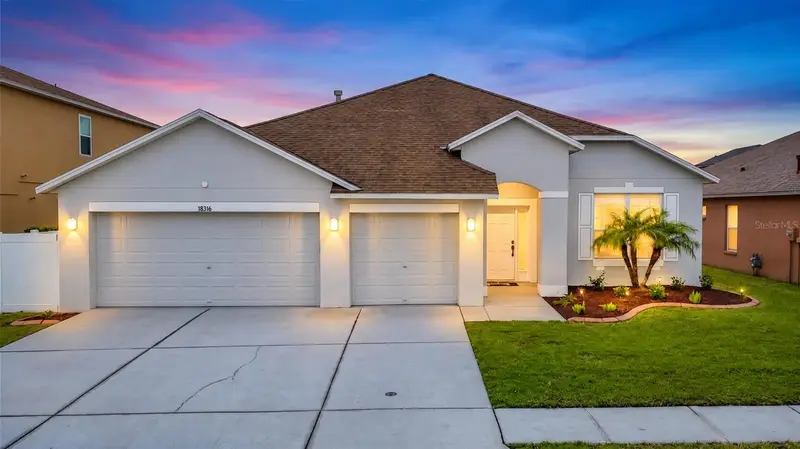
$495,000
18316 Cypress Haven Dr
Tampa, FL 33647
4 bd · 2 ba · 2,420 sqft
Cross Creek Prcl K Ph 2a
MLS ID #TB8554600, FUTURE HOME REALTY INC.
Listing provided by Stellar MLS
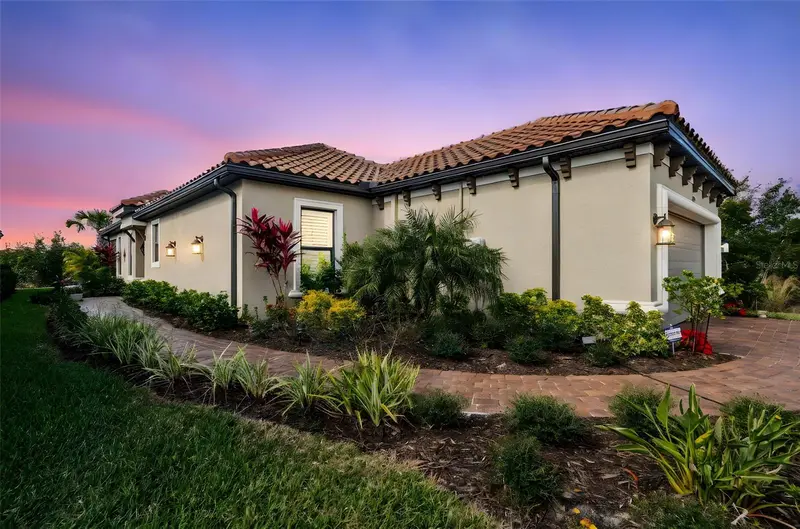
$470,000
4739 Garofalo Rd
Wesley Chapel, FL 33543
2 bd · 2 ba · 1,689 sqft
Esplanade/Wiregrass Ranch Ph
MLS ID #TB8554756, YOU FIRST REALTY AND ASSOC LLC.
Listing provided by Stellar MLS
$650,000
10103 Deercliff Dr
Tampa, FL 33647
4 bd · 3 ba · 3,215 sqft
Arbor Greene Ph 7 Unit 3
MLS ID #TB8519280, ALIGN RIGHT REALTY CARROLLWOOD.
Listing provided by Stellar MLS

Listings courtesy of Stellar MLS as distributed by MLS GRID
IDX information is provided exclusively for consumers’ personal, non-commercial use and may not be used for any purpose other than to identify prospective properties consumers may be interested in purchasing.
Based on information submitted to the MLS GRID as of October 3, 2026 at 2:05 PM ET. All data is obtained from various sources and may not have been verified by broker or MLS GRID. Supplied Open House Information is subject to change without notice. All information should be independently reviewed and verified for accuracy. Properties may or may not be listed by the office/agent presenting the information.
All or a portion of the multiple listing information is provided by Stellar MLS, from a copyrighted compilation of listings. The compilation of listings and each individual listing are © 2026 Stellar MLS. All rights reserved.
Ryan Solberg, Broker · MaxLife Realty LLC · FL License #BK3354351 · Equal Housing Opportunity · Full disclaimer · DMCA