
$979,900
1418 Pinecliff DriveApopka, FL 32703
Listing updated: October 4, 2026 at 3:06 PM ET
Listing courtesy of Watson Realty Corp · Nancy McCloskey · MLS #G5117969 · Active · 352-536-6530Property type
Year built
Lot size
Price / sq ft
HOA dues
Days on market
Garage spaces
Flood zone
About this home
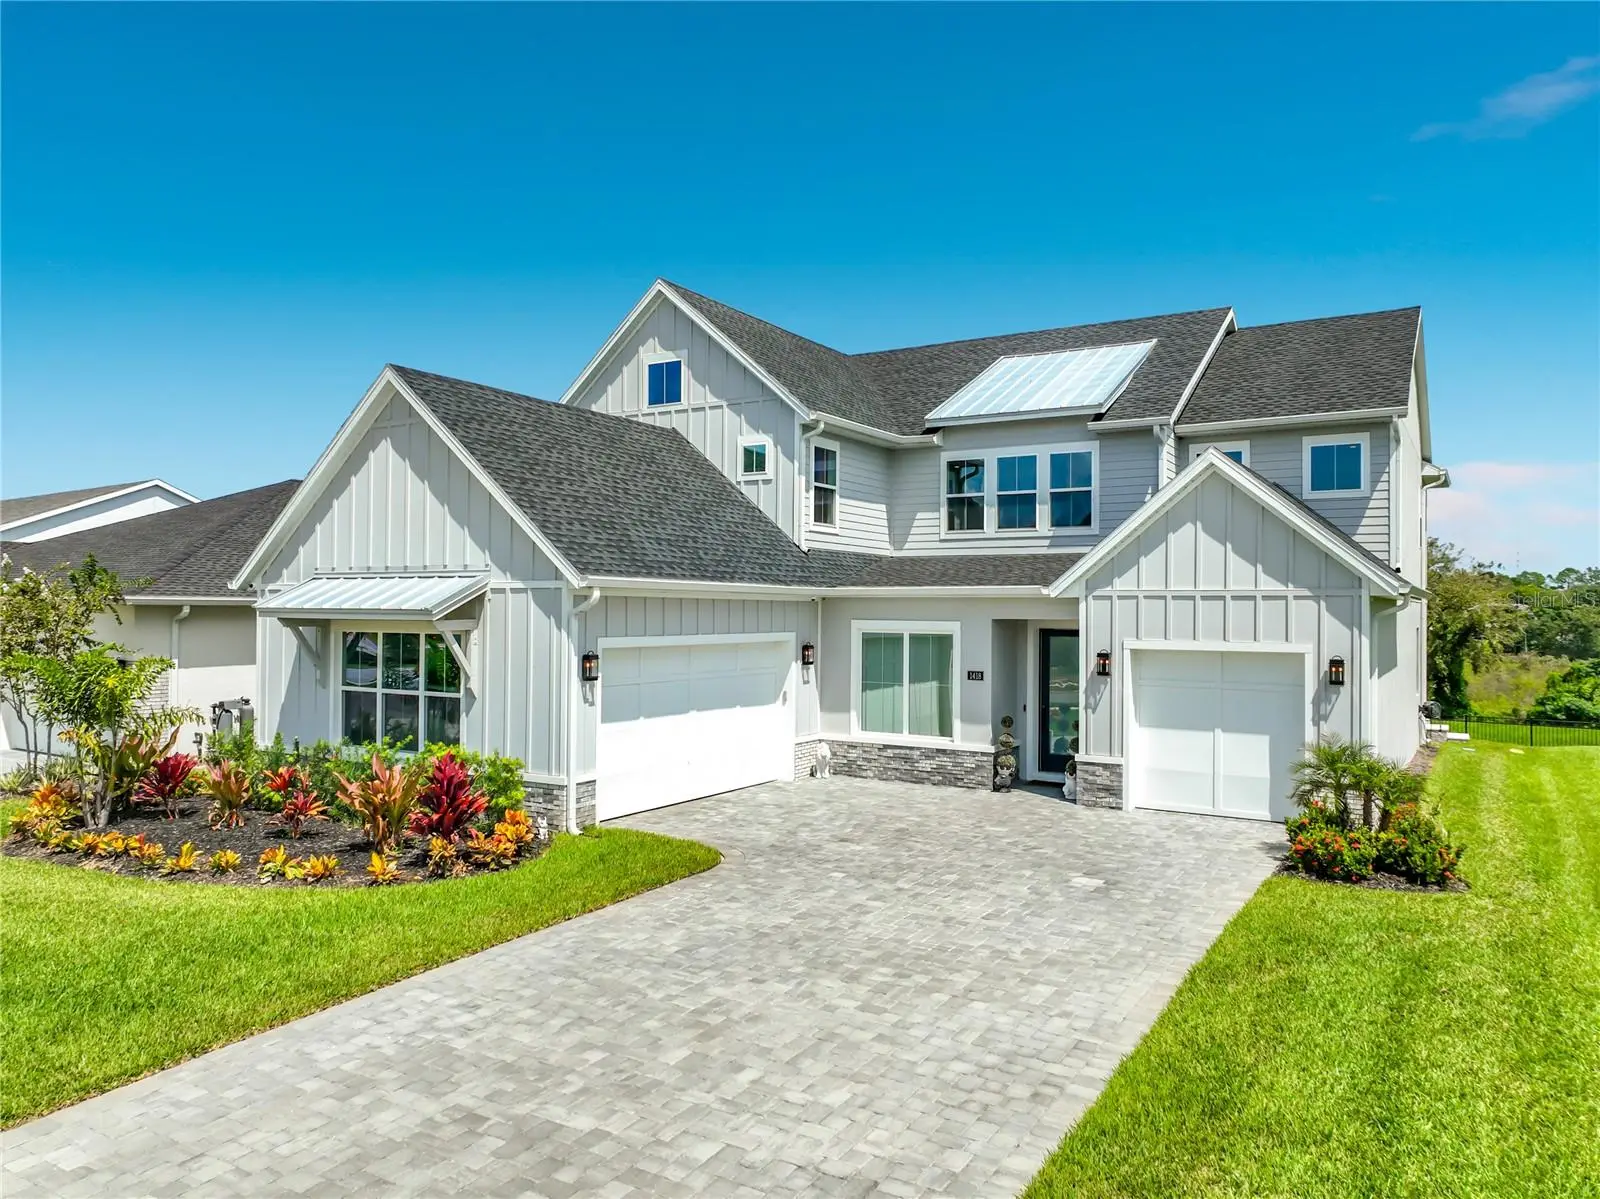
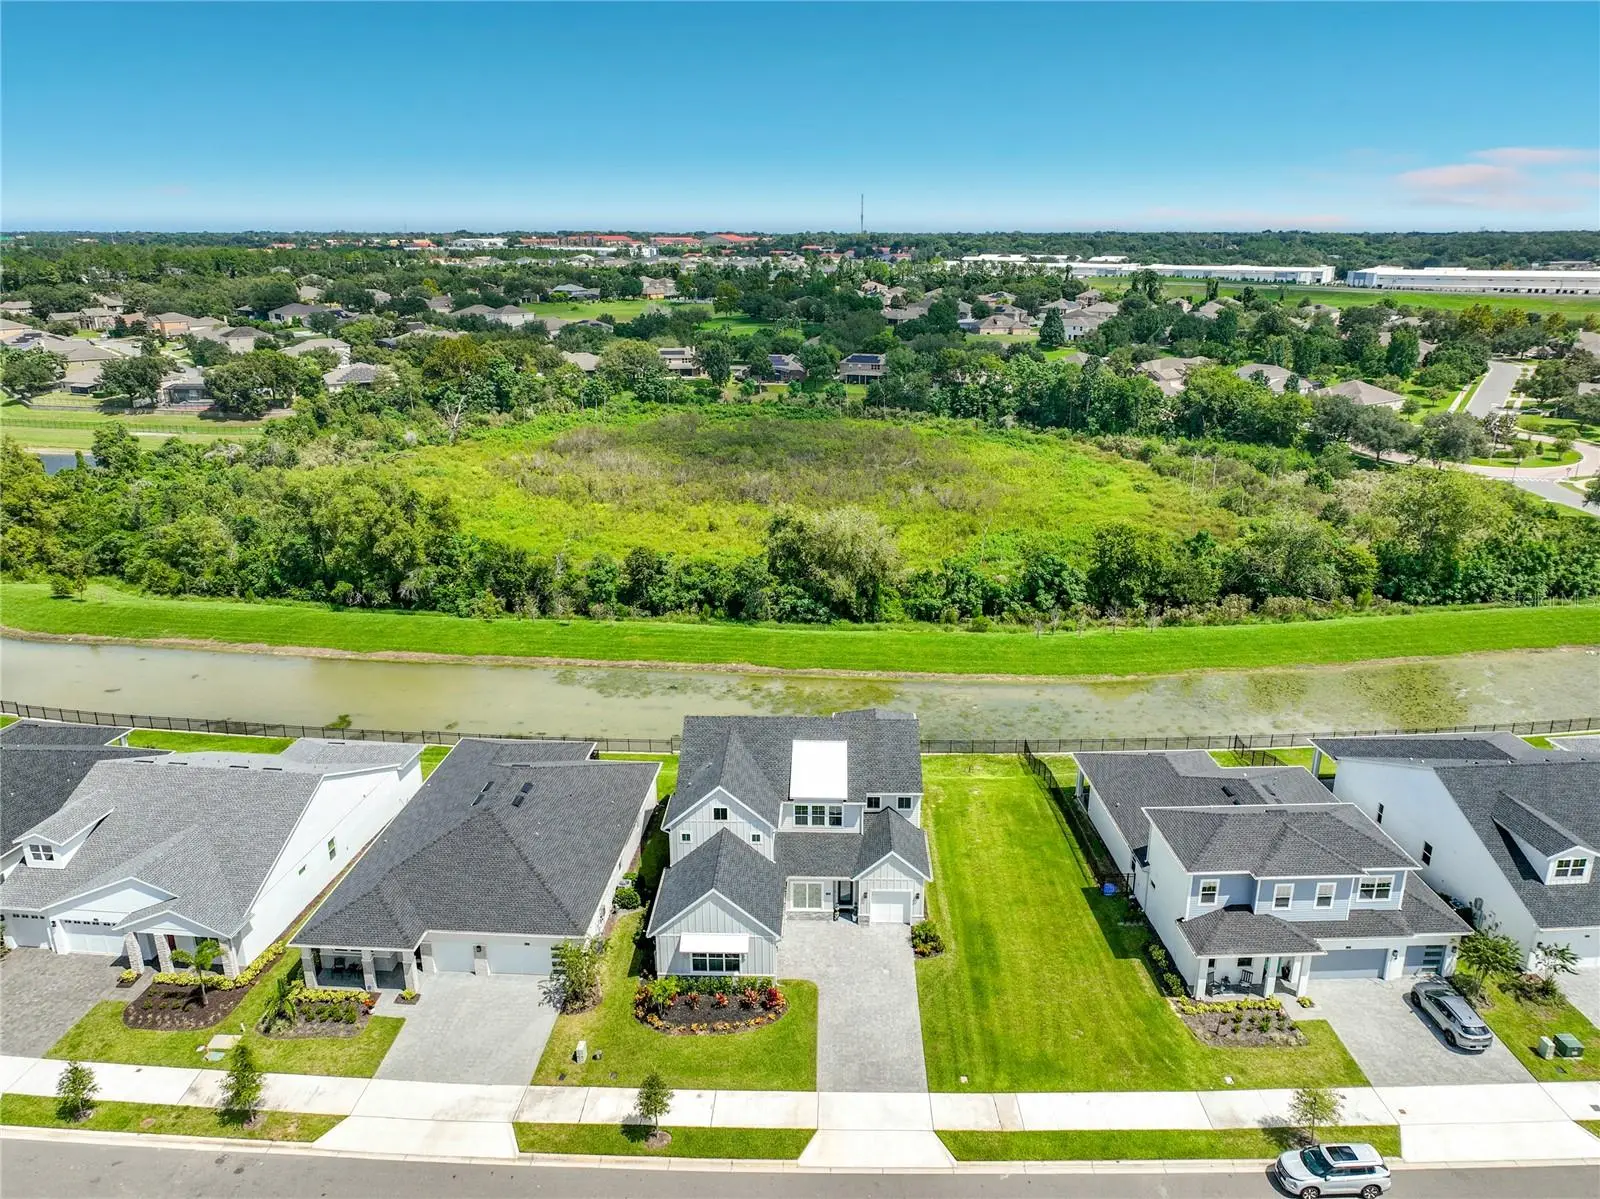
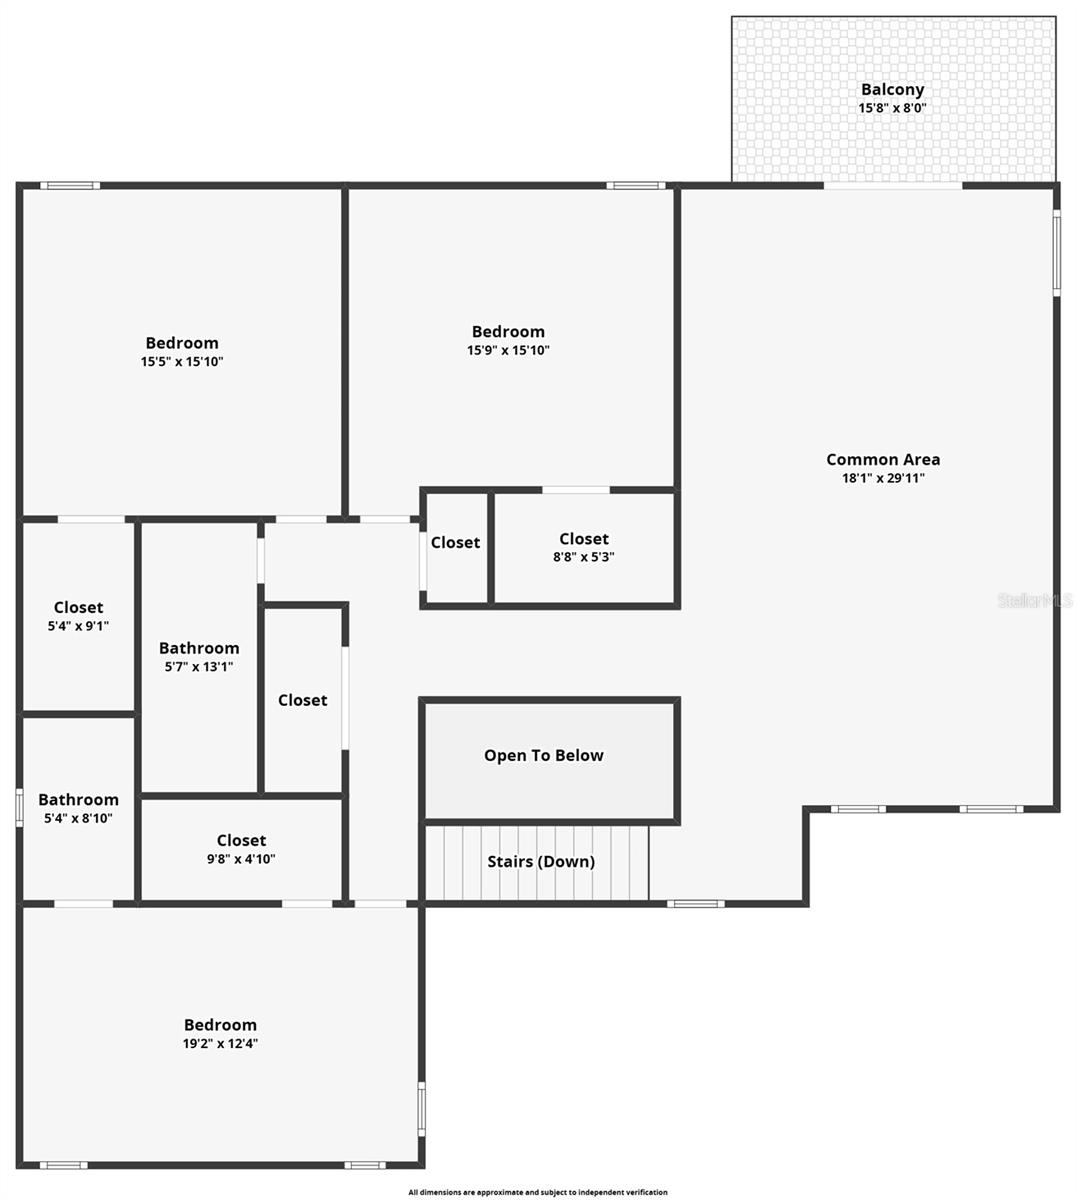
Seller is willing to contribute toward a buyer’s interest-rate buydown with an acceptable offer!........BETTER THAN NEW in sought-after Bronson Peak! This stunning 5 bedroom, 4 bath Toll Brothers home offers an impressive 3,987 sq ft under air, plus a dedicated study, spacious upstairs loft and 3-car garage. Built in 2024, this beautifully upgraded home features a bright, open-concept floor plan designed for both everyday living and entertaining. The heart of the home is the gorgeous gourmet kitchen featuring an oversized center island, abundant cabinetry, spacious pantry, built-in ovens, gas cooktop and plenty of gathering space, all overlooking the dining area and expansive great room. A beautiful custom entertainment wall and warm wood flooring add style and character to the main living space. The first-floor primary suite offers a spacious retreat with a beautifully appointed bath and generous walk-in closet with custom organization. An additional bedroom and full bath are also located downstairs, perfect for guests or multigenerational living. Upstairs, you’ll find three additional bedrooms, two full baths and an oversized loft offering incredible flexibility for a second living area, game room, media space or playroom. The owners have continued to enhance the home with thoughtful improvements including additional outdoor living space, fencing, retaining wall, ceiling fans, custom primary closet organization and a water treatment system. Step outside to the covered rear porch and take in the expansive panoramic views with NO REAR NEIGHBORS and no homes to be built directly behind you! The elevated, open setting provides beautiful long-range views and an incredible sense of privacy. You can even watch Space Coast rocket launches right from home! The upper balcony provides another wonderful vantage point to take it all in, while the spacious backyard offers plenty of room to relax and entertain. Bronson Peak offers wonderful community amenities including a resort-style pool, clubhouse, fitness center, pickleball courts, playground, dog park and walking trails. The location is just as impressive with convenient access to SR 429, shopping, dining and everyday conveniences. Enjoy nearby Wekiwa Springs State Park and Kelly Park/Rock Springs, plus easy access to Downtown Orlando, Orlando International Airport, Walt Disney World and the theme parks. Charming Mount Dora and Winter Garden are also within easy reach. Nearly 4,000 square feet of beautifully designed living space, an established homesite, incredible panoramic views and so many upgrades already completed. This one is truly ready to impress!
Estimated monthly payment
Estimate only. Taxes use the listing's reported amount where available; insurance is a Florida-average estimate. Your actual payment will vary — run a full calculation or talk to a lender.
Price & listing history17 days on market
- Status: ActiveSep 18, 2026
- Listed$979,900Sep 17, 2026
- Price increased$979,900
Facts & features
- Property type
- Residential
- Sub type
- Single Family Residence
- Status
- Active
- Days on market
- 17
- Subdivision
- Bronson Peak Phase 1b 112/59 Lot 169
- County
- Orange
- Year built
- 2024
- Living area
- 3,987 sq ft
- Price/sq ft
- $246
- Building area
- 4,948 sq ft (Public Records)
- Lot size
- 8,443 sq ft
- Lot category
- 0 to less than 1/4
- Flood zone
- X
- Garage
- 3 spaces
- Annual taxes
- $3,806 (2025)
- Parcel #
- 17 21 28 0936 01 690
- Zoning
- RES
- MLS #
- G5117969
Ask about this home
Have a question? Ask the broker directly.
Ryan Solberg answers personally — no call center, no spam. Your question goes straight to him.
Interior Details
- Bedrooms
- 5
- Full bathrooms
- 4
- Flooring
- Carpet, Luxury Vinyl
- Appliances
- Built-In Oven, Convection Oven, Cooktop, Dishwasher, Disposal, Gas Water Heater, Microwave, Range, Range Hood, Refrigerator, Tankless Water Heater, Water Filtration System
- Interior features
- Built-in Features, Ceiling Fans(s), Coffered Ceiling(s), Kitchen/Family Room Combo, Living Room/Dining Room Combo, Open Floorplan, Primary Bedroom Main Floor, Solid Surface Counters, Solid Wood Cabinets, Split Bedroom, Stone Counters, Thermostat, Tray Ceiling(s), Walk-In Closet(s)
- Laundry
- Inside, Laundry Room
- Stories / Levels
- Two
- Direction faces
- Northwest
Heating & Cooling
- Heating
- Central, Heat Pump
- Cooling
- Central Air
Parking
- Garage spaces
- 3
- Attached garage
- Yes
- Parking features
- Driveway, Garage Door Opener, Garage Faces Side, Golf Cart Garage, Garage
HOA & Financial
- HOA fee
- $379 / Quarterly
- Monthly HOA
- $126/mo
- Total monthly fees
- $126/mo
- Total annual fees
- $1,516
- HOA name
- Geeta Chowbay
- CDD
- Yes
- Homestead exemption
- Yes
- Min lease term
- 1-2 Years
- Listing terms
- Cash, Conventional
- Ownership
- Fee Simple
- Available for lease
- Yes
- Lease restrictions
- Yes
- Additional lease restrictions
- Refer to the community rules and restrictions
- Approval process
- None
Exterior & Construction
- Exterior features
- Balcony, Lighting, Private Yard
- Construction materials
- Block, Concrete, Stone, Stucco
- Roof
- Shingle
- Foundation
- Slab
- Water view
- Yes
- Road surface
- Asphalt, Concrete, Paved
Utilities
- Sewer
- Public Sewer
- Water source
- Public
- Utilities
- BB/HS Internet Available, Cable Available, Electricity Connected, Natural Gas Connected, Public, Sprinkler Recycled, Underground Utilities
Community
- Pets allowed
- Yes
Room Details
| Room | Level | Dimensions |
|---|---|---|
| Kitchen | First | 13x11 |
| Dining Room | First | 11x8 |
| Great Room | First | 23x18 |
| Den | First | 11x11 |
| Primary Bedroom | First | 18x14 |
| Bedroom 2 | First | 12x11 |
| Laundry | First | 9x8 |
| Loft | Second | 29x18 |
| Bedroom 3 | Second | 15x13 |
| Bedroom 4 | Second | 15x15 |
| Bedroom 5 | Second | 19x11 |
Listing Details
- Listing date
- 2026-09-17
- On market date
- 2026-09-17
- Original list price
- $979,900
- Occupant type
- Owner
- MLS area
- 32703 - Apopka
- Listing AOR
- Lake and Sumter
- Status changed
- 2026-09-18
- Tax legal description
- BRONSON PEAK PHASE 1B 112/59 LOT 169
Flood risk
Minimal-risk area outside the mapped floodplain. Flood insurance is optional and typically low-cost.
Source: FEMA flood zone reported on the listing. Confirm current designation at FEMA Flood Map Service Center.
Location
Directions
Heading West on SR 414, take exit 5 onto Marden Rd, and turn right. Turn left onto Ocoee-Apopka Rd, then onto Boy Scout Rd in .4 miles
Property sale history
Public records1418 PINECLIFF DR, Apopka 32703
- Jun 2025$980,000
3,987 sq ft · Built 2024 · 0.1938 acres
Sale data from Florida public records (Department of Revenue / county property appraiser). Deemed reliable but not guaranteed; may not reflect current market or MLS status. Not Stellar MLS data.
More homes like this
$950,000
1424 Stonecliff Dr
Apopka, FL 32703
5 bd · 4 ba · 3,987 sqft
Bronson Peak
MLS ID #O6438308, ORLANDO TBI REALTY LLC.
Listing provided by Stellar MLS
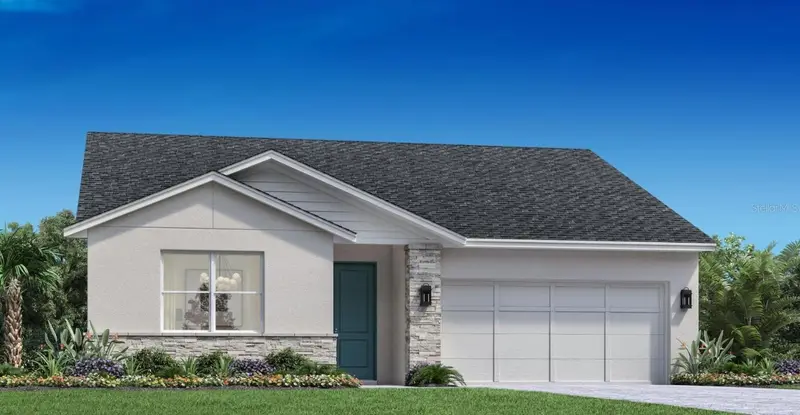
$605,051
1585 Stonecliff Dr
Apopka, FL 32703
4 bd · 4 ba · 2,335 sqft
Bronson Peak
MLS ID #O6435838, ORLANDO TBI REALTY LLC.
Listing provided by Stellar MLS
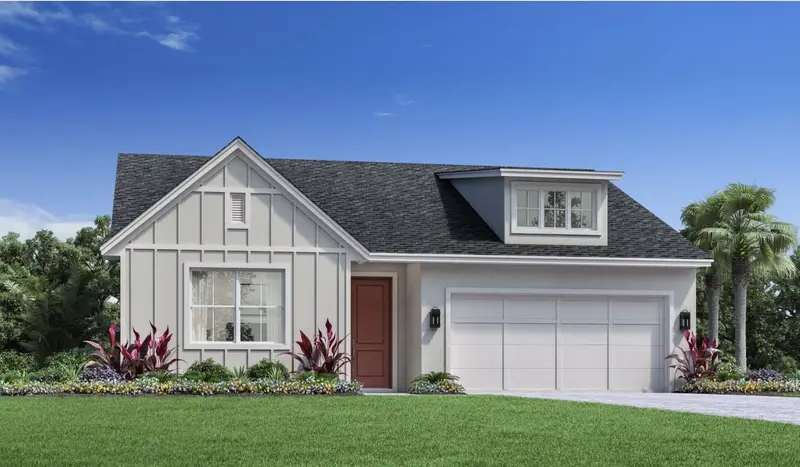
$635,000
1551 Ridgeback Ln
Apopka, FL 32703
4 bd · 4 ba · 2,335 sqft
Bronson Peak
MLS ID #O6431173, ORLANDO TBI REALTY LLC.
Listing provided by Stellar MLS
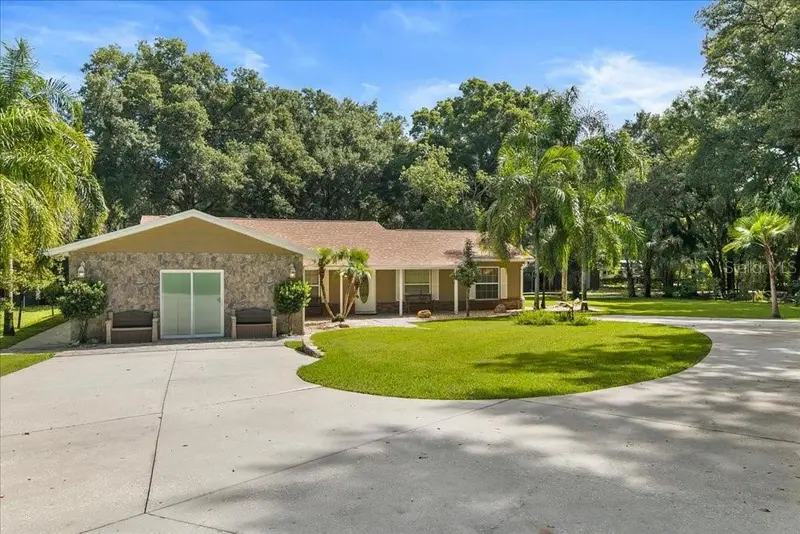
$739,900
2619 W Ponkan Rd
Apopka, FL 32712
4 bd · 4 ba · 1,742 sqft
Ponkan Pines
MLS ID #O6418842, REAL BROKER, LLC.
Listing provided by Stellar MLS

Listings courtesy of Stellar MLS as distributed by MLS GRID
IDX information is provided exclusively for consumers’ personal, non-commercial use and may not be used for any purpose other than to identify prospective properties consumers may be interested in purchasing.
Based on information submitted to the MLS GRID as of October 4, 2026 at 3:06 PM ET. All data is obtained from various sources and may not have been verified by broker or MLS GRID. Supplied Open House Information is subject to change without notice. All information should be independently reviewed and verified for accuracy. Properties may or may not be listed by the office/agent presenting the information.
All or a portion of the multiple listing information is provided by Stellar MLS, from a copyrighted compilation of listings. The compilation of listings and each individual listing are © 2026 Stellar MLS. All rights reserved.
Ryan Solberg, Broker · MaxLife Realty LLC · FL License #BK3354351 · Equal Housing Opportunity · Full disclaimer · DMCA