
$1,050,000
908 Harbour Bay DriveTampa, FL 33602
Listing updated: October 1, 2026 at 1:26 PM ET
Listing courtesy of Compass Florida Llc · Jennifer Schipper · MLS #TB8549845 · Active · 813-365-9935Property type
Year built
Lot size
Price / sq ft
HOA dues
Days on market
Garage spaces
Flood zone
About this home
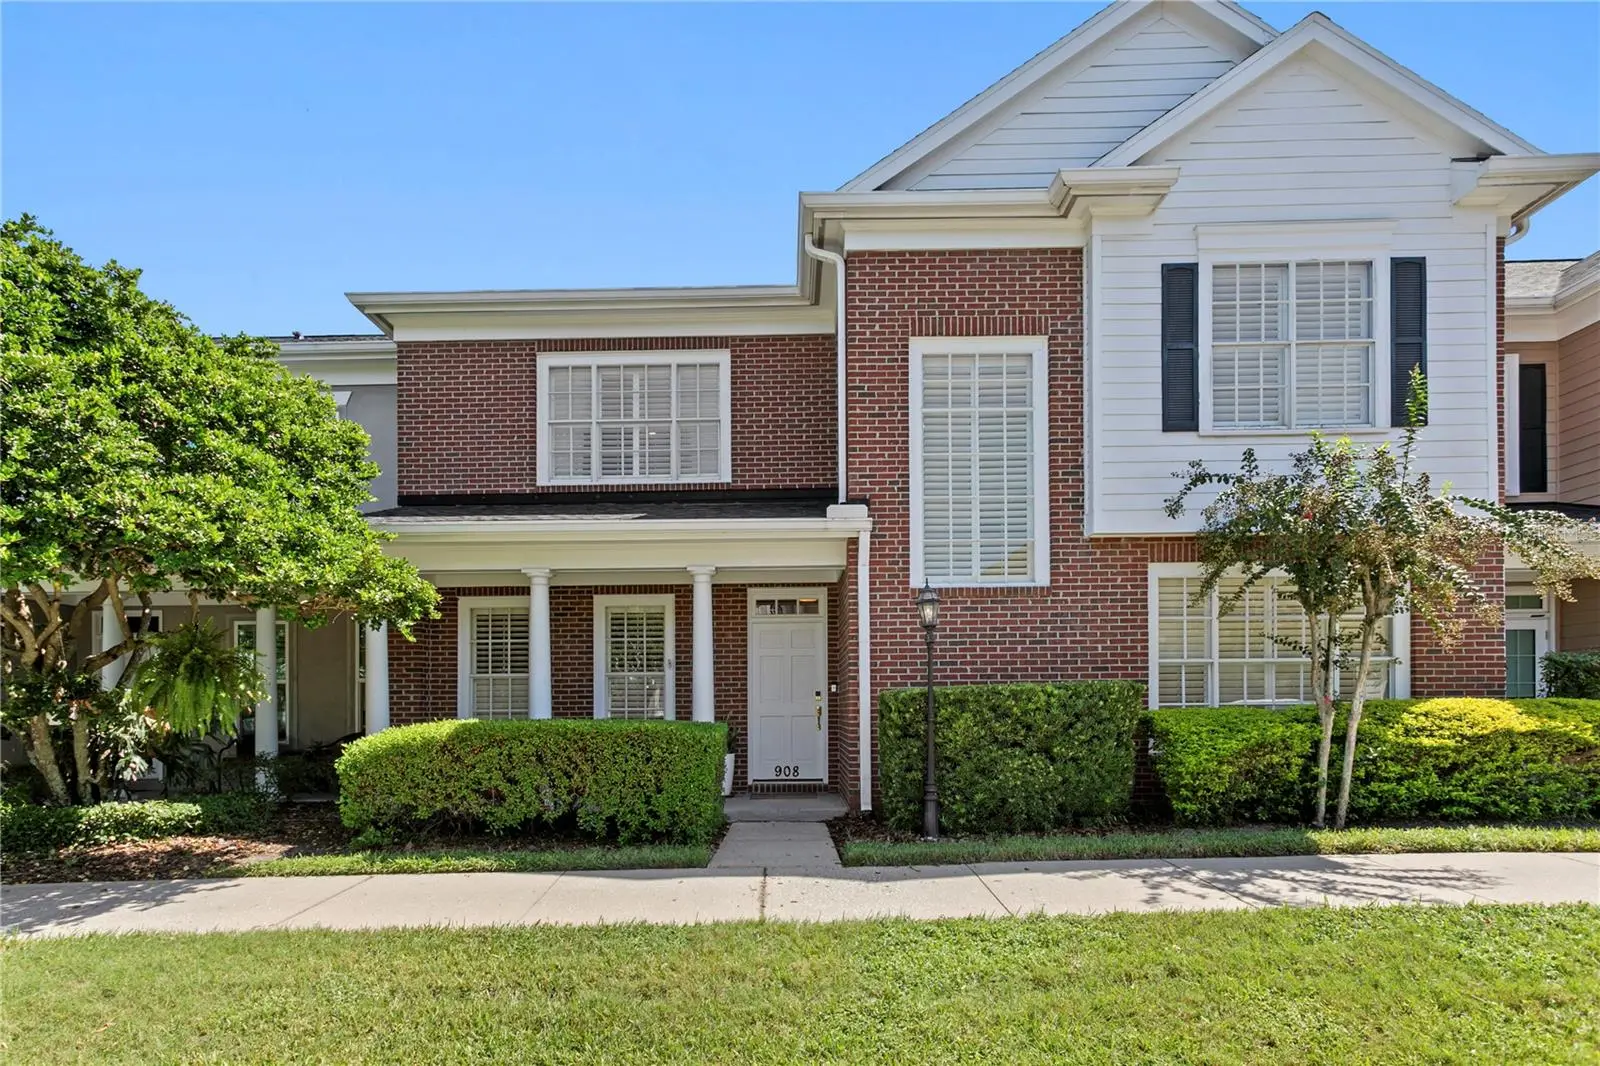
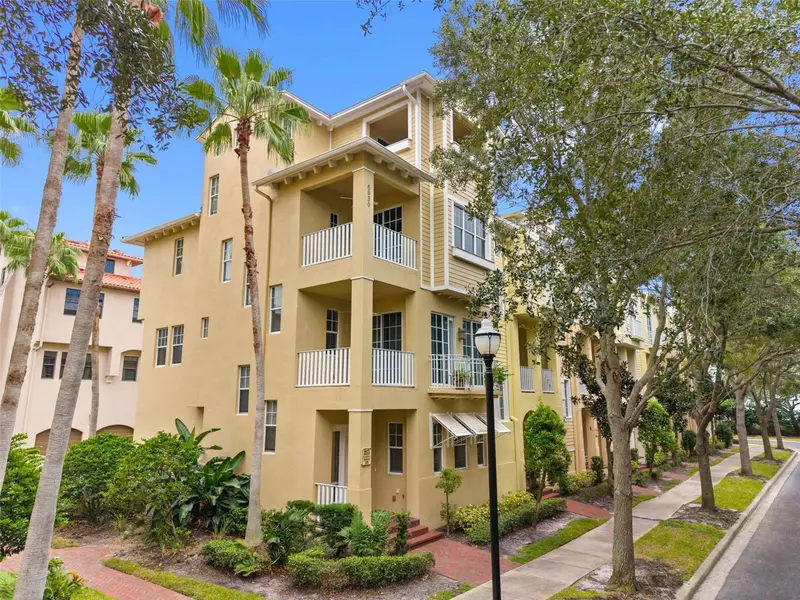
A Harbour Island townhome with the style and feel of a single-family home and the convenience of exterior maintenance and community services handled. Built by Bayfair, this home is set within a guard-gated community, where its classic brick facade, traditional architecture, welcoming covered entry, and crisp white trim create timeless curb appeal. An inviting entry foyer opens to interiors filled with natural light from expansive windows, complemented by plantation shutters. Beautiful built-ins add character to the living room, while separate living and dining rooms offer space to gather and entertain. The kitchen opens to the family room, creating a comfortable setting for everyday living, and features natural gas cooking, a Bosch appliance suite, marble countertops, updated cabinetry. Beautifully refinished oak hardwood floors downstairs and an updated half bath further enhance the home. The primary bathroom features a soaking tub, separate shower, and double vanities, while a Jack-and-Jill bathroom connects the second and third bedrooms. A dedicated laundry room adds everyday convenience. Outside, a raised paver patio with privacy fencing extends the living space, while a two-car attached garage and abundant guest parking make hosting and daily living easy. The home has two HVAC systems, including a downstairs Carrier system installed in May 2023 that is still under warranty, with coverage transferable to the buyer. Community amenities include a community pool, neighborhood park and greenbelt for walking or jogging, plus a marina with boat slips available for separate purchase when offered for sale. Life Time Harbour Island is within walking distance. Just minutes from Benchmark International Arena, Sparkman Wharf, Water Street, the Riverwalk, museums, dining, and the arts, this Harbour Island townhome brings together residential calm, walkable urban access, and island living in the heart of the city.
Estimated monthly payment
Estimate only. Taxes use the listing's reported amount where available; insurance is a Florida-average estimate. Your actual payment will vary — run a full calculation or talk to a lender.
Price & listing history0 days on market
- Status: ActiveOct 1, 2026
- Listed$1,050,000Oct 1, 2026
- Price increased$1,050,000
Facts & features
- Property type
- Residential
- Sub type
- Townhouse
- Status
- Active
- Days on market
- 0
- Subdivision
- The Townhomes At Harbour Bay Phase 3
- County
- Hillsborough
- Year built
- 2001
- Living area
- 2,357 sq ft
- Price/sq ft
- $445
- Building area
- 2,833 sq ft (Public Records)
- Lot size
- 2,833 sq ft
- Lot category
- 0 to less than 1/4
- Flood zone
- AE
- Garage
- 2 spaces
- Annual taxes
- $8,669 (2025)
- Parcel #
- A-30-29-19-5M2-000008-00003.0
- Zoning
- PD
- MLS #
- TB8549845
Ask about this home
Have a question? Ask the broker directly.
Ryan Solberg answers personally — no call center, no spam. Your question goes straight to him.
Interior Details
- Bedrooms
- 3
- Full bathrooms
- 2
- Half bathrooms
- 1
- Flooring
- Tile, Wood
- Appliances
- Dishwasher, Disposal, Dryer, Microwave, Range, Refrigerator, Washer
- Interior features
- Built-in Features, Ceiling Fans(s), Crown Molding, Eat-in Kitchen, High Ceilings, Kitchen/Family Room Combo, Walk-In Closet(s)
- Laundry
- Laundry Room
- Stories / Levels
- Two
- Direction faces
- West
Heating & Cooling
- Heating
- Central, Natural Gas
- Cooling
- Central Air
Parking
- Garage spaces
- 2
- Attached garage
- Yes
- Parking features
- Driveway, Garage Door Opener, Garage Faces Rear, On Street
HOA & Financial
- HOA fee
- $1,263 / Monthly
- Monthly HOA
- $1,263/mo
- Total monthly fees
- $1,263/mo
- Total annual fees
- $15,162
- HOA name
- Harbour Bay Townhomes/ Josh Rankin
- CDD
- No
- Homestead exemption
- Yes
- Min lease term
- 1-2 Years
- Listing terms
- Cash, Conventional, VA Loan
- Ownership
- Fee Simple
- Available for lease
- Yes
- Lease restrictions
- Yes
- Additional lease restrictions
- Buyer to verify all rental rules, regulations and restrictions with all appropriate authorities.
- Approval process
- Buyer to verify all rental rules, regulations and restrictions with all appropriate authorities.
Exterior & Construction
- Exterior features
- Private Entrance, Sidewalk
- Construction materials
- Frame
- Roof
- Shingle
- Foundation
- Slab
- Road surface
- Asphalt
Utilities
- Sewer
- Public Sewer
- Water source
- Public
- Utilities
- Cable Connected, Electricity Connected, Natural Gas Connected, Sewer Connected, Water Connected
Community
- Pets allowed
- Yes
Schools
Letter grades: Florida DOE 2024–25 school grades (Orange, Seminole, Lake, Osceola, Brevard). Assigned schools from the listing agent — verify enrollment with the district.
Room Details
| Room | Level | Dimensions |
|---|---|---|
| Living Room | First | 12x13 |
| Foyer | First | 12x15 |
| Kitchen | First | 11x10 |
| Office | First | 12x14 |
| Dining Room | First | 9x10 |
| Family Room | First | 17x13 |
| Balcony/Porch/Lanai | First | 17x6 |
| Bathroom 3 | First | 4x5 |
| Primary Bedroom | Second | 17x17 |
| Primary Bathroom | Second | 16x8 |
| Bedroom 2 | Second | 12x14 |
| Bathroom 2 | Second | 12x5 |
| Bedroom 3 | Second | 11x15 |
| Laundry | Second | 6x7 |
Listing Details
- Listing date
- 2026-09-18
- On market date
- 2026-10-01
- Original list price
- $1,050,000
- Occupant type
- Owner
- MLS area
- 33602 - Tampa
- Listing AOR
- Suncoast Tampa
- Status changed
- 2026-10-01
- Tax legal description
- THE TOWNHOMES AT HARBOUR BAY PHASE 3 LOT 3 BLOCK 8
Flood risk
FEMA Special Flood Hazard Area (1% annual-chance / “100-year” floodplain). Flood insurance is generally required by mortgage lenders.
Source: FEMA flood zone reported on the listing. Confirm current designation at FEMA Flood Map Service Center.
Location
Directions
From I-275, head east toward Downtown Tampa and take Exit 44 toward Downtown. Follow signs toward Tampa Street and continue into downtown. From there, follow directions toward Harbour Island Boulevard and cross the bridge onto Harbour Island. After passing the guard gate, continue on Harbour Island Boulevard, then turn right onto Harbour Bay Drive. Proceed to 908 Harbour Bay Drive, which is located within the Harbour Island residential area.
More homes like this
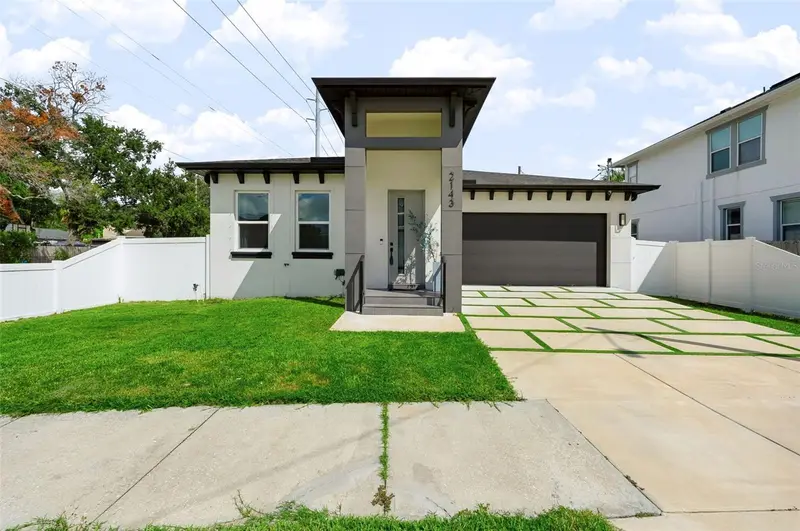
$709,900
2143 W Saint Conrad St
Tampa, FL 33607
3 bd · 3 ba · 1,937 sqft
Bouton & Skinners Add
MLS ID #TB8550218, LPT REALTY, LLC..
Listing provided by Stellar MLS
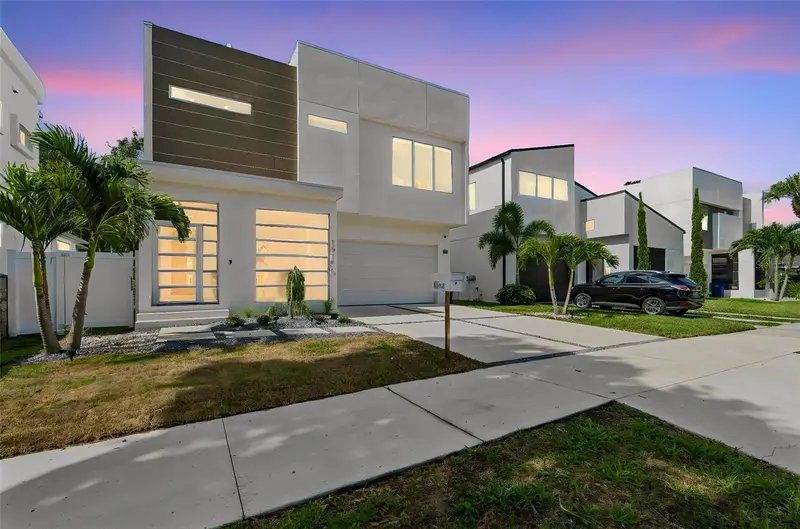
$1,175,000
1314 W 1/2 Lemon St
Tampa, FL 33606
4 bd · 3 ba · 2,218 sqft
4q7 | Woodlawn Park Revised Plat
MLS ID #TB8512163, PARTNER AGENT REALTY INC.
Listing provided by Stellar MLS
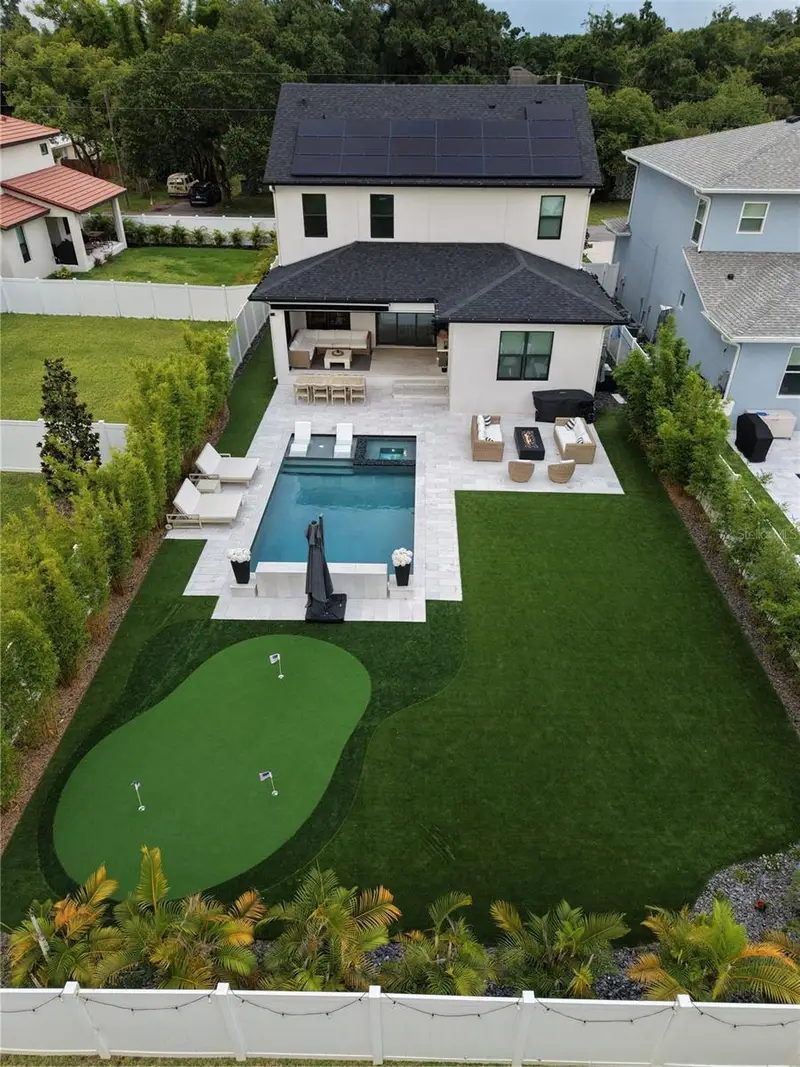
$1,399,000
4208 N Clearfield Ave
Tampa, FL 33603
4 bd · 4 ba · 3,328 sqft
Clearfield Xings
MLS ID #TB8519492, REALNET FLORIDA REAL ESTATE.
Listing provided by Stellar MLS
$730,000
6030 Printery St #101
Tampa, FL 33616
3 bd · 5 ba · 2,138 sqft
Westshore Yacht Club Townhome
MLS ID #TB8554016, DALTON WADE INC.
Listing provided by Stellar MLS

Listings courtesy of Stellar MLS as distributed by MLS GRID
IDX information is provided exclusively for consumers’ personal, non-commercial use and may not be used for any purpose other than to identify prospective properties consumers may be interested in purchasing.
Based on information submitted to the MLS GRID as of October 1, 2026 at 1:26 PM ET. All data is obtained from various sources and may not have been verified by broker or MLS GRID. Supplied Open House Information is subject to change without notice. All information should be independently reviewed and verified for accuracy. Properties may or may not be listed by the office/agent presenting the information.
All or a portion of the multiple listing information is provided by Stellar MLS, from a copyrighted compilation of listings. The compilation of listings and each individual listing are © 2026 Stellar MLS. All rights reserved.
Ryan Solberg, Broker · MaxLife Realty LLC · FL License #BK3354351 · Equal Housing Opportunity · Full disclaimer · DMCA