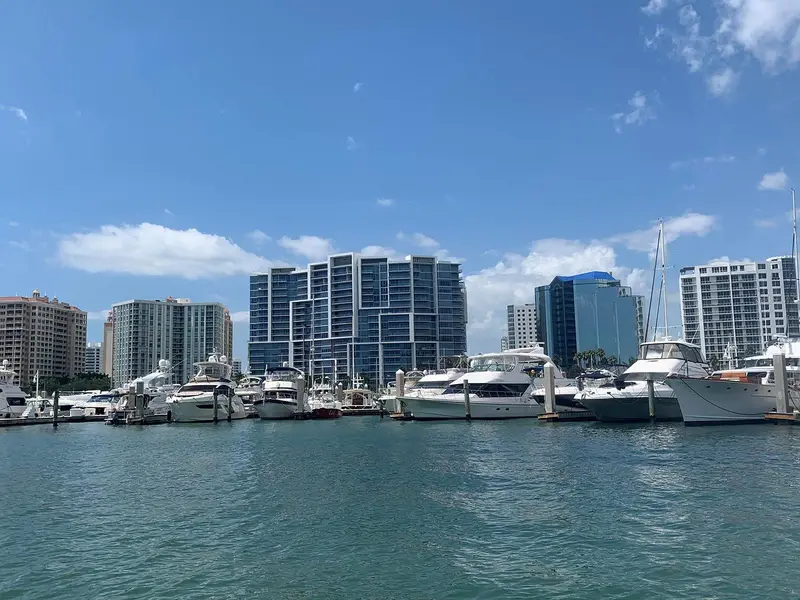

$1,929,000
1155 Gulfstream AvenueSarasota, FL 34236
Listing updated: October 22, 2026 at 4:19 PM ET
Listing courtesy of Coldwell Banker Realty · Tracey Stetler · MLS #A4706576 · Active · 941-383-6411Property type
Year built
Price / sq ft
HOA dues
Days on market
Garage spaces
Flood zone
About this home
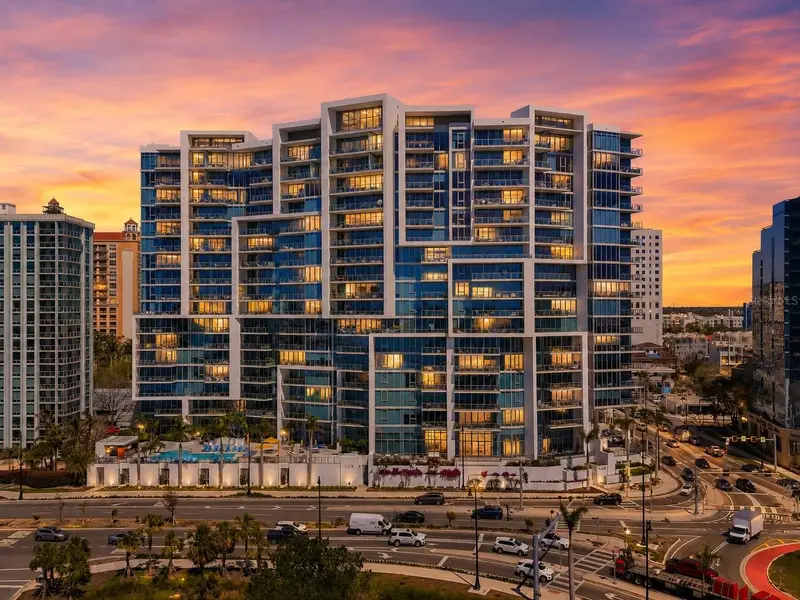
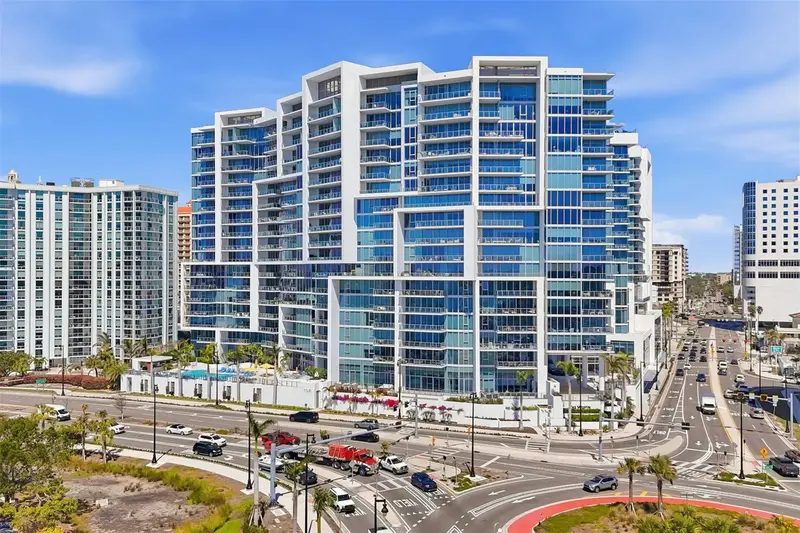
Experience extraordinary luxury in this impeccably renovated residence at The VUE Sarasota Bay, one of Sarasota’s most distinguished addresses, proudly recognized with the Diamond Award for Best Luxury Condominium Development in Sarasota Magazine’s Best of Sarasota 2026. Ideally positioned in downtown Sarasota, this exceptional home combines architectural scale, refined interiors, expansive outdoor living, and breathtaking Marina and Sarasota Bay views. One of only two levels in the building with soaring 12-foot ceilings, the residence offers convenient elevator-free access. Floor-to-ceiling windows fill the interiors with natural light and frame a spectacular southern panorama. The private terrace, approximately 10' x 52', features sleek glass railings and unobstructed waterfront views—an extraordinary setting for morning coffee, sunset cocktails, intimate dinners, and sophisticated entertaining. Beyond the private entry foyer, a dramatic great room showcases panoramic water views. Beautifully renovated interiors feature sophisticated finishes, designer details, and timeless elegance. The gourmet kitchen centers on an oversized 8-foot island and premium JennAir Euro-style appliances. An elegant dining area accommodates six to eight guests, with additional seating and expansive sliders opening to the terrace. The owner’s suite is a serene retreat with panoramic water views, a spa-inspired bath featuring dual vanities, a walk-in shower, enclosed water closet, and custom walk-in closet with abundant built-in storage. The oversized den, currently configured as a luxurious second bedroom, accommodates a king-size bed and features a custom closet and ensuite bath with glass-enclosed shower, rain showerhead, and recessed lighting. Designer wallpaper enhances all three baths, while a sophisticated powder room with built-in storage and a separate laundry/utility room with new full-size washer and dryer complete the residence. Completed in 2017 by an internationally acclaimed design firm, The VUE emphasizes safety with a generator and hurricane-rated windows designed to withstand winds up to 150 MPH. Resort-caliber amenities include a stately motor court with valet service, attended garage parking, two deeded parking spaces, concierge services, an elegant owners’ lounge with fireplace, bar and catering kitchen, state-of-the-art fitness center, conference room, and on-site management. Residents enjoy a heated resort-style saltwater pool and spa, outdoor cabana bar and grills, and a rooftop dog park with spectacular views. Adjacent to The Westin Sarasota, residents enjoy convenient access to its rooftop bar, sophisticated lounge, renowned restaurant, and banquet facilities. An active social committee creates an engaging calendar of resident events and gatherings. An exceptional opportunity to experience elevated Sarasota waterfront living, iconic architecture, resort-style amenities, and a premier downtown location.
Estimated monthly payment
Estimate only. Taxes use the listing's reported amount where available; insurance is a Florida-average estimate. Your actual payment will vary — run a full calculation or talk to a lender.
Price & listing history0 days on market
- Status: ActiveOct 22, 2026
- Listed$1,929,000Oct 22, 2026
Facts & features
- Property type
- Residential
- Sub type
- Condominium
- Status
- Active
- Days on market
- 0
- Subdivision
- Vue Sarasota Bay
- County
- Sarasota
- Year built
- 2017
- Living area
- 1,640 sq ft
- Price/sq ft
- $1,176
- Building area
- 2,145 sq ft (Builder)
- Flood zone
- AE (12115C0133G)
- Garage
- 2 spaces
- Annual taxes
- $18,294 (2025)
- Parcel #
- 2010016003
- Zoning
- DTB
- MLS #
- A4706576
Ask about this home
Have a question? Ask the broker directly.
Ryan Solberg answers personally — no call center, no spam. Your question goes straight to him.
Interior Details
- Bedrooms
- 2
- Full bathrooms
- 2
- Half bathrooms
- 1
- Flooring
- Tile
- Appliances
- Built-In Oven, Convection Oven, Cooktop, Dishwasher, Disposal, Dryer, Electric Water Heater, Exhaust Fan, Microwave, Range, Range Hood, Refrigerator, Washer
- Interior features
- Accessibility Features, Built-in Features, Ceiling Fans(s), High Ceilings, Kitchen/Family Room Combo, Living Room/Dining Room Combo, Open Floorplan, Primary Bedroom Main Floor, Solid Surface Counters, Split Bedroom, Thermostat, Walk-In Closet(s), Window Treatments
- Laundry
- Laundry Room
- Stories / Levels
- One
- Direction faces
- Southwest
Heating & Cooling
- Heating
- Central
- Cooling
- Central Air
Parking
- Garage spaces
- 2
- Attached garage
- Yes
- Parking features
- Assigned, Circular Driveway, Covered, Deeded, Electric Vehicle Charging Station(s), Garage Door Opener, Guest, Portico, Valet
HOA & Financial
- Total monthly fees
- $1,811/mo
- Total annual fees
- $21,736
- HOA name
- James Dion
- CDD
- No
- Homestead exemption
- Yes
- Min lease term
- 3 Months
- Ownership
- Fee Simple
- Available for lease
- Yes
- Lease restrictions
- Yes
- Additional lease restrictions
- Please refer to condominium documents.
- Approval process
- Please refer to condominium documents for approval process.
Exterior & Construction
- Exterior features
- Balcony, Courtyard, Dog Run, Fire Pit, Lighting, Outdoor Grill, Outdoor Kitchen, Outdoor Shower, Private Mailbox, Shade Shutter(s), Sidewalk, Storage
- Construction materials
- Block
- Roof
- Built-Up, Concrete, Membrane
- Foundation
- Stilt/On Piling
- Waterfront
- Yes
- Water view
- Yes
- Road surface
- Other, Paved
Utilities
- Sewer
- Public Sewer
- Water source
- Public
- Utilities
- Cable Connected, Electricity Available, Electricity Connected, Public, Sewer Connected, Underground Utilities, Water Connected
Community
- Pets allowed
- Cats OK, Dogs OK, Yes
Room Details
| Room | Level | Dimensions |
|---|---|---|
| Foyer | 5x11 | |
| Great Room | 14x27 | |
| Kitchen | 11x14 | |
| Bathroom 1 | 6x6 | |
| Laundry | 6x8 | |
| Primary Bedroom | 14x15 | |
| Primary Bathroom | 9x12 | |
| Bedroom 2 | 12x13 | |
| Bathroom 3 | 6x9 | |
| Balcony/Porch/Lanai | 10x52 |
Listing Details
- Listing date
- 2026-09-11
- On market date
- 2026-10-22
- Original list price
- $1,929,000
- Occupant type
- Owner
- MLS area
- 34236 - Sarasota
- Listing AOR
- Sarasota - Manatee
- Home warranty
- Yes
- Status changed
- 2026-10-22
- Tax legal description
- UNIT 207, VUE SARASOTA BAY
Flood risk
FEMA Special Flood Hazard Area (1% annual-chance / “100-year” floodplain). Flood insurance is generally required by mortgage lenders.
Source: FEMA flood zone reported on the listing. Confirm current designation at FEMA Flood Map Service Center.
Location
Directions
From I-75, to Fruitville West, take the round about South onto US 41, take a right onto Ritz Carlton Drive, then take an immediate left and pass the Westin Hotel and follow signs to the Vue Residences. Go up the ramp to the Valet attendant. All guests must use Valet Parking. There is no self parking.
More homes like this
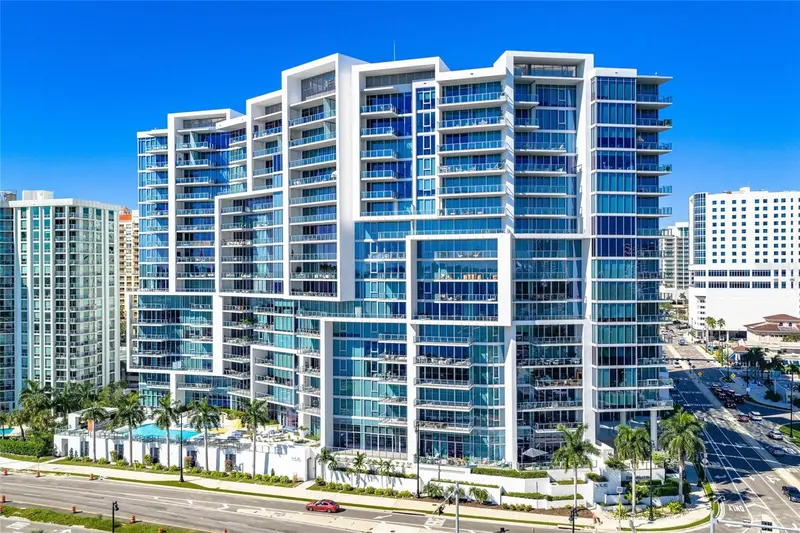
$1,350,000
1155 N Gulfstream Ave #208
Sarasota, FL 34236
1 bd · 2 ba · 1,421 sqft
Vue Sarasota Bay
MLS ID #A4709150, COLDWELL BANKER REALTY.
Listing provided by Stellar MLS
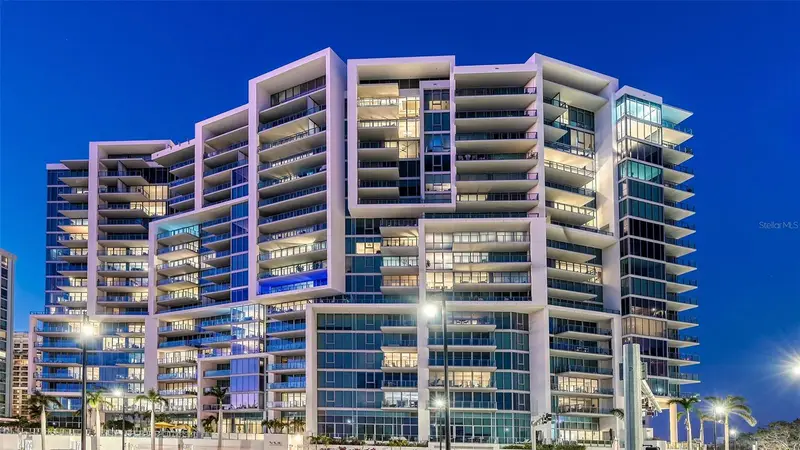
$1,650,000
1155 N Gulfstream Ave #308
Sarasota, FL 34236
2 bd · 3 ba · 1,750 sqft
Vue Sarasota Bay
MLS ID #A4694425, MICHAEL SAUNDERS & COMPANY.
Listing provided by Stellar MLS
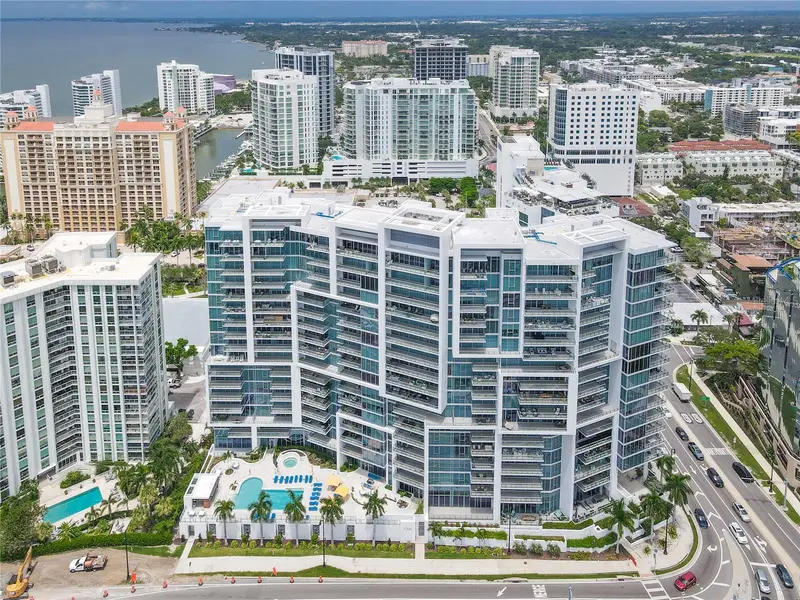
$1,724,900
1155 N Gulfstream Ave #806
Sarasota, FL 34236
2 bd · 3 ba · 1,770 sqft
Vue Sarasota Bay
MLS ID #A4702460, COPPOLA REALTY GROUP.
Listing provided by Stellar MLS
$1,895,000
1155 N Gulfstream Ave #807
Sarasota, FL 34236
2 bd · 3 ba · 1,580 sqft
Vue Sarasota Bay
MLS ID #A4701564, BERKSHIRE HATHAWAY HOMESERVICE.
Listing provided by Stellar MLS

Listings courtesy of Stellar MLS as distributed by MLS GRID
IDX information is provided exclusively for consumers’ personal, non-commercial use and may not be used for any purpose other than to identify prospective properties consumers may be interested in purchasing.
Based on information submitted to the MLS GRID as of October 22, 2026 at 4:19 PM ET. All data is obtained from various sources and may not have been verified by broker or MLS GRID. Supplied Open House Information is subject to change without notice. All information should be independently reviewed and verified for accuracy. Properties may or may not be listed by the office/agent presenting the information.
All or a portion of the multiple listing information is provided by Stellar MLS, from a copyrighted compilation of listings. The compilation of listings and each individual listing are © 2026 Stellar MLS. All rights reserved.
Ryan Solberg, Broker · MaxLife Realty LLC · FL License #BK3354351 · Equal Housing Opportunity · Full disclaimer · DMCA