
$549,000
20700 Granlago Dr Drive
Venice, FL 34293
Listing updated: September 30, 2026 at 9:32 AM ET
Listing courtesy of Grand Homes Real Estate · Liz Van Osdol · MLS #N6145819 · Active · 941-445-0089Property type
Year built
Lot size
Price / sq ft
HOA dues
Days on market
Garage spaces
Flood zone
About this home
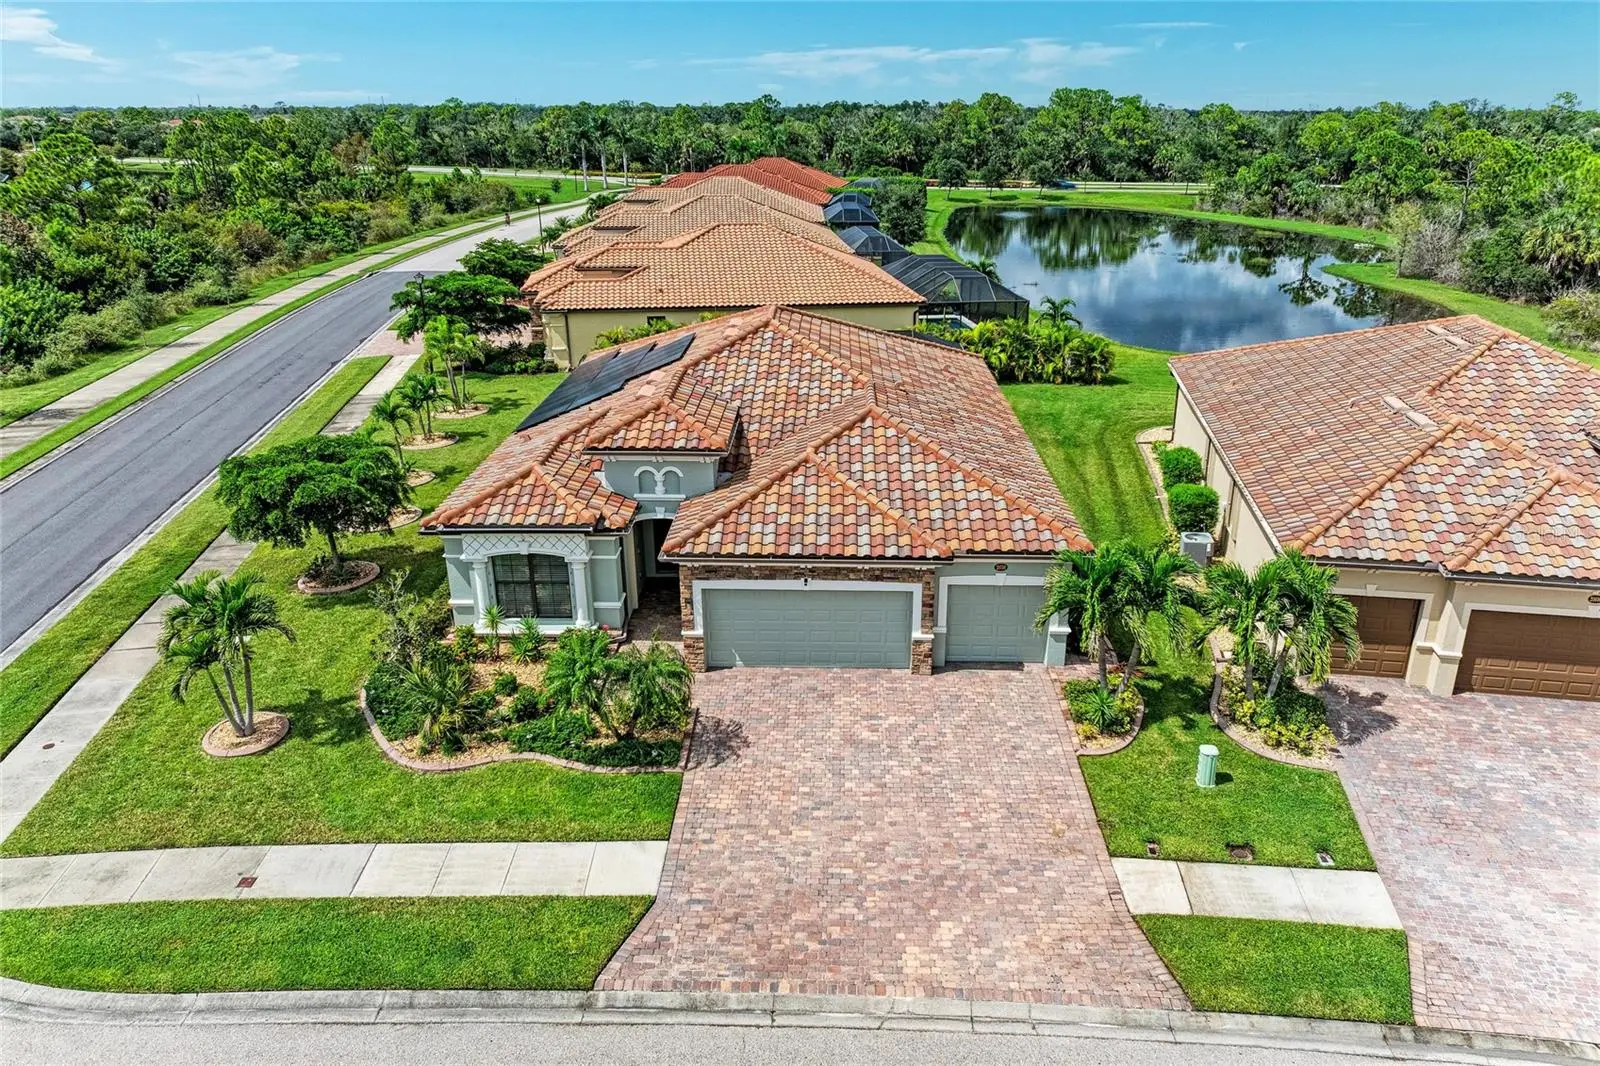
Nestled in the sought-after Tuscan-inspired RESORT STYLE COMMUNITY of Gran Paradiso on an OVERSIZED CORNER LOT. With 4 bedrooms, 2 baths, and a 3-car garage, this 2,251-square-foot home offers an open floor plan designed for comfort and elegance. The EXTENDED LANAI features an above-ground SPA surrounded by LUSH LANDSCAPE with PRIVACY. Enjoy the lowest possible power bills with the (fully paid-off) SOLAR POWER. The heart of the home is an open, modern kitchen and living area. 42" WOOD CABINETRY, STAINLESS STEEL APPLIANCES, a GLASS TILE BACKSPLASH, GRANITE COUNTERTOPS, CABINET PULLOUTS, BREAKFAST BAR, DINETTE AREA, and elegant STONEWORK on the island make everyday cooking a pleasure. The spacious great room features a Spanish tile feature wall with a 60-inch ELECTRIC FIREPLACE and antique wood mantel. A modern glass chandelier highlights the formal dining area. Updated lighting and ceiling fans complete every room. TILE & HIGH-END LAMINATE FLOORING flow seamlessly throughout the home. TRAY CEILINGS, DECORATIVE MEDALLION, and GLASS TILE NICHE embellish the living room, entry, and primary bedroom. Relax in the primary bathroom SOAKING TUB and enjoy the convenience of DUAL SINKS. There is FRESH INTERIOR PAINT and CROWN MOLDING throughout. The laundry room features a new front-loading washer and dryer and ample storage. The exterior has been FRESHLY PAINTED in a bright FLORIDA color. The extended lanai is protected by an expansive electric KEVLAR HURRICANE ROLL-DOWN SHUTTER and ACCORDION HURRICANE SHUTTERS that cover each window. A stainless-steel water purification system provides a quality water supply. GUTTERS and CONCRETE CURBING fully surround the home. Upgraded LANDSCAPED ISLANDS adorned with cacti and palm trees line the side yard. The screened FRONT ENTRY ENCLOSURE is perfect for that Florida cross-breeze. The stately EXTERIOR STONEWORK creates a seamless CURB APPEAL and well-maintained appearance. The garage includes a MINI-SPLIT AC SYSTEM, ceiling STORAGE RACKS, A WORKBENCH, insulated garage doors, and a whole-home surge protector. Gran Paradiso is a gated, deed-restricted community with on-site management and exceptional amenities including a RESORT STYLE POOL and SPA, clubhouse, fitness center, GYM, SAUNA and steam rooms, TENNIS and PICKLEBALL courts, playgrounds, basketball, library, craft rooms, billiards, aerobics room, walking and biking paths, and an active social calendar filled with year-round events. GOLF CARTS ARE WELCOME—you can even grocery shop, dine out, or attend concerts and ballgames in your golf cart! The monthly HOA fee covers the clubhouse, cable, internet, lawn mowing, and irrigation. Conveniently LOCATED WITHIN 15 MINUTES OF 11 COUNTY BEACHES! Minutes from Downtown Wellen Park, Atlanta Braves Spring Training, Downtown Venice, shopping, dining, fishing, and golf. This home is ideal for full-time living or a seasonal retreat.This home has been virtually staged.
Estimated monthly payment
Estimate only. Taxes use the listing's reported amount where available; insurance is a Florida-average estimate. Your actual payment will vary — run a full calculation or talk to a lender.
Price & listing history5 days on market
- Status: ActiveSep 25, 2026
- Listed$550,000Sep 25, 2026
- Price reduced$549,000
Facts & features
- Property type
- Residential
- Sub type
- Single Family Residence
- Status
- Active
- Days on market
- 5
- Cumulative DOM
- 253
- Subdivision
- Gran Paradiso
- County
- Sarasota
- Year built
- 2018
- Living area
- 2,251 sq ft
- Price/sq ft
- $244
- Building area
- 3,157 sq ft (Public Records)
- Lot size
- 10,672 sq ft
- Lot category
- 0 to less than 1/4
- Flood zone
- X
- Garage
- 3 spaces
- Annual taxes
- $2,913 (2026)
- Parcel #
- 0779028490
- MLS #
- N6145819
Ask about this home
Have a question? Ask the broker directly.
Ryan Solberg answers personally — no call center, no spam. Your question goes straight to him.
Interior Details
- Bedrooms
- 4
- Full bathrooms
- 2
- Flooring
- Laminate, Tile
- Appliances
- Dishwasher, Disposal, Electric Water Heater, Microwave, Range, Refrigerator, Washer
- Interior features
- Ceiling Fans(s), Crown Molding, Eat-in Kitchen, High Ceilings, In Wall Pest System, Kitchen/Family Room Combo, Open Floorplan, Primary Bedroom Main Floor, Solid Wood Cabinets, Stone Counters, Thermostat, Tray Ceiling(s), Walk-In Closet(s)
- Laundry
- Electric Dryer Hookup, Laundry Room, Washer Hookup
- Stories / Levels
- One
- Direction faces
- South
- Fireplace
- Yes
Heating & Cooling
- Heating
- Central, Electric
- Cooling
- Central Air
Parking
- Garage spaces
- 3
- Attached garage
- Yes
- Parking features
- Driveway, Garage Door Opener, Golf Cart Parking, Ground Level
HOA & Financial
- HOA fee
- $329 / Monthly
- Monthly HOA
- $329/mo
- Total monthly fees
- $329/mo
- Total annual fees
- $3,948
- HOA name
- Aaron Cook
- CDD
- Yes
- Homestead exemption
- Yes
- Min lease term
- 3 Months
- Listing terms
- Cash, Conventional, FHA, VA Loan
- Ownership
- Fee Simple
- Available for lease
- Yes
- Lease restrictions
- Yes
- Additional lease restrictions
- Please contact the HOA for lease restrictions.
- Approval process
- There is a $500 rental application fee.
Exterior & Construction
- Exterior features
- Hurricane Shutters, Rain Gutters, Sidewalk
- Construction materials
- Block, Stucco
- Roof
- Tile
- Foundation
- Slab
- Road surface
- Asphalt
Utilities
- Sewer
- Public Sewer
- Water source
- Public
- Utilities
- Electricity Connected, Fiber Optics, Public
Community
- Pets allowed
- Cats OK, Dogs OK, Number Limit
Schools
Letter grades: Florida DOE 2024–25 school grades (Orange, Seminole, Lake, Osceola, Brevard). Assigned schools from the listing agent — verify enrollment with the district.
Room Details
| Room | Level | Dimensions |
|---|---|---|
| Foyer | First | 6x6 |
| Dining Room | First | 14x17 |
| Kitchen | First | 13x18 |
| Dinette | First | 12x12 |
| Living Room | First | 20x20 |
| Primary Bedroom | First | 15x16 |
| Primary Bathroom | First | 9x14 |
| Bathroom 2 | First | 11x14 |
| Bathroom 3 | First | |
| Bathroom 4 | First | 12x14 |
| Bathroom 2 | First | 6x9 |
| Laundry | First | 6x10 |
Listing Details
- Listing date
- 2026-09-18
- On market date
- 2026-09-25
- Original list price
- $550,000
- Occupant type
- Owner
- MLS area
- 34293 - Venice
- Listing AOR
- Venice
- Status changed
- 2026-09-25
- Tax legal description
- LOT 849, GRAN PARADISO, PHASE 4C, PB 50 PG 03
Flood risk
Minimal-risk area outside the mapped floodplain. Flood insurance is optional and typically low-cost.
Source: FEMA flood zone reported on the listing. Confirm current designation at FEMA Flood Map Service Center.
Location
Directions
Please enter the Gran Paradiso from the gate on U.S. 41 Turn right on Renaissance Blvd. Left on Granlago. Home is on the right. GPS will route you to the back gate that doesn't open.
More homes like this
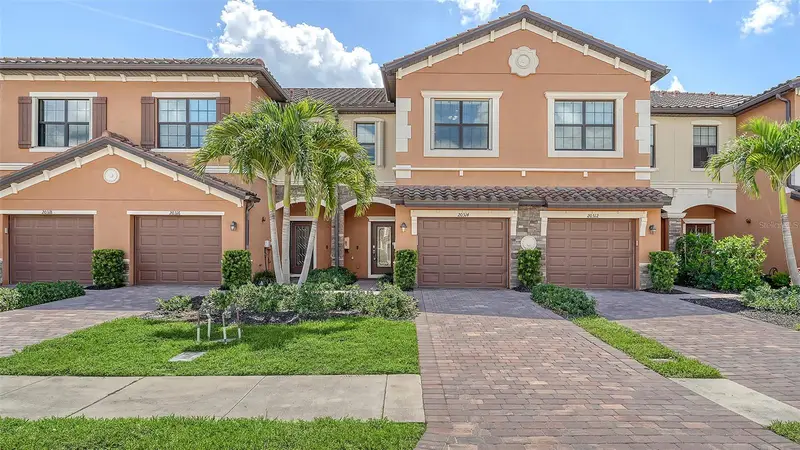
$279,000
20314 Lagente Cir
Venice, FL 34293
3 bd · 3 ba · 1,950 sqft
Gran Paradiso
MLS ID #A4703145, EXIT KING REALTY.
Listing provided by Stellar MLS
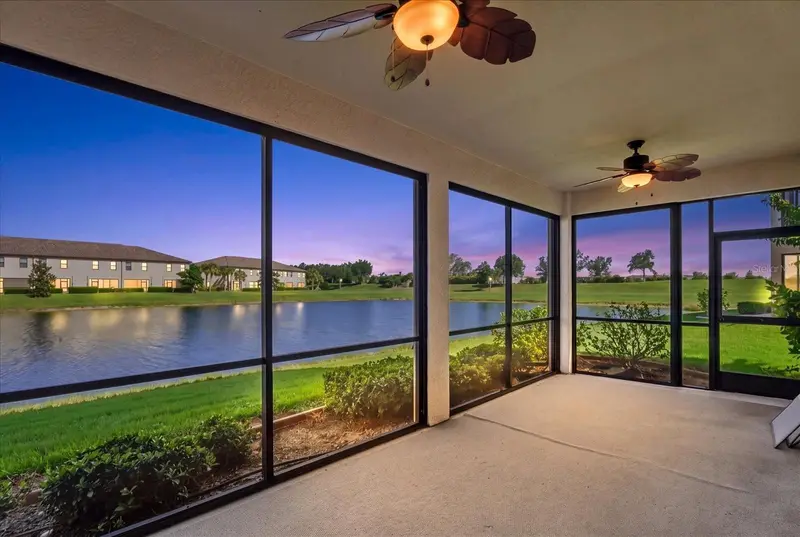
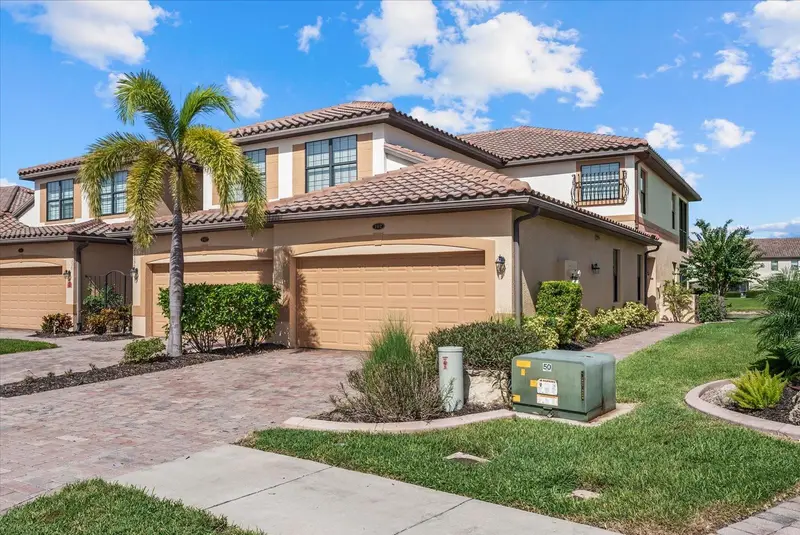
$325,000
20150 Ragazza Cir #102
Venice, FL 34293
3 bd · 2 ba · 1,706 sqft
Gran Paradiso
MLS ID #N6145366, HOMESMART.
Listing provided by Stellar MLS
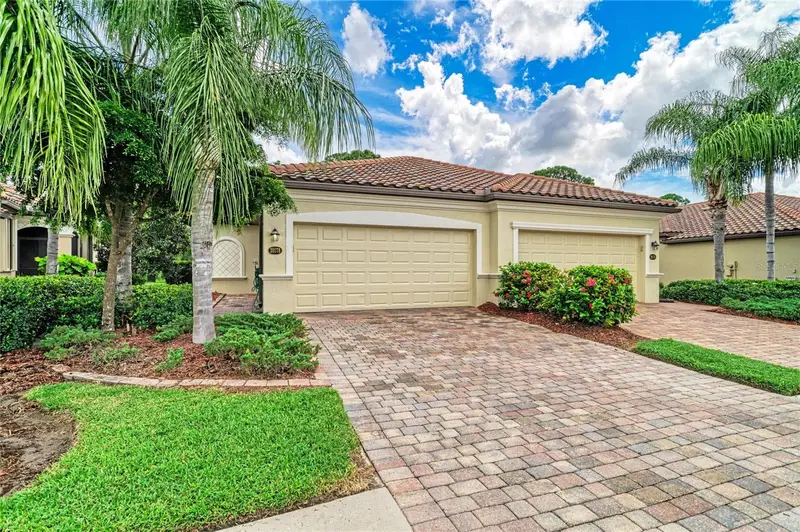
$335,000
20178 Benissimo Dr
Venice, FL 34293
3 bd · 2 ba · 1,416 sqft
Gran Paradiso
MLS ID #N6145825, GRAND HOMES REAL ESTATE.
Listing provided by Stellar MLS
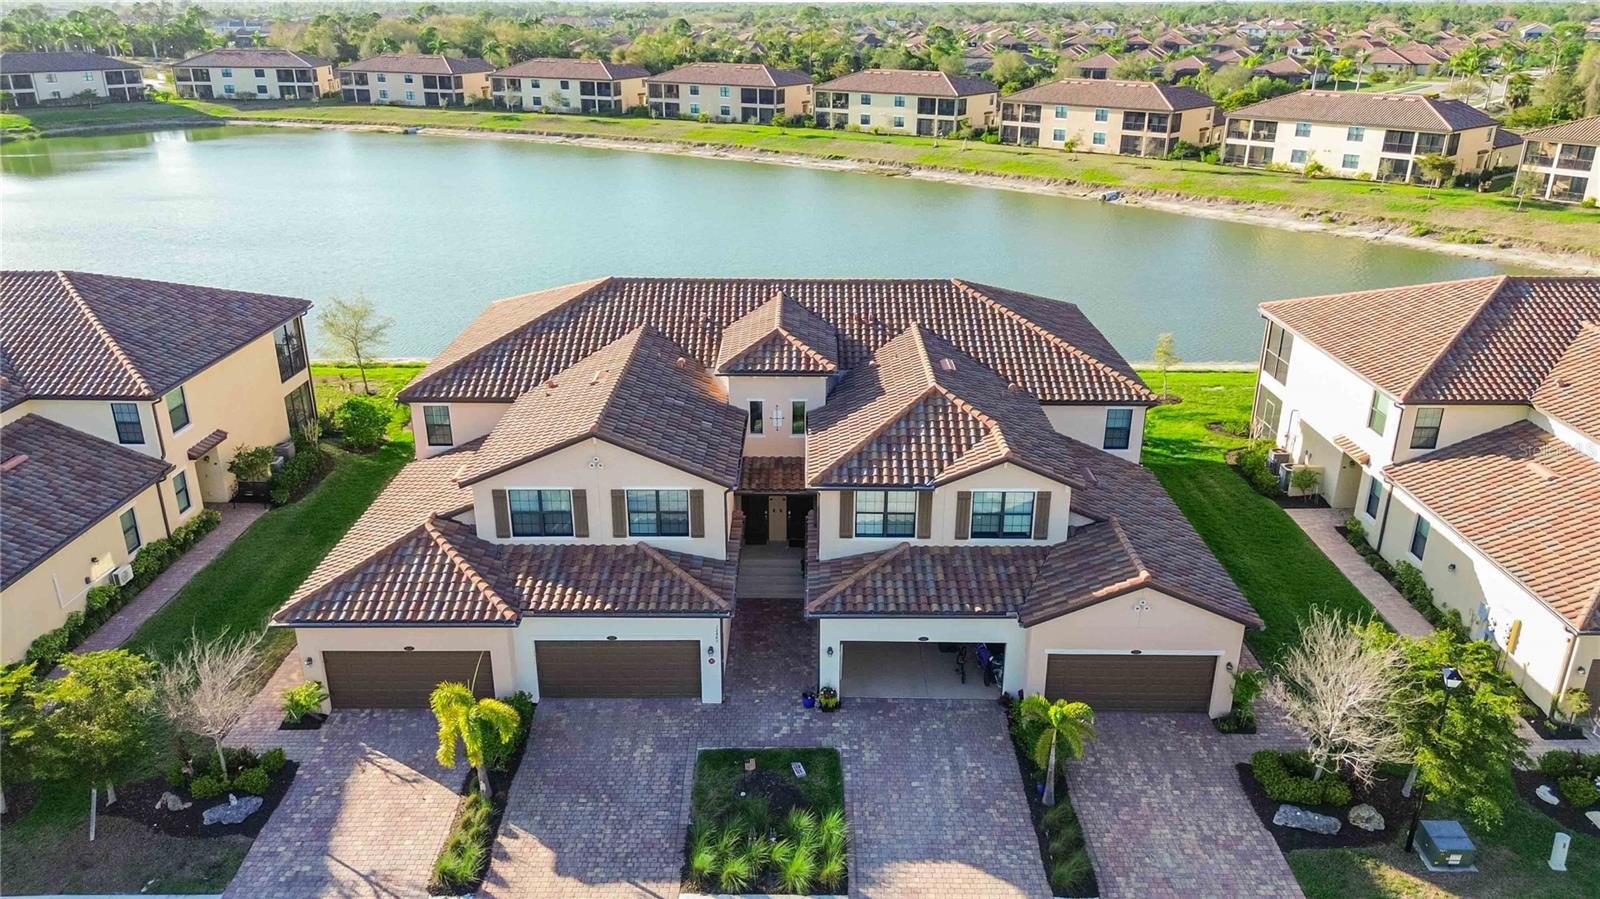
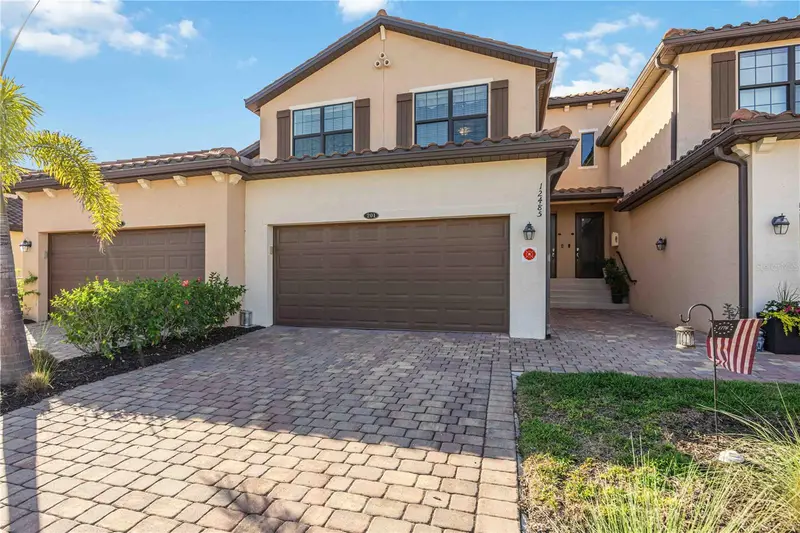
$394,900
12485 Ghiberti Cir #201
Venice, FL 34293
3 bd · 2 ba · 2,187 sqft
Gran Paradiso
MLS ID #A4685723, COLDWELL BANKER SARASOTA CENT..
Listing provided by Stellar MLS

Listings courtesy of Stellar MLS as distributed by MLS GRID
IDX information is provided exclusively for consumers’ personal, non-commercial use and may not be used for any purpose other than to identify prospective properties consumers may be interested in purchasing.
Based on information submitted to the MLS GRID as of September 30, 2026 at 9:32 AM ET. All data is obtained from various sources and may not have been verified by broker or MLS GRID. Supplied Open House Information is subject to change without notice. All information should be independently reviewed and verified for accuracy. Properties may or may not be listed by the office/agent presenting the information.
All or a portion of the multiple listing information is provided by Stellar MLS, from a copyrighted compilation of listings. The compilation of listings and each individual listing are © 2026 Stellar MLS. All rights reserved.
Ryan Solberg, Broker · MaxLife Realty LLC · FL License #BK3354351 · Equal Housing Opportunity · Full disclaimer · DMCA