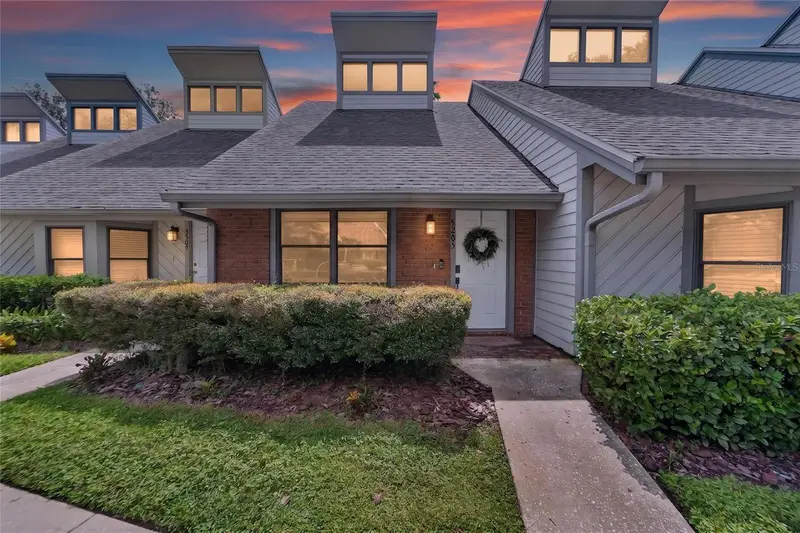

$228,400
5205 Oak Charter CourtTemple Terrace, FL 33617
Listing updated: October 16, 2026 at 5:27 PM ET
Listing courtesy of Signature Realty Associates · Nicole Kraus · MLS #TB8549806 · Active · 813-689-3115Property type
Year built
Lot size
Price / sq ft
HOA dues
Days on market
Flood zone
About this home
Virtually Staged. AFFORDABILITY IS A REALITY WITH THIS EXCITING BUYER INCENTIVE AND PRICE REDUCTION TO $228,400.00! THE SELLER WILL CONTRIBUTE $8,500 TOWARD CLOSING COSTS AND/OR AN INTEREST RATE BUYDOWN TO HELP MAKE YOUR MONTHLY MORTGAGE PAYMENTS MORE AFFORDABLE—DON’T MISS THIS OPPORTUNITY! An amazing find you'll want to buy and treasure! Boasting over $43,000 in upgrades, this beautifully renovated 2-bedroom, 2-bath home is tucked away in the quaint and quiet community of Charter Mill, offering the charm of a townhome with the convenience of condo living. Centrally located near USF, hospitals, shopping, dining, entertainment, sports venues, and major highways, you'll enjoy convenience without sacrificing tranquility. From the moment you step inside, soaring ceilings, abundant natural light, updated doors, contemporary hardware, modern lighting, and oversized luxury plank flooring set the stage. The generously sized living room flows effortlessly into the breakfast bar and completely renovated kitchen, where gorgeous Calacatta quartz countertops complement stylish two-toned (Rich Blue & White) Shaker style cabinetry, all newer Stainless Steel Appliance Package. No expense was spared, and it shows! Just off the kitchen, a cozy dinette area currently doubles as a home office, proving that even your breakfast nook can have a side hustle. Down the hallway, you'll discover a beautifully renovated primary bathroom featuring modern tile, a comfort-height vanity, and a stunning walk-in shower accented with sleek black hardware. With access from both the hallway and primary bedroom, it's as functional as it is fashionable. The light-filled primary bedroom offers ample space, dual closets, and peaceful views of your private, fenced backyard adorned with Florida-friendly landscaping. Imagine starting your mornings with coffee, birdsong, and a little peace before the world starts making demands. And yes, the birds provide the entertainment free of charge! There's even additional outdoor storage conveniently located beside the patio. Back inside, the hallway features laundry hookups, while the staircase near the front entrance leads to a spacious second bedroom/loft. This versatile retreat features a closet, updated ceiling fan with lighting, attic access for additional storage, and its very own full bathroom complete with a tub/shower combination. Perfect for guests who appreciate a little privacy—or those you'd prefer not to have wandering around downstairs in their pajamas! And here's where it gets even better! Exterior maintenance is included, and pets are welcome with no breed or size restrictions. Finally, a place where your four-legged family members don't have to submit a résumé for approval! With an impressive list of upgrades, a fantastic location, and flexible living possibilities, this is one of those rare finds that checks all the boxes without asking you to pick up a renovation project along the way. Schedule your private showing before someone else calls it home! Oh, and did I mention, it's about ten minutes by car to the VA hospital and more.
Estimated monthly payment
Estimate only. Taxes use the listing's reported amount where available; insurance is a Florida-average estimate. Your actual payment will vary — run a full calculation or talk to a lender.
Price & listing history21 days on market
- Status: ActiveSep 25, 2026
- Listed$229,900Sep 25, 2026
- Price reduced$228,400
Property Documents
Documents the listing agent has made public for this property. Free to view and download.
Facts & features
- Property type
- Residential
- Sub type
- Townhouse
- Status
- Active
- Days on market
- 21
- Subdivision
- Charter Mill Twnhms A Condo
- County
- Hillsborough
- Year built
- 1985
- Living area
- 1,159 sq ft
- Price/sq ft
- $197
- Building area
- 1,199 sq ft (Public Records)
- Lot size
- 815 sq ft
- Lot category
- 0 to less than 1/4
- Flood zone
- X (12057C0209H)
- Annual taxes
- $2,153 (2025)
- Parcel #
- T-10-28-19-1HR-000000-00018.0
- Zoning
- R-18
- MLS #
- TB8549806
Ask about this home
Have a question? Ask the broker directly.
Ryan Solberg answers personally — no call center, no spam. Your question goes straight to him.
Interior Details
- Bedrooms
- 2
- Full bathrooms
- 2
- Half bathrooms
- 1
- Flooring
- Carpet, Luxury Vinyl
- Appliances
- Dishwasher, Disposal, Dryer, Electric Water Heater, Exhaust Fan, Range, Range Hood, Refrigerator, Washer
- Interior features
- Ceiling Fans(s), Open Floorplan, Primary Bedroom Main Floor, Solid Wood Cabinets, Split Bedroom, Stone Counters, Thermostat, Vaulted Ceiling(s), Walk-In Closet(s), Window Treatments
- Laundry
- Inside, Laundry Closet
- Stories / Levels
- Two
- Direction faces
- North
Heating & Cooling
- Heating
- Central, Electric
- Cooling
- Central Air, Attic Fan
Parking
- Parking features
- Guest
HOA & Financial
- Total monthly fees
- $525/mo
- Total annual fees
- $6,300
- HOA name
- Charter Mill HOA/Reinier Rivera
- CDD
- No
- Homestead exemption
- Yes
- Min lease term
- No Minimum
- Listing terms
- Cash, Conventional, FHA, VA Loan
- Ownership
- Condominium
- Available for lease
- Yes
- Lease restrictions
- Yes
- Additional lease restrictions
- No Airbnbs permitted.
- Approval process
- Please review application and instructions in the attachments section for this property.
Exterior & Construction
- Exterior features
- Private Mailbox, Private Yard, Sidewalk, Storage
- Construction materials
- Block, Brick, Vinyl Siding
- Roof
- Shingle
- Foundation
- Slab
- Road surface
- Asphalt
Utilities
- Sewer
- Public Sewer
- Water source
- Public
- Utilities
- BB/HS Internet Available, Electricity Connected, Phone Available, Public, Sewer Connected, Water Connected
Community
- Pets allowed
- Cats OK, Dogs OK
Schools
Letter grades: Florida DOE 2024–25 school grades (Orange, Seminole, Lake, Osceola, Brevard). Assigned schools from the listing agent — verify enrollment with the district.
Room Details
| Room | Level | Dimensions |
|---|---|---|
| Bathroom 1 | Second | 5.1x8.2 |
| Utility Room | First | 3.1x6 |
| Dinette | First | 5.11x9.1 |
| Kitchen | First | 7.1x8.8 |
| Living Room | First | 11.1x12.4 |
| Loft | Second | 11.9x14 |
| Primary Bathroom | First | 5x10 |
| Primary Bedroom | First | 12.1x14.5 |
Listing Details
- Listing date
- 2026-09-24
- On market date
- 2026-09-25
- Original list price
- $229,900
- Occupant type
- Vacant
- MLS area
- 33617 - Tampa / Temple Terrace
- Listing AOR
- Suncoast Tampa
- Status changed
- 2026-09-25
- Tax legal description
- CHARTER MILL TOWNHOMES A CONDOMINIUM UNIT 18
Flood risk
Minimal-risk area outside the mapped floodplain. Flood insurance is optional and typically low-cost.
Source: FEMA flood zone reported on the listing. Confirm current designation at FEMA Flood Map Service Center.
Location
Directions
I-75 N and continue until the exit for FL-582 W / E Fowler Ave.Take the exit for FL-582 W / E Fowler Ave and head west toward Temple Terrace.Turn right onto N 56th St heading north.Turn left onto E Fletcher Ave (or access via N 52nd St depending on your exact turn; Fletcher Ave is between Bruce B Downs Blvd and N 56th St).Head south on N 52nd St from Fletcher Ave.Turn left onto Oak Charter Court.Arrive at 5205 Oak Charter Ct; the unit will be on your right.
More homes like this
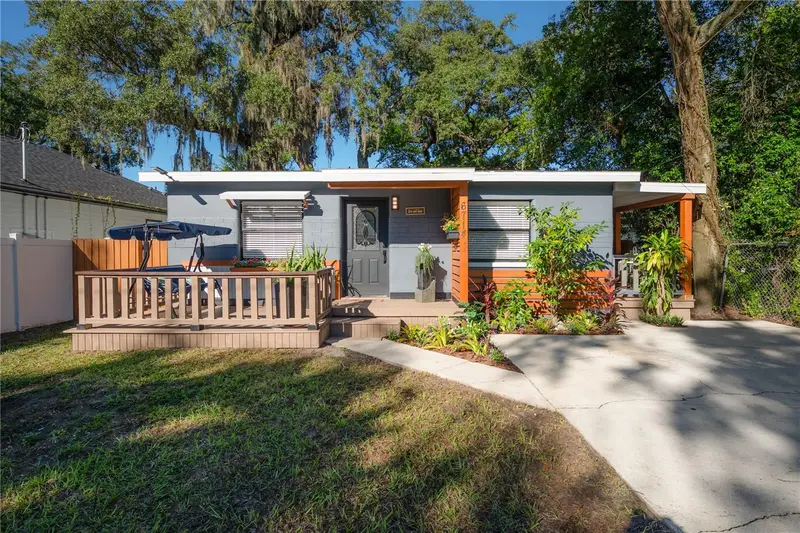
$349,000
6714 N Harer St
Tampa, FL 33604
2 bd · 3 ba · 1,100 sqft
Senours J F Resub
MLS ID #TB8558921, COMPASS FLORIDA LLC.
Listing provided by Stellar MLS
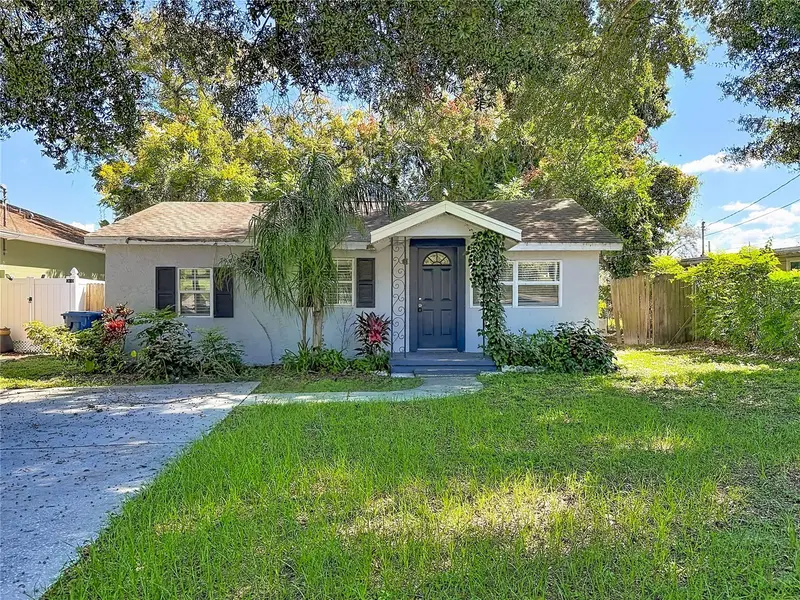
$245,000
9309 N 21st St
Tampa, FL 33612
3 bd · 2 ba · 1,216 sqft
Hillsboro Highlands Map
MLS ID #TB8556997, ARC REALTY GROUP.
Listing provided by Stellar MLS
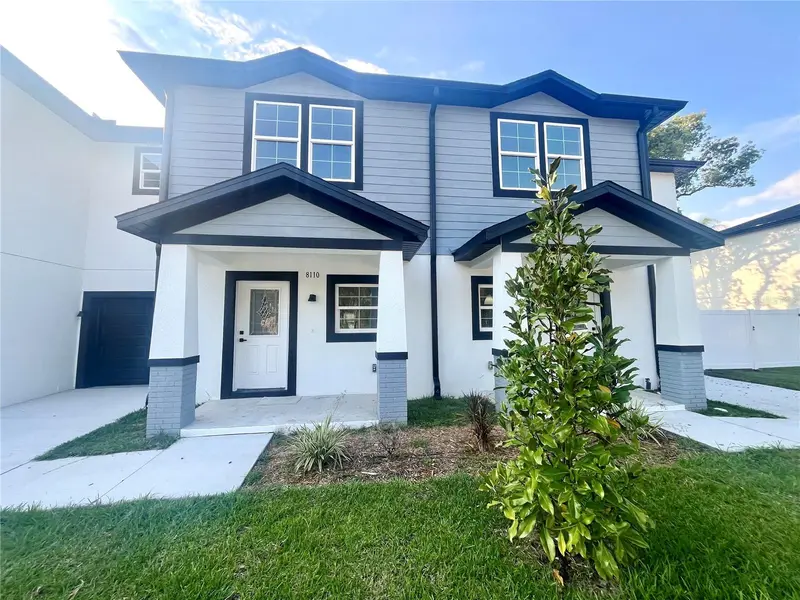
$339,000
8110 N Greenwood Ave
Tampa, FL 33604
3 bd · 3 ba · 1,506 sqft
Greenwood Cove Twnhms Sub
MLS ID #TB8555893, AVISTA BAY REALTY, LLC.
Listing provided by Stellar MLS
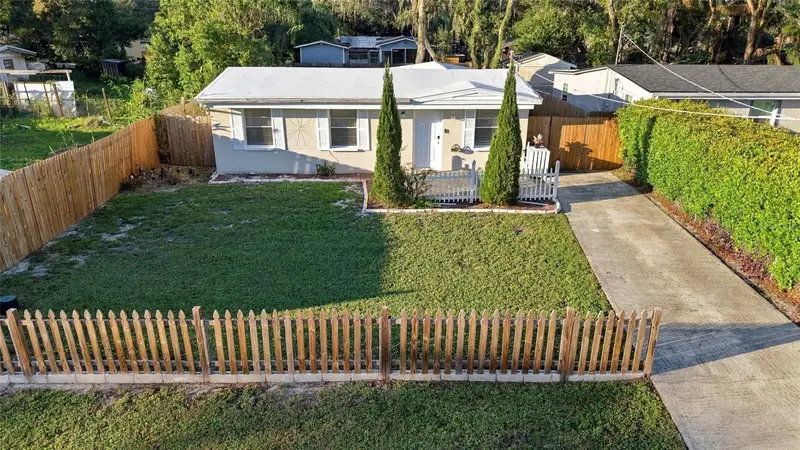
$258,000
1906 E 98th Ave
Tampa, FL 33612
3 bd · 2 ba · 1,062 sqft
Tampa Overlook
MLS ID #TB8556764, REALTY ONE GROUP INNOVATION.
Listing provided by Stellar MLS

Listings courtesy of Stellar MLS as distributed by MLS GRID
IDX information is provided exclusively for consumers’ personal, non-commercial use and may not be used for any purpose other than to identify prospective properties consumers may be interested in purchasing.
Based on information submitted to the MLS GRID as of October 16, 2026 at 5:27 PM ET. All data is obtained from various sources and may not have been verified by broker or MLS GRID. Supplied Open House Information is subject to change without notice. All information should be independently reviewed and verified for accuracy. Properties may or may not be listed by the office/agent presenting the information.
All or a portion of the multiple listing information is provided by Stellar MLS, from a copyrighted compilation of listings. The compilation of listings and each individual listing are © 2026 Stellar MLS. All rights reserved.
Ryan Solberg, Broker · MaxLife Realty LLC · FL License #BK3354351 · Equal Housing Opportunity · Full disclaimer · DMCA