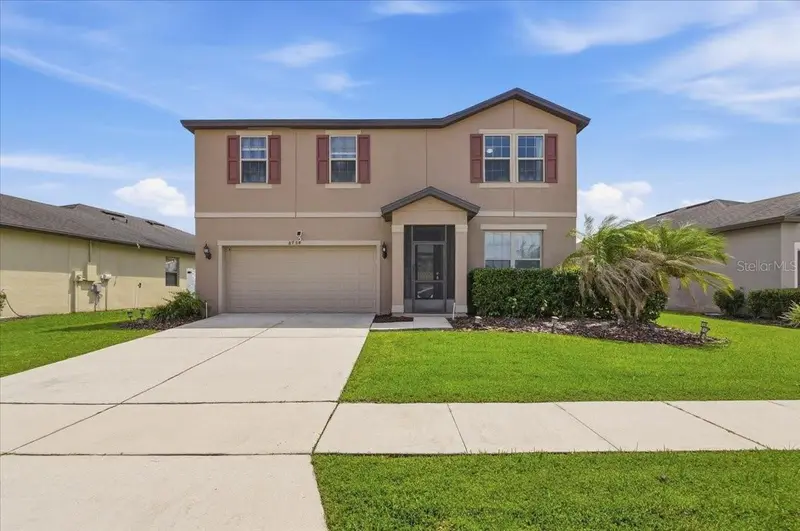

$382,900
8734 Hinsdale Heights DrivePolk City, FL 33868
Listing updated: October 3, 2026 at 3:06 PM ET
Listing courtesy of Axen Realty, Llc · Jessica Yakhin · MLS #P4939925 · Active · 480-399-1218Property type
Year built
Lot size
Price / sq ft
HOA dues
Days on market
Garage spaces
Flood zone
About this home
USDA available! If you are searching for a home with more than just bedrooms, this Fountain Park property deserves your attention. Offering 5 bedrooms, 3 full bathrooms, a private office, an expansive upstairs loft, and 2,693 square feet of living space, and an A/C system installed in 2022. This 2017 residence provides an impressive collection of flexible spaces that can evolve with your lifestyle. From the moment you enter, the open-concept design feels welcoming and versatile. A dedicated office enclosed by French doors creates a defined space for working, studying, or managing everyday tasks. The kitchen opens comfortably to the main living and dining areas and features an oversized island with room for seating, casual meals, and entertaining. One of the home’s most desirable features is the first-floor bedroom with access to a full bathroom. This private and convenient arrangement works beautifully for your in-laws, guests, a second office, or whatever purpose best fits the next owner’s needs. Upstairs, the oversized primary suite and additional bedrooms are complemented by a spacious loft or family room. Separate from the main living area, this valuable bonus space can be transformed into a media room, game room, fitness area, reading lounge, study space, or another comfortable place to relax. The garage brings another unexpected level of versatility. Finished with carpeting and equipped with its own new mini-split system, it is currently arranged as a private sports lounge. It can also accommodate recreation, hobbies, a workshop, fitness equipment, additional storage, or a personalized retreat. Outside, the expansive backyard is enclosed by a six-foot high white privacy fence with a view of the conservation area and the added privacy of having no rear neighbors. A large gazebo creates an inviting setting for outdoor dining, entertaining, or simply unwinding at the end of the day. Conveniently located approximately five minutes from I-4, the property offers access toward Orlando and Tampa. Florida Polytechnic University, nearby Public and Charter schools, a newer Publix, shopping, dining, and everyday services are all within convenient reach. This is not simply a home with extra rooms, it is a home filled with possibilities. Schedule your private showing and discover how each space at this distinctive Fountain Park property can become your own.
Estimated monthly payment
Estimate only. Taxes use the listing's reported amount where available; insurance is a Florida-average estimate. Your actual payment will vary — run a full calculation or talk to a lender.
Price & listing history14 days on market
- Status: ActiveSep 19, 2026
- Listed$382,900Sep 19, 2026
Property Documents
Documents the listing agent has made public for this property. Free to view and download.
Facts & features
- Property type
- Residential
- Sub type
- Single Family Residence
- Status
- Active
- Days on market
- 14
- Subdivision
- Fountain Park Ph 01
- County
- Polk
- Year built
- 2017
- Living area
- 2,693 sq ft
- Price/sq ft
- $142
- Building area
- 3,285 sq ft (Public Records)
- Lot size
- 6,878 sq ft
- Lot category
- 0 to less than 1/4
- Flood zone
- X (12105C0190G)
- Garage
- 2 spaces
- Annual taxes
- $5,759 (2025)
- Parcel #
- 24-27-01-160956-001180
- MLS #
- P4939925
Ask about this home
Have a question? Ask the broker directly.
Ryan Solberg answers personally — no call center, no spam. Your question goes straight to him.
Interior Details
- Bedrooms
- 5
- Full bathrooms
- 3
- Flooring
- Carpet, Ceramic Tile
- Appliances
- Dishwasher, Microwave, Range, Refrigerator
- Interior features
- Built-in Features, Ceiling Fans(s), Kitchen/Family Room Combo, Open Floorplan, PrimaryBedroom Upstairs, Solid Wood Cabinets, Stone Counters, Thermostat, Walk-In Closet(s)
- Laundry
- Laundry Room, Upper Level
- Stories / Levels
- Two
- Direction faces
- Northwest
- In-law suite
- Yes
Heating & Cooling
- Heating
- Central
- Cooling
- Central Air
Parking
- Garage spaces
- 2
- Attached garage
- Yes
- Parking features
- Converted Garage, Driveway
HOA & Financial
- HOA fee
- $217 / Quarterly
- Monthly HOA
- $72/mo
- Total monthly fees
- $72/mo
- Total annual fees
- $868
- HOA name
- Access Management
- CDD
- No
- Homestead exemption
- Yes
- Min lease term
- 7 Months
- Listing terms
- Cash, Conventional, FHA, USDA Loan, VA Loan
- Ownership
- Fee Simple
- Available for lease
- Yes
- Lease restrictions
- Yes
- Additional lease restrictions
- N?A
Exterior & Construction
- Exterior features
- Private Mailbox, Private Yard
- Construction materials
- Block, Stucco
- Roof
- Shingle
- Foundation
- Slab
- Road surface
- Paved
Utilities
- Sewer
- Public Sewer
- Water source
- Public
- Utilities
- Cable Connected, Electricity Connected, Public, Sprinkler Meter
Community
- Pets allowed
- Cats OK, Dogs OK
Schools
Letter grades: Florida DOE 2024–25 school grades (Orange, Seminole, Lake, Osceola, Brevard). Assigned schools from the listing agent — verify enrollment with the district.
Room Details
| Room | Level | Dimensions |
|---|---|---|
| Living Room | First | |
| Dining Room | First | |
| Kitchen | First | |
| Primary Bedroom | Second | |
| Primary Bathroom | Second | |
| Bedroom 2 | Second | |
| Bedroom 3 | Second | |
| Bedroom 4 | Second | |
| Bedroom 5 | First | |
| Bathroom 2 | Second | |
| Bathroom 3 | First | |
| Loft | Second | |
| Bonus Room | First |
Listing Details
- Listing date
- 2026-09-13
- On market date
- 2026-09-19
- Original list price
- $382,900
- Occupant type
- Vacant
- MLS area
- 33868 - Polk City
- Listing AOR
- Orlando Regional
- Status changed
- 2026-09-19
- Tax legal description
- FOUNTAIN PARK PHASE 1 PB 146 PGS 7-11 LOT 118
Flood risk
Minimal-risk area outside the mapped floodplain. Flood insurance is optional and typically low-cost.
Source: FEMA flood zone reported on the listing. Confirm current designation at FEMA Flood Map Service Center.
Location
Directions
From I4 take exit 44 towards Auburndale, right on Seyfreud Jones, right on Berkley Rd., make a left onto Church Rd/Mt Olive Rd turn left onto Rindge Rd, Turn right onto Hinsdale Heights Dr, house on left.
More homes like this
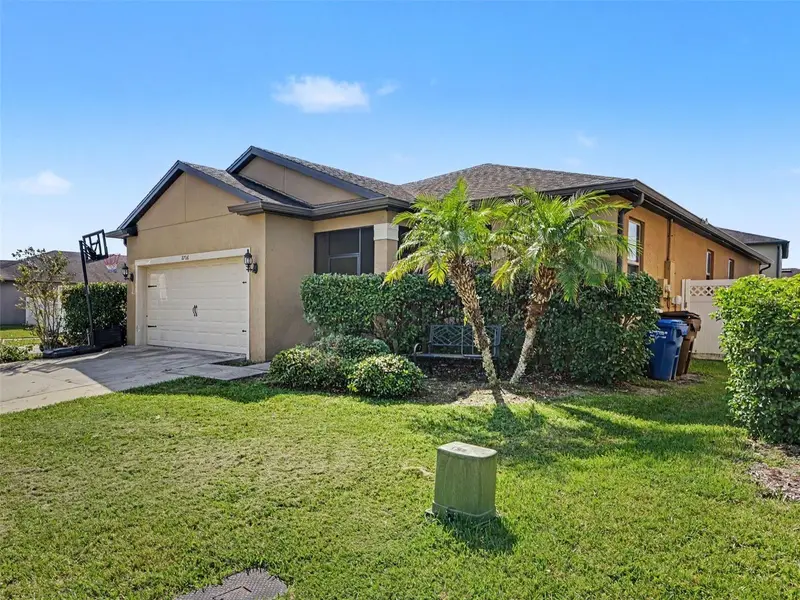
$285,000
8706 Hinsdale Heights Dr
Polk City, FL 33868
4 bd · 3 ba · 1,990 sqft
Fountain Park Ph 01
MLS ID #TB8553735, MARK SPAIN REAL ESTATE.
Listing provided by Stellar MLS
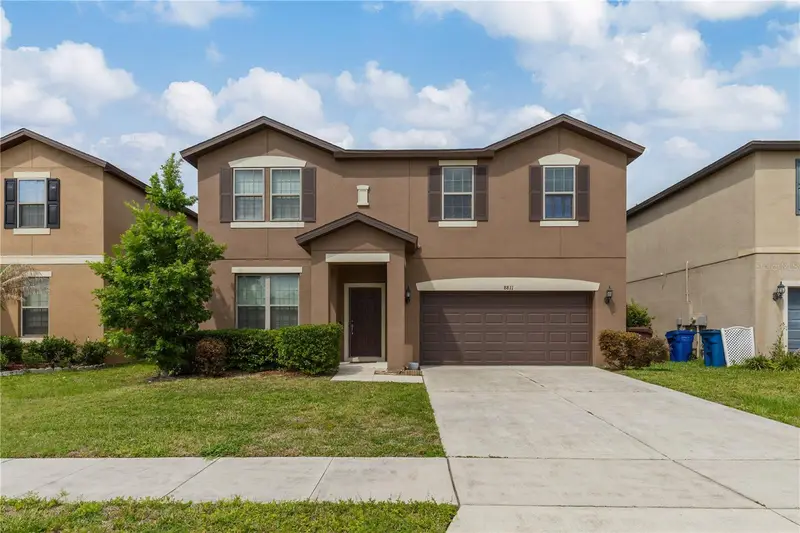
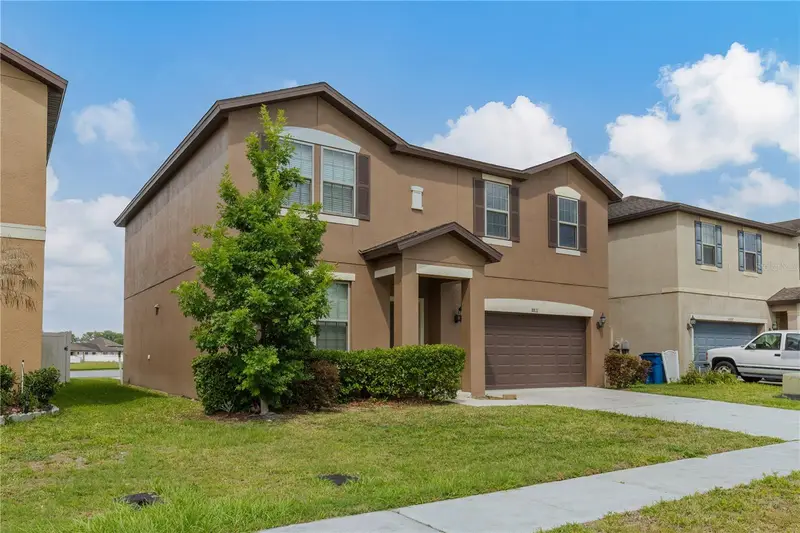
$374,900
8811 Ashland Ave
Polk City, FL 33868
5 bd · 3 ba · 2,710 sqft
Fountain Park Ph 01
MLS ID #TB8509086, RE/MAX REALTY UNLIMITED.
Listing provided by Stellar MLS
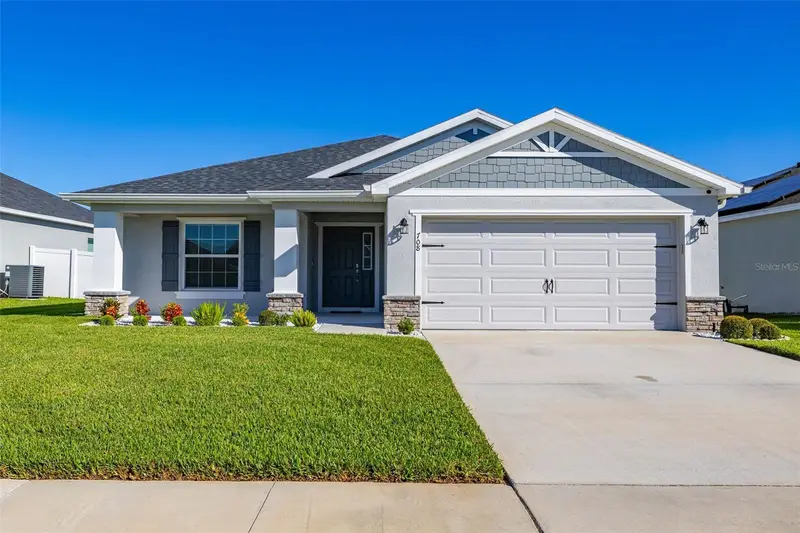
$339,900
708 Daphne Dr
Polk City, FL 33868
4 bd · 2 ba · 1,825 sqft
Auburn Cove Ph 2 & 3
MLS ID #S5159229, KELLER WILLIAMS REALTY AT THE LAKES.
Listing provided by Stellar MLS
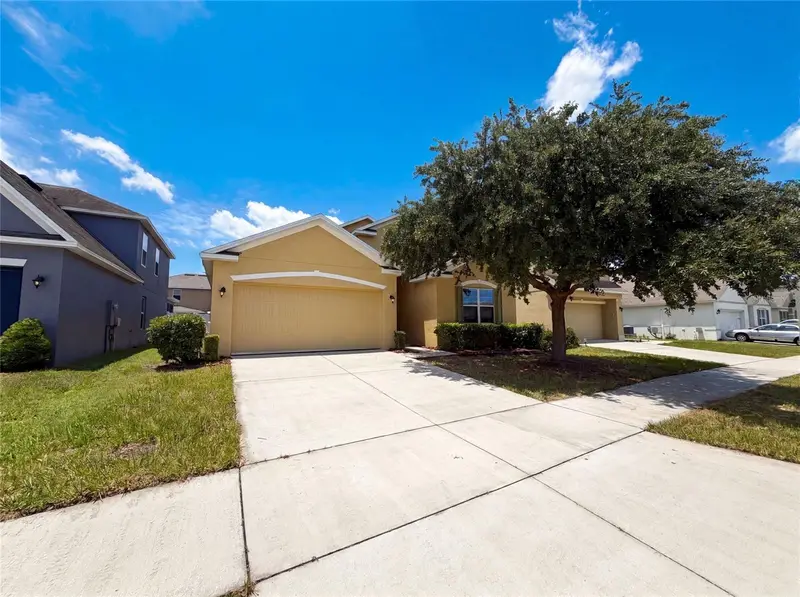
$290,000
1048 Bethpage Rd
Auburndale, FL 33823
4 bd · 2 ba · 1,837 sqft
Berkley Rdg Ph 03
MLS ID #O6418664, OPENDOOR BROKERAGE LLC.
Listing provided by Stellar MLS

Listings courtesy of Stellar MLS as distributed by MLS GRID
IDX information is provided exclusively for consumers’ personal, non-commercial use and may not be used for any purpose other than to identify prospective properties consumers may be interested in purchasing.
Based on information submitted to the MLS GRID as of October 3, 2026 at 3:06 PM ET. All data is obtained from various sources and may not have been verified by broker or MLS GRID. Supplied Open House Information is subject to change without notice. All information should be independently reviewed and verified for accuracy. Properties may or may not be listed by the office/agent presenting the information.
All or a portion of the multiple listing information is provided by Stellar MLS, from a copyrighted compilation of listings. The compilation of listings and each individual listing are © 2026 Stellar MLS. All rights reserved.
Ryan Solberg, Broker · MaxLife Realty LLC · FL License #BK3354351 · Equal Housing Opportunity · Full disclaimer · DMCA