
$580,000
20544 Sea Glass CircleLand O Lakes, FL 34638
Listing updated: September 19, 2026 at 12:29 PM ET
Listing courtesy of Lpt Realty, Llc · Amy Soto · MLS #TB8549788 · Active · 877-366-2213Property type
Year built
Lot size
Price / sq ft
HOA dues
Day on market
Garage spaces
Flood zone
About this home
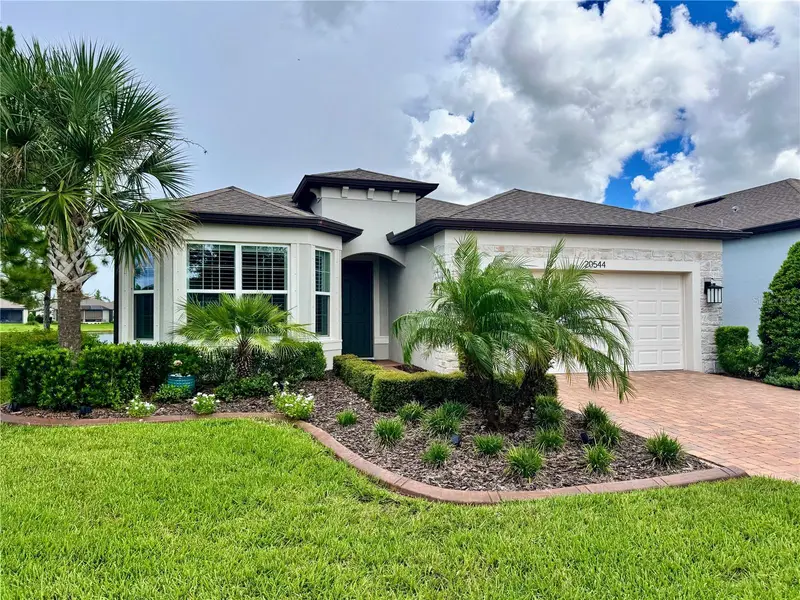
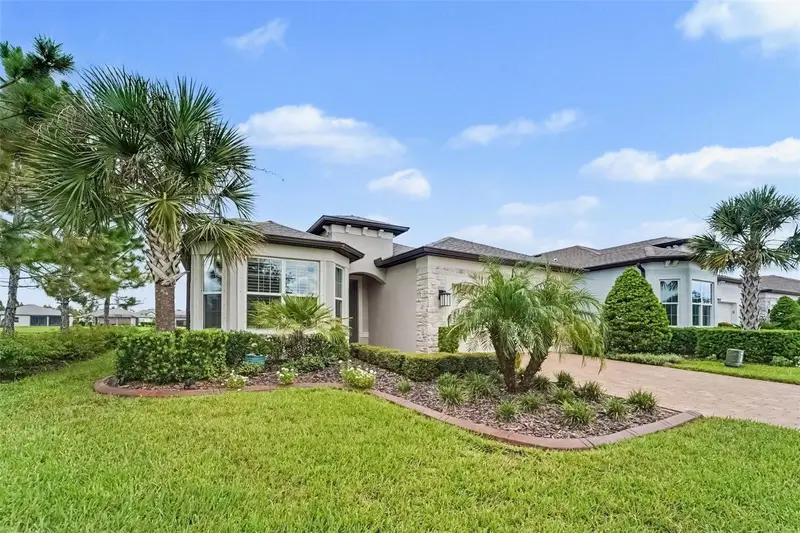
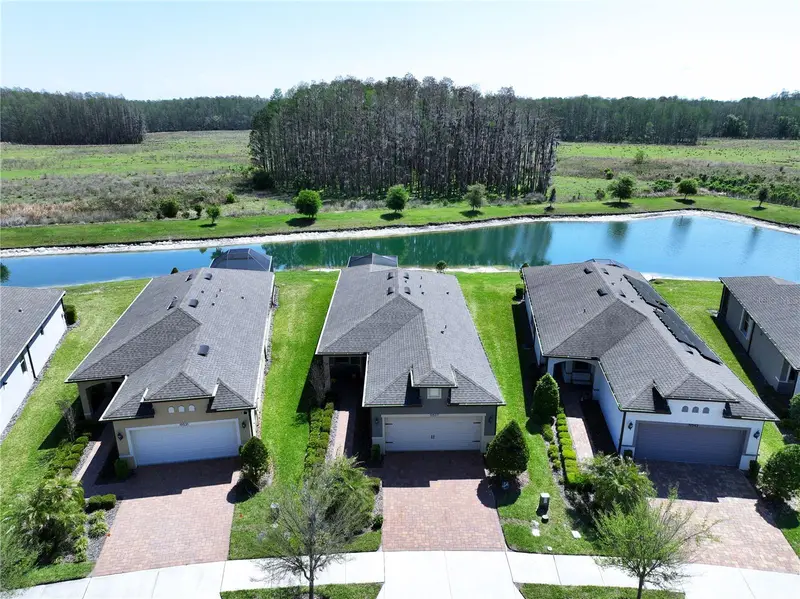
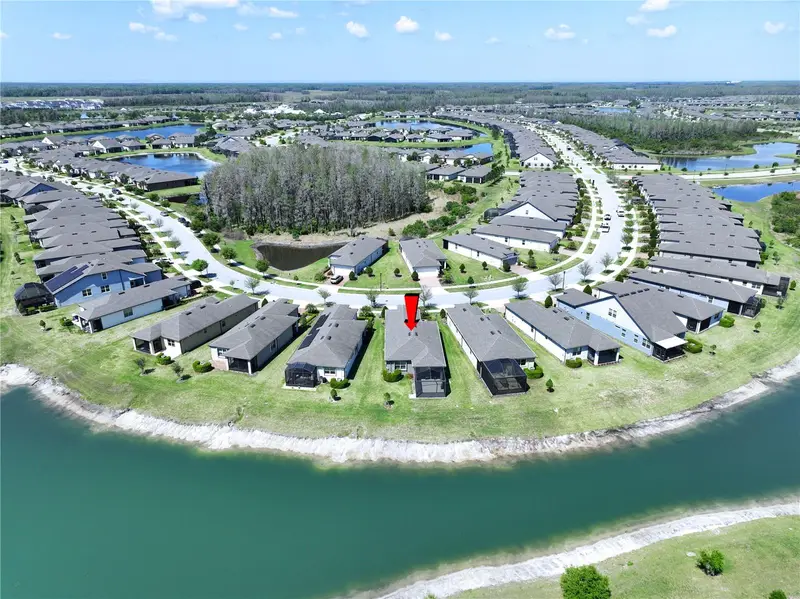
TWO-SIDED WATER VIEWS + AMAZING OUTDOOR LIVING in Del Webb Bexley! This beautifully appointed 2-bedroom plus office, 2-bath home offers the Florida lifestyle you've been waiting for - peaceful water views, seamless indoor-outdoor living, and an incredible screened lanai, all within the gated 55+ community of Del Webb Bexley. From the moment you enter, the home's open design draws your eye toward the beautiful water views. The living room features a 90 degree pocket slider, allowing the doors to disappear and creating an effortless transition to the extended screened lanai, automated blinds provide privacy when needed. Finished with pavers and featuring a hot tub, this outdoor retreat is ideal for morning coffee, entertaining friends, or relaxing at the end of the day while enjoying the tranquil setting. At the center of this bright open floor plan is the designer kitchen. Beautiful stone counters, white wood soft close cabinets with modern backsplash, a gas range with designer vent hood and a large island open to the living areas will impress both chefs and entertainers alike! The living room has been thoughtfully designed with built in surround sound system and an in floor electrical outlet for easy furniture placement. The primary bedroom features an en-suite bathroom with a zero-threshold shower for easy entry, dual vanity sinks with stone counters, a separate water closet and an enormous walk-in closet. The home is thoughtfully equipped with natural gas for the stove, water heater, and heating system, adding convenience and efficiency. The three-car tandem garage with epoxy flooring offers plenty of room for vehicles, a golf cart, storage, hobbies, or whatever your Florida lifestyle requires. Only a block away from the home is the vibrant community center, with an array of opportunities for fitness, recreation, clubs, social activities, a café, and community events—all designed to make it easy to stay active, meet neighbors, and enjoy your next chapter. Located in Land Of Lakes for easy access to popular beaches, airports, shopping and dining.
Estimated monthly payment
Estimate only. Taxes use the listing's reported amount where available; insurance is a Florida-average estimate. Your actual payment will vary — run a full calculation or talk to a lender.
Price & listing history1 days on market
- Status: ActiveSep 18, 2026
- Listed$580,000Sep 18, 2026
Property Documents
Documents the listing agent has made public for this property. Free to view and download.
- Housing For Older PersonsPDFView / Download ↓
- HOA AddendumPDFView / Download ↓
- Floor PlanJPGView / Download ↓
- Community AmenitiesPDFView / Download ↓
- Community Rules and RegsPDFView / Download ↓
- Community BylawsPDFView / Download ↓
- Community Articles of IncorporationPDFView / Download ↓
- Community First AmendmentPDFView / Download ↓
- Community Second AmendmentPDFView / Download ↓
- Community Third AmendmentPDFView / Download ↓
- Community Golf Cart RulesPDFView / Download ↓
- Community Design GuidlinesPDFView / Download ↓
Facts & features
- Property type
- Residential
- Sub type
- Single Family Residence
- Status
- Active
- Days on market
- 1
- Subdivision
- Del Webb Bexley Ph 2
- County
- Pasco
- Year built
- 2021
- Living area
- 1,916 sq ft
- Price/sq ft
- $303
- Building area
- 2,874 sq ft (Public Records)
- Lot size
- 6,205 sq ft
- Lot category
- 0 to less than 1/4
- Flood zone
- X (12101C0401F)
- Garage
- 3 spaces
- Annual taxes
- $6,410 (2025)
- Parcel #
- 18-26-10-004.0-027.00-001.0
- Zoning
- MPUD
- MLS #
- TB8549788
Ask about this home
Have a question? Ask the broker directly.
Ryan Solberg answers personally — no call center, no spam. Your question goes straight to him.
Interior Details
- Bedrooms
- 2
- Full bathrooms
- 2
- Flooring
- Carpet, Tile, Wood
- Appliances
- Built-In Oven, Cooktop, Dishwasher, Disposal, Microwave, Range Hood, Refrigerator, Water Softener
- Interior features
- Ceiling Fans(s), Open Floorplan, Solid Wood Cabinets, Split Bedroom, Stone Counters, Tray Ceiling(s), Walk-In Closet(s), Window Treatments
- Laundry
- Electric Dryer Hookup, Gas Dryer Hookup, Laundry Room, Washer Hookup
- Stories / Levels
- One
- Direction faces
- Southwest
Heating & Cooling
- Heating
- Natural Gas
- Cooling
- Central Air
Parking
- Garage spaces
- 3
- Attached garage
- Yes
- Parking features
- Driveway, Garage Door Opener, Tandem
HOA & Financial
- HOA fee
- $530 / Monthly
- Monthly HOA
- $530/mo
- Total monthly fees
- $530/mo
- Total annual fees
- $6,363
- HOA name
- Qualified Property Management
- CDD
- Yes
- Homestead exemption
- Yes
- Min lease term
- 6 Months
- Listing terms
- Cash, Conventional, VA Loan
- Ownership
- Fee Simple
- Available for lease
- Yes
- Lease restrictions
- Yes
- Additional lease restrictions
- Resident must own the property 18 months before leasing property. Check with HOA for any additional leasing restrictions.
- Approval process
- Please contact HOA to verify any Lease Restriction
Exterior & Construction
- Exterior features
- Hurricane Shutters, Sidewalk
- Construction materials
- Block, Stucco
- Roof
- Shingle
- Foundation
- Slab
- Waterfront
- Yes
- Water view
- Yes
- Road surface
- Asphalt
Utilities
- Sewer
- Public Sewer
- Water source
- Public
- Utilities
- BB/HS Internet Available, Cable Connected, Electricity Connected, Natural Gas Connected
Community
- Pets allowed
- Cats OK, Dogs OK, Number Limit, Yes
- Senior community
- Yes
Room Details
| Room | Level | Dimensions |
|---|---|---|
| Living Room | First | 20x17 |
| Dining Room | First | 12x12 |
| Kitchen | First | 17x10 |
| Primary Bedroom | First | 17x14 |
| Primary Bathroom | First | 13x10 |
| Bedroom 2 | First | 14x12 |
| Bedroom 3 | First | 12x10 |
| Laundry | First | 10x7 |
| Balcony/Porch/Lanai | First | 36x29 |
Listing Details
- Listing date
- 2026-09-18
- On market date
- 2026-09-18
- Original list price
- $580,000
- Occupant type
- Owner
- MLS area
- 34638 - Land O Lakes
- Listing AOR
- Orlando Regional
- Status changed
- 2026-09-18
- Tax legal description
- DEL WEBB BEXLEY PHASE 2 PB 80 PG 128 LOT 1 BLOCK 27
Flood risk
Minimal-risk area outside the mapped floodplain. Flood insurance is optional and typically low-cost.
Source: FEMA flood zone reported on the listing. Confirm current designation at FEMA Flood Map Service Center.
Location
Directions
Follow N Dale Mabry to Sunlake Blvd. Right on Del Webb Blvd, through community gate (note- name must be in the list) then right at Sea Glass Cir. House immediately upon Left.
More homes like this
$377,500
19537 Ship Wheel Way
Land O Lakes, FL 34638
2 bd · 2 ba · 1,368 sqft
Del Webb Bexley Ph 2
MLS ID #TB8491801, REAL BROKER, LLC.
Listing provided by Stellar MLS
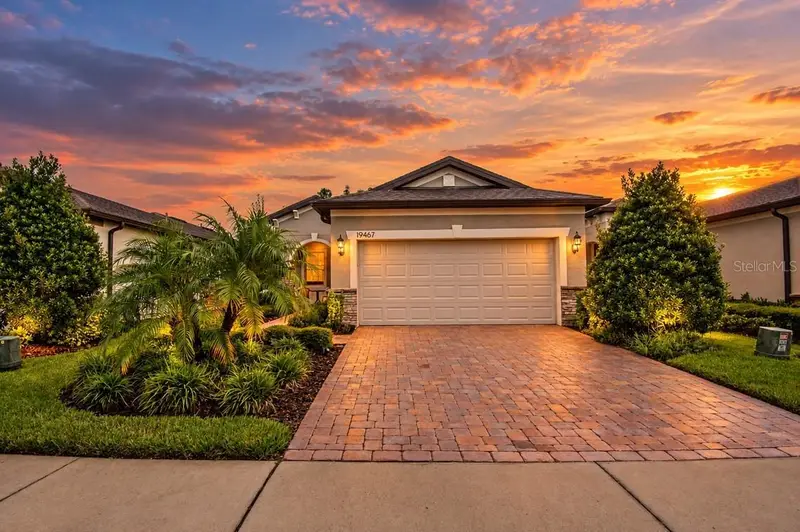
$395,000
19467 Ship Wheel Way
Land O Lakes, FL 34638
2 bd · 2 ba · 1,471 sqft
Del Webb Bexley Ph 2
MLS ID #TB8559269, WEICHERT REALTORS EXCLUSIVE PROPERTIES.
Listing provided by Stellar MLS
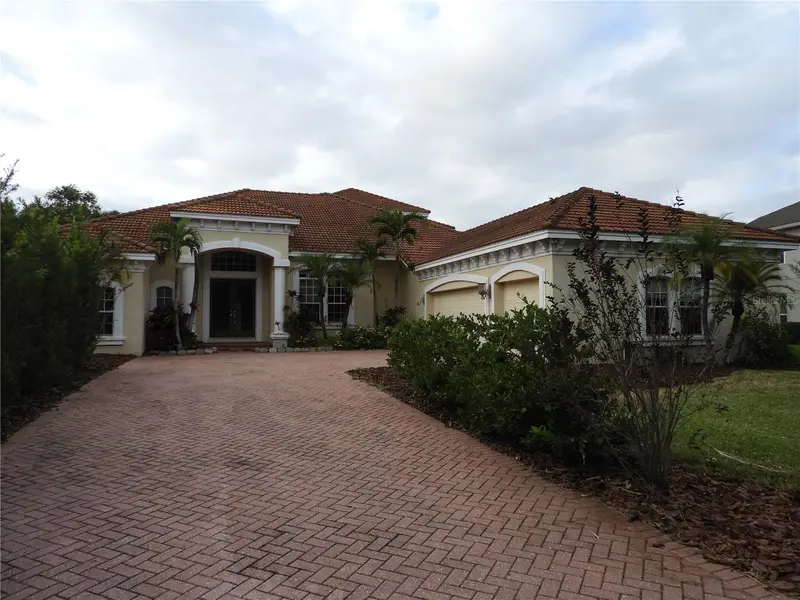
$799,900
19820 Wellington Manor Blvd
Lutz, FL 33549
4 bd · 5 ba · 4,645 sqft
Wellington Manor Ph 2
MLS ID #TB8562553, MCPEAK REAL ESTATE FIRM.
Listing provided by Stellar MLS
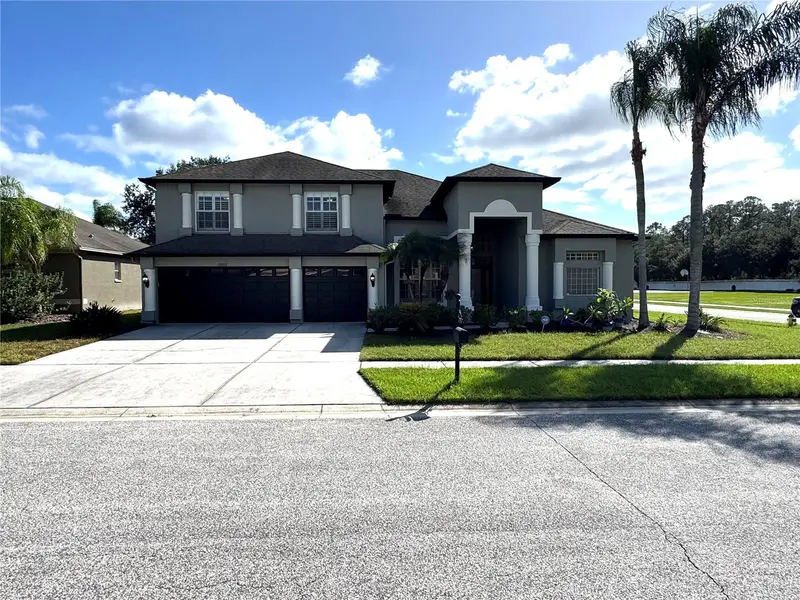
$574,900
20802 Lake Talia Blvd
Land O Lakes, FL 34638
5 bd · 3 ba · 3,249 sqft
Lake Talia Ph 01
MLS ID #TB8562480, SIGNATURE REALTY ASSOCIATES.
Listing provided by Stellar MLS

Listings courtesy of Stellar MLS as distributed by MLS GRID
IDX information is provided exclusively for consumers’ personal, non-commercial use and may not be used for any purpose other than to identify prospective properties consumers may be interested in purchasing.
Based on information submitted to the MLS GRID as of September 19, 2026 at 12:29 PM ET. All data is obtained from various sources and may not have been verified by broker or MLS GRID. Supplied Open House Information is subject to change without notice. All information should be independently reviewed and verified for accuracy. Properties may or may not be listed by the office/agent presenting the information.
All or a portion of the multiple listing information is provided by Stellar MLS, from a copyrighted compilation of listings. The compilation of listings and each individual listing are © 2026 Stellar MLS. All rights reserved.
Ryan Solberg, Broker · MaxLife Realty LLC · FL License #BK3354351 · Equal Housing Opportunity · Full disclaimer · DMCA