
$1,050,000
17018 Dennis RoadLutz, FL 33558
Listing updated: October 20, 2026 at 1:19 PM ET
Listing courtesy of Smith & Associates Real Estate · Amanda Siftar · MLS #TB8549716 · Active · 813-839-3800Property type
Year built
Lot size
Price / sq ft
HOA dues
Days on market
Flood zone
About this home
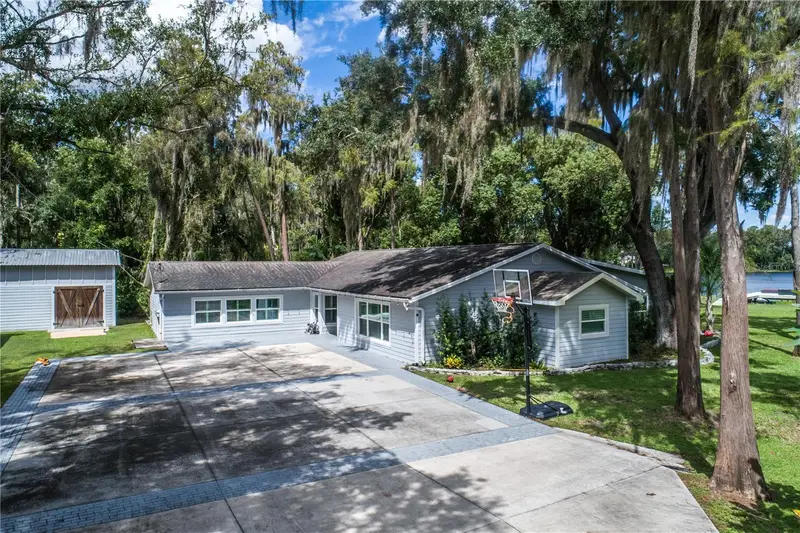
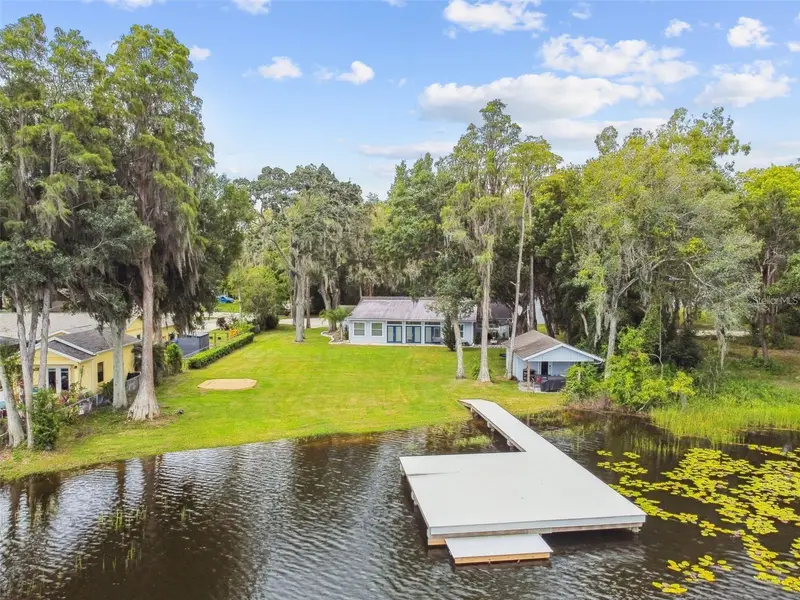
Do not miss your opportunity to own this ONE-OF-A-KIND LAKEFRONT ESTATE situated on an incredible 1.38-acre property with 117 feet of WATER FRONTAGE on two connecting lakes—Lake Helen and Lake Ellen! Located in the highly sought-after STEINBRENNER school district, this renovated 5 Bedroom + 3 Bath block home offers beautiful designer touches, incredible WATER VIEWS, a composite boat dock and boathouse, a spectacular 900 sq ft Florida room, an oversized workshop/bonus space, separate storage building, and an expansive driveway with parking for 8+ vehicles or an RV. Inside, the open floorplan is filled with natural light and showcases beautiful lake views from many of the main living areas through newer windows accented with plantation shutters. The spacious kitchen is perfect for entertaining and features stainless steel appliances, granite countertops, an oversized center island, and a separate bar area with a wine refrigerator. One of the most impressive features of this home is the Florida room featuring soaring cathedral ceilings, an abundance of space for entertaining, and three sets of French doors overlooking the lake. Whether hosting a large gathering or simply relaxing and enjoying the peaceful waterfront setting, this incredible space takes full advantage of the property's beautiful views. The fifth bedroom offers an impressive 529 sq ft of flexible living space and the former garage has also been converted into an expansive multipurpose workshop/bonus space, providing even more flexibility for hobbies, storage, recreation, or workspace. Enjoy true waterfront living with lots of room to entertain, relax, and enjoy the outdoors. The composite dock and boathouse, built in 2021, provide direct access to the connecting lakes where you can enjoy boating, skiing, fishing, or simply taking in the peaceful water views. The exterior has also been updated with Hardie Board siding, and the oversized property offers approximately .80 acre of land with the remaining acreage consisting of riparian rights associated with the lake. All of this in an incredibly convenient location near St. Joseph's Hospital-North, Publix, the Veterans Expressway and Suncoast Parkway, with Tampa International Airport approximately 15 minutes away. This is a truly unique opportunity to own an expansive lakefront property with exceptional indoor and outdoor living space in one of the area's most desirable school districts
Estimated monthly payment
Estimate only. Taxes use the listing's reported amount where available; insurance is a Florida-average estimate. Your actual payment will vary — run a full calculation or talk to a lender.
Price & listing history14 days on market
- Status: ActiveOct 6, 2026
- Listed$1,050,000Oct 6, 2026
Facts & features
- Property type
- Residential
- Sub type
- Single Family Residence
- Status
- Active
- Days on market
- 14
- Subdivision
- Unplatted
- County
- Hillsborough
- Year built
- 1973
- Living area
- 3,867 sq ft
- Price/sq ft
- $272
- Lot size
- 60,113 sq ft
- Lot category
- 1 to less than 2
- Flood zone
- AE
- Annual taxes
- $12,593 (2025)
- Parcel #
- U-19-27-18-ZZZ-000000-58550.0
- Zoning
- ASC-1
- MLS #
- TB8549716
Ask about this home
Have a question? Ask the broker directly.
Ryan Solberg answers personally — no call center, no spam. Your question goes straight to him.
Interior Details
- Bedrooms
- 5
- Full bathrooms
- 3
- Flooring
- Tile
- Appliances
- Built-In Oven, Convection Oven, Cooktop, Dishwasher, Disposal, Dryer, Electric Water Heater, Microwave, Range, Refrigerator, Washer
- Interior features
- Built-in Features, Cathedral Ceiling(s), Ceiling Fans(s), Open Floorplan, Primary Bedroom Main Floor, Solid Surface Counters, Solid Wood Cabinets, Split Bedroom, Walk-In Closet(s), Window Treatments
- Laundry
- Inside, Laundry Room
- Stories / Levels
- One
- Direction faces
- South
Heating & Cooling
- Heating
- Central, Electric
- Cooling
- Central Air
Parking
- Parking features
- Driveway, Off Street, Open, Parking Pad
HOA & Financial
- Total monthly fees
- None
- Total annual fees
- None
- CDD
- No
- Homestead exemption
- Yes
- Min lease term
- No Minimum
- Listing terms
- Cash, Conventional, FHA, VA Loan
- Ownership
- Fee Simple
- Available for lease
- Yes
- Lease restrictions
- No
- Additional lease restrictions
- See County guidelines
Exterior & Construction
- Exterior features
- Rain Gutters, Storage
- Construction materials
- Block
- Roof
- Shingle
- Foundation
- Slab
- Waterfront
- Yes
- Water access
- Yes
- Water view
- Yes
- Road surface
- Asphalt
Utilities
- Sewer
- Septic Tank
- Water source
- Well
- Utilities
- Cable Connected, Electricity Connected
Community
- Pets allowed
- Cats OK, Dogs OK, Yes
Schools
Letter grades: Florida DOE 2024–25 school grades (Orange, Seminole, Lake, Osceola, Brevard). Assigned schools from the listing agent — verify enrollment with the district.
Room Details
| Room | Level | Dimensions |
|---|---|---|
| Living Room | 12x22 | |
| Kitchen | 9x19 | |
| Dining Room | 10x26 | |
| Florida Room | 17x33 | |
| Primary Bedroom | 21x12 | |
| Bedroom 2 | 14x10 | |
| Bedroom 3 | 15x10 | |
| Bedroom 4 | 12x9 | |
| Bonus Room | 21x22 |
Listing Details
- Listing date
- 2026-09-19
- On market date
- 2026-10-06
- Original list price
- $1,050,000
- Occupant type
- Tenant
- MLS area
- 33558 - Lutz
- Listing AOR
- Suncoast Tampa
- Status changed
- 2026-10-06
- Tax legal description
- LOT BEG AT A PT 2845 FT S AND 1907.18 FT W OF NE COR OF SEC 19 RUN N 17 DEG 48 MIN E 677.43 FT THENCE S 29 DEG 0 MIN W 1236.17 FT E 212.12 FT ALONG CURVE WHOSE RADIUS IS 691.2 FT THENCE N 21 DEG 00 MIN E 574.2 FT TO POB LESS TRACT BEG 2845 FT S 0F & 1907.18 FT W OF NE COR & RUN S 21 DEG W 84.36 FT TO TRUE POB THEN N 61 DEG 49 MIN 15 SEC W 143.33 FT S 29 DEG W 486.05 FT SELY ALONG CURVE 212.35 FT N 21 DEG 489.30 FT TO POB
Flood risk
FEMA Special Flood Hazard Area (1% annual-chance / “100-year” floodplain). Flood insurance is generally required by mortgage lenders.
Source: FEMA flood zone reported on the listing. Confirm current designation at FEMA Flood Map Service Center.
Location
Directions
Follow to Dennis Rd.
More homes like this
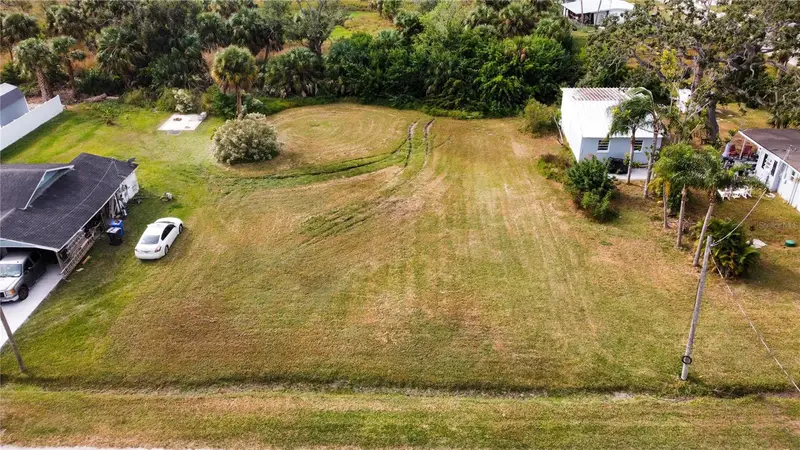
$12,000
Banjamin
Tampa, FL 33634
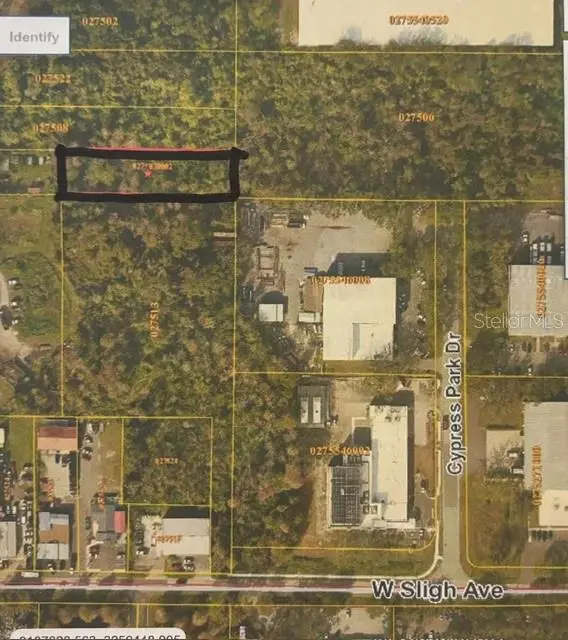
0.51 acres
Unplatted
MLS ID #TB8557271, THE SOMERDAY GROUP PL.
Listing provided by Stellar MLS
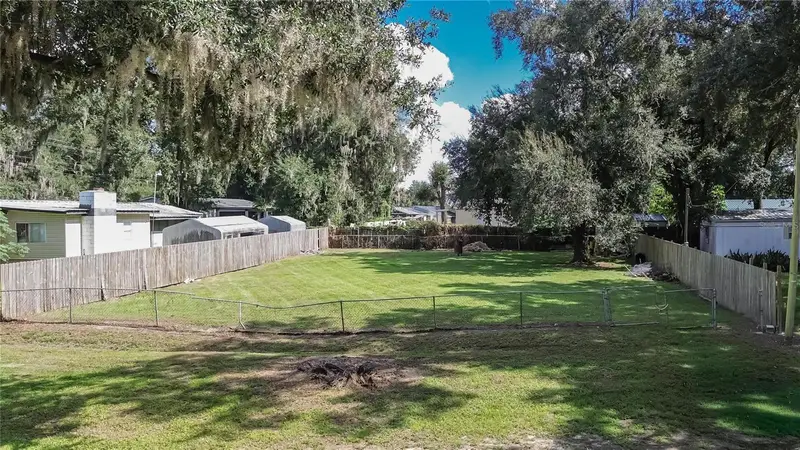
$64,999
Canal
Ruskin, FL 33570
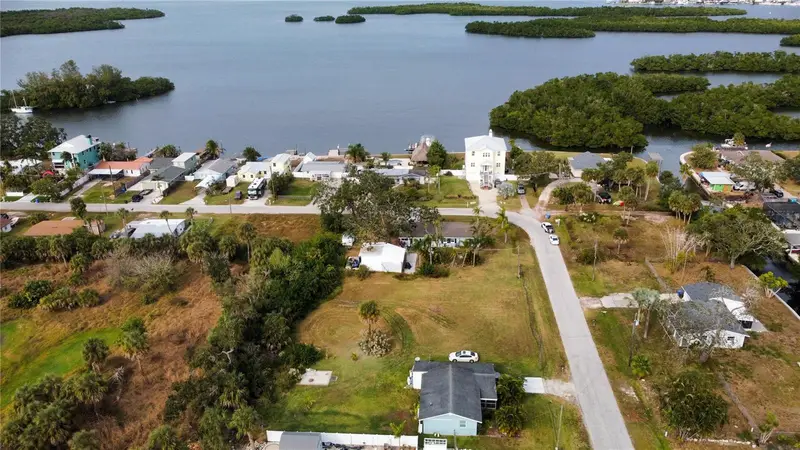
0.29 acres
Unplatted
MLS ID #TB8453038, KELLER WILLIAMS SOUTH SHORE.
Listing provided by Stellar MLS
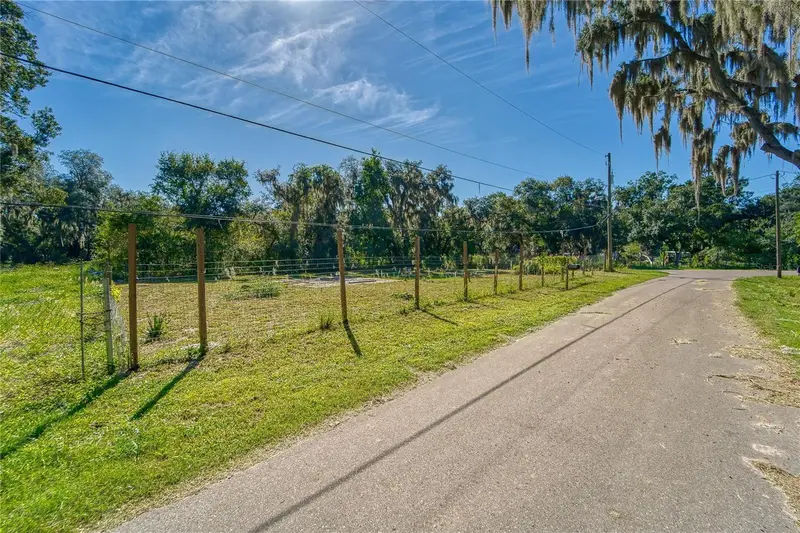
$65,000
4822 Pattys Place
Plant City, FL 33565
0.19 acres
Unplatted
MLS ID #TB8558936, RHODES REALTY GROUP, LLC.
Listing provided by Stellar MLS
$78,000
3533 Jordan Rd
Dover, FL 33527
0.13 acres
Unplatted
MLS ID #TB8552882, FOUNDATION REALTY GROUP.
Listing provided by Stellar MLS

Listings courtesy of Stellar MLS as distributed by MLS GRID
IDX information is provided exclusively for consumers’ personal, non-commercial use and may not be used for any purpose other than to identify prospective properties consumers may be interested in purchasing.
Based on information submitted to the MLS GRID as of October 20, 2026 at 1:19 PM ET. All data is obtained from various sources and may not have been verified by broker or MLS GRID. Supplied Open House Information is subject to change without notice. All information should be independently reviewed and verified for accuracy. Properties may or may not be listed by the office/agent presenting the information.
All or a portion of the multiple listing information is provided by Stellar MLS, from a copyrighted compilation of listings. The compilation of listings and each individual listing are © 2026 Stellar MLS. All rights reserved.
Ryan Solberg, Broker · MaxLife Realty LLC · FL License #BK3354351 · Equal Housing Opportunity · Full disclaimer · DMCA