
$409,000
10006 Evanston LaneWesley Chapel, FL 33545
Listing updated: October 8, 2026 at 8:34 PM ET
Listing courtesy of Elite Brokers, Llc · Barbara Tomberlin · MLS #TB8549707 · Active · 813-312-3063Property type
Year built
Lot size
Price / sq ft
HOA dues
Days on market
Flood zone
About this home
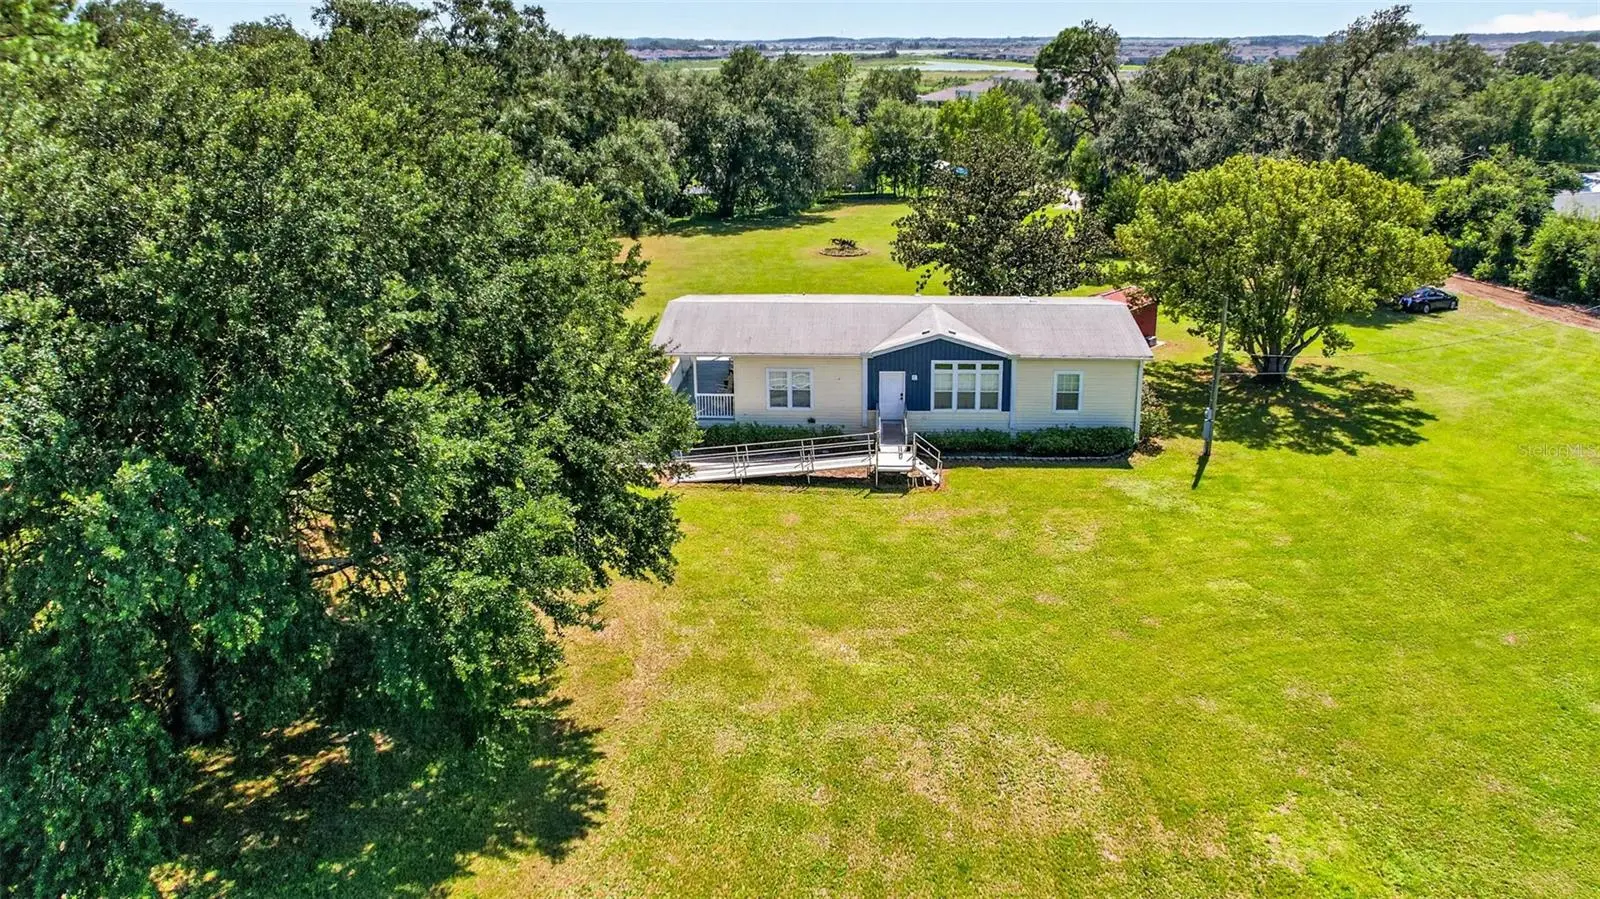
Charming Country Living on Nearly 3 Acres Near San Antonio Built in 2019, this immaculate Jacobson Imperial model manufactured home offers 3 bedrooms and 2 baths and features a desirable split-bedroom floor plan and an open-concept design that creates a bright, airy feel throughout. In the kitchen, the "heart of the home" features granite countertops, a convenient center island with a breakfast bar, a stylish farmhouse sink, and a spacious walk-in pantry. You will love the large dedicated laundry room to make everyday chores a breeze. All this is sitting on 2.99 ACRES OF LAND ZONED AGRICULTURAL, providing plenty of space for horses, gardening, and outdoor activities. Take in breathtaking Florida sunsets from your covered front porch. Enjoy crisp fall evenings stargazing or gathering around the backyard firepit. Enjoy the country lifestyle all while being just minutes from shopping, dining and more allowing you to Experience the best of both worlds—serene privacy combined with unbeatable accessibility: Located Just minutes from the San Antonio Publix, major interstates, and local medical facilities, schools, and dining. Local Charm: Take a short, scenic drive to historic Dade City for a cozy meal at one of the many local favorites like Olios Italian Dining, Kafe Kokopelli's, Lunch on Limoge-Florida Cracker, or The Farmhouse Market Cafe, followed by shopping at the local antique mall.
Estimated monthly payment
Estimate only. Taxes use the listing's reported amount where available; insurance is a Florida-average estimate. Your actual payment will vary — run a full calculation or talk to a lender.
Price & listing history21 days on market
- Status: ActiveSep 17, 2026
- Listed$425,000Sep 17, 2026
- Price reduced$409,000
Property Documents
Documents the listing agent has made public for this property. Free to view and download.
Facts & features
- Property type
- Residential
- Sub type
- Manufactured Home
- Status
- Active
- Days on market
- 21
- Subdivision
- Not In A Subdivision
- County
- Pasco
- Year built
- 2019
- Living area
- 1,612 sq ft
- Price/sq ft
- $254
- Building area
- 1,922 sq ft (Public Records)
- Lot size
- 130,244 sq ft
- Lot category
- 2 to less than 5
- Flood zone
- X (12101C0267F)
- Annual taxes
- $2,778 (2025)
- Parcel #
- 20-25-14-0000-01000-0030
- Zoning
- AR
- MLS #
- TB8549707
Ask about this home
Have a question? Ask the broker directly.
Ryan Solberg answers personally — no call center, no spam. Your question goes straight to him.
Interior Details
- Bedrooms
- 3
- Full bathrooms
- 2
- Flooring
- Carpet, Ceramic Tile, Other
- Appliances
- Dishwasher, Electric Water Heater, Microwave, Range, Refrigerator
- Interior features
- Cathedral Ceiling(s), Ceiling Fans(s), Kitchen/Family Room Combo, Living Room/Dining Room Combo, Open Floorplan, Stone Counters, Thermostat, Walk-In Closet(s)
- Laundry
- Inside, Laundry Room
- Stories / Levels
- One
- Direction faces
- Northeast
Heating & Cooling
- Heating
- Central, Electric
- Cooling
- Central Air
HOA & Financial
- Total monthly fees
- None
- Total annual fees
- None
- CDD
- No
- Homestead exemption
- Yes
- Listing terms
- Cash, Conventional, FHA, VA Loan
- Ownership
- Fee Simple
- Available for lease
- No
Exterior & Construction
- Exterior features
- Fire Pit
- Construction materials
- Vinyl Siding, Frame
- Roof
- Shingle
- Foundation
- Pillar/Post/Pier
- Road surface
- Asphalt
Utilities
- Sewer
- Septic Tank
- Water source
- Well
- Utilities
- BB/HS Internet Available, Electricity Connected, Phone Available
Community
- Pets allowed
- Cats OK, Dogs OK
Room Details
| Room | Level | Dimensions |
|---|---|---|
| Bathroom 1 | First | |
| Bedroom 1 | First | 8.5x14.3 |
| Bedroom 2 | First | 9.3x15.1 |
| Dining Room | First | 10x14.7 |
| Kitchen | First | 11.8x14.7 |
| Family Room | First | 19.7x14.3 |
| Primary Bedroom | First | 13.7x14.9 |
| Primary Bathroom | First | 7.9x14.7 |
| Laundry | First | 7.6x9.5 |
Listing Details
- Listing date
- 2026-09-17
- On market date
- 2026-09-17
- Original list price
- $425,000
- Occupant type
- Vacant
- MLS area
- 33545 - Wesley Chapel
- Listing AOR
- Suncoast Tampa
- Status changed
- 2026-09-17
- Tax legal description
- COM AT THE SW COR OF THE SE1/4 OF SW 1/4 OF SEC 14 TH S89DG 53'44"E 424.61 FT TH N00DG 13' 48"E 25.00 FT FOR POB; TH N00DG 13'48"E 684.70 FT TO CRV LT RADIUS 45 FT CHRD BRG&DIST N13DEG 38'04"W 21.57 FT TH S89 DEG 54'36"E 243.87 FT TH S00DEG 13'48"W 5 22 FT TH N89DG 53'44"W 208.71 FT TH S00DEG 13'48"W 183.71 FT TH N89DG 53' 44"W 30.00 FT TO POB SUBJ TO ESMT DESC IN OR 9759 PG 1054 OR 9759 PG 1054
Flood risk
Minimal-risk area outside the mapped floodplain. Flood insurance is optional and typically low-cost.
Source: FEMA flood zone reported on the listing. Confirm current designation at FEMA Flood Map Service Center.
Location
Directions
Curley Rd To West on Tyndall to North on Evanston Lane. House is not visible from the road, there is a driveway that leads back to the property - see sign Tampa Head North on I-75 Exit S.R. 52 Head East - Right on Curley Rd - Right on Tydall - Right on Evanston
More homes like this
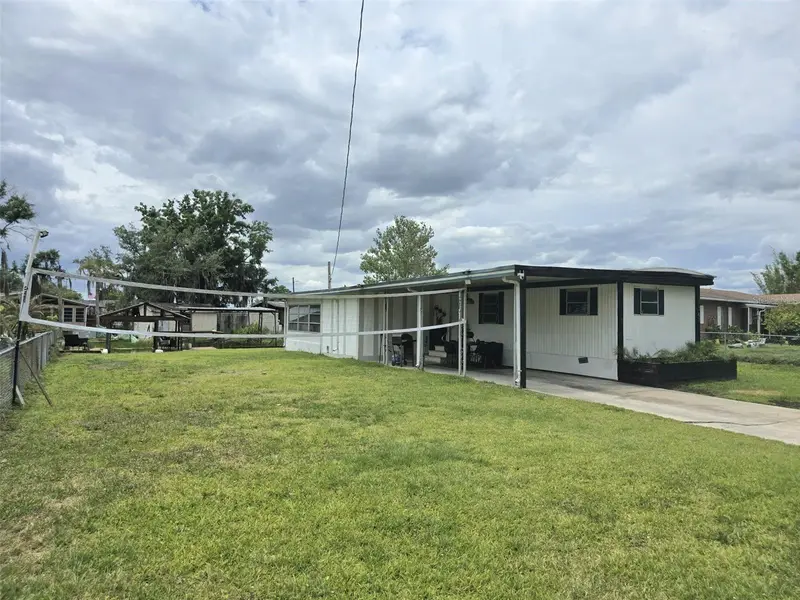
$53,001
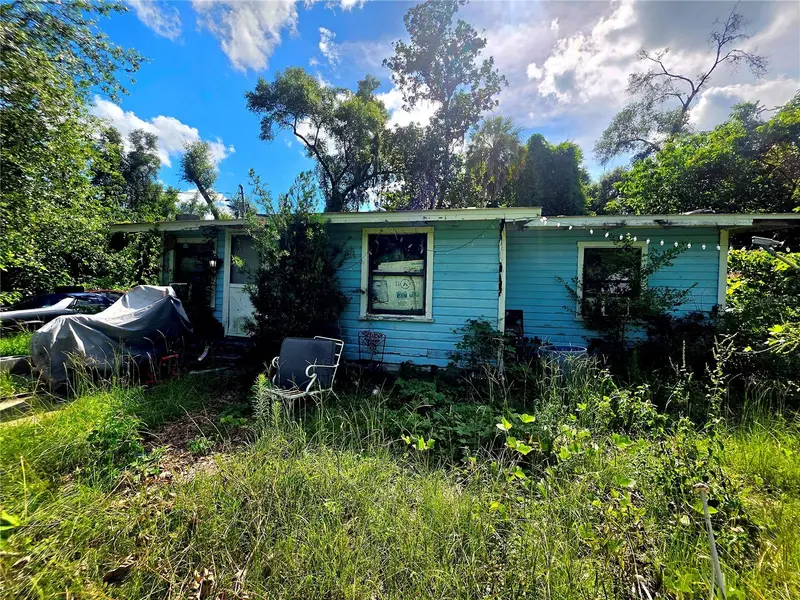
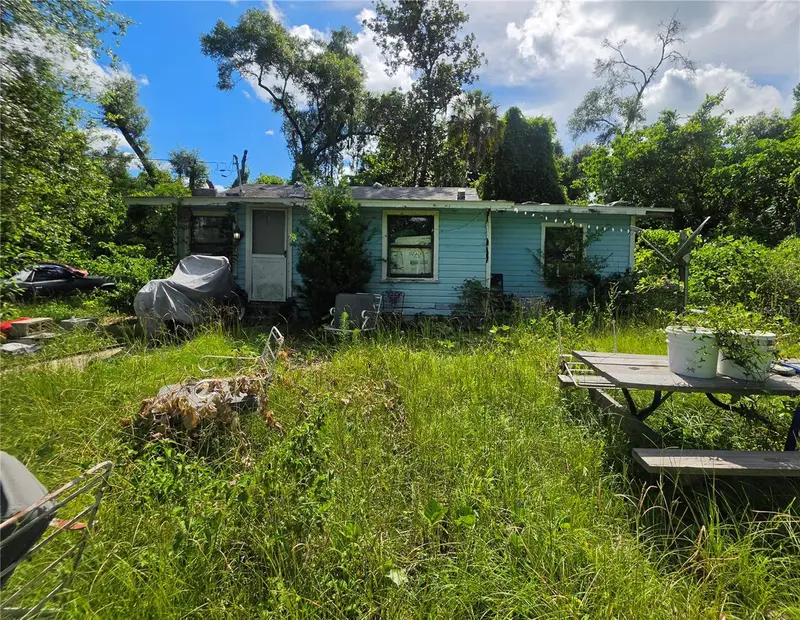
515 Ella Ave
Inverness, FL 34450
2 bd · 1 ba · 902 sqft
MLS ID #OM727203, REAL BROKER, LLC.
Listing provided by Stellar MLS
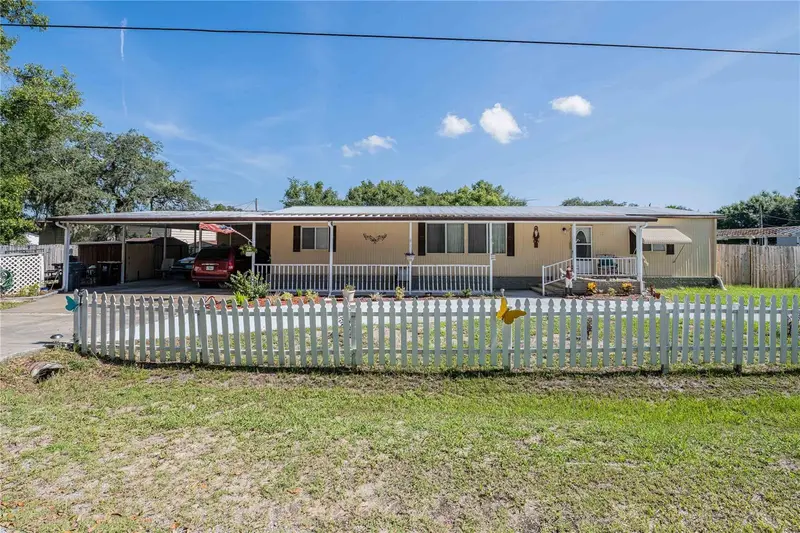
$149,000
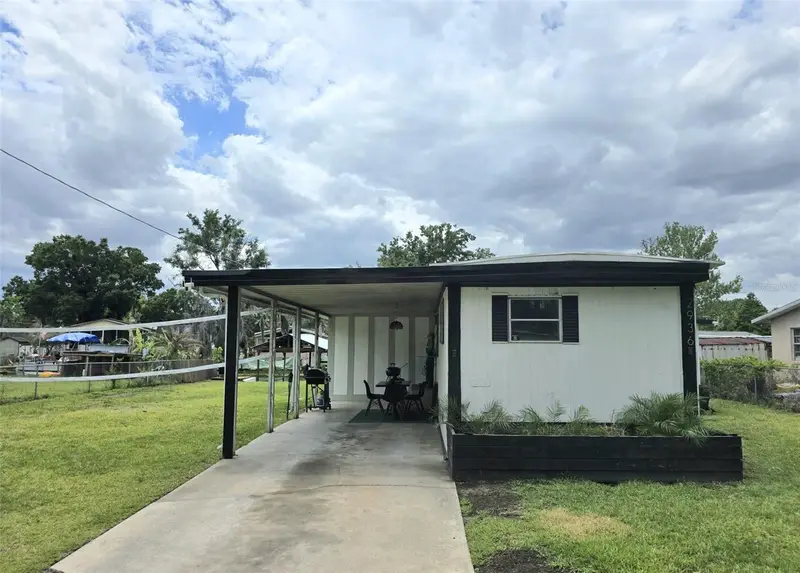
2936 N Palm Cir
Haines City, FL 33844
3 bd · 2 ba · 1,028 sqft
MLS ID #P4938480, KELLER WILLIAMS REALTY SMART 1.
Listing provided by Stellar MLS
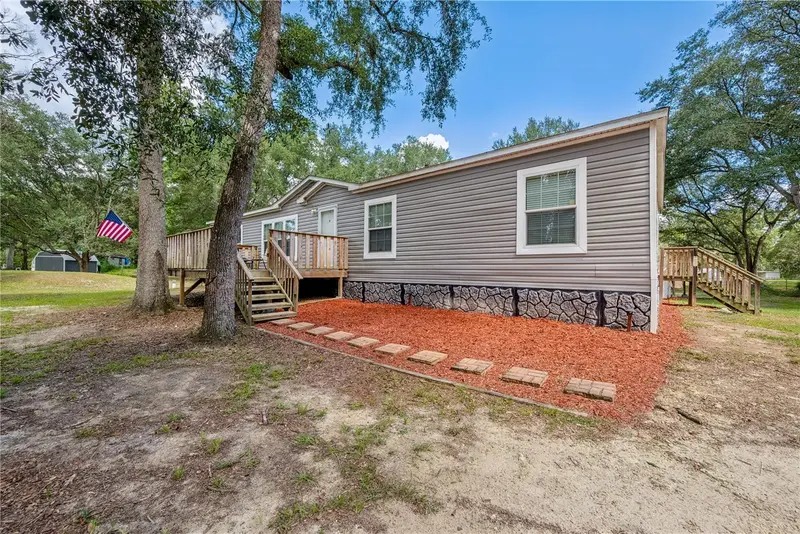
$205,000
3140 4th St
Davenport, FL 33837
3 bd · 2 ba · 1,440 sqft
MLS ID #TB8532913, JT REALTY & ASSOCIATES.
Listing provided by Stellar MLS
$249,000
7224 Se 163rd Ln
Lake Butler, FL 32054
4 bd · 2 ba · 1,920 sqft
MLS ID #GC543664, REAL BROKER, LLC.
Listing provided by Stellar MLS

Listings courtesy of Stellar MLS as distributed by MLS GRID
IDX information is provided exclusively for consumers’ personal, non-commercial use and may not be used for any purpose other than to identify prospective properties consumers may be interested in purchasing.
Based on information submitted to the MLS GRID as of October 8, 2026 at 8:34 PM ET. All data is obtained from various sources and may not have been verified by broker or MLS GRID. Supplied Open House Information is subject to change without notice. All information should be independently reviewed and verified for accuracy. Properties may or may not be listed by the office/agent presenting the information.
All or a portion of the multiple listing information is provided by Stellar MLS, from a copyrighted compilation of listings. The compilation of listings and each individual listing are © 2026 Stellar MLS. All rights reserved.
Ryan Solberg, Broker · MaxLife Realty LLC · FL License #BK3354351 · Equal Housing Opportunity · Full disclaimer · DMCA