
$269,900
3658 Lappula LaneDunnellon, FL 34433
Listing updated: November 4, 2026 at 5:11 PM ET
Listing courtesy of Remax Realty One · Kim DeVane · MLS #OM732461 · Active · 352-795-2441Property type
Year built
Lot size
Price / sq ft
HOA dues
Days on market
Garage spaces
Flood zone
About this home
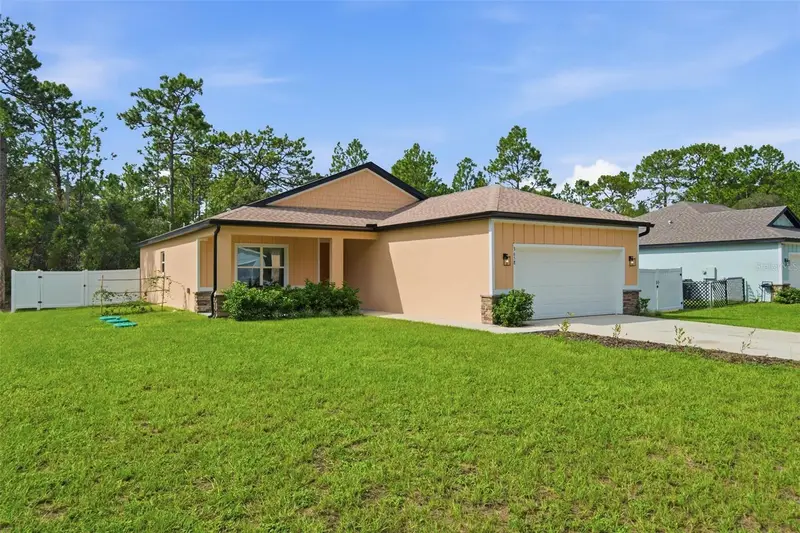
Custom-built in 2024, this beautifully appointed home combines modern style, thoughtful design, and comfortable Florida living. From the moment you arrive, the attractive curb appeal sets the tone for what’s inside. Step through the front door into a bright, open-concept living space featuring luxury vinyl plank flooring, recessed lighting, and a seamless flow between the living, dining, and kitchen areas. The kitchen is truly the heart of the home, offering an oversized island with ample seating, abundant shaker-style cabinetry, quartz countertops, stainless steel appliances, and a stylish herringbone tile backsplash. The spacious layout provides plenty of room for both everyday living and entertaining. The primary suite offers a peaceful retreat with a generous walk-in closet and an ensuite bath featuring dual vanities, quartz countertops, and a beautifully tiled walk-in shower. Additional interior highlights include spacious closets, quality finishes, and a dedicated laundry room. Outside, enjoy covered porches at both the front and rear of the home, great for morning coffee or relaxing evenings. Gutters are installed along both the front and rear of the home, while the fully fenced backyard provides a peaceful outdoor space surrounded by natural landscaping. The property also features a variety of fruit trees and berry bushes, including peaches, lemons, blueberries, and blackberries, giving you the opportunity to enjoy fresh fruit right from your own yard. A spacious attached two-car garage provides plenty of room for parking, storage, and everyday convenience. With its custom construction, contemporary finishes, inviting floor plan, covered porches, fenced backyard, and fruit-bearing landscaping, this home offers a wonderful combination of comfort, privacy, and Florida living. This one is definitely worth seeing in person!
Estimated monthly payment
Estimate only. Taxes use the listing's reported amount where available; insurance is a Florida-average estimate. Your actual payment will vary — run a full calculation or talk to a lender.
Price & listing history45 days on market
- Status: ActiveSep 21, 2026
- Listed$289,900Sep 20, 2026
- Price reduced$269,900
Property Documents
Documents the listing agent has made public for this property. Free to view and download.
Facts & features
- Property type
- Residential
- Sub type
- Single Family Residence
- Status
- Active
- Days on market
- 45
- Subdivision
- Citrus Springs Unit 03
- County
- Citrus
- Year built
- 2024
- Living area
- 1,634 sq ft
- Price/sq ft
- $165
- Building area
- 2,386 sq ft (Public Records)
- Lot size
- 10,000 sq ft
- Lot category
- 0 to less than 1/4
- Flood zone
- x
- Garage
- 2 spaces
- Annual taxes
- $3,578 (2025)
- Parcel #
- 18E17S100030 02800 0090
- Zoning
- RUR
- MLS #
- OM732461
Ask about this home
Have a question? Ask the broker directly.
Ryan Solberg answers personally — no call center, no spam. Your question goes straight to him.
Interior Details
- Bedrooms
- 3
- Full bathrooms
- 2
- Flooring
- Luxury Vinyl, Tile
- Appliances
- Dishwasher, Dryer, Microwave, Range, Washer
- Interior features
- Ceiling Fans(s), Eat-in Kitchen, Open Floorplan, Solid Wood Cabinets, Split Bedroom, Stone Counters, Tray Ceiling(s), Walk-In Closet(s)
- Laundry
- Inside, Laundry Room
- Stories / Levels
- One
- Direction faces
- North
Heating & Cooling
- Heating
- Heat Pump
- Cooling
- Central Air
Parking
- Garage spaces
- 2
- Attached garage
- Yes
- Parking features
- Driveway
HOA & Financial
- Total monthly fees
- None
- Total annual fees
- None
- CDD
- No
- Min lease term
- No Minimum
- Listing terms
- Cash, Conventional, FHA, VA Loan
- Ownership
- Fee Simple
- Available for lease
- Yes
- Lease restrictions
- No
Exterior & Construction
- Exterior features
- Rain Gutters
- Construction materials
- Block, HardiPlank Type, Stone, Stucco
- Roof
- Shingle
- Foundation
- Slab
- Road surface
- Paved
Utilities
- Sewer
- Septic Tank
- Water source
- Public
- Utilities
- BB/HS Internet Available, Underground Utilities
Schools
Letter grades: Florida DOE 2024–25 school grades (Orange, Seminole, Lake, Osceola, Brevard). Assigned schools from the listing agent — verify enrollment with the district.
Room Details
| Room | Level | Dimensions |
|---|---|---|
| Bathroom 2 | First | 8.5x5.5 |
| Primary Bedroom | First | 15.5x13 |
| Primary Bathroom | First | 13x9 |
| Bedroom 2 | First | 13x12 |
| Dining Room | First | 14x9.5 |
| Kitchen | First | 14x11 |
| Bedroom 3 | First | 13x10 |
| Family Room | First | 20x14.5 |
| Laundry | First | 14x6 |
Listing Details
- Listing date
- 2026-09-20
- On market date
- 2026-09-20
- Original list price
- $289,900
- Occupant type
- Owner
- MLS area
- 34433 - Dunnellon/Citrus Springs
- Listing AOR
- Ocala - Marion
- Status changed
- 2026-09-21
- Tax legal description
- CITRUS SPRINGS UNIT 3 PB 5 PG 116-129, LOT 9 BLK 280.
Flood risk
Minimal-risk area outside the mapped floodplain. Flood insurance is optional and typically low-cost.
Source: FEMA flood zone reported on the listing. Confirm current designation at FEMA Flood Map Service Center.
Location
Directions
From N Citrus Springs Blvd, turn onto N Old Mill Way, turn right onto N Fairy Lilly Dr, then left onto W Lappula Ln. Property is on the left, 3658 W Lappula Ln.
More homes like this
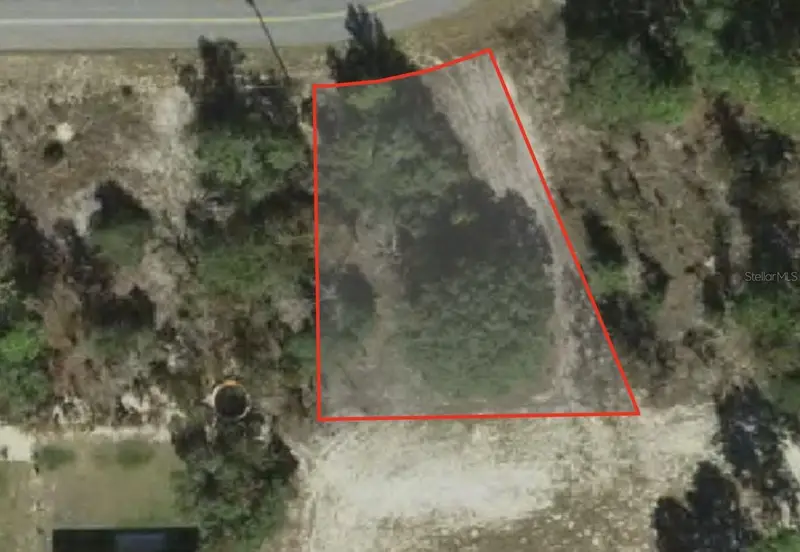
$30,000
10359 N G Martinelli Blvd
Dunnellon, FL 34433
0.28 acres
Citrus Springs Unit 03
MLS ID #OM733723, CB/ELLISON RLTY WEST.
Listing provided by Stellar MLS
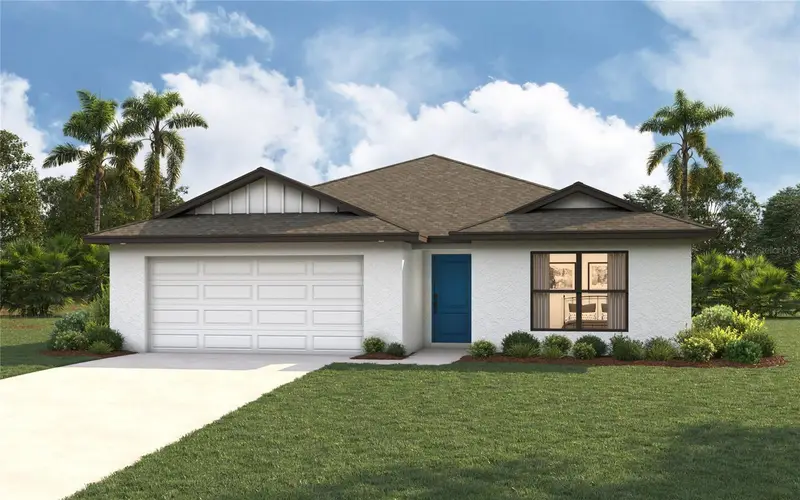
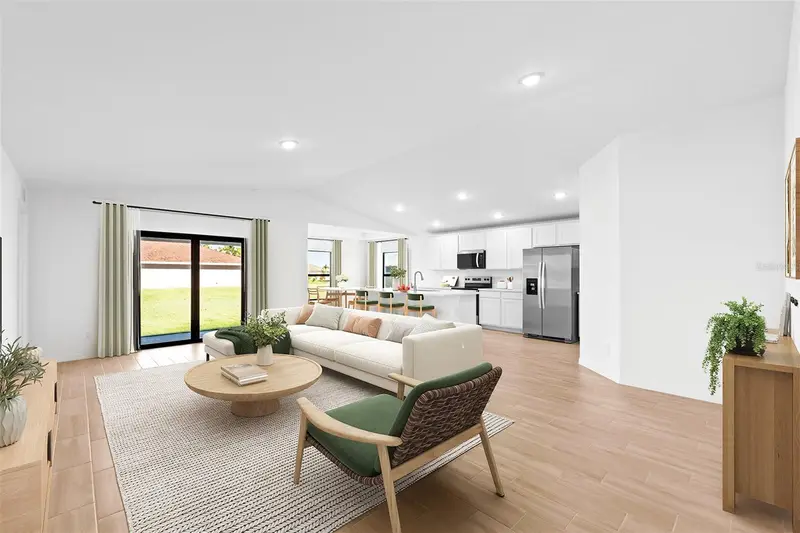
$259,900
2860 W Buccaneer Ln
Citrus Springs, FL 34433
3 bd · 2 ba · 1,550 sqft
Citrus Springs Unit 03
MLS ID #A4700341, CHRISTOPHER ALAN REALTY, LLC.
Listing provided by Stellar MLS
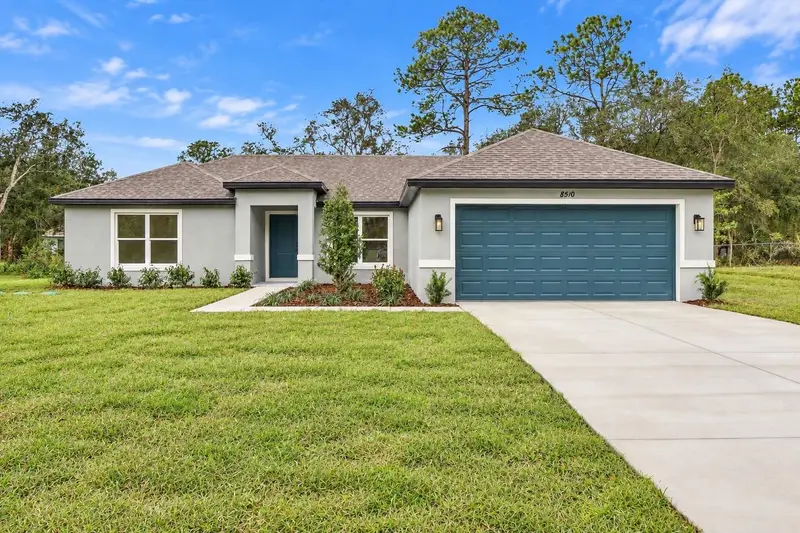
$244,990
9742 N Lovell Dr
Citrus Springs, FL 34433
3 bd · 2 ba · 1,418 sqft
Citrus Spgs Unit 03
MLS ID #CC870049, TERRA VISTA REALTY GROUP.
Listing provided by Stellar MLS
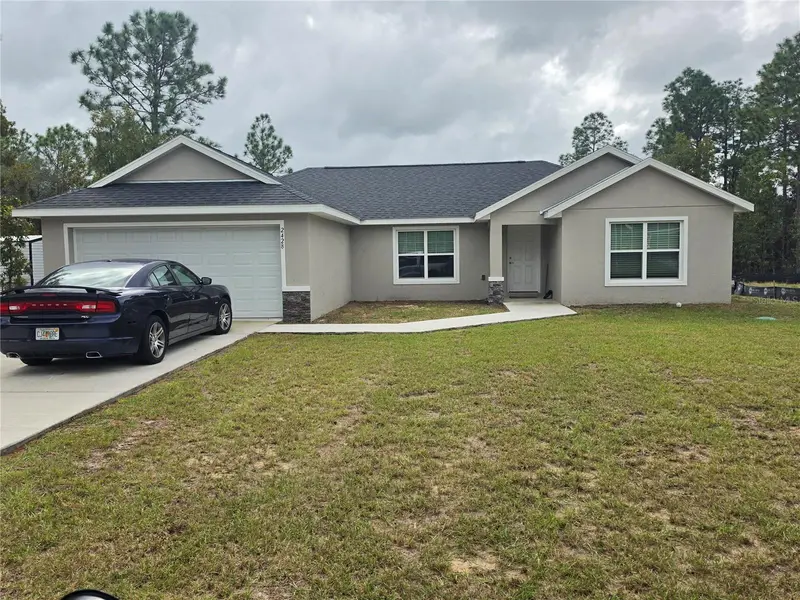
$240,000
2428 W Newhope Ln
Dunnellon, FL 34434
3 bd · 2 ba · 1,475 sqft
Citrus Spgs Unit 08
MLS ID #OM735103, TROPIC SHORES REALTY LLC.
Listing provided by Stellar MLS

Listings courtesy of Stellar MLS as distributed by MLS GRID
IDX information is provided exclusively for consumers’ personal, non-commercial use and may not be used for any purpose other than to identify prospective properties consumers may be interested in purchasing.
Based on information submitted to the MLS GRID as of November 4, 2026 at 5:11 PM ET. All data is obtained from various sources and may not have been verified by broker or MLS GRID. Supplied Open House Information is subject to change without notice. All information should be independently reviewed and verified for accuracy. Properties may or may not be listed by the office/agent presenting the information.
All or a portion of the multiple listing information is provided by Stellar MLS, from a copyrighted compilation of listings. The compilation of listings and each individual listing are © 2026 Stellar MLS. All rights reserved.
Ryan Solberg, Broker · MaxLife Realty LLC · FL License #BK3354351 · Equal Housing Opportunity · Full disclaimer · DMCA