
$349,995
3409 Andalusia BoulevardCape Coral, FL 33909
Listing updated: October 17, 2026 at 12:37 PM ET
Listing courtesy of Marina Park Realty Llc · Ryan J Joyce · MLS #C7530879 · Active · 941-205-0888Property type
Year built
Lot size
Price / sq ft
HOA dues
Days on market
Garage spaces
Flood zone
About this home
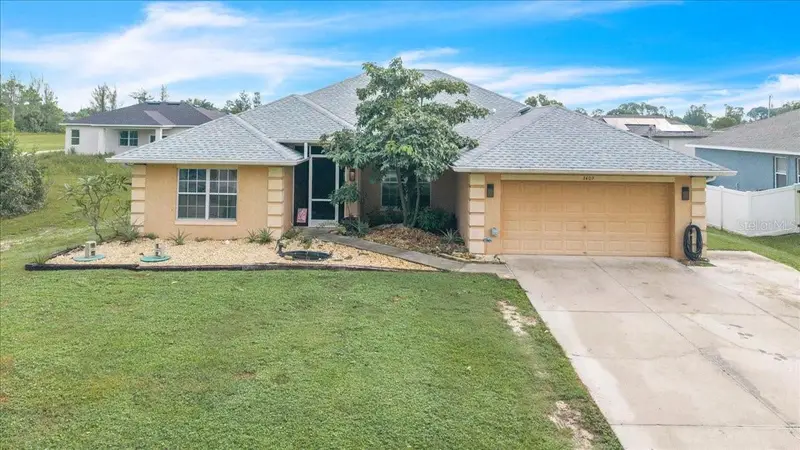
WELCOME TO CAPE CORAL! This spacious 4-BEDROOM, 2-BATH PLUS DEN HOME offers 2,335 SQUARE FEET OF LIVING SPACE, a screened lanai, and an attached 2-car garage. Situated on a generously sized homesite, this inviting residence features attractive curb appeal with a warm stucco exterior, architectural accents, a welcoming screened front entry, mature trees, tropical landscaping, and decorative rock beds. MAJOR IMPROVEMENTS INCLUDE AN UPDATED ROOF (2023) and new electrical panel! A spacious driveway provides ample parking, while the expansive backyard offers plenty of room to enjoy the Florida sunshine. Step inside through the welcoming foyer into a bright and spacious interior featuring a desirable split-bedroom floor plan designed for comfortable everyday living and entertaining. The expansive living room, measuring approximately 16' x 25'9", provides a generous gathering space and flows naturally into the kitchen and dining area. The GALLEY-STYLE KITCHEN features an abundance of rich wood cabinetry with raised-panel doors, sleek hardware, generous countertop space, and a decorative mosaic tile backsplash. A suite of stainless-steel appliances includes a French-door refrigerator, smooth-top range, built-in microwave, and dishwasher. Additional highlights include recessed and under-cabinet lighting, a double-basin sink with a high-arc faucet, attractive wood-look tile flooring, and a dedicated pantry for additional storage. Just beyond, the adjoining dining area is enhanced by a charming bay-style window arrangement that welcomes natural light, creating an inviting setting for meals and gatherings. The generously sized PRIMARY SUITE is privately situated on one side of the home and features two walk-in closets and an ensuite bathroom with coastal-inspired finishes. A distinctive distressed turquoise double-sink vanity with white countertops, dark bronze fixtures, decorative lighting, and mirrored medicine cabinets adds character to the space. The bathroom also includes wood-look flooring, a tub/shower combination with decorative tile surround and glass sliding doors, and a separate water closet. On the opposite side of the home, three additional bedrooms provide comfortable accommodations for family members or guests and share a conveniently located full bathroom. A separate room, measuring approximately 12'1" x 13'11", offers flexibility for a home office, hobby room, media room, or additional living space. Multiple storage closets and a dedicated laundry room located just before the entrance to the attached 2-car garage add everyday convenience. Step outside to the 15'2" x 13'4" SCREENED LANAI, an inviting space for relaxing, outdoor dining, or entertaining while enjoying the Florida breeze. The expansive backyard features a lush lawn, tropical plantings, and white privacy fencing along portions of the property, offering plenty of space for gardening, recreation, or simply enjoying the outdoors. An added bonus is the RV electrical hookup and drain located at the front of the property, providing added convenience for RV owners. Conveniently located near shopping, dining, schools, parks, and recreational opportunities throughout Cape Coral, this home combines generous living space, a versatile floor plan, desirable outdoor features, and practical updates. COME ENJOY THE SOUTHWEST FLORIDA LIFESTYLE!
Estimated monthly payment
Estimate only. Taxes use the listing's reported amount where available; insurance is a Florida-average estimate. Your actual payment will vary — run a full calculation or talk to a lender.
Price & listing history8 days on market
- Status: ActiveOct 9, 2026
- Listed$349,995Oct 9, 2026
Property Documents
Documents the listing agent has made public for this property. Free to view and download.
Facts & features
- Property type
- Residential
- Sub type
- Single Family Residence
- Status
- Active
- Days on market
- 8
- Subdivision
- Cape Coral
- County
- Lee
- Year built
- 2011
- Living area
- 2,335 sq ft
- Price/sq ft
- $150
- Building area
- 3,050 sq ft (Public Records)
- Lot size
- 10,629 sq ft
- Lot category
- 0 to less than 1/4
- Flood zone
- X (12071C0254G)
- Garage
- 2 spaces
- Annual taxes
- $3,908 (2025)
- Parcel #
- 19-43-24-C4-05553.0350
- Zoning
- R1
- MLS #
- C7530879
Ask about this home
Have a question? Ask the broker directly.
Ryan Solberg answers personally — no call center, no spam. Your question goes straight to him.
Interior Details
- Bedrooms
- 4
- Full bathrooms
- 2
- Flooring
- Laminate, Tile
- Appliances
- Dishwasher, Dryer, Microwave, Range, Refrigerator, Washer, Water Filtration System, Water Softener
- Interior features
- Cathedral Ceiling(s), Ceiling Fans(s), Eat-in Kitchen, High Ceilings, Living Room/Dining Room Combo, Open Floorplan, Primary Bedroom Main Floor, Split Bedroom, Walk-In Closet(s)
- Laundry
- Electric Dryer Hookup, Inside, Laundry Room, Washer Hookup
- Stories / Levels
- One
- Direction faces
- West
Heating & Cooling
- Heating
- Central, Electric
- Cooling
- Central Air
Parking
- Garage spaces
- 2
- Attached garage
- Yes
- Parking features
- Driveway, Ground Level, Off Street
HOA & Financial
- Total monthly fees
- None
- Total annual fees
- None
- CDD
- No
- Homestead exemption
- Yes
- Min lease term
- No Minimum
- Listing terms
- Cash, Conventional, FHA, VA Loan
- Ownership
- Fee Simple
- Available for lease
- Yes
- Lease restrictions
- No
Exterior & Construction
- Exterior features
- Lighting, Rain Gutters, RV Hookup
- Construction materials
- Block, Stucco
- Roof
- Shingle
- Foundation
- Slab
- Road surface
- Asphalt
Utilities
- Sewer
- Septic Tank
- Water source
- Well
- Utilities
- Cable Available, Electricity Available, Electricity Connected
Community
- Pets allowed
- Yes
Room Details
| Room | Level | Dimensions |
|---|---|---|
| Living Room | First | 26x16 |
| Kitchen | First | 18x11 |
| Dinette | First | 11x9 |
| Den | First | 14x12 |
| Primary Bedroom | First | 17x13 |
| Bedroom 2 | First | 13x12 |
| Bedroom 3 | First | 15x10 |
| Bedroom 4 | First | 14x13 |
| Balcony/Porch/Lanai | First | 15x13 |
Listing Details
- Listing date
- 2026-10-09
- On market date
- 2026-10-09
- Original list price
- $349,995
- Occupant type
- Owner
- MLS area
- 33909 - Cape Coral
- Listing AOR
- Port Charlotte
- Status changed
- 2026-10-09
- Tax legal description
- CAPE CORAL UNIT 84 BLK 5553 PB 24 PG 39 LOTS 35 + 36
Flood risk
Minimal-risk area outside the mapped floodplain. Flood insurance is optional and typically low-cost.
Source: FEMA flood zone reported on the listing. Confirm current designation at FEMA Flood Map Service Center.
Location
Directions
From Pine Island Blvd - north on Andalusia, left on Kismet, Right on NE 7th Pl, Right on Jacaranda Pkwy E, Left on Andalusia to home
More homes like this
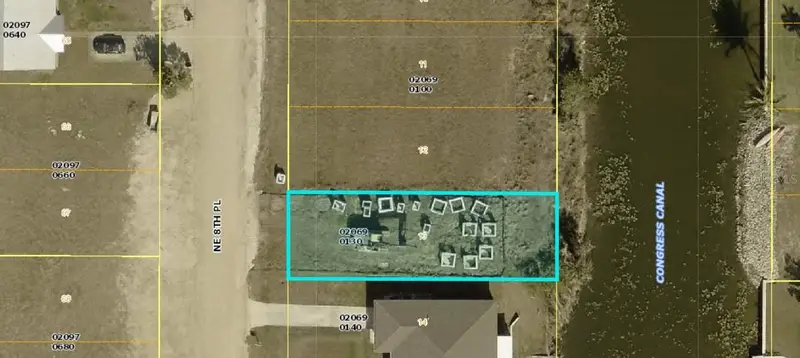
$15,000
1503 Ne 8th Pl
Cape Coral, FL 33909
0.12 acres
Cape Coral
MLS ID #A4683559, KELLER WILLIAMS ON THE WATER.
Listing provided by Stellar MLS
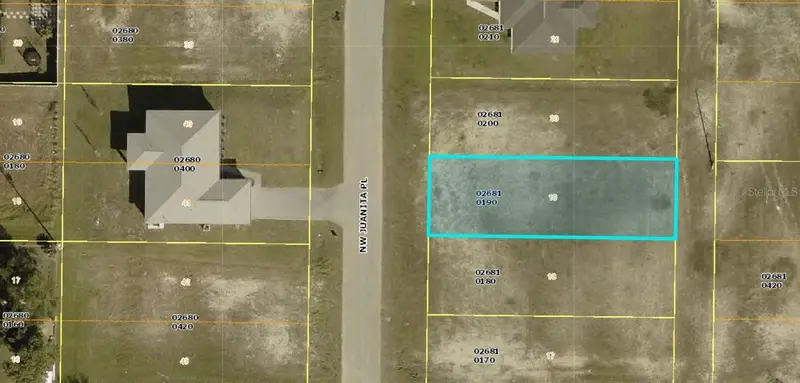
$15,000
1203 Nw Juanita Pl
Cape Coral, FL 33993
0.12 acres
Cape Coral
MLS ID #A4683555, KELLER WILLIAMS ON THE WATER.
Listing provided by Stellar MLS
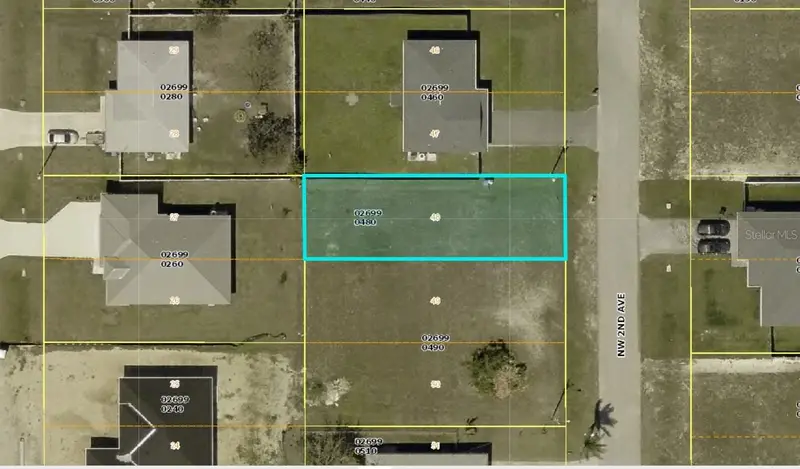
$15,000
1820 Nw 2nd Ave
Cape Coral, FL 33993
0.12 acres
Cape Coral
MLS ID #A4683558, KELLER WILLIAMS ON THE WATER.
Listing provided by Stellar MLS
$15,999
1219 Nw 23rd Ave
Cape Coral, FL 33993
0.12 acres
Cape Coral
MLS ID #O6440426, DALTON WADE INC.
Listing provided by Stellar MLS

Listings courtesy of Stellar MLS as distributed by MLS GRID
IDX information is provided exclusively for consumers’ personal, non-commercial use and may not be used for any purpose other than to identify prospective properties consumers may be interested in purchasing.
Based on information submitted to the MLS GRID as of October 17, 2026 at 12:37 PM ET. All data is obtained from various sources and may not have been verified by broker or MLS GRID. Supplied Open House Information is subject to change without notice. All information should be independently reviewed and verified for accuracy. Properties may or may not be listed by the office/agent presenting the information.
All or a portion of the multiple listing information is provided by Stellar MLS, from a copyrighted compilation of listings. The compilation of listings and each individual listing are © 2026 Stellar MLS. All rights reserved.
Ryan Solberg, Broker · MaxLife Realty LLC · FL License #BK3354351 · Equal Housing Opportunity · Full disclaimer · DMCA