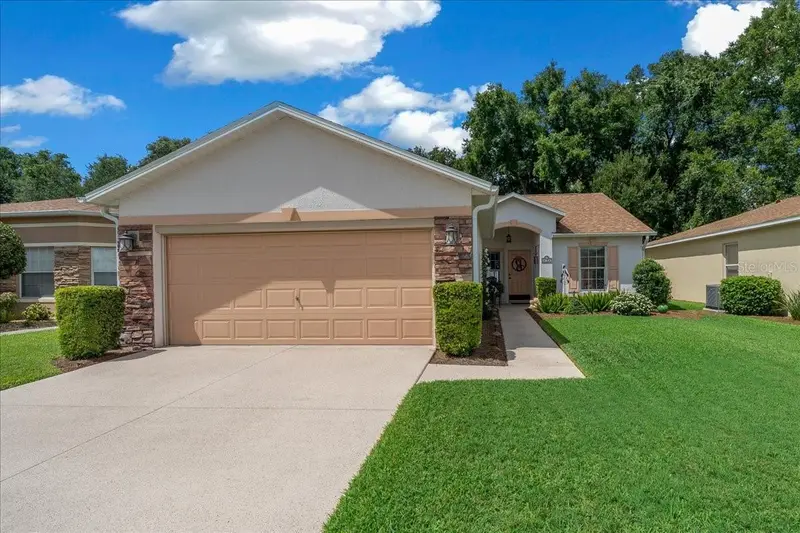

$259,890
15625 13th CircleOcala, FL 34473
Listing updated: September 25, 2026 at 12:24 PM ET
Listing courtesy of Berkshire Hathaway Hs Florida · Marlene Williamson · MLS #OM732452 · Active · 352-622-9700Property type
Year built
Lot size
Price / sq ft
HOA dues
Days on market
Garage spaces
Flood zone
About this home
A beautifully landscaped homesite introduces this 3-BD, 2-BA residence in SummerGlen, Ocala’s sought-after 55+ golf community. Impeccably cared for and complemented by a 2-car garage, the home presents an attractive opportunity for buyers who want community amenities without taking on extensive exterior upkeep. Natural light gives the interior an open, inviting quality with a kitchen that is finished with granite countertops and a full suite of new appliances. A spacious primary suite includes a private bath with a walk-in shower, and 2 guest bedrooms connect through a Jack-and-Jill bath which is an especially useful arrangement when family visits. Outdoors, the paver patio creates an inviting place for dining or conversation within the well maintained grounds. The roof was replaced in 2024, and annual HVAC servicing has been consistently maintained. Gas supplies both the heat and water heater. A freshly painted and sealed driveway gives the approach a crisp finish and the garage’s automatic screen door brings in the Florida breeze without leaving the space fully open. SummerGlen’s HOA fees provide access to the community amenities including the clubhouse and pool. The HOA also assumes much of the work that ordinarily comes with maintaining a Florida property, leaving the hours usually claimed by yardwork free for the golf course or whatever else your laid-back lifestyle holds in store. Lawn mowing, weed control, fertilization, shrub care, and sprinkler maintenance are included. Twice-weekly trash collection is also covered, along with cable and internet.
Estimated monthly payment
Estimate only. Taxes use the listing's reported amount where available; insurance is a Florida-average estimate. Your actual payment will vary — run a full calculation or talk to a lender.
Price & listing history2 days on market
- Status: ActiveSep 23, 2026
- Listed$259,890Sep 23, 2026
Facts & features
- Property type
- Residential
- Sub type
- Single Family Residence
- Status
- Active
- Days on market
- 2
- Subdivision
- Summerglen Ph 03
- County
- Marion
- Year built
- 2010
- Living area
- 1,374 sq ft
- Price/sq ft
- $189
- Building area
- 1,888 sq ft (Public Records)
- Lot size
- 6,534 sq ft
- Lot category
- 0 to less than 1/4
- Flood zone
- X (12083C0860D)
- Garage
- 2 spaces
- Annual taxes
- $2,035 (2025)
- Parcel #
- 4464-300-307
- Zoning
- PUD
- MLS #
- OM732452
Ask about this home
Have a question? Ask the broker directly.
Ryan Solberg answers personally — no call center, no spam. Your question goes straight to him.
Interior Details
- Bedrooms
- 3
- Full bathrooms
- 2
- Flooring
- Laminate, Tile
- Appliances
- Dishwasher, Range, Refrigerator
- Interior features
- Ceiling Fans(s), Eat-in Kitchen, Split Bedroom, Walk-In Closet(s)
- Laundry
- Laundry Room
- Stories / Levels
- One
- Direction faces
- South
Heating & Cooling
- Heating
- Central, Electric, Heat Pump
- Cooling
- Central Air
Parking
- Garage spaces
- 2
- Attached garage
- Yes
HOA & Financial
- HOA fee
- $440 / Monthly
- Monthly HOA
- $440/mo
- Total monthly fees
- $440/mo
- Total annual fees
- $5,280
- HOA name
- Marie Clark
- CDD
- No
- Homestead exemption
- Yes
- Min lease term
- 8-12 Months
- Listing terms
- Cash, Conventional, FHA, VA Loan
- Ownership
- Fee Simple
- Available for lease
- Yes
- Lease restrictions
- Yes
- Additional lease restrictions
- see HOA for lease restrictions
- Approval process
- contact HOA for instructions on renting.
Exterior & Construction
- Exterior features
- Permeable Paving
- Construction materials
- Block, Stucco
- Roof
- Shingle
- Foundation
- Slab
- Road surface
- Paved
Utilities
- Sewer
- Public Sewer
- Water source
- Public
- Utilities
- Cable Connected, Electricity Connected, Sewer Connected, Water Connected
Community
- Pets allowed
- Yes
- Senior community
- Yes
Room Details
| Room | Level | Dimensions |
|---|---|---|
| Living Room | First | 13x25 |
| Kitchen | First | 12x9 |
| Primary Bedroom | First | 12x14 |
| Primary Bathroom | First | 8x7 |
Listing Details
- Listing date
- 2026-09-23
- On market date
- 2026-09-23
- Original list price
- $259,890
- Occupant type
- Owner
- MLS area
- 34473 - Ocala
- Listing AOR
- Ocala - Marion
- Status changed
- 2026-09-23
- Tax legal description
- SEC 24 TWP 17 RGE 21 PLAT BOOK 009 PAGE 104 SUMMERGLEN PHASE 3 LOT 307
Flood risk
Minimal-risk area outside the mapped floodplain. Flood insurance is optional and typically low-cost.
Source: FEMA flood zone reported on the listing. Confirm current designation at FEMA Flood Map Service Center.
Location
Directions
From Ocala, take I75 south to the CR484 exit and turn right on CR484. Turn left onto SW 20th Avenue Rd.Turn right onto SW 20th Avenue Rd.Turn right onto SW 154th St Rd.Turn right onto SW 13th Cir. House on right
More homes like this
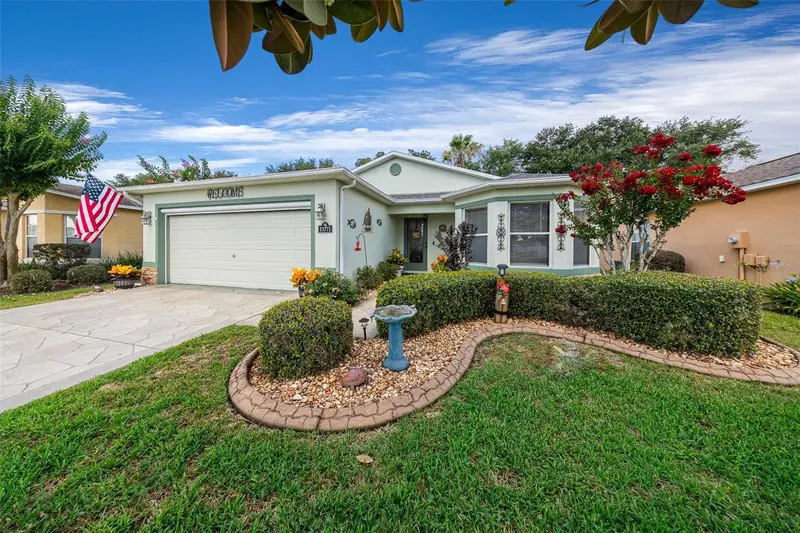
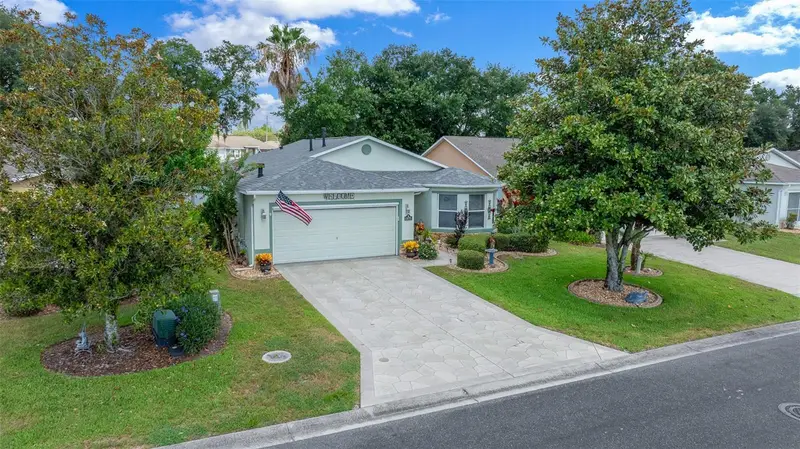
$231,900
15771 Sw 13th Cir
Ocala, FL 34473
2 bd · 2 ba · 1,558 sqft
Summerglen Ph 03
MLS ID #OM727006, BERKSHIRE HATHAWAY HS FLORIDA.
Listing provided by Stellar MLS
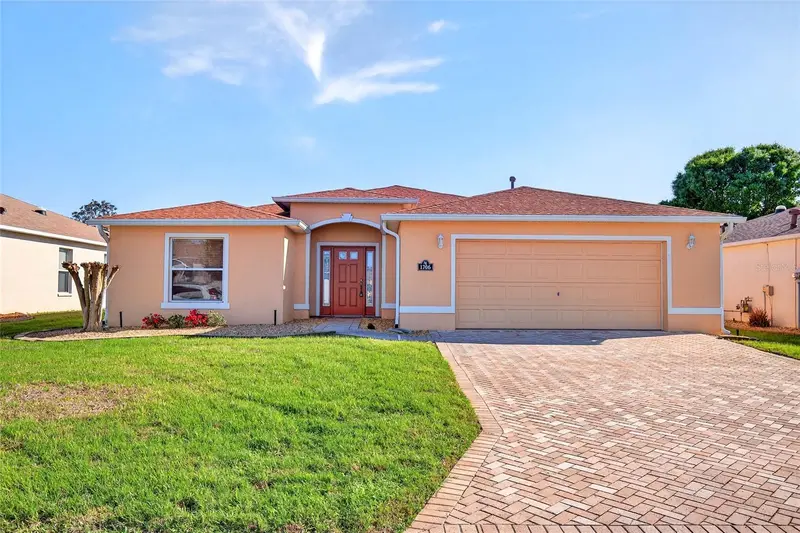
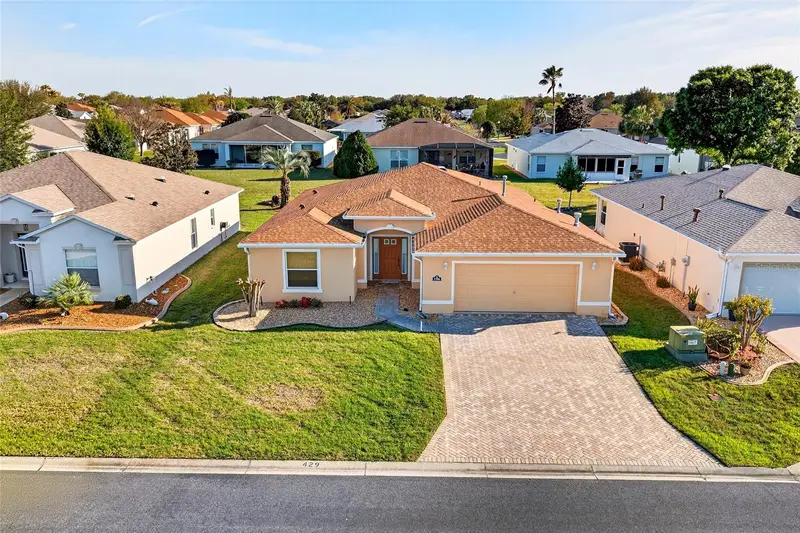
$234,900
1706 Sw 156th Ln
Ocala, FL 34473
3 bd · 2 ba · 1,647 sqft
Summerglen Ph 03
MLS ID #OM721157, GAILEY ENTERPRISES REAL ESTATE.
Listing provided by Stellar MLS
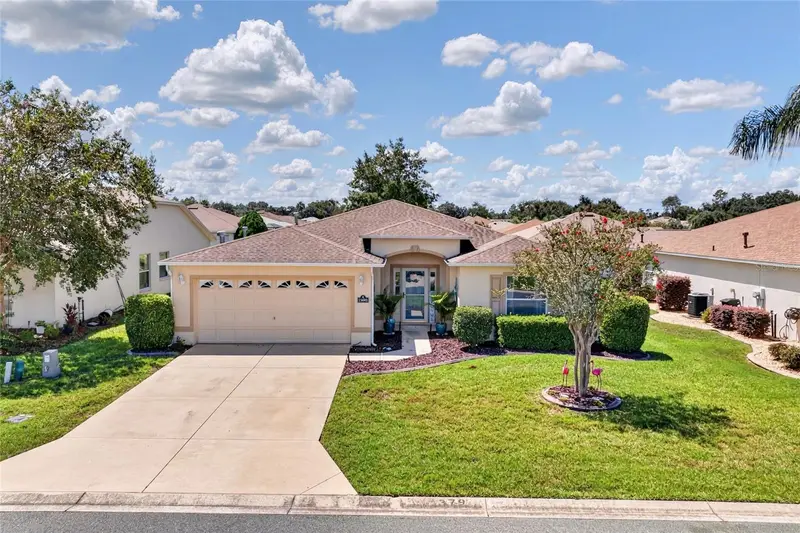
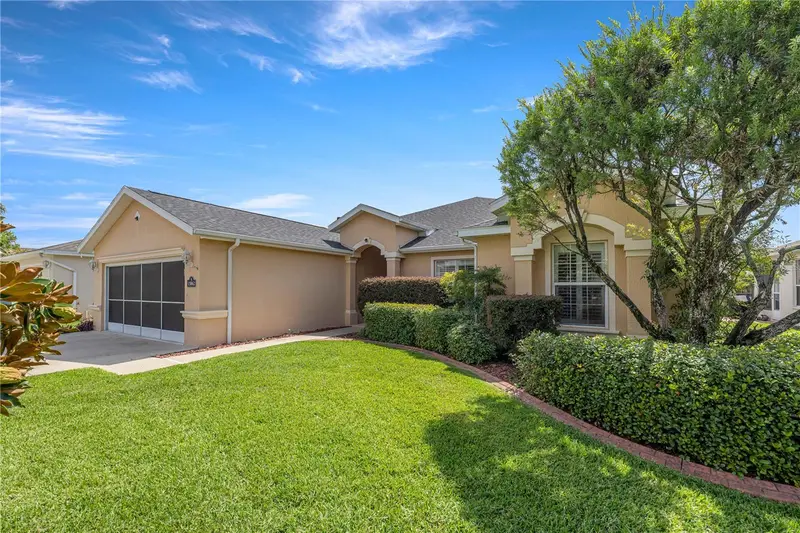
$250,000
15692 Sw 16th Ter
Ocala, FL 34473
3 bd · 2 ba · 1,647 sqft
Summerglen Ph 03
MLS ID #OM731583, GAILEY ENTERPRISES REAL ESTATE.
Listing provided by Stellar MLS
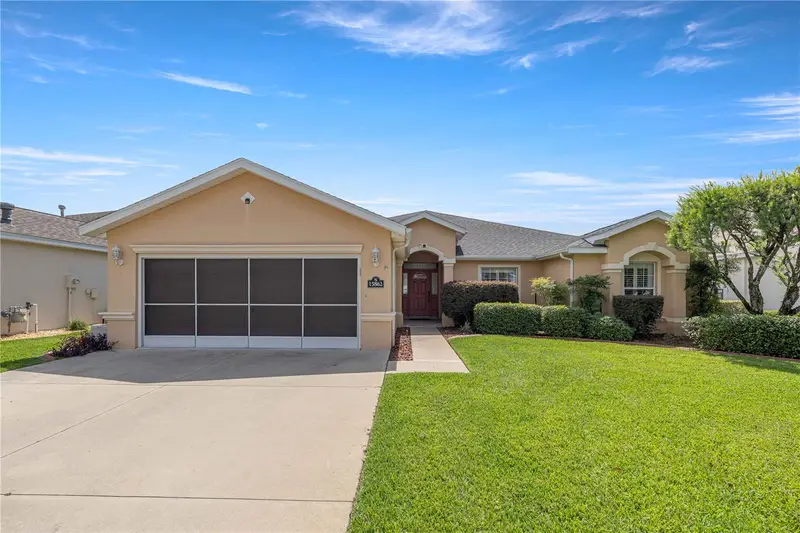
$394,900
15862 Sw 13th Cir
Ocala, FL 34473
3 bd · 2 ba · 2,283 sqft
Summerglen Ph 03
MLS ID #OM729996, MAGNOLIA HOMES AND LAND LLC.
Listing provided by Stellar MLS

Listings courtesy of Stellar MLS as distributed by MLS GRID
IDX information is provided exclusively for consumers’ personal, non-commercial use and may not be used for any purpose other than to identify prospective properties consumers may be interested in purchasing.
Based on information submitted to the MLS GRID as of September 25, 2026 at 12:24 PM ET. All data is obtained from various sources and may not have been verified by broker or MLS GRID. Supplied Open House Information is subject to change without notice. All information should be independently reviewed and verified for accuracy. Properties may or may not be listed by the office/agent presenting the information.
All or a portion of the multiple listing information is provided by Stellar MLS, from a copyrighted compilation of listings. The compilation of listings and each individual listing are © 2026 Stellar MLS. All rights reserved.
Ryan Solberg, Broker · MaxLife Realty LLC · FL License #BK3354351 · Equal Housing Opportunity · Full disclaimer · DMCA