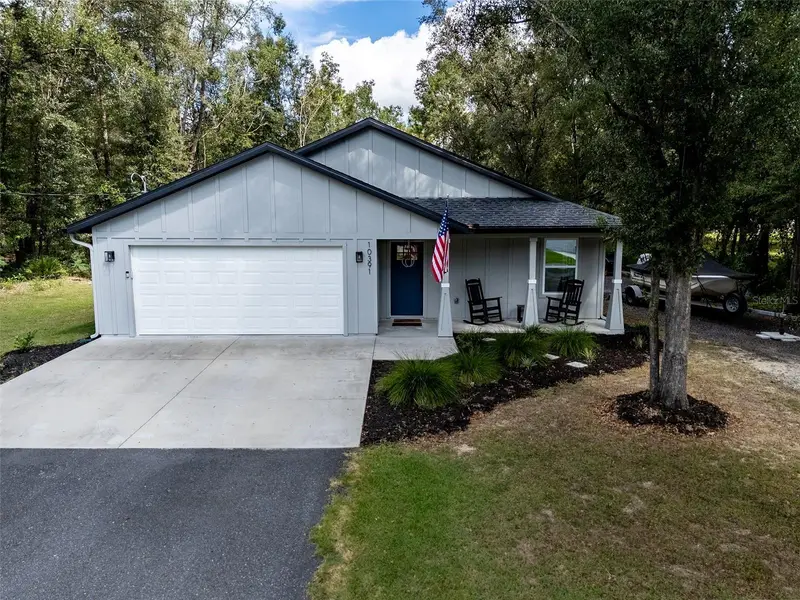

$324,900
10391 72nd StreetBronson, FL 32621
Listing updated: October 2, 2026 at 6:49 AM ET
Listing courtesy of Florida Homes Realty & Mortgage · Selina Culbreth · MLS #OM732449 · Active · 904-996-9144Property type
Year built
Lot size
Price / sq ft
HOA dues
Day on market
Garage spaces
Flood zone
About this home
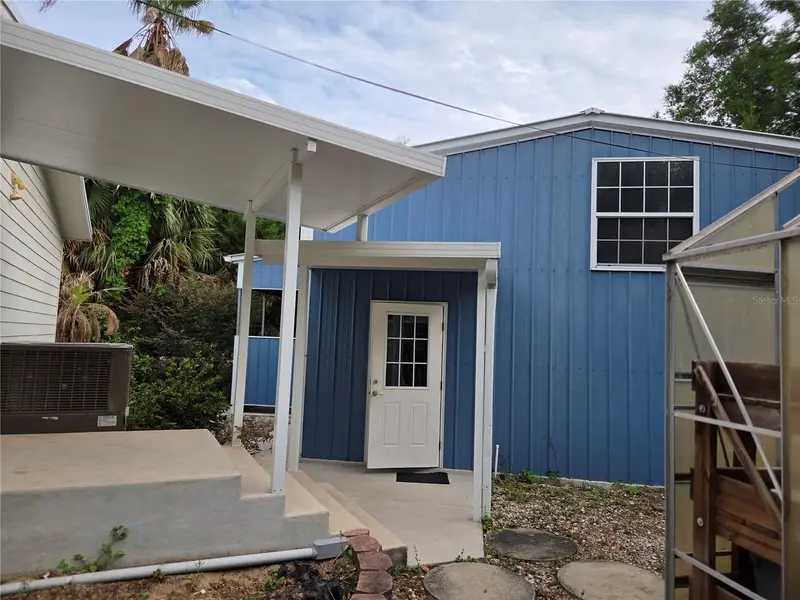
Built in 2023, this 3-bedroom, 2-bathroom home with an attached two-car garage on nearly one cleared acre in Levy County. Interior features include luxury vinyl plank flooring, tray ceilings in the living room and primary bedroom, LED lighting with mood-setting features, remote-controlled ceiling fans, and premium fixtures. The kitchen includes granite countertops, a center island, pantry, Samsung appliances, and soft-close cabinetry. The primary bedroom features two closets and a walk-in shower. The guest bathroom has an acrylic high-rise tub, and both bathrooms include ADA-compliant toilets. Additional features include a 50-year architectural shingle roof, Trane HVAC system, Honeywell thermostat, MyQ Bluetooth-compatible smart garage door opener, concrete walls, and an installed water-softener system. Gutters with gutter guards provide easier maintenance. The owner added an asphalt driveway extending from the paved road to the home, along with a millings driveway beside the home that provides additional parking for a boat, RV, or camper. The property also has beautyberry, orange, lemon, and loquat trees. No HOA fees, water bill, or sewer bill. Cedar Key and the Waccasassa River, known for fishing and outdoor recreation, are a short drive away. Gainesville and Ocala are also within convenient driving distance. Survey available upon request.
Estimated monthly payment
Estimate only. Taxes use the listing's reported amount where available; insurance is a Florida-average estimate. Your actual payment will vary — run a full calculation or talk to a lender.
Price & listing history1 days on market
- Status: ActiveOct 1, 2026
- Listed$324,900Oct 1, 2026
Property Documents
Documents the listing agent has made public for this property. Free to view and download.
Facts & features
- Property type
- Residential
- Sub type
- Single Family Residence
- Status
- Active
- Days on market
- 1
- Subdivision
- 4th Add To Bronson Heights
- County
- Levy
- Year built
- 2023
- Living area
- 1,505 sq ft
- Price/sq ft
- $216
- Building area
- 2,096 sq ft (Public Records)
- Lot size
- 40,075 sq ft
- Lot category
- 1/2 to less than 1
- Flood zone
- X (12075C0205F)
- Garage
- 2 spaces
- Annual taxes
- $3,358 (2025)
- Parcel #
- 09340-004-0A
- Zoning
- RR
- MLS #
- OM732449
Ask about this home
Have a question? Ask the broker directly.
Ryan Solberg answers personally — no call center, no spam. Your question goes straight to him.
Interior Details
- Bedrooms
- 3
- Full bathrooms
- 2
- Flooring
- Laminate
- Appliances
- Dishwasher, Electric Water Heater, Microwave, Range, Range Hood, Refrigerator, Water Softener
- Interior features
- Ceiling Fans(s), High Ceilings, Living Room/Dining Room Combo, Open Floorplan, Primary Bedroom Main Floor, Smart Home, Stone Counters, Thermostat, Tray Ceiling(s), Window Treatments
- Laundry
- In Garage, Washer Hookup
- Stories / Levels
- One
- Direction faces
- South
Heating & Cooling
- Heating
- Central
- Cooling
- Central Air
Parking
- Garage spaces
- 2
- Attached garage
- Yes
HOA & Financial
- Total monthly fees
- None
- Total annual fees
- None
- CDD
- No
- Homestead exemption
- Yes
- Listing terms
- Cash, Conventional, FHA, USDA Loan, VA Loan
- Ownership
- Fee Simple
- Available for lease
- No
Exterior & Construction
- Exterior features
- Rain Gutters
- Construction materials
- HardiPlank Type
- Roof
- Shingle
- Foundation
- Slab
- Road surface
- Asphalt
Utilities
- Sewer
- Septic Tank
- Water source
- Well
- Utilities
- Electricity Connected
Schools
Letter grades: Florida DOE 2024–25 school grades (Orange, Seminole, Lake, Osceola, Brevard). Assigned schools from the listing agent — verify enrollment with the district.
Room Details
| Room | Level | Dimensions |
|---|---|---|
| Primary Bedroom | First | |
| Primary Bathroom | First | |
| Bedroom 2 | First | |
| Bedroom 3 | First | |
| Bathroom 2 | First | |
| Kitchen | First | |
| Living Room | First |
Listing Details
- Listing date
- 2026-10-01
- On market date
- 2026-10-01
- Original list price
- $324,900
- Occupant type
- Owner
- MLS area
- 32621 - Bronson
- Listing AOR
- Suncoast Tampa
- Status changed
- 2026-10-01
- Tax legal description
- 15-12-17 4TH ADD TO BRONSON HTS S/D BLK 29 LOT 20 OR BOOK 1720 PAGE 267
Flood risk
Minimal-risk area outside the mapped floodplain. Flood insurance is optional and typically low-cost.
Source: FEMA flood zone reported on the listing. Confirm current designation at FEMA Flood Map Service Center.
Location
Directions
From Bronson: Head toward E Hathaway Ave. Turn left onto US-27 ALT S/E Hathaway, Turn left onto NE 101st Ct, Turn right onto NE 72nd St and the home will be on your left hand side.
More homes like this
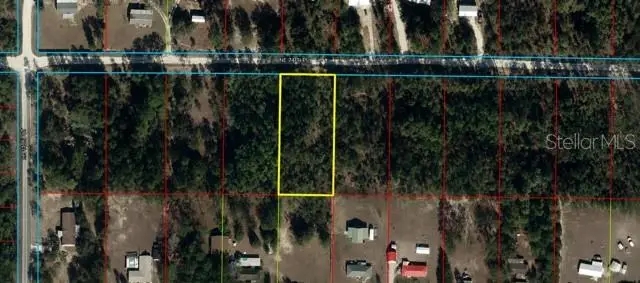
$37,000
Ne 74th Pl
Bronson, FL 32621
0.92 acres
4th Add To Bronson Heights
MLS ID #S5156964, LA ROSA REALTY KISSIMMEE.
Listing provided by Stellar MLS
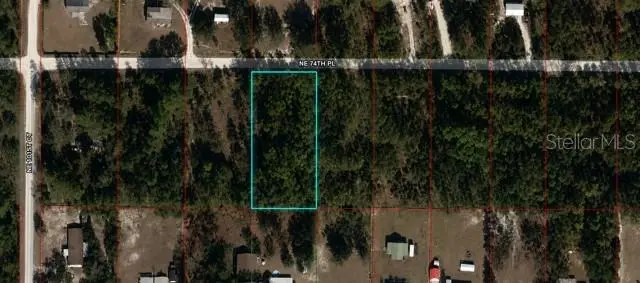
$37,000
Ne 74 Th Pl
Bronson, FL 32621
0.92 acres
4th Add To Bronson Heights
MLS ID #S5156779, LA ROSA REALTY KISSIMMEE.
Listing provided by Stellar MLS
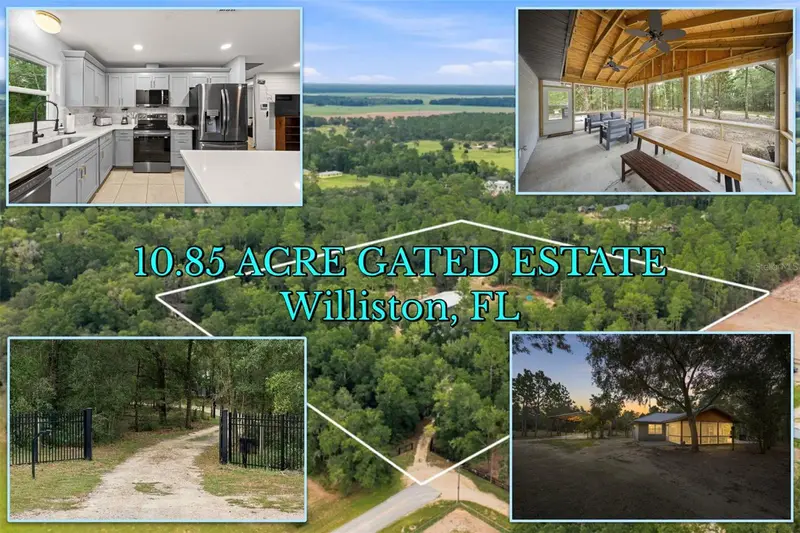
$449,900
4191 Ne 138th Ter
Williston, FL 32696
2 bd · 2 ba · 1,008 sqft
MLS ID #OM731134, HARRIETT DOWNS REAL ESTATE LLC.
Listing provided by Stellar MLS
$244,000
421 Margaret St
Bronson, FL 32621
3 bd · 2 ba · 1,512 sqft
Libby Heights
MLS ID #OM723676, HARRIETT DOWNS REAL ESTATE LLC.
Listing provided by Stellar MLS

Listings courtesy of Stellar MLS as distributed by MLS GRID
IDX information is provided exclusively for consumers’ personal, non-commercial use and may not be used for any purpose other than to identify prospective properties consumers may be interested in purchasing.
Based on information submitted to the MLS GRID as of October 2, 2026 at 6:49 AM ET. All data is obtained from various sources and may not have been verified by broker or MLS GRID. Supplied Open House Information is subject to change without notice. All information should be independently reviewed and verified for accuracy. Properties may or may not be listed by the office/agent presenting the information.
All or a portion of the multiple listing information is provided by Stellar MLS, from a copyrighted compilation of listings. The compilation of listings and each individual listing are © 2026 Stellar MLS. All rights reserved.
Ryan Solberg, Broker · MaxLife Realty LLC · FL License #BK3354351 · Equal Housing Opportunity · Full disclaimer · DMCA