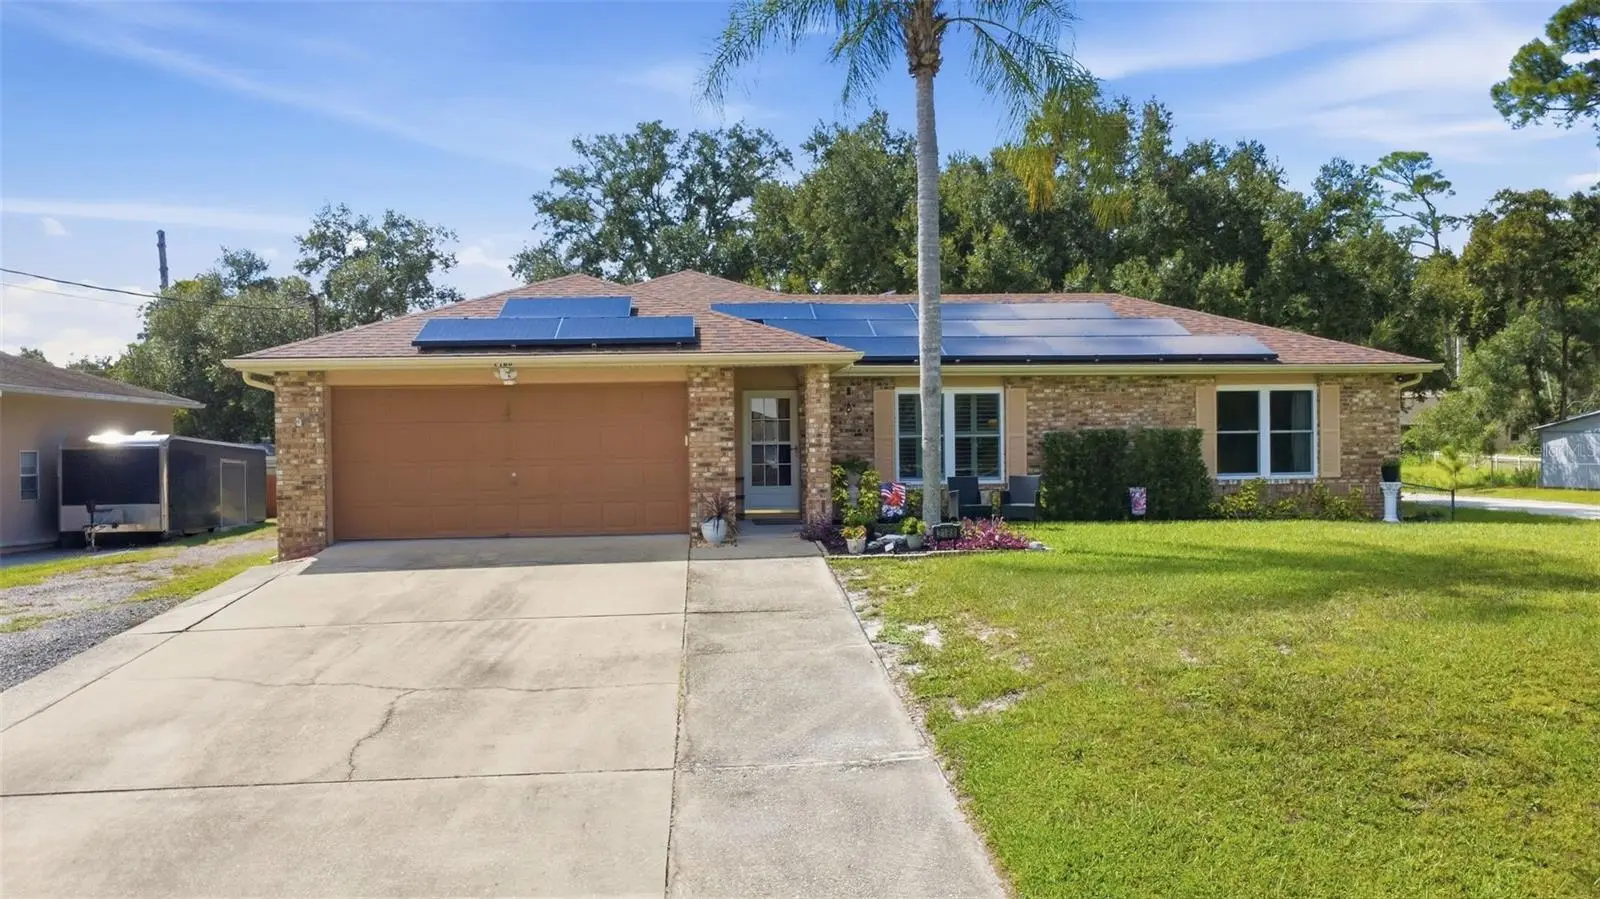

$329,500
2188 8th AvenueDeland, FL 32724
Listing updated: September 23, 2026 at 6:49 AM ET
Listing courtesy of Bee Realty Corp · Bee Powell · MLS #V4951348 · Active · 386-279-7522Property type
Year built
Lot size
Price / sq ft
HOA dues
Day on market
Garage spaces
Flood zone
About this home
This 3-bedroom, 2-bath home has a relaxed, easygoing feel from the moment you step inside. Sitting high and dry on a oversized corner lot at the end of a quiet street, it’s the kind of place where the backyard may quickly become your favorite part of the house. Inside, the living room starts things off, with two bedrooms and a full bath off to the right. Continue toward the back and you’ll find the dining area and kitchen, with the primary bedroom tucked off to the side. The primary suite has its own bath with a walk-in shower and a walk-in closet. French doors from the back of the home open to an oversized patio that gives you plenty of room. Plantation shutters are great to allow natural light to flood the home. Easy to maintain Tile flooring in the main living areas. Add in the large, fenced backyard and there’s no shortage of space for outdoor dinners, weekend get-togethers, kids, pets, or simply doing absolutely nothing, which is sometimes the best plan. The large screened porch boasts multiple ceiling fans to keep you cool during the hot months. The home has been well maintained and already has a newer roof, AC, and water heater. There are also solar panels on the roof, giving you no electric bill. That’s one less monthly expense no one has to worry about. There’s also a side carport alongside the garage for extra parking. Tucked away, yet close to Downtown DeLand, shopping and dining, with Hwy 92 providing a straight route toward the beach. A comfortable, well-cared-for home with a great outdoor space, some important updates already handled, and plenty of room to make it your own.
Estimated monthly payment
Estimate only. Taxes use the listing's reported amount where available; insurance is a Florida-average estimate. Your actual payment will vary — run a full calculation or talk to a lender.
Price & listing history1 days on market
- Status: ActiveSep 22, 2026
- Listed$329,500Sep 22, 2026
- Price increased$329,500
Facts & features
- Property type
- Residential
- Sub type
- Single Family Residence
- Status
- Active
- Days on market
- 1
- Subdivision
- Daytona Park Estates
- County
- Volusia
- Year built
- 1994
- Living area
- 1,480 sq ft
- Price/sq ft
- $223
- Building area
- 2,542 sq ft (Public Records)
- Lot size
- 15,000 sq ft
- Lot category
- 1/4 to less than 1/2
- Flood zone
- A
- Garage
- 2 spaces
- Annual taxes
- $3,759 (2025)
- Parcel #
- 700106210450
- Zoning
- RES
- MLS #
- V4951348
Ask about this home
Have a question? Ask the broker directly.
Ryan Solberg answers personally — no call center, no spam. Your question goes straight to him.
Interior Details
- Bedrooms
- 3
- Full bathrooms
- 2
- Flooring
- Carpet, Slate
- Appliances
- Dishwasher, Microwave, Range, Refrigerator
- Interior features
- Attic Ventilator, Ceiling Fans(s), Primary Bedroom Main Floor, Vaulted Ceiling(s), Walk-In Closet(s)
- Laundry
- Electric Dryer Hookup, In Garage, Washer Hookup
- Stories / Levels
- One
- Direction faces
- East
Heating & Cooling
- Heating
- Central
- Cooling
- Central Air, Attic Fan
Parking
- Garage spaces
- 2
- Attached garage
- Yes
- Parking features
- Covered, Driveway
- Carport
- Yes
HOA & Financial
- Total monthly fees
- None
- Total annual fees
- None
- CDD
- No
- Homestead exemption
- Yes
- Min lease term
- 1-2 Years
- Listing terms
- Cash, Conventional, FHA, VA Loan
- Ownership
- Fee Simple
- Available for lease
- Yes
- Lease restrictions
- No
Exterior & Construction
- Exterior features
- Rain Barrel/Cistern(s), Rain Gutters
- Construction materials
- Block
- Roof
- Shingle
- Foundation
- Slab
- Road surface
- Paved
Utilities
- Sewer
- Septic Tank
- Water source
- Well
- Utilities
- Cable Available, Electricity Connected, Private
Community
- Pets allowed
- Yes
Schools
Letter grades: Florida DOE 2024–25 school grades (Orange, Seminole, Lake, Osceola, Brevard). Assigned schools from the listing agent — verify enrollment with the district.
Room Details
| Room | Level | Dimensions |
|---|---|---|
| Primary Bedroom | First | 12.5x15.5 |
| Bedroom 2 | First | 14.2x10.11 |
| Bedroom 3 | First | 10.1x10.7 |
| Kitchen | First | 10x10.4 |
| Living Room | First | 16.11x21.1 |
| Dining Room | First | 10x15 |
Listing Details
- Listing date
- 2026-09-22
- On market date
- 2026-09-22
- Original list price
- $329,500
- Occupant type
- Owner
- MLS area
- 32724 - Deland
- Listing AOR
- West Volusia
- Status changed
- 2026-09-22
- Tax legal description
- LOTS 45 TO 48 INC BLK 21 DAYTONA PARK ESTATES SEC F MB 23 PG 101 PER OR 4334 PG 3687 PER O R 8496 PG 0609
Flood risk
FEMA Special Flood Hazard Area (1% annual-chance / “100-year” floodplain). Flood insurance is generally required by mortgage lenders.
Source: FEMA flood zone reported on the listing. Confirm current designation at FEMA Flood Map Service Center.
Location
Directions
FROM US-92 ISB, TURN RIGHT ON TO WEST PARKWAY. LEFT ON DAHLIA RD. LEFT ON 8TH AVE, HOME WILL BE ON THE LEFT.
More homes like this
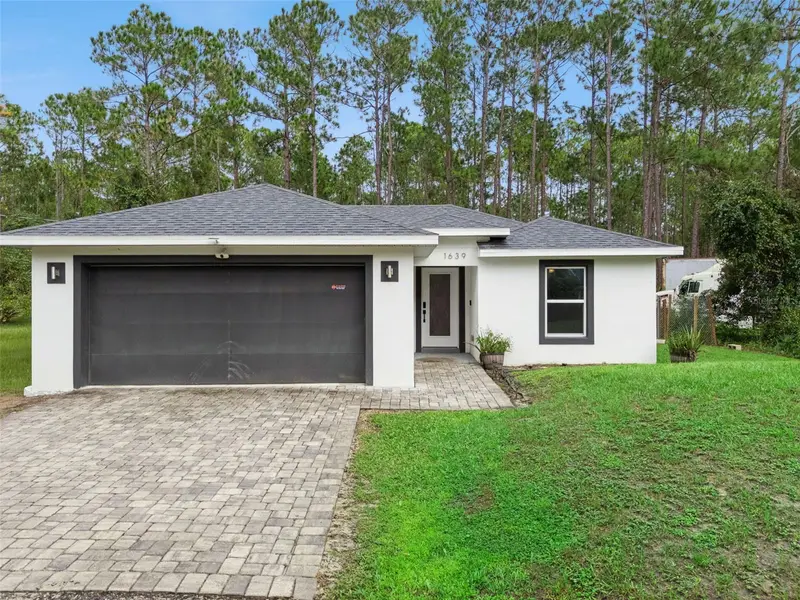
$325,000
1639 11th Ave
Deland, FL 32724
3 bd · 2 ba · 1,285 sqft
Daytona Park Estates
MLS ID #V4951506, LPT REALTY LLC.
Listing provided by Stellar MLS
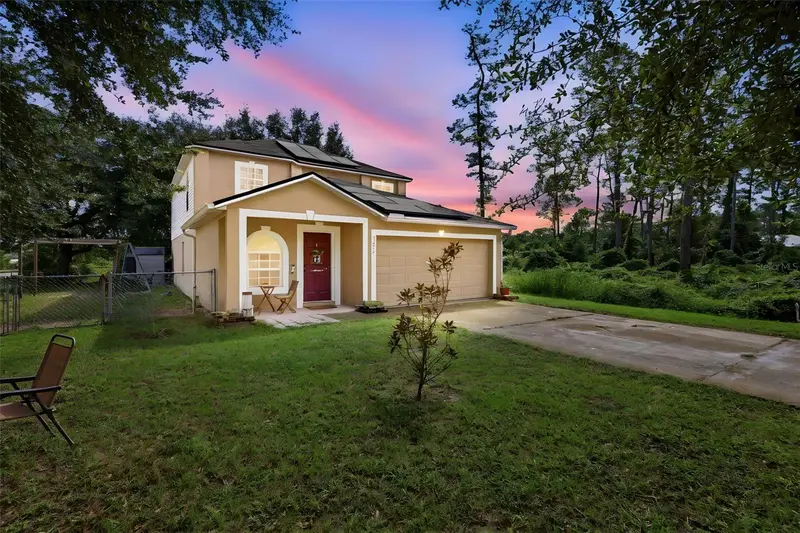
$385,000
1293 7th Ave
Deland, FL 32724
4 bd · 3 ba · 2,168 sqft
Daytona Park Estates
MLS ID #V4951699, BEE REALTY CORP.
Listing provided by Stellar MLS
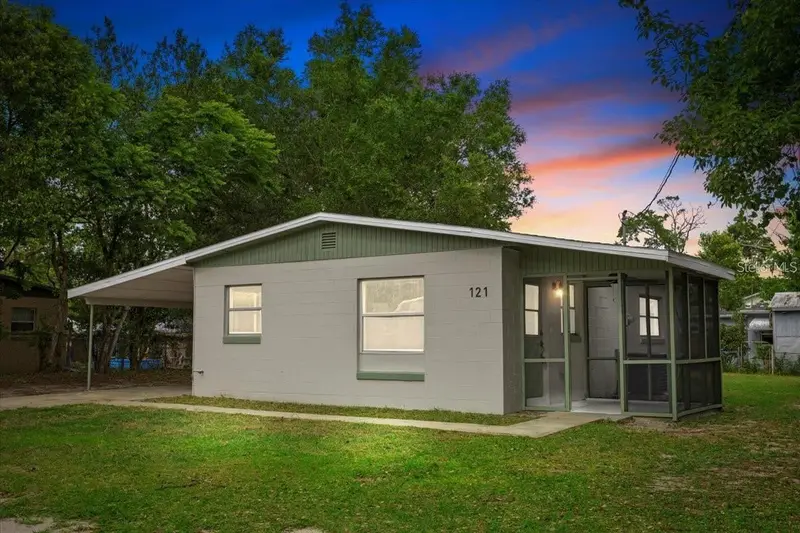
$224,900
121 Kendra Ave
Deland, FL 32724
2 bd · 1 ba · 748 sqft
Fern Park
MLS ID #O6448636, LPT REALTY, LLC.
Listing provided by Stellar MLS
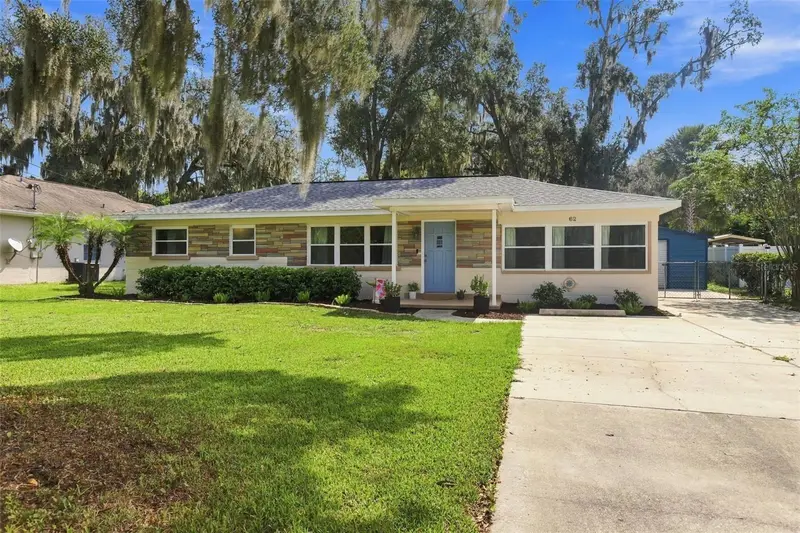
$299,999
82 Melodie Ln
Deland, FL 32724
3 bd · 2 ba · 1,379 sqft
Pleasant Acres
MLS ID #V4951716, SWANN REAL ESTATE INC.
Listing provided by Stellar MLS

Listings courtesy of Stellar MLS as distributed by MLS GRID
IDX information is provided exclusively for consumers’ personal, non-commercial use and may not be used for any purpose other than to identify prospective properties consumers may be interested in purchasing.
Based on information submitted to the MLS GRID as of September 23, 2026 at 6:49 AM ET. All data is obtained from various sources and may not have been verified by broker or MLS GRID. Supplied Open House Information is subject to change without notice. All information should be independently reviewed and verified for accuracy. Properties may or may not be listed by the office/agent presenting the information.
All or a portion of the multiple listing information is provided by Stellar MLS, from a copyrighted compilation of listings. The compilation of listings and each individual listing are © 2026 Stellar MLS. All rights reserved.
Ryan Solberg, Broker · MaxLife Realty LLC · FL License #BK3354351 · Equal Housing Opportunity · Full disclaimer · DMCA