

$399,900
3438 Bretwood DriveOrlando, FL 32808
Listing updated: October 21, 2026 at 1:36 PM ET
Listing courtesy of Real Broker Llc - Ocala · Anthony Alfarone · MLS #OM732443 · Active · 855-450-0442Property type
Year built
Lot size
Price / sq ft
HOA dues
Days on market
Garage spaces
Flood zone
About this home
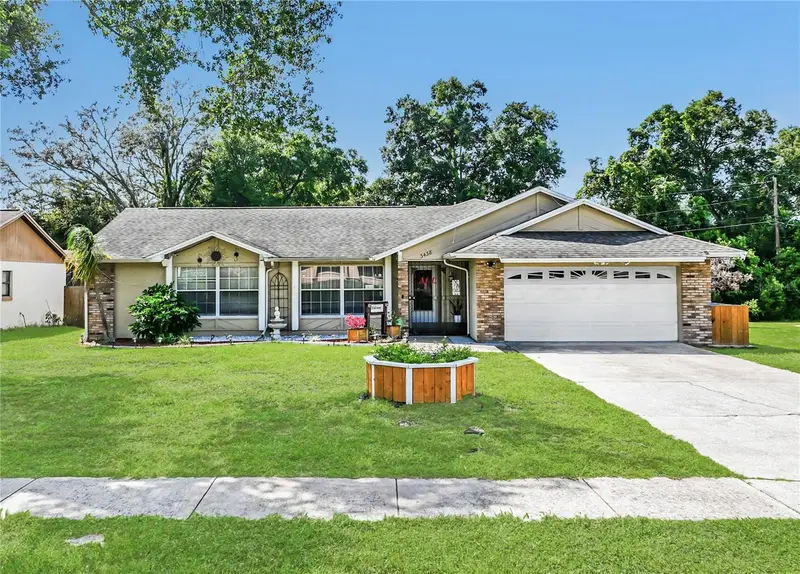
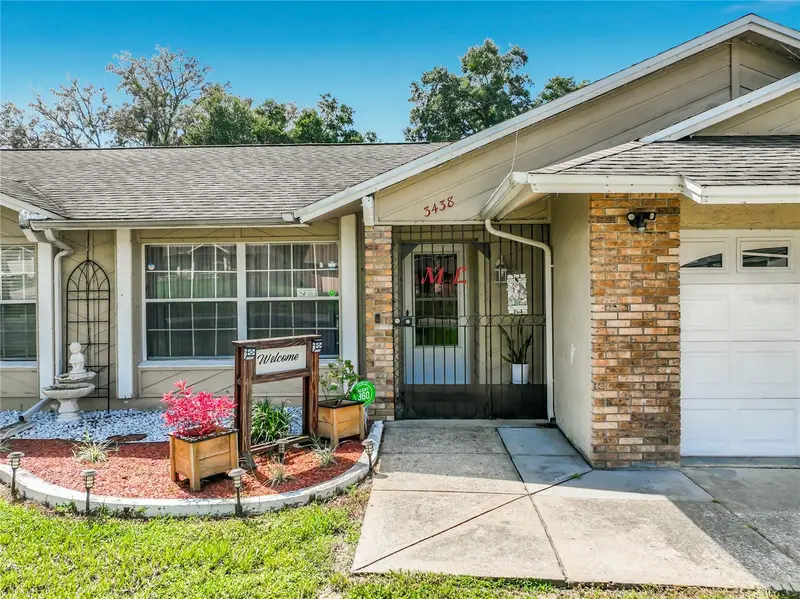
Don’t miss your chance to own this remarkably spacious 3-bedroom, 2-bath move-in-ready home, meticulously designed to offer all the extra living and entertaining space you’ve been searching for! From the moment you step inside, you’ll appreciate the open-concept floor plan highlighted by soaring high ceilings and low-maintenance tile flooring that flows seamlessly throughout the main living areas. Designed with ultimate flexibility in mind, the generously sized layout features a formal dining room, an expansive living room complete with a custom wet bar, and a separate, cozy family room centered around a charming fireplace. Designed for seamless indoor-outdoor living, stylish French doors lead from the living room into a private, enclosed Florida Room, while large glass sliders in the family room step out to the outdoors. Step outside to discover a massive outdoor entertaining haven featuring a shaded pergola ideal for weekend gatherings, plus two detached storage sheds offering endless organization solutions. Back inside, at the heart of the home, the eat-in kitchen boasts sleek granite countertops, a storage pantry, bar-height seating accented by modern pendant lighting, and a sun-drenched breakfast nook nestled into a picturesque bay window. The private Owner's suite serves as a true retreat, showcasing peaceful backyard views, a massive walk-in closet, and an impressive ensuite bath equipped with a dual-sink vanity and two separate showers. Two comfortably sized guest bedrooms, a convenient indoor laundry room, a newer roof for peace of mind (2021), and an attached 2-car garage round out the great features to be found in this home. To top it off, enjoy incredible utility savings with an affordably leased whole-home solar system that dramatically reduces energy consumption, plus an attic fan to maximize year-round efficiency. Schedule your private showing today before it's gone!
Estimated monthly payment
Estimate only. Taxes use the listing's reported amount where available; insurance is a Florida-average estimate. Your actual payment will vary — run a full calculation or talk to a lender.
Price & listing history30 days on market
- Status: ActiveSep 21, 2026
- Listed$415,000Sep 21, 2026
- Price reduced$399,900
Facts & features
- Property type
- Residential
- Sub type
- Single Family Residence
- Status
- Active
- Days on market
- 30
- Subdivision
- Bretwood
- County
- Orange
- Year built
- 1988
- Living area
- 1,930 sq ft
- Price/sq ft
- $207
- Building area
- 2,487 sq ft (Public Records)
- Lot size
- 10,579 sq ft
- Lot category
- 0 to less than 1/4
- Flood zone
- X (12095C0230F)
- Garage
- 2 spaces
- Annual taxes
- $2,168 (2025)
- Parcel #
- 12-22-28-0900-00-140
- Zoning
- R-1A
- MLS #
- OM732443
Ask about this home
Have a question? Ask the broker directly.
Ryan Solberg answers personally — no call center, no spam. Your question goes straight to him.
Interior Details
- Bedrooms
- 3
- Full bathrooms
- 2
- Flooring
- Laminate, Tile
- Appliances
- Dishwasher, Electric Water Heater, Range, Range Hood, Refrigerator
- Interior features
- Ceiling Fans(s), Eat-in Kitchen, High Ceilings, Kitchen/Family Room Combo, Living Room/Dining Room Combo, Open Floorplan, Primary Bedroom Main Floor, Split Bedroom, Stone Counters, Thermostat, Walk-In Closet(s), Wet Bar
- Laundry
- Electric Dryer Hookup, Laundry Room
- Stories / Levels
- One
- Direction faces
- East
- Fireplace
- Yes
Heating & Cooling
- Heating
- Central, Electric, Heat Pump
- Cooling
- Central Air, Attic Fan
Parking
- Garage spaces
- 2
- Attached garage
- Yes
HOA & Financial
- Total monthly fees
- None
- Total annual fees
- None
- CDD
- No
- Homestead exemption
- Yes
- Min lease term
- No Minimum
- Listing terms
- Cash, Conventional, FHA, VA Loan
- Ownership
- Fee Simple
- Available for lease
- Yes
- Lease restrictions
- No
Exterior & Construction
- Exterior features
- Other, Private Mailbox, Private Yard, Rain Gutters, Storage
- Construction materials
- Block, Brick, Concrete, Other, Stucco
- Roof
- Shingle
- Foundation
- Slab
- Road surface
- Paved
Utilities
- Sewer
- Public Sewer
- Water source
- Public
- Utilities
- Electricity Connected, Public, Sewer Connected, Underground Utilities, Water Connected
Community
- Pets allowed
- Yes
Room Details
| Room | Level | Dimensions |
|---|---|---|
| Living Room | ||
| Family Room | ||
| Kitchen | ||
| Primary Bedroom |
Listing Details
- Listing date
- 2026-09-21
- On market date
- 2026-09-21
- Original list price
- $415,000
- Occupant type
- Owner
- MLS area
- 32808 - Orlando/Pine Hills
- Listing AOR
- Ocala - Marion
- Status changed
- 2026-09-21
- Tax legal description
- BRETWOOD 16/9 LOT 14
Flood risk
Minimal-risk area outside the mapped floodplain. Flood insurance is optional and typically low-cost.
Source: FEMA flood zone reported on the listing. Confirm current designation at FEMA Flood Map Service Center.
Location
Directions
From Starke Lake area Head East on 438/Silver Star Rd then turn Left onto North Powers Drive. Turn Right onto Indian Hill Road. Turn Right onto Bretwod Drive to Home on Right..
More homes like this
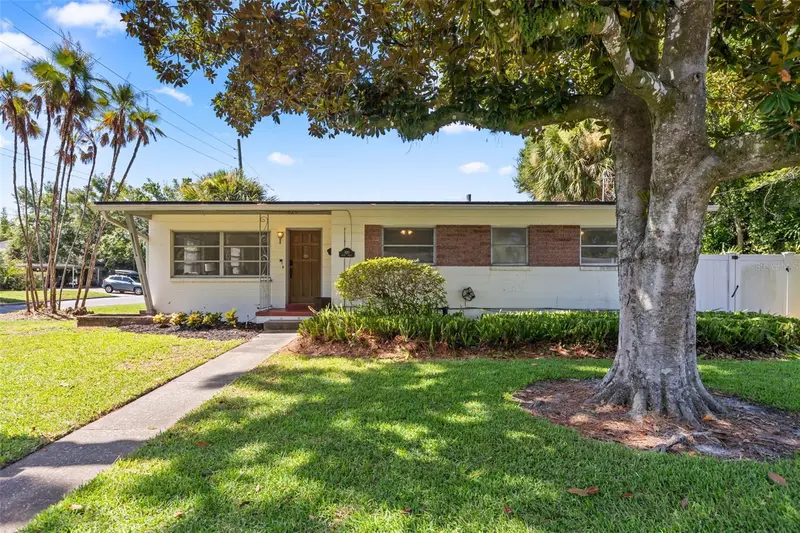
$599,000
820 Rugby St
Orlando, FL 32804
3 bd · 2 ba · 1,472 sqft
Lind Park
MLS ID #O6425577, REALTY HUB.
Listing provided by Stellar MLS
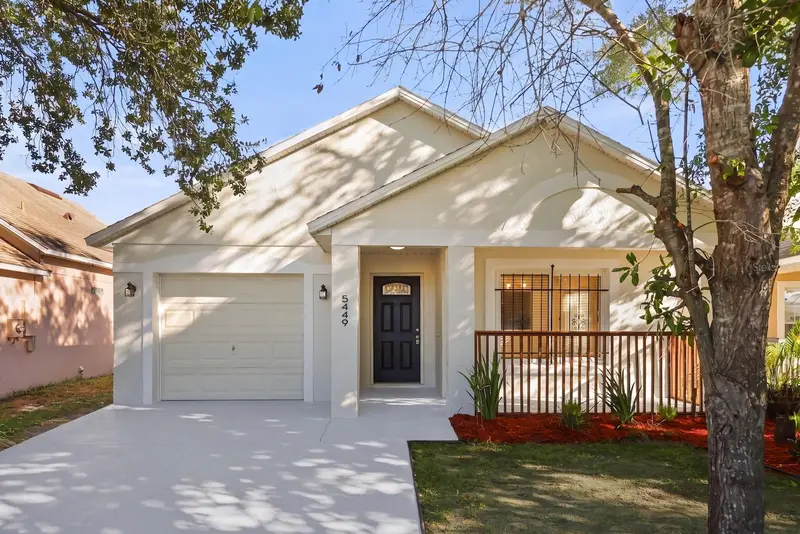
$277,500
5449 Wood Crossing St
Orlando, FL 32811
4 bd · 2 ba · 1,258 sqft
Cedar Village Ph 02
MLS ID #O6447401, ELEGANT REALTY LLC.
Listing provided by Stellar MLS
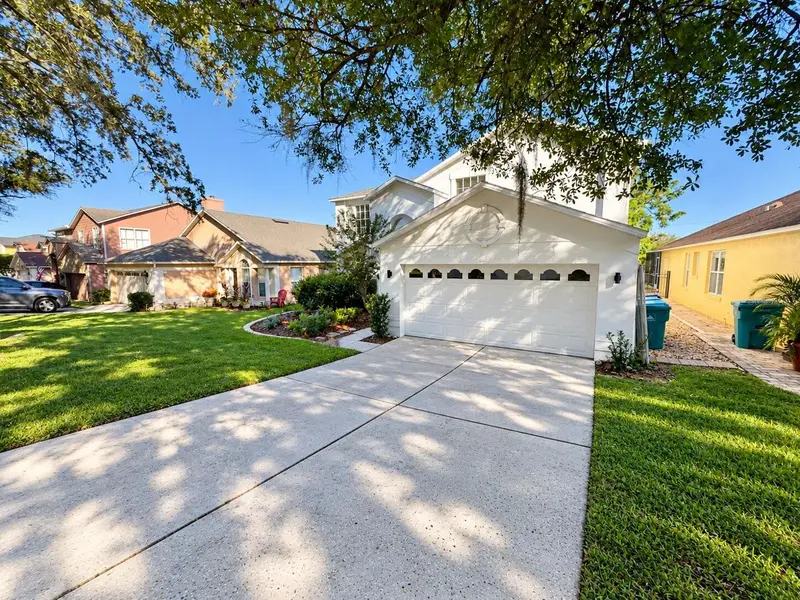
$535,000
1959 Westpointe Cir
Orlando, FL 32835
5 bd · 3 ba · 3,100 sqft
Metrowest Sec 02
MLS ID #O6450413, FLORIDA REALTY INVESTMENTS.
Listing provided by Stellar MLS
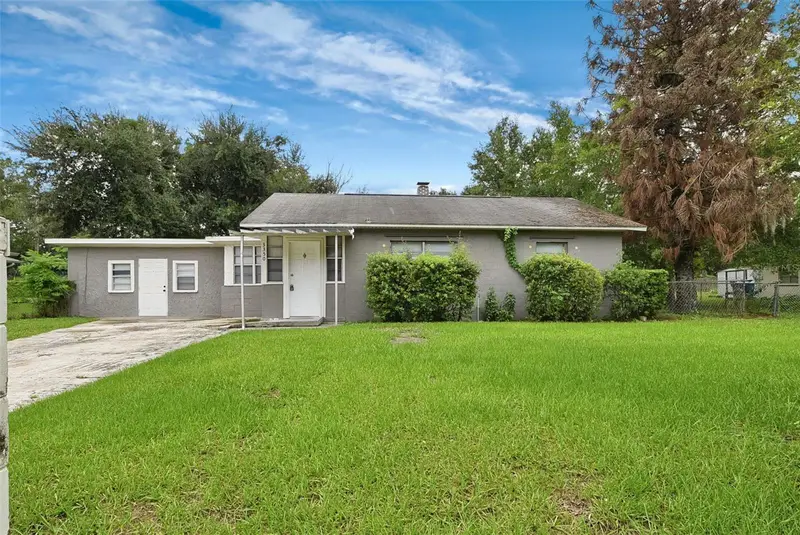
$269,900
3350 Rogers Dr
Orlando, FL 32805
3 bd · 2 ba · 1,845 sqft
Blk B Rep
MLS ID #O6448268, MAINSTAY BROKERAGE LLC.
Listing provided by Stellar MLS

Listings courtesy of Stellar MLS as distributed by MLS GRID
IDX information is provided exclusively for consumers’ personal, non-commercial use and may not be used for any purpose other than to identify prospective properties consumers may be interested in purchasing.
Based on information submitted to the MLS GRID as of October 21, 2026 at 1:36 PM ET. All data is obtained from various sources and may not have been verified by broker or MLS GRID. Supplied Open House Information is subject to change without notice. All information should be independently reviewed and verified for accuracy. Properties may or may not be listed by the office/agent presenting the information.
All or a portion of the multiple listing information is provided by Stellar MLS, from a copyrighted compilation of listings. The compilation of listings and each individual listing are © 2026 Stellar MLS. All rights reserved.
Ryan Solberg, Broker · MaxLife Realty LLC · FL License #BK3354351 · Equal Housing Opportunity · Full disclaimer · DMCA