
$1,450,000
1579 Lake Baldwin LaneOrlando, FL 32814
Listing updated: September 19, 2026 at 1:05 PM ET
Listing courtesy of Compass Florida Llc · Ahmad Hassan, PA · MLS #O6442737 · Active · 407-203-9441Property type
Year built
Lot size
Price / sq ft
HOA dues
Days on market
Garage spaces
Flood zone
About this home
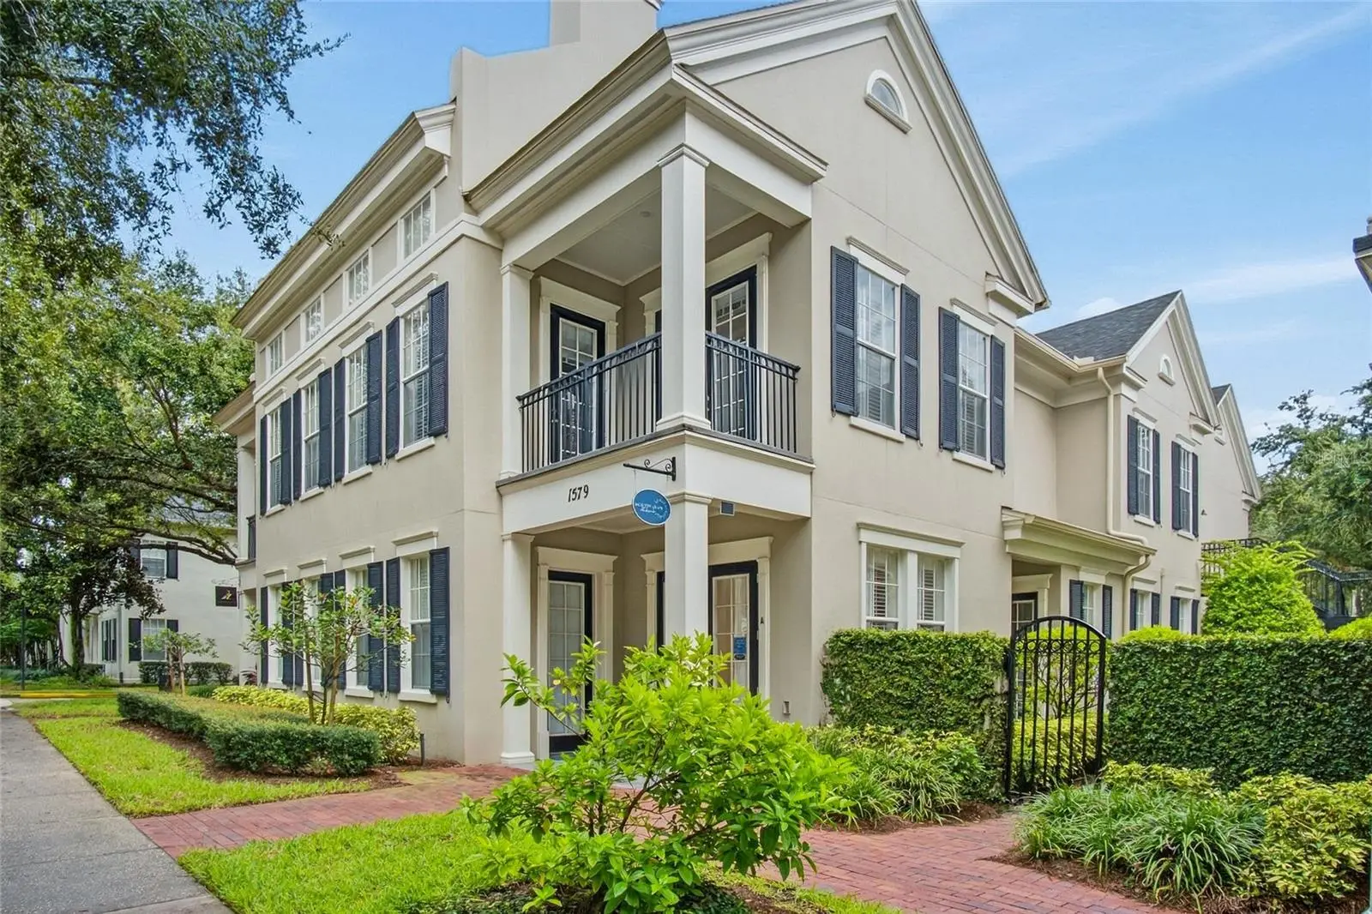
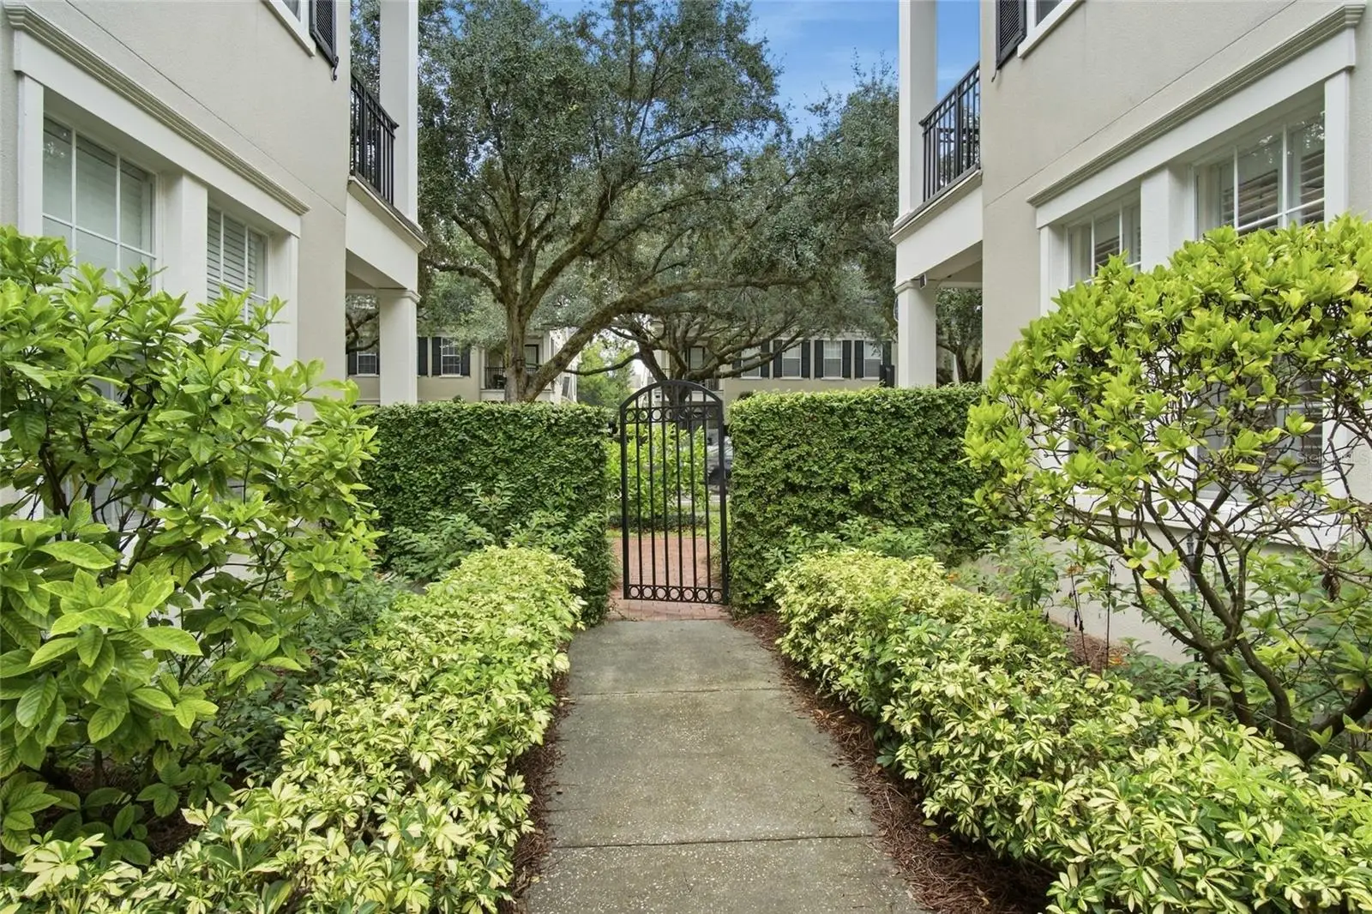
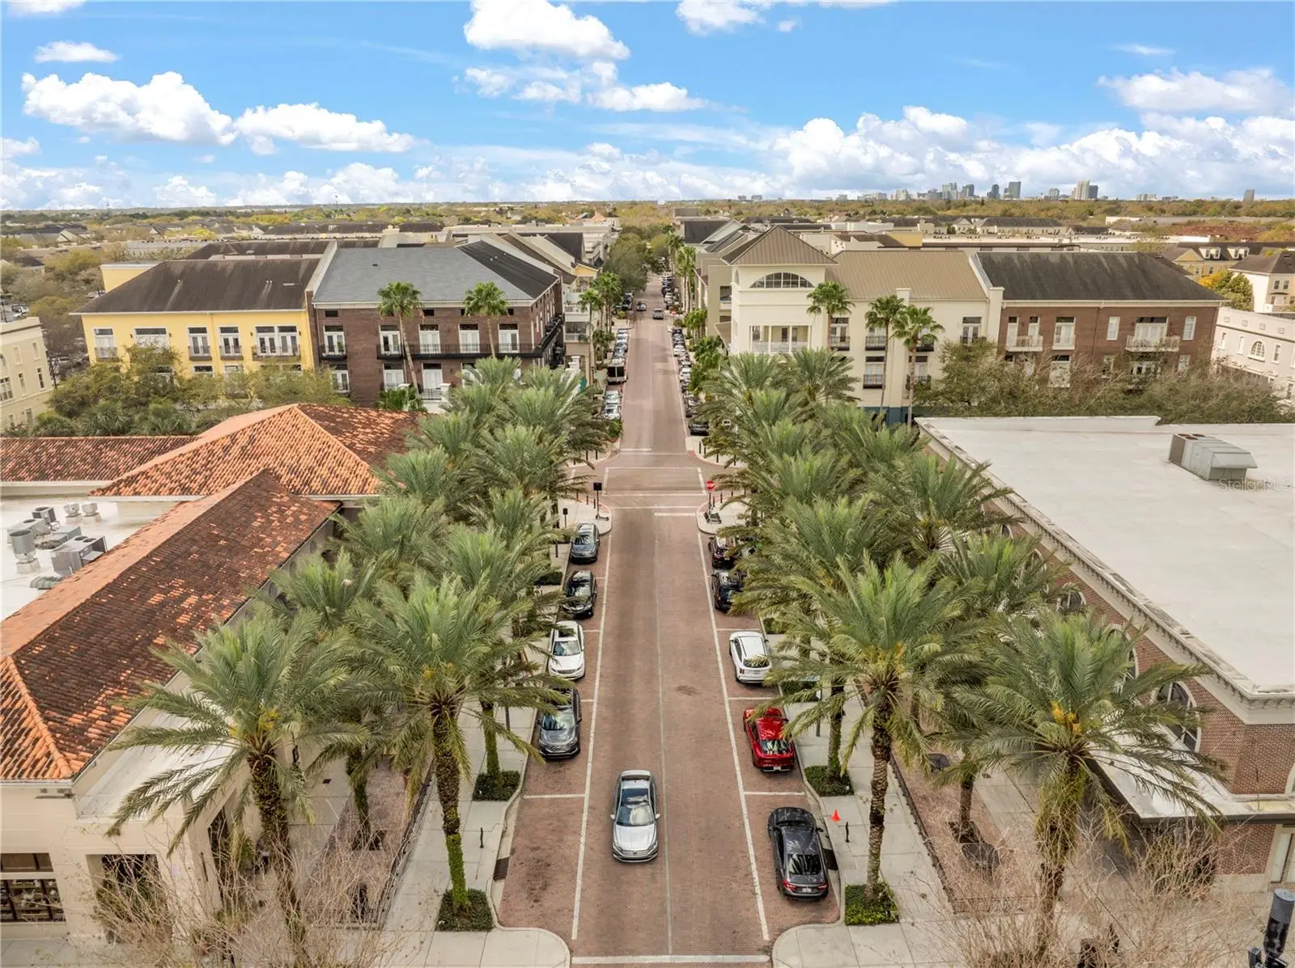
Extraordinary mixed-use property in the heart of Baldwin Park, just completed with all-new updates featuring luxurious finishes, a new roof, and new HVAC units. One of the upgraded homes offered in the community, the property is further enhanced with surround sound and plantation shutters throughout. Offering a rare work-live lifestyle with strong investment potential, this property sits just steps from Lake Baldwin, with Publix, boutique shopping, and top-rated dining conveniently located across the street. Divided into three distinct units—an elegant townhome, an income-producing garage apartment, and a commercial space—the property creates multiple income streams and long-term value. Adding to its versatility, all three units are separately metered with individual electric and water meters, allowing each to maintain its own separate utility accounts. The commercial unit at the front features a private entrance, two rooms, and a full bath, with rents ranging around $2,400/month. The main townhome showcases timeless finishes including hardwood floors, an open-concept layout, abundant natural light, plantation shutters, and surround sound. The chef’s kitchen is equipped with ample cabinetry, stone countertops, premium appliances, a spacious island with eat-in seating, and a walk-in pantry. A private entrance and powder bath complete the first floor. Upstairs, the luxurious primary suite offers double walk-in closets and a spa-style bath with soaking tub, walk-in shower, dual-sink vanity, and luxury accents. Two generous secondary bedrooms—one with a walk-in closet—share a remodeled full bath, with both opening to a private balcony. A full laundry room adds convenience. The garage apartment has its own private entry, with rents ranging around $2,000/month. This move-in-ready apartment features a walk-in closet, updated full bath, and open-plan kitchen and living space. Located on a tree-lined street with a rear two-car garage and ample parking, this property places you just steps from parks, community pools, fitness centers, scenic walking trails around Lake Baldwin, and nearby dog park access. Baldwin Park amenities include three resort-style swimming pools, two fitness centers, and a scenic 2.5-mile trail around Lake Baldwin, while Downtown Orlando and area highways are only minutes away. With unmatched flexibility, multiple income streams, separate utilities, and walkable lifestyle appeal, this is a rare opportunity in one of Orlando’s most desirable communities. Schedule your private showing today.
Estimated monthly payment
Estimate only. Taxes use the listing's reported amount where available; insurance is a Florida-average estimate. Your actual payment will vary — run a full calculation or talk to a lender.
Price & listing history2 days on market
- Status: ActiveSep 17, 2026
- Listed$1,450,000Sep 17, 2026
- Price increased$1,450,000
Facts & features
- Property type
- Residential Income
- Sub type
- Triplex
- Status
- Active
- Days on market
- 2
- Subdivision
- Baldwin Parka
- County
- Orange
- Year built
- 2006
- Living area
- 3,150 sq ft
- Price/sq ft
- $460
- Building area
- 3,932 sq ft (Public Records)
- Lot size
- 4,020 sq ft
- Lot category
- 0 to less than 1/4
- Flood zone
- X (12095C0255F)
- Garage
- 2 spaces
- Annual taxes
- $15,903 (2025)
- Parcel #
- 21-22-30-0531-01-471
- Zoning
- PD
- MLS #
- O6442737
Ask about this home
Have a question? Ask the broker directly.
Ryan Solberg answers personally — no call center, no spam. Your question goes straight to him.
Interior Details
- Bedrooms
- 0
- Interior features
- Ceiling Fans(s), Eat-in Kitchen, Open Floorplan, PrimaryBedroom Upstairs, Split Bedroom, Thermostat, Walk-In Closet(s)
- Laundry
- Inside, Laundry Room
- Stories / Levels
- Two
- New construction
- Yes
Heating & Cooling
- Heating
- Central
- Cooling
- Central Air
Parking
- Garage spaces
- 2
- Attached garage
- Yes
- Parking features
- Driveway, Garage Faces Rear, On Street
HOA & Financial
- HOA fee
- $900 / Monthly
- Monthly HOA
- $900/mo
- Total monthly fees
- $992/mo
- Total annual fees
- $11,900
- HOA name
- Stacey Fryrear
- CDD
- No
- Listing terms
- Cash, Conventional
- Ownership
- Fee Simple
Exterior & Construction
- Exterior features
- Courtyard, Lighting, Rain Gutters, Sidewalk, Sprinkler Metered
- Construction materials
- Block, Stucco
- Roof
- Shingle
- Foundation
- Slab
- Road surface
- Paved
Utilities
- Sewer
- Public Sewer
- Water source
- Public
- Utilities
- Electricity Connected, Public, Sewer Connected, Water - Multiple Meters, Water Connected
Community
- Pets allowed
- Yes
Schools
Letter grades: Florida DOE 2024–25 school grades (Orange, Seminole, Lake, Osceola, Brevard). Assigned schools from the listing agent — verify enrollment with the district.
Listing Details
- Listing date
- 2026-09-17
- On market date
- 2026-09-17
- Original list price
- $1,450,000
- MLS area
- 32814 - Orlando
- Listing AOR
- Osceola
- Status changed
- 2026-09-17
- Tax legal description
- BALDWIN PARK UNIT 8A 61/77 LOT 1471
Flood risk
Minimal-risk area outside the mapped floodplain. Flood insurance is optional and typically low-cost.
Source: FEMA flood zone reported on the listing. Confirm current designation at FEMA Flood Map Service Center.
Location
Directions
Head N on Bennet rd, turn right on New Broad st, turn right on Common way rd, turn left on Lake Baldwin ln, property will be on the right.
More homes like this
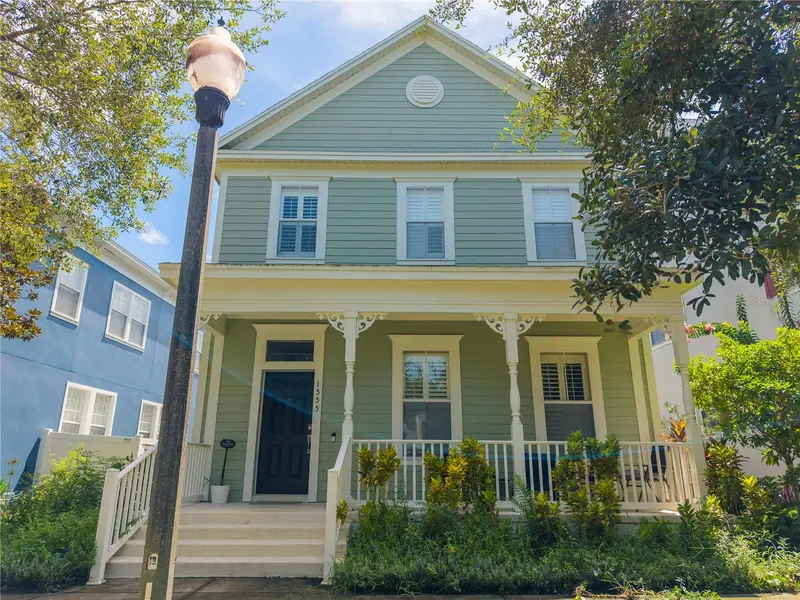
$898,900
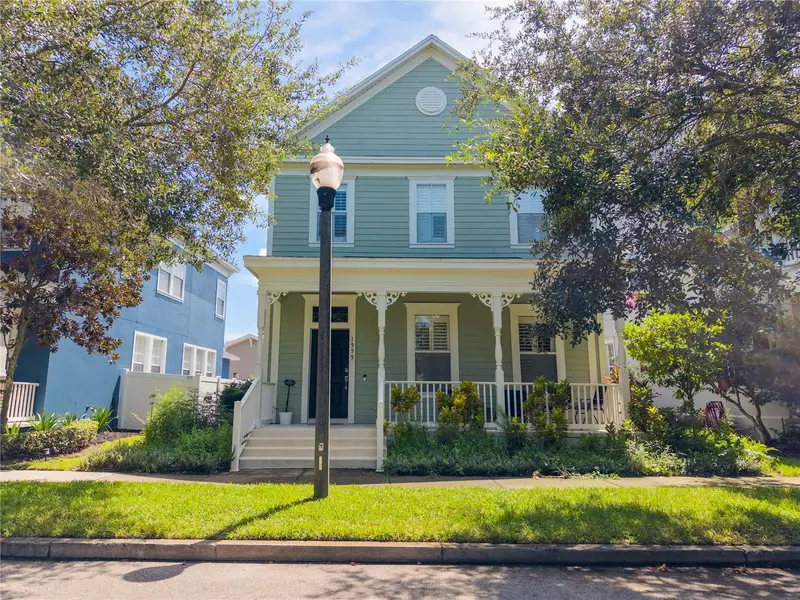
1555 Hanks Ave
Orlando, FL 32814
3 bd · 3 ba · 1,838 sqft
Baldwin Parka
MLS ID #O6433367, WRA BUSINESS & REAL ESTATE.
Listing provided by Stellar MLS
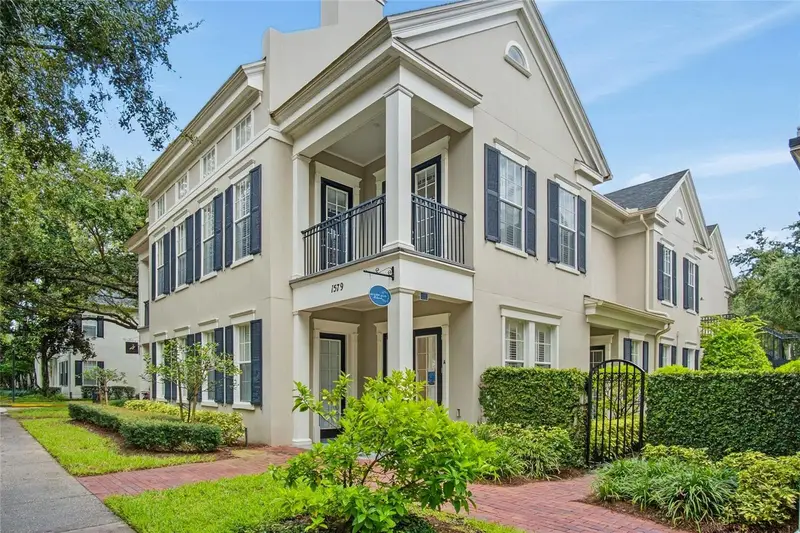
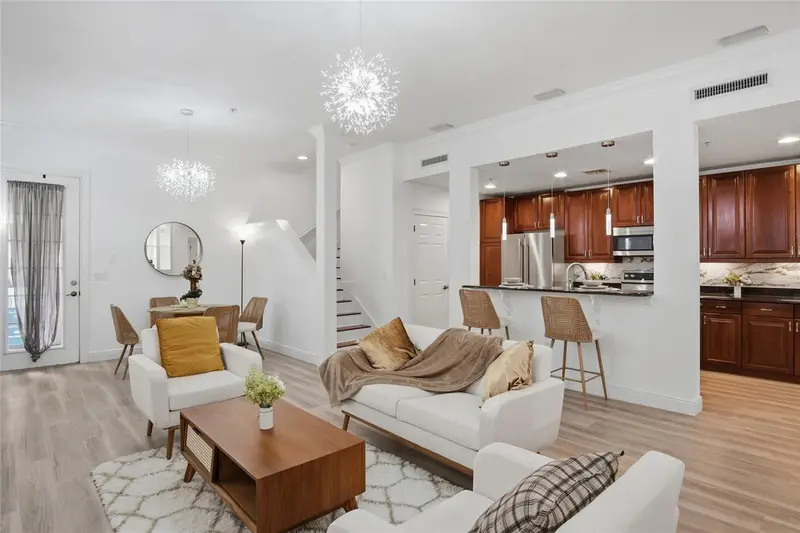
$1,450,000
1579 Lake Baldwin Ln
Orlando, FL 32814
6 bd · 5 ba · 3,150 sqft
Baldwin Parka
MLS ID #O6442528, COMPASS FLORIDA LLC.
Listing provided by Stellar MLS
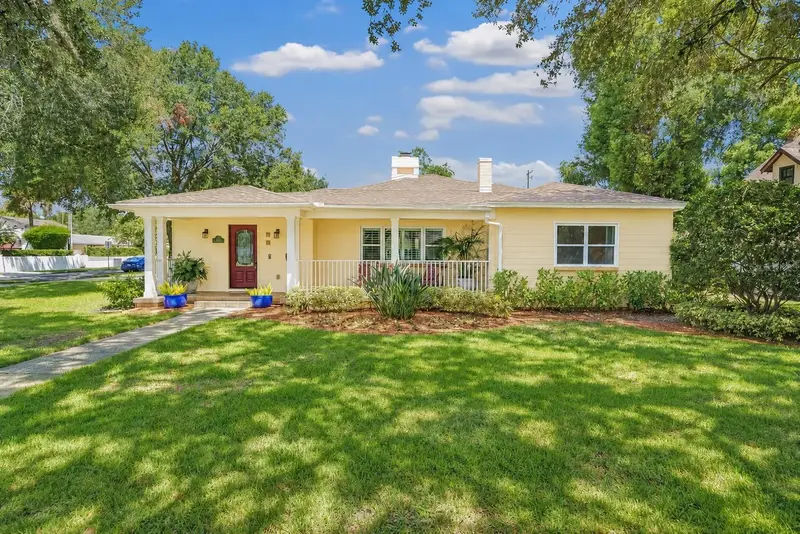
$995,000
601 Westminster St
Orlando, FL 32803
3 bd · 3 ba · 2,486 sqft
Orwin Manor Westminster Sec
MLS ID #O6435412, SERHANT.
Listing provided by Stellar MLS
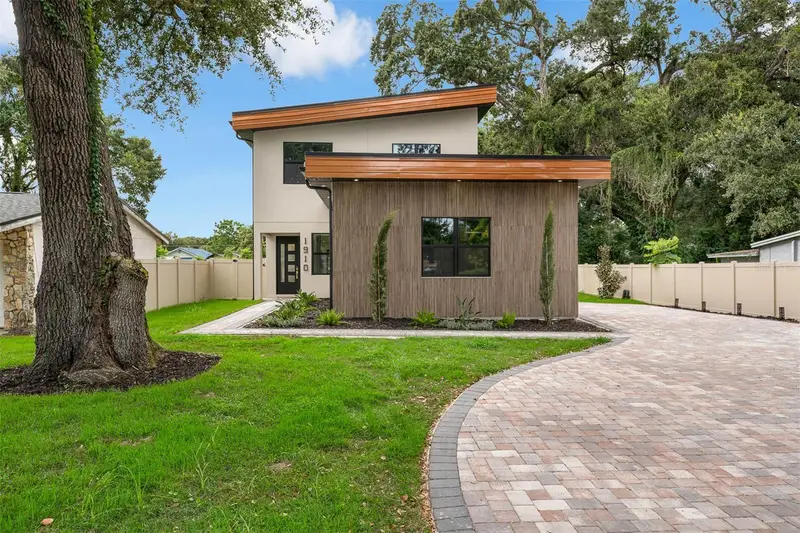
$915,000
1910 Cloverlawn Ave
Orlando, FL 32806
3 bd · 3 ba · 3,187 sqft
Mc Leish Terrace
MLS ID #O6444492, JAMES F. HURST II, BROKER.
Listing provided by Stellar MLS

Listings courtesy of Stellar MLS as distributed by MLS GRID
IDX information is provided exclusively for consumers’ personal, non-commercial use and may not be used for any purpose other than to identify prospective properties consumers may be interested in purchasing.
Based on information submitted to the MLS GRID as of September 19, 2026 at 1:05 PM ET. All data is obtained from various sources and may not have been verified by broker or MLS GRID. Supplied Open House Information is subject to change without notice. All information should be independently reviewed and verified for accuracy. Properties may or may not be listed by the office/agent presenting the information.
All or a portion of the multiple listing information is provided by Stellar MLS, from a copyrighted compilation of listings. The compilation of listings and each individual listing are © 2026 Stellar MLS. All rights reserved.
Ryan Solberg, Broker · MaxLife Realty LLC · FL License #BK3354351 · Equal Housing Opportunity · Full disclaimer · DMCA