

$900,000
19682 Quinlan StreetOrlando, FL 32833
Listing updated: October 10, 2026 at 1:05 PM ET
Listing courtesy of Re/Max Town & Country Realty · Randy Adams PA · MLS #O6442722 · Active · 407-695-2066Property type
Year built
Lot size
Price / sq ft
HOA dues
Days on market
Garage spaces
Flood zone
About this home
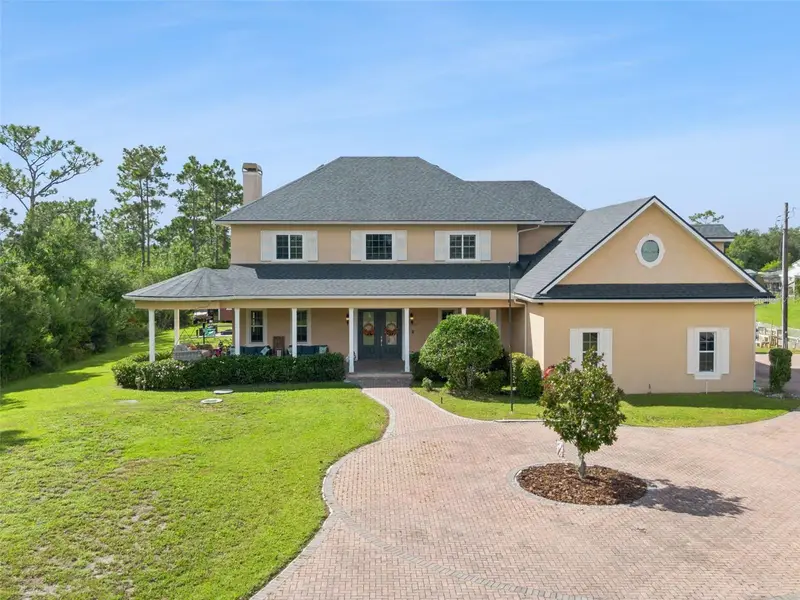
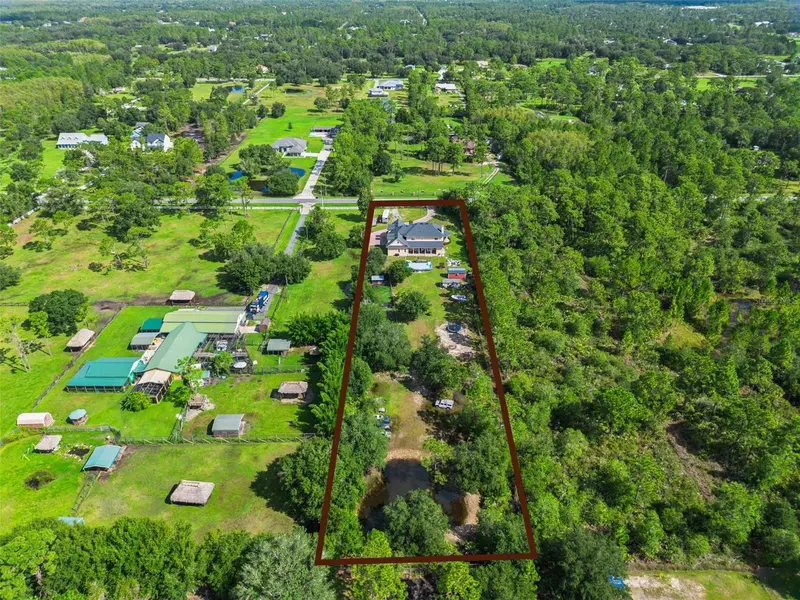
WEDGEFIELD ACREAGE OPPORTUNITY! Discover the space, privacy, and freedom you’ve been looking for on approximately 1.81 acres in sought-after Wedgefield with NO HOA! Designed for those who want more than a traditional neighborhood property, this expansive residence offers an exceptional combination of generous living spaces, abundant bedrooms, entertaining areas, and the versatility to create the homestead lifestyle you’ve envisioned. A grand, pavered circular driveway welcomes you home, leading to an inviting front porch and impressive entry. Inside, the dramatic staircase sets the tone for a home designed to accommodate both everyday living and memorable gatherings. A spacious game room/flex space offers endless possibilities, while the formal dining room provides the perfect backdrop for entertaining. At the center of the home, the expansive great room and kitchen create a natural gathering space for family and friends. The first-floor primary suite provides a private retreat with a spacious en-suite bathroom and oversized walk-in closet featuring custom shelving. A dedicated laundry room and full guest bathroom, complete the convenience of the main level. A separate rear staircase leads to an incredible second-floor entertainment space featuring a dedicated movie room, perfect for family movie nights, game days, or entertaining. Just off the movie room is a versatile bonus room currently utilized as a bedroom, along with a full bathroom. Four additional bedrooms extend down the hallway, offering tremendous flexibility for a large household, guests, home offices, hobbies, or multigenerational living. Two bedrooms share a full bathroom, while two additional bedrooms are connected by a Jack-and-Jill bathroom. Then step outside and embrace what makes this property truly special—the land. The approximately 1.81-acre homesite provides room to breathe, play, garden, entertain, and pursue your homestead dreams. Existing features include a chicken coop, pig pen, above-ground pool, private pond and a he-shed for storage and an air conditioned she-shed complete with shelving & countertops for all your crafting dreams, providing an ideal foundation for buyers seeking a more self-sufficient lifestyle or simply wanting the freedom that comes with owning acreage. Whether your vision includes raising chickens, gardening, enjoying your own private outdoor oasis, creating hobby spaces, or simply having plenty of room between you and your neighbors, this property offers possibilities that traditional subdivision living simply cannot. Major Upgrades include roof 2023, Well pump 2024, PAID OFF SOLAR, Water Heater 2024, New Sub Tank Pump for Septic 2025.
Estimated monthly payment
Estimate only. Taxes use the listing's reported amount where available; insurance is a Florida-average estimate. Your actual payment will vary — run a full calculation or talk to a lender.
Price & listing history22 days on market
- Status: ActiveSep 18, 2026
- Listed$925,000Sep 18, 2026
- Price reduced$900,000
Facts & features
- Property type
- Residential
- Sub type
- Single Family Residence
- Status
- Active
- Days on market
- 22
- Subdivision
- Rocket City
- County
- Orange
- Year built
- 2008
- Living area
- 3,528 sq ft
- Price/sq ft
- $255
- Building area
- 5,582 sq ft (Public Records)
- Lot size
- 78,844 sq ft
- Lot category
- 1 to less than 2
- Flood zone
- X (12095C0500)
- Garage
- 3 spaces
- Pool
- Private pool
- Annual taxes
- $5,048 (2026)
- Parcel #
- 23-23-32-9630-00-921
- Zoning
- A-2
- MLS #
- O6442722
Ask about this home
Have a question? Ask the broker directly.
Ryan Solberg answers personally — no call center, no spam. Your question goes straight to him.
Interior Details
- Bedrooms
- 5
- Full bathrooms
- 5
- Flooring
- Carpet, Ceramic Tile, Luxury Vinyl
- Appliances
- Dishwasher, Disposal, Electric Water Heater, Microwave, Range, Range Hood, Refrigerator
- Interior features
- Ceiling Fans(s), Central Vaccum, Eat-in Kitchen, Primary Bedroom Main Floor, Walk-In Closet(s)
- Laundry
- Inside
- Stories / Levels
- Two
- Direction faces
- North
- Fireplace
- Yes
Heating & Cooling
- Heating
- Central, Electric, Solar
- Cooling
- Central Air
Parking
- Garage spaces
- 3
- Attached garage
- Yes
- Parking features
- Circular Driveway, Garage Faces Side, Oversized, Parking Pad, RV Access/Parking
HOA & Financial
- Total monthly fees
- None
- Total annual fees
- None
- HOA name
- Mike Nolan
- CDD
- No
- Homestead exemption
- Yes
- Min lease term
- 7 Months
- Listing terms
- Cash, Conventional, FHA, VA Loan
- Ownership
- Fee Simple
- Available for lease
- Yes
- Lease restrictions
- No
- Additional lease restrictions
- HOA is optional so Buyer should check with City/County guidelines regarding any lease restrictions.
- Approval process
- HOA is optional. There are NO lease approval requirements that we are aware of.
Exterior & Construction
- Exterior features
- Fire Pit, Storage
- Construction materials
- Block, Frame
- Roof
- Shingle
- Foundation
- Slab
- Pool
- Private pool
- Road surface
- Asphalt
Utilities
- Sewer
- Septic Tank
- Water source
- Well
- Utilities
- Cable Connected, Electricity Connected
Community
- Pets allowed
- Yes
Schools
Letter grades: Florida DOE 2024–25 school grades (Orange, Seminole, Lake, Osceola, Brevard). Assigned schools from the listing agent — verify enrollment with the district.
Room Details
| Room | Level | Dimensions |
|---|---|---|
| Primary Bedroom | First | 19x14 |
| Bedroom 2 | Second | 15x11 |
| Bedroom 3 | Second | 14x12 |
| Bedroom 4 | Second | 12x12 |
| Dining Room | First | 14x14 |
| Living Room | First | 15x14 |
| Kitchen | First | 20x11 |
| Family Room | First | 22x15 |
| Bonus Room | Second | 30x18 |
| Bonus Room | Second | 20x15 |
| Game Room | First |
Listing Details
- Listing date
- 2026-09-18
- On market date
- 2026-09-18
- Original list price
- $925,000
- Occupant type
- Owner
- MLS area
- 32833 - Orlando/Wedgefield/Rocket City/Cape Orlando
- Listing AOR
- Orlando Regional
- Status changed
- 2026-09-18
- Tax legal description
- ROCKET CITY UNIT 8A Z/106 A/K/A CAPE ORLANDO ESTATES UNIT 8A 1855/292 THE E 125FT OF W 200 FT OF TR 92
Flood risk
Minimal-risk area outside the mapped floodplain. Flood insurance is optional and typically low-cost.
Source: FEMA flood zone reported on the listing. Confirm current designation at FEMA Flood Map Service Center.
Location
Directions
From I-4, take FL-408 E toward Orlando. Continue to FL-417 N and exit toward FL-50 E/Colonial Dr. Follow FL-50 E toward Wedgefield/Bithlo, then continue to Quinlan St. Approx. 30–35 minutes from Downtown Orlando and 25–30 minutes from Orlando International Airport.
More homes like this
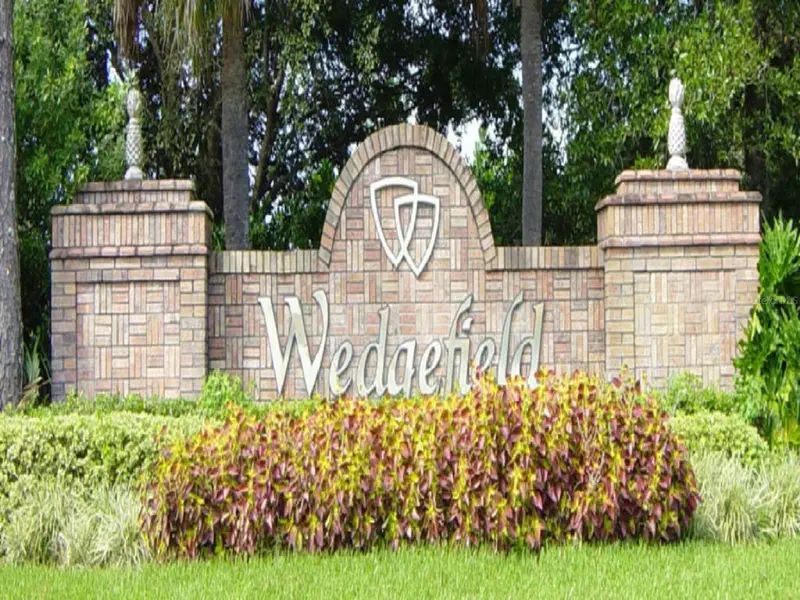
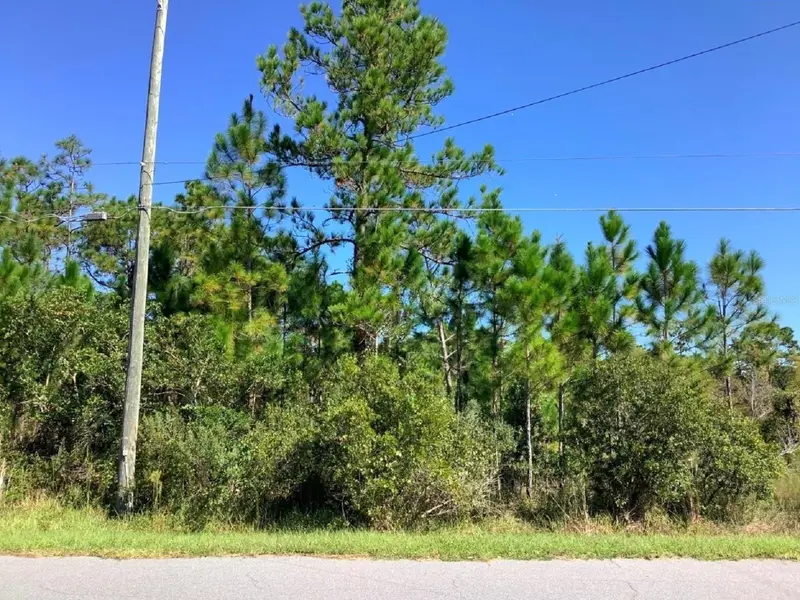
$109,900
Caesar Ave
Orlando, FL 32833
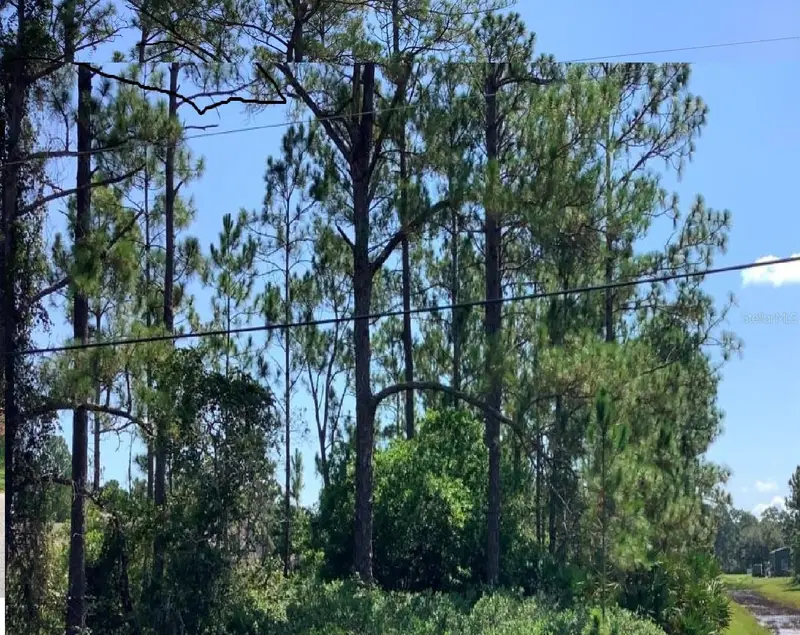
1.52 acres
Rocket City
MLS ID #O6095897, COLDWELL BANKER REALTY.
Listing provided by Stellar MLS
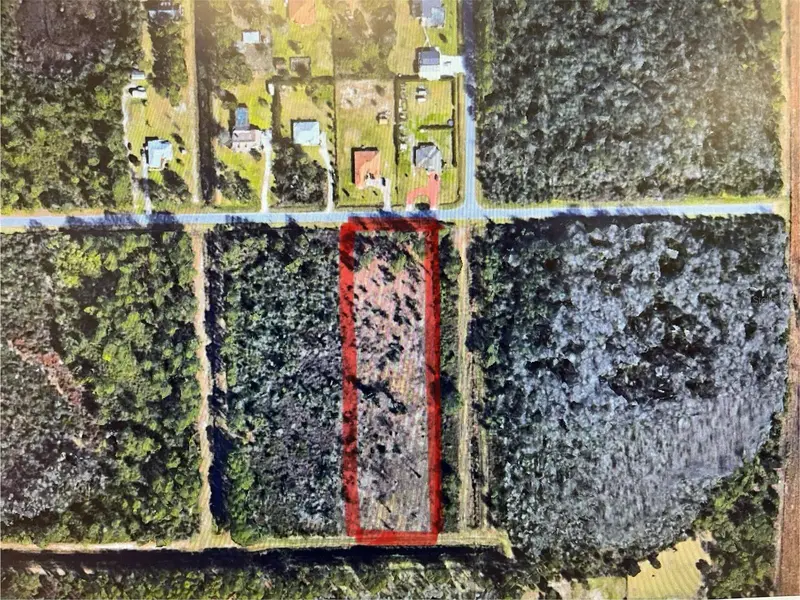
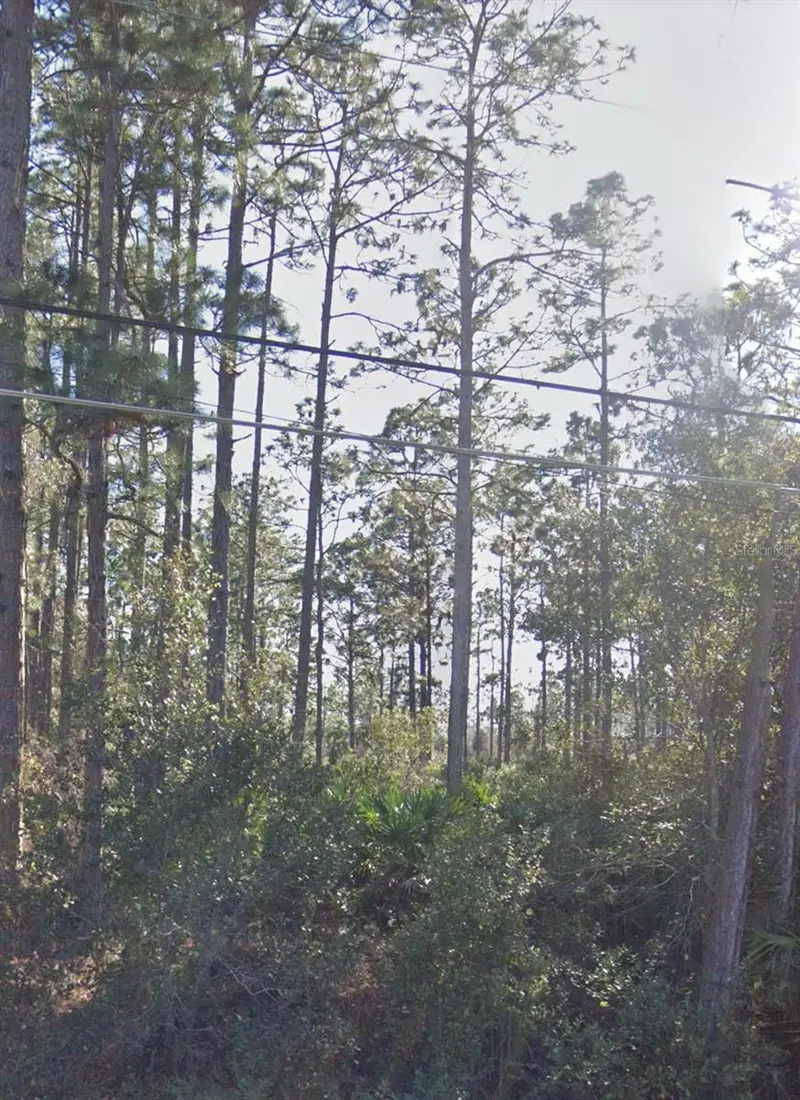
$169,900
00000 Sheldon St
Orlando, FL 32833
1.74 acres
Rocket City
MLS ID #O6307581, COLDWELL BANKER RESIDENTIAL RE.
Listing provided by Stellar MLS
$279,999
Ralston St
Orlando, FL 32833
4.31 acres
Rocket City
MLS ID #G5077293, LIST NOW REALTY, LLC.
Listing provided by Stellar MLS
$305,000
2419 Amberly Ave
Orlando, FL 32833
3 bd · 2 ba · 1,702 sqft
Rocket City
MLS ID #O6431967, KELLER WILLIAMS ADVANTAGE REALTY.
Listing provided by Stellar MLS

Listings courtesy of Stellar MLS as distributed by MLS GRID
IDX information is provided exclusively for consumers’ personal, non-commercial use and may not be used for any purpose other than to identify prospective properties consumers may be interested in purchasing.
Based on information submitted to the MLS GRID as of October 10, 2026 at 1:05 PM ET. All data is obtained from various sources and may not have been verified by broker or MLS GRID. Supplied Open House Information is subject to change without notice. All information should be independently reviewed and verified for accuracy. Properties may or may not be listed by the office/agent presenting the information.
All or a portion of the multiple listing information is provided by Stellar MLS, from a copyrighted compilation of listings. The compilation of listings and each individual listing are © 2026 Stellar MLS. All rights reserved.
Ryan Solberg, Broker · MaxLife Realty LLC · FL License #BK3354351 · Equal Housing Opportunity · Full disclaimer · DMCA