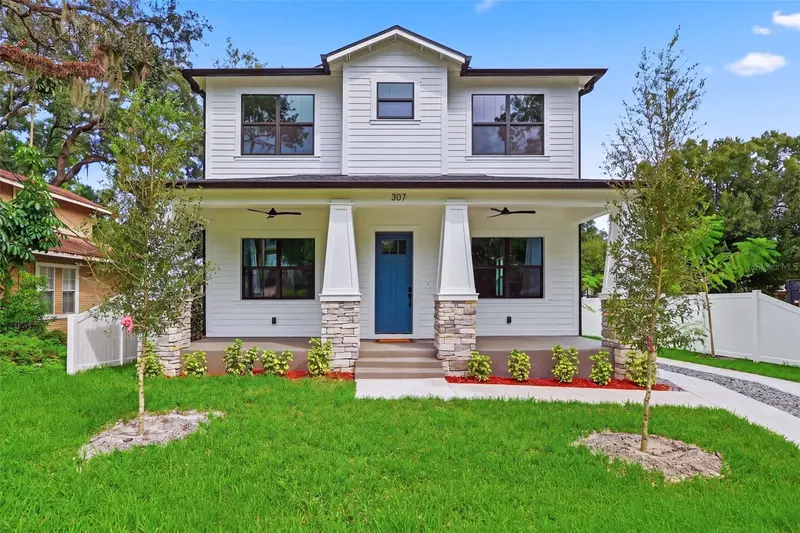

$799,900
307 Jean StreetTampa, FL 33604
Listing updated: October 26, 2026 at 4:07 PM ET
Listing courtesy of Janus Realty Group · Barry Bass · MLS #TB8549573 · Active · 813-787-0348Property type
Year built
Lot size
Price / sq ft
HOA dues
Days on market
Garage spaces
Flood zone
About this home
Brand-New Construction in Historic Seminole Heights! Welcome to 307 W Jean St, a beautifully designed 5-bedroom, 2.5-bathroom new construction home offering modern comfort in one of Tampa’s most desirable and character-filled neighborhoods. Step inside to a bright, spacious open floor plan with high ceilings, creating an airy and inviting atmosphere perfect for both everyday living and entertaining. The thoughtfully designed layout offers five bedrooms, providing plenty of flexibility for family, guests, a home office, or workout space. A large interior laundry room adds convenience and valuable additional storage. Outside, the property features a detached two-car garage, offering ample parking, storage, and added functionality. Even better, two additional brand-new homes are currently being constructed next door, adding to the fresh, revitalized feel of this Seminole Heights block. Located in the heart of Historic Seminole Heights, you'll be just minutes from the neighborhood's popular local restaurants, breweries, coffee shops, and parks, while still enjoying convenient access to Downtown Tampa, Armature Works, Tampa Heights, and major roadways. Enjoy the charm and established character of Seminole Heights with the comfort, efficiency, and low-maintenance lifestyle of a brand-new home. With five bedrooms, generous living space, a detached garage, and a prime central Tampa location, this home is ready to welcome its first owner.
Estimated monthly payment
Estimate only. Taxes use the listing's reported amount where available; insurance is a Florida-average estimate. Your actual payment will vary — run a full calculation or talk to a lender.
Price & listing history25 days on market
- Status: ActiveOct 1, 2026
- Listed$874,900Oct 1, 2026
- Price reduced$799,900
Facts & features
- Property type
- Residential
- Sub type
- Single Family Residence
- Status
- Active
- Days on market
- 25
- Subdivision
- North Park Annex
- County
- Hillsborough
- Year built
- 2026
- Living area
- 2,649 sq ft
- Price/sq ft
- $302
- Building area
- 3,878 sq ft (Builder)
- Lot size
- 6,710 sq ft
- Lot category
- 0 to less than 1/4
- Flood zone
- AE (12057C0214J)
- Garage
- 2 spaces
- Annual taxes
- $4,747 (2025)
- Parcel #
- A-36-28-18-4FB-000000-00450.0
- Zoning
- SH-RS
- MLS #
- TB8549573
Ask about this home
Have a question? Ask the broker directly.
Ryan Solberg answers personally — no call center, no spam. Your question goes straight to him.
Interior Details
- Bedrooms
- 5
- Full bathrooms
- 2
- Half bathrooms
- 1
- Flooring
- Hardwood, Tile
- Appliances
- Dishwasher, Disposal, Microwave, Range, Refrigerator
- Interior features
- Ceiling Fans(s), High Ceilings, Open Floorplan, Walk-In Closet(s)
- Laundry
- Electric Dryer Hookup, Inside, Laundry Room
- Stories / Levels
- Two
- Direction faces
- South
- New construction
- Yes
Heating & Cooling
- Heating
- Central
- Cooling
- Central Air
Parking
- Garage spaces
- 2
- Attached garage
- No
HOA & Financial
- Total monthly fees
- None
- Total annual fees
- None
- CDD
- No
- Min lease term
- No Minimum
- Listing terms
- Cash, Conventional, FHA, VA Loan
- Ownership
- Fee Simple
- Available for lease
- Yes
- Lease restrictions
- No
Exterior & Construction
- Exterior features
- Lighting, Private Yard, Rain Gutters, Sidewalk
- Construction materials
- Block
- Roof
- Shingle
- Foundation
- Slab
- Road surface
- Asphalt
Utilities
- Sewer
- Public Sewer
- Water source
- None
- Utilities
- Public
Room Details
| Room | Level | Dimensions |
|---|---|---|
| Kitchen | 17x13 | |
| Primary Bedroom | 17x13 | |
| Family Room | 18x18 |
Listing Details
- Listing date
- 2026-09-17
- On market date
- 2026-10-01
- Original list price
- $874,900
- Occupant type
- Vacant
- MLS area
- 33604 - Tampa / Sulphur Springs
- Listing AOR
- Suncoast Tampa
- Status changed
- 2026-10-01
- Tax legal description
- NORTH PARK ANNEX LOT 450 AND E 5 FT OF LOT 451
Flood risk
FEMA Special Flood Hazard Area (1% annual-chance / “100-year” floodplain). Flood insurance is generally required by mortgage lenders.
Source: FEMA flood zone reported on the listing. Confirm current designation at FEMA Flood Map Service Center.
Location
Directions
I-275 North to West Hillsborough Ave turn right on W Jean to address.
More homes like this
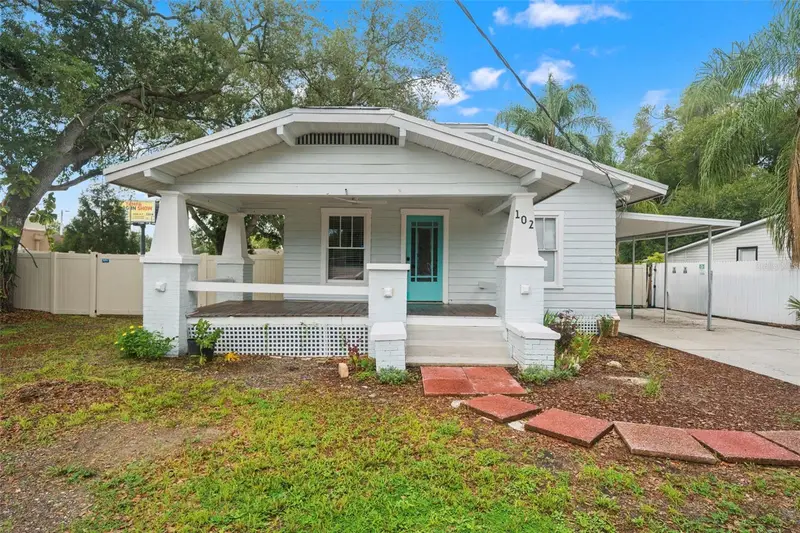
$475,000
102 W North St
Tampa, FL 33604
3 bd · 3 ba · 1,564 sqft
North Park Annex
MLS ID #TB8520111, FRANK ALBERT REALTY.
Listing provided by Stellar MLS
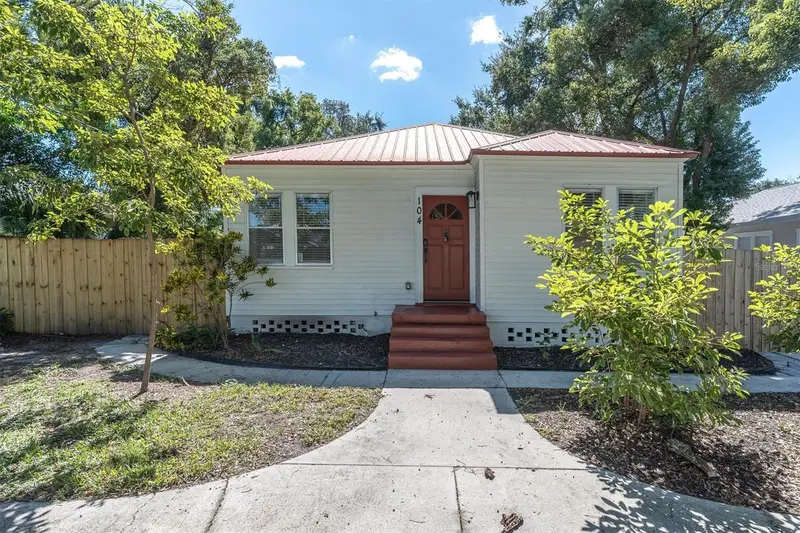
$485,000
104 W Lambright St
Tampa, FL 33604
3 bd · 2 ba · 1,150 sqft
North Park Annex
MLS ID #TB8540403, EXP REALTY LLC.
Listing provided by Stellar MLS
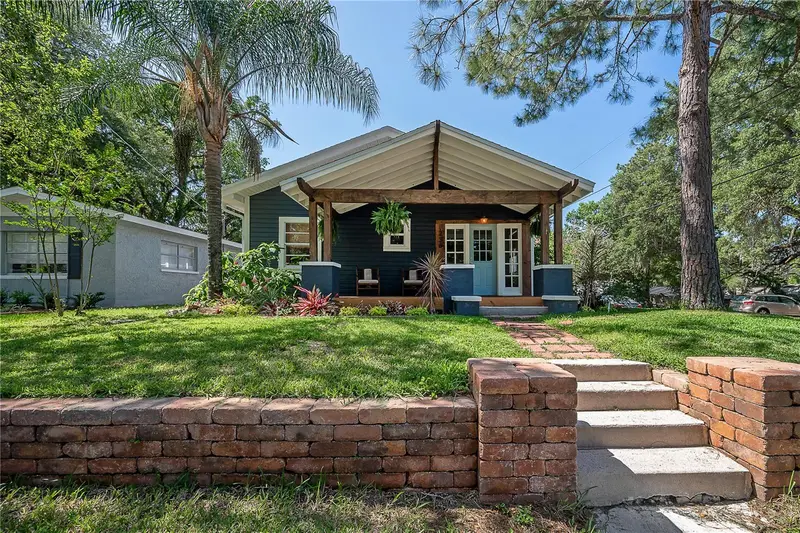
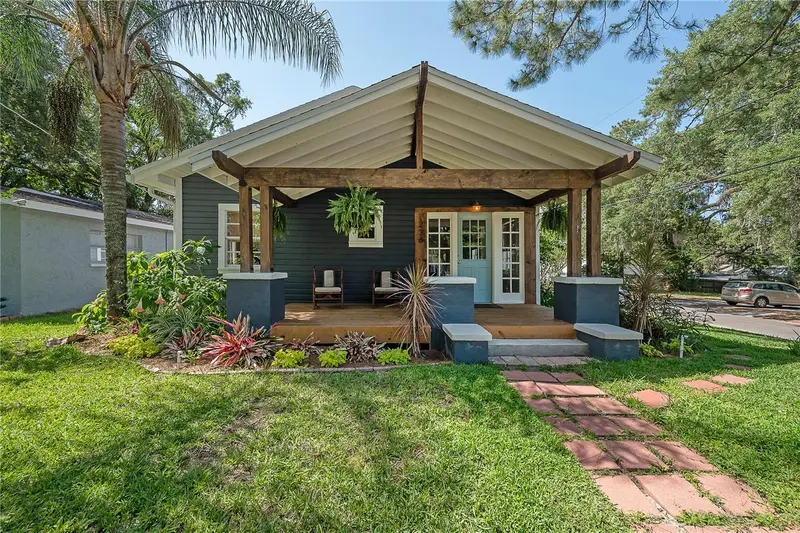
$998,000
236 W North St
Tampa, FL 33604
6 bd · 5 ba · 2,713 sqft
North Park Annex
MLS ID #TB8521847, BRAINARD REALTY.
Listing provided by Stellar MLS
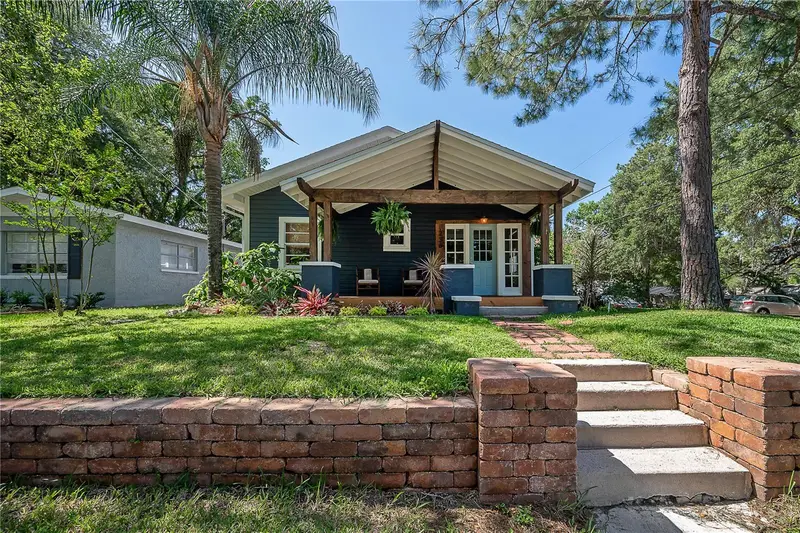
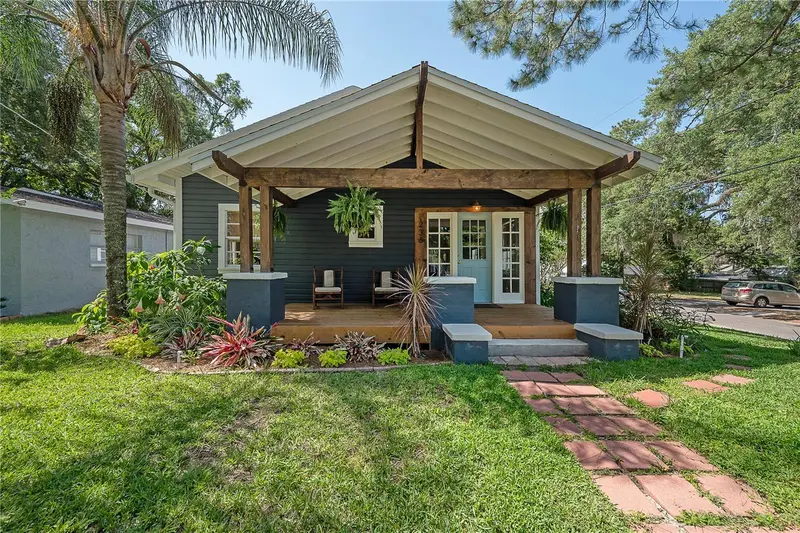
$998,000
236 W North St
Tampa, FL 33604
28 bd · 20 ba · 2,713 sqft
North Park Annex
MLS ID #TB8521848, BRAINARD REALTY.
Listing provided by Stellar MLS

Listings courtesy of Stellar MLS as distributed by MLS GRID
IDX information is provided exclusively for consumers’ personal, non-commercial use and may not be used for any purpose other than to identify prospective properties consumers may be interested in purchasing.
Based on information submitted to the MLS GRID as of October 26, 2026 at 4:07 PM ET. All data is obtained from various sources and may not have been verified by broker or MLS GRID. Supplied Open House Information is subject to change without notice. All information should be independently reviewed and verified for accuracy. Properties may or may not be listed by the office/agent presenting the information.
All or a portion of the multiple listing information is provided by Stellar MLS, from a copyrighted compilation of listings. The compilation of listings and each individual listing are © 2026 Stellar MLS. All rights reserved.
Ryan Solberg, Broker · MaxLife Realty LLC · FL License #BK3354351 · Equal Housing Opportunity · Full disclaimer · DMCA