
$1,275,000
81 Millholland StreetOakland, FL 34760
Listing updated: September 27, 2026 at 3:06 PM ET
Listing courtesy of Exp Realty Llc · Bobby Baldor, PA · MLS #O6442710 · Active · 888-883-8509Property type
Year built
Lot size
Price / sq ft
HOA dues
Days on market
Garage spaces
Flood zone
About this home
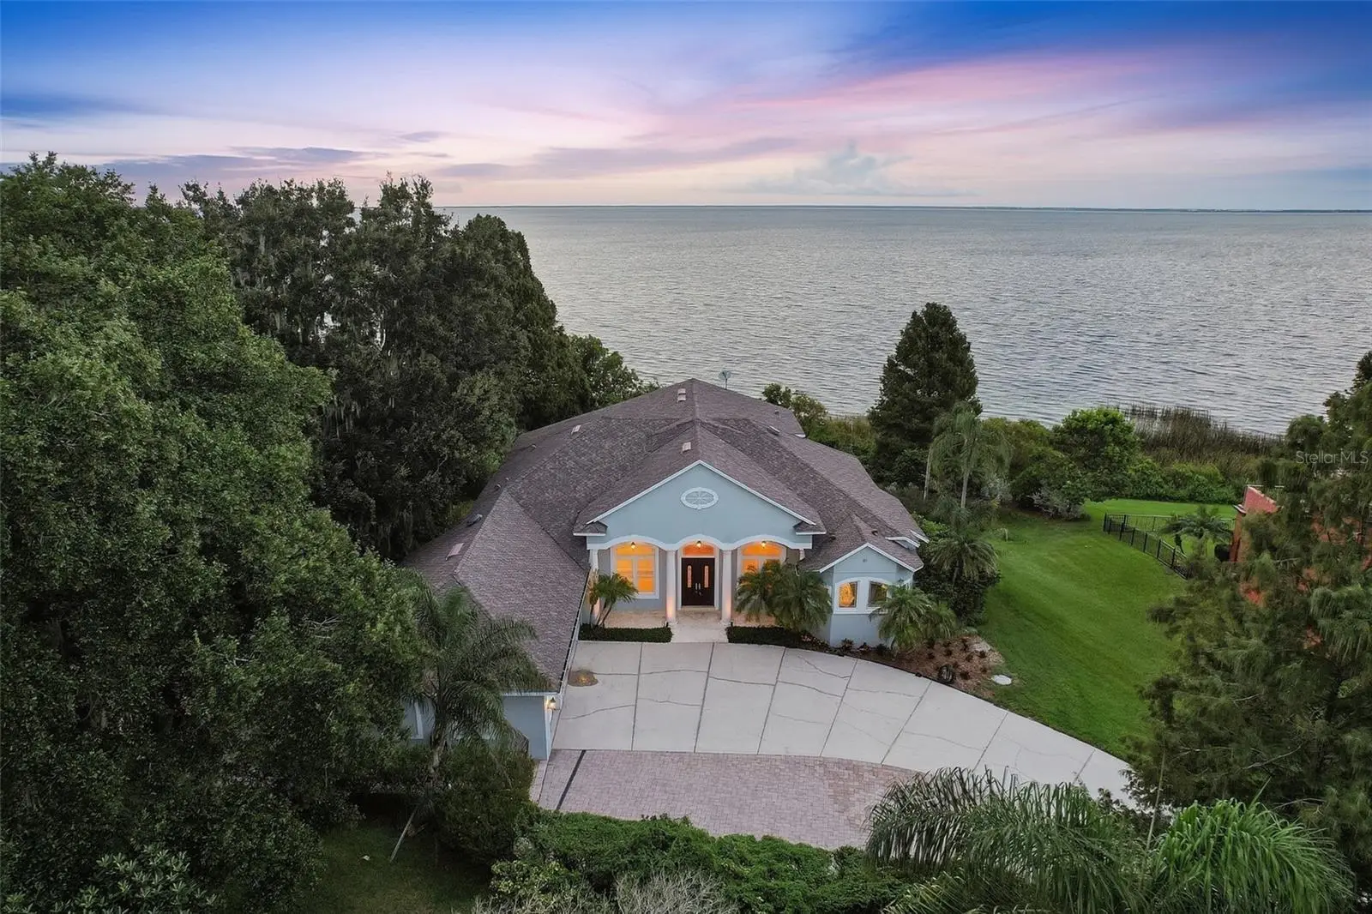
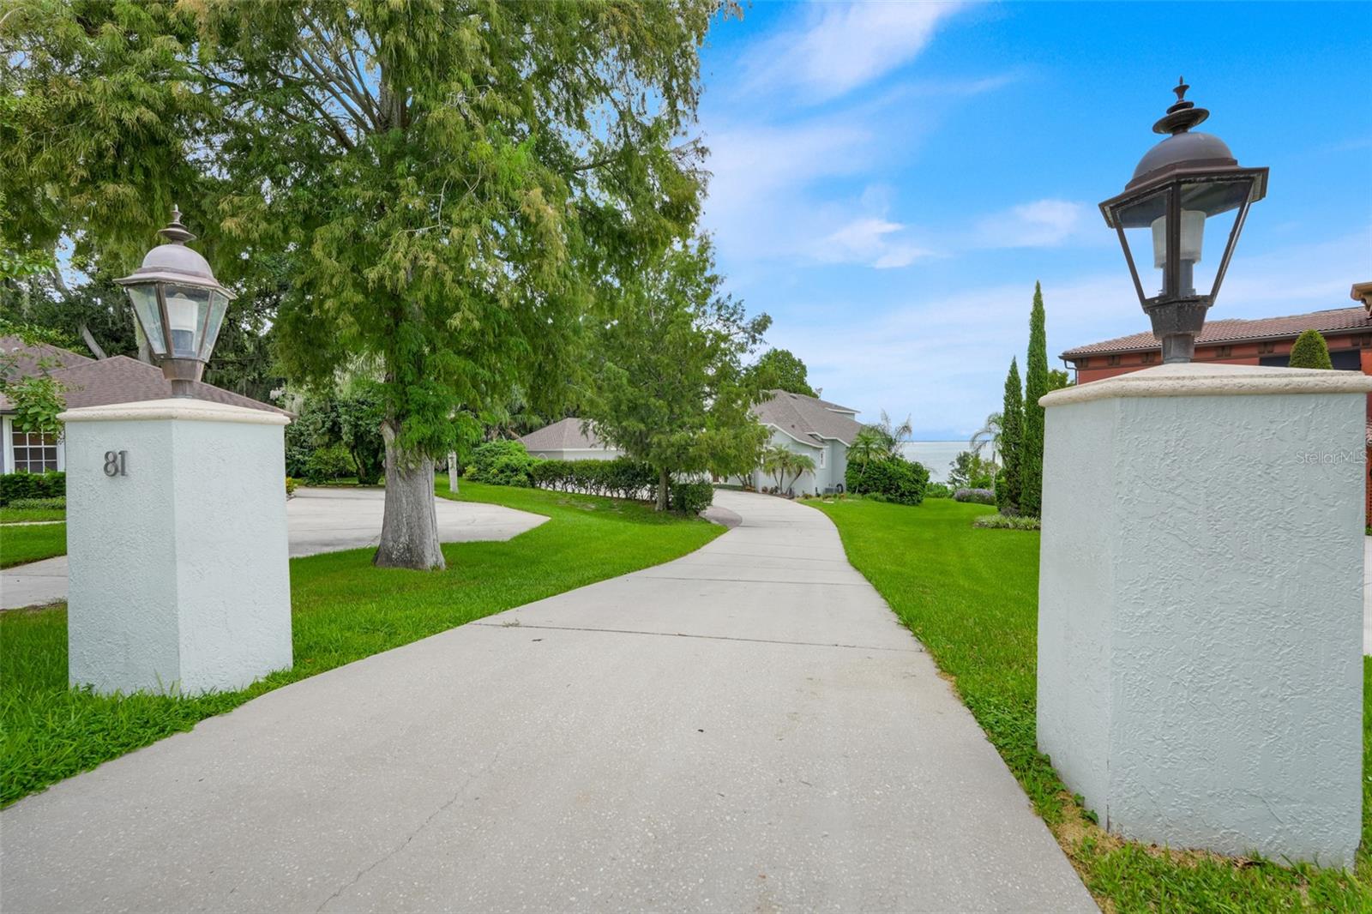
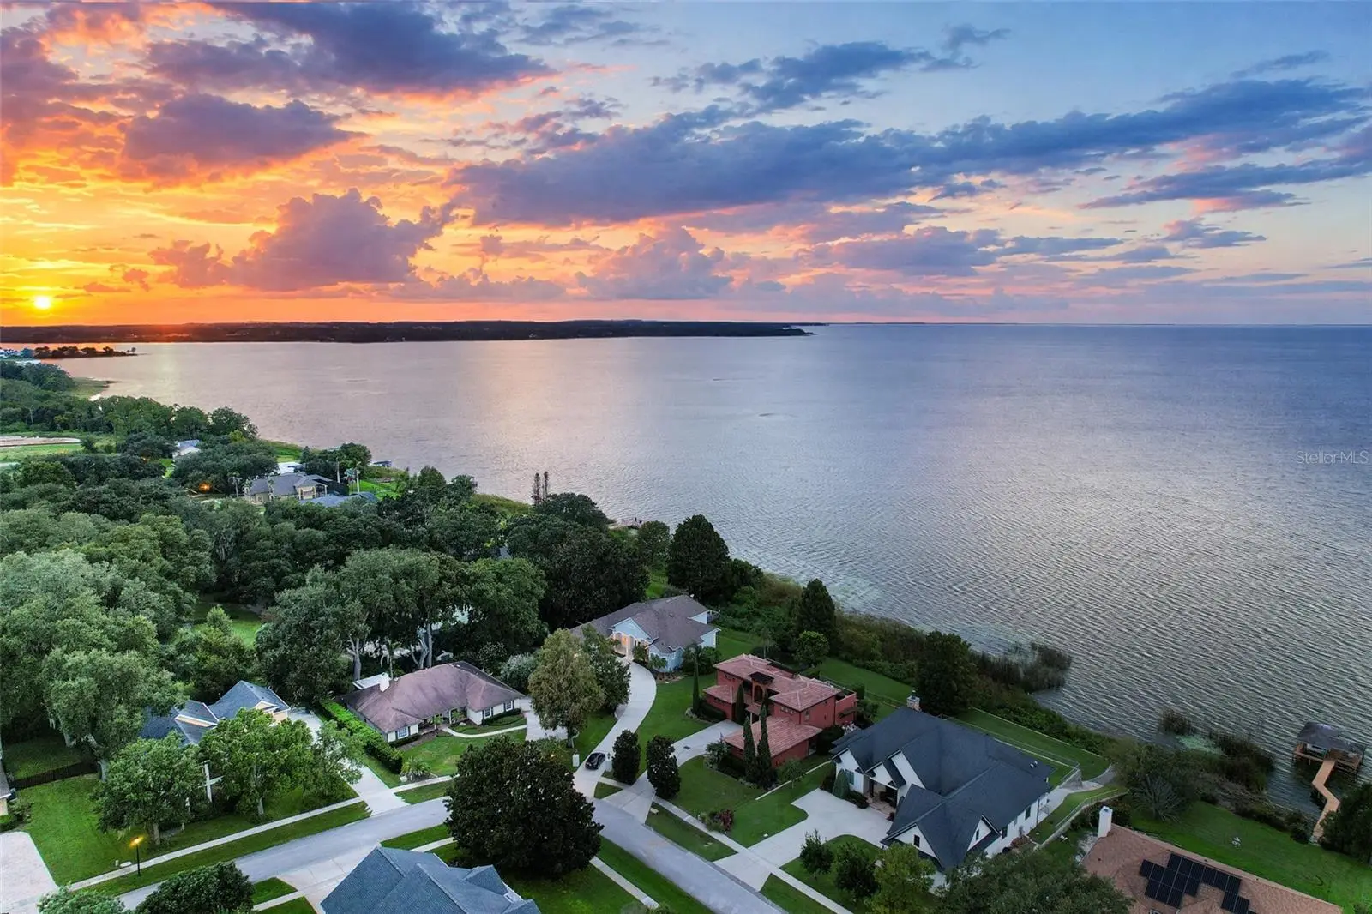
Virtually Staged. Some homes are defined by finishes. Others are defined by a setting that simply cannot be recreated. Tucked along the shoreline of Lake Apopka in historic Oakland, this 3,887 square-foot custom residence offers something increasingly difficult to find in Central Florida: substantial living space, privacy, mature surroundings and expansive lake views, all just minutes from Winter Garden. The experience begins on the approach. Crest the hill toward Millholland Street and Lake Apopka comes into view before the home settles into its private setting below. Step through the front door and your attention returns immediately to the water. A dramatic two-story living space, sweeping wood staircase and expansive windows fill the home with natural light and lake views from nearly every room. The spacious floor plan features three bedrooms, three full baths, a dedicated office and a spacious upstairs loft/bonus room. The first-floor primary suite offers privacy, custom closets and stunning lake views. A second bedroom and full bath are also downstairs, offering flexibility for guests or multigenerational living. At the center of the home, the kitchen opens to the surrounding living spaces with a panoramic view of the lake. Portions of the interior retain its original character, presenting an opportunity to update the kitchen and baths to your own style while preserving the architecture and generous proportions of the home. The enclosed main-floor patio creates a comfortable living space extension overlooking the water. Both the upstairs bedroom and the loft with wet bar lead to a large open-air deck with elevated views across Lake Apopka. Approximately 52 feet of natural shoreline provides privacy and a front-row seat to the area's native wildlife- ospreys, bald eagles, herons and other birdlife. Intentionally maintained as a natural shoreline rather than a recreational waterfront, creating a peaceful buffer between the home and the lake. The oversized three-car garage is equally impressive. Designed as a serious workshop, it features built-in cabinetry and pegboard, numerous electrical outlets, a pneumatic system with quick-connect ceiling hose reels, and additional storage and a garage-attic winch. A large private driveway provides plenty of parking and easy turnaround. The property has also benefited from numerous improvements, including an architectural-shingle roof, replacement double-pane windows, French doors and sliding glass doors, an enlarged upper deck, newer water heater, cooktop, microwave and carpet, HVAC servicing, duct cleaning, electrical evaluation and corrective work, septic servicing, irrigation improvements, restored drainage swale and additional landscaping. The fireplace and chimney have also been serviced, along with extensive pest-exclusion work. Beyond the property, Oakland offers the oak-lined streets and small-town character that make this corner of Central Florida so distinctive. The West Orange Trail, Oakland Town Center, historic Downtown Winter Garden and Plant Street are all nearby, along with convenient access to shopping, dining and major roadways. Kitchens and bathrooms can be transformed. A private Lake Apopka setting, substantial custom architecture, two levels of outdoor living and views like these are much harder to replicate. Modernize what you want. Preserve what you love. The lake, the views and the setting are already here.
Estimated monthly payment
Estimate only. Taxes use the listing's reported amount where available; insurance is a Florida-average estimate. Your actual payment will vary — run a full calculation or talk to a lender.
Price & listing history10 days on market
- Status: ActiveSep 17, 2026
- Listed$1,275,000Sep 17, 2026
- Price increased$1,275,000
Property Documents
Documents the listing agent has made public for this property. Free to view and download.
Facts & features
- Property type
- Residential
- Sub type
- Single Family Residence
- Status
- Active
- Days on market
- 10
- Subdivision
- Southern Oaks At Oakland Shores
- County
- Orange
- Year built
- 2001
- Living area
- 3,887 sq ft
- Price/sq ft
- $328
- Building area
- 5,069 sq ft (Public Records)
- Lot size
- 28,158 sq ft
- Lot category
- 1/2 to less than 1
- Flood zone
- AE,X
- Garage
- 3 spaces
- Annual taxes
- $7,890 (2026)
- Parcel #
- 20-22-27-8129-00-080
- Zoning
- R-1A
- MLS #
- O6442710
Ask about this home
Have a question? Ask the broker directly.
Ryan Solberg answers personally — no call center, no spam. Your question goes straight to him.
Interior Details
- Bedrooms
- 3
- Full bathrooms
- 3
- Flooring
- Carpet, Ceramic Tile
- Appliances
- Built-In Oven, Dishwasher, Disposal, Electric Water Heater, Exhaust Fan, Microwave, Range, Range Hood
- Interior features
- Cathedral Ceiling(s), Ceiling Fans(s), Central Vaccum, High Ceilings, Kitchen/Family Room Combo, Primary Bedroom Main Floor, Solid Wood Cabinets, Split Bedroom, Tray Ceiling(s), Vaulted Ceiling(s), Walk-In Closet(s), Wet Bar, Window Treatments
- Laundry
- Inside, Laundry Room
- Stories / Levels
- Two
- Direction faces
- South
- Fireplace
- Yes
Heating & Cooling
- Heating
- Central, Zoned
- Cooling
- Central Air, Zoned
Parking
- Garage spaces
- 3
- Attached garage
- No
- Parking features
- Garage Door Opener, Off Street, Open, Oversized, Workshop in Garage
HOA & Financial
- HOA fee
- $459 / Semi-Annually
- Monthly HOA
- $77/mo
- Total monthly fees
- $77/mo
- Total annual fees
- $918
- HOA name
- Southwest Property Management
- CDD
- No
- Homestead exemption
- Yes
- Min lease term
- 8-12 Months
- Listing terms
- Cash, Conventional, VA Loan
- Ownership
- Fee Simple
- Available for lease
- Yes
- Lease restrictions
- No
- Additional lease restrictions
- Buyer to verify with the HOA and the city of Oakland.
Exterior & Construction
- Exterior features
- Other
- Construction materials
- Block, Stucco
- Roof
- Shingle
- Foundation
- Slab
- Waterfront
- Yes
- Water access
- Yes
- Water view
- Yes
- Road surface
- Paved
Utilities
- Sewer
- Septic Tank
- Water source
- Canal/Lake For Irrigation, Public
- Utilities
- Public
Community
- Pets allowed
- Yes
Schools
Letter grades: Florida DOE 2024–25 school grades (Orange, Seminole, Lake, Osceola, Brevard). Assigned schools from the listing agent — verify enrollment with the district.
Room Details
| Room | Level | Dimensions |
|---|---|---|
| Bedroom 2 | First | 11x13 |
| Bedroom 3 | Second | 11x12 |
| Bonus Room | Second | 14x19 |
| Den | Second | 12x12 |
| Dining Room | First | 13x17 |
| Family Room | First | 18x24 |
| Kitchen | First | 14x15 |
| Living Room | First | 15x18 |
| Primary Bathroom | First | |
| Primary Bedroom | First | 18x21 |
| Dinette | First | 9x10 |
| Balcony/Porch/Lanai | Second | 14x27 |
Listing Details
- Listing date
- 2026-09-17
- On market date
- 2026-09-17
- Original list price
- $1,275,000
- Occupant type
- Vacant
- MLS area
- 34760 - Oakland
- Listing AOR
- Orlando Regional
- Status changed
- 2026-09-17
- Tax legal description
- SOUTHERN OAKS AT OAKLAND SHORES 35/75 LOT 8
Flood risk
FEMA Special Flood Hazard Area (1% annual-chance / “100-year” floodplain). Flood insurance is generally required by mortgage lenders.
Source: FEMA flood zone reported on the listing. Confirm current designation at FEMA Flood Map Service Center.
Location
Directions
(W) Highway 50 to Oakland (R) Tubb Street, cross over Oakland Avenue, past Post Office (R) Vandermere (L) Millholland to 81 Millholland on left.
More homes like this
$800,000
14031 Zephermoor Ln
Winter Garden, FL 34787
5 bd · 3 ba · 3,007 sqft
Windward Cay 48 125
MLS ID #O6447706, EXP REALTY LLC.
Listing provided by Stellar MLS
$1,050,000
1316 Southern Sun Drive
Oakland, FL 34787
5 bd · 4 ba · 3,658 sqft
Hull Island
MLS ID #S5159033, LA ROSA REALTY KISSIMMEE.
Listing provided by Stellar MLS
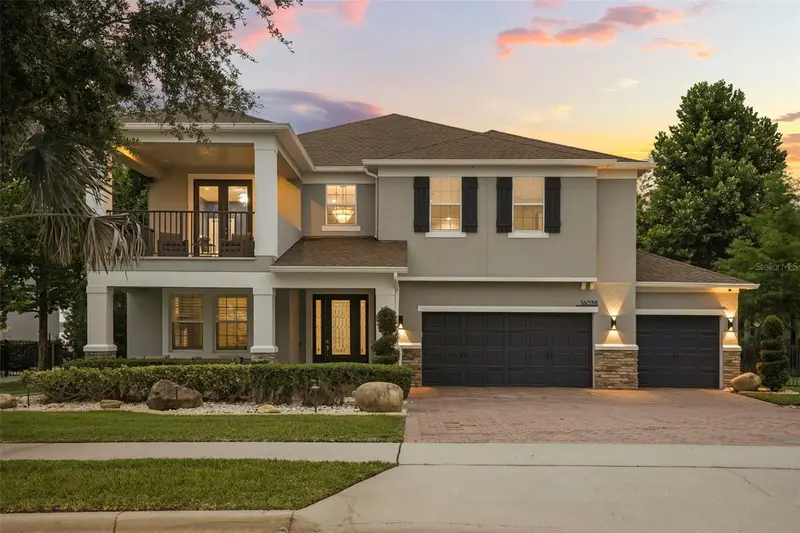
$1,999,999
16038 Johns Lake Overlook Dr
Winter Garden, FL 34787
5 bd · 5 ba · 4,139 sqft
Hickory Hammock Ph 1d
MLS ID #O6426648, COMPASS FLORIDA LLC.
Listing provided by Stellar MLS
$899,900
144 Tildenville School Rd
Winter Garden, FL 34787
1.12 acres
MLS ID #O6439913, COMPASS FLORIDA LLC.
Listing provided by Stellar MLS

Listings courtesy of Stellar MLS as distributed by MLS GRID
IDX information is provided exclusively for consumers’ personal, non-commercial use and may not be used for any purpose other than to identify prospective properties consumers may be interested in purchasing.
Based on information submitted to the MLS GRID as of September 27, 2026 at 3:06 PM ET. All data is obtained from various sources and may not have been verified by broker or MLS GRID. Supplied Open House Information is subject to change without notice. All information should be independently reviewed and verified for accuracy. Properties may or may not be listed by the office/agent presenting the information.
All or a portion of the multiple listing information is provided by Stellar MLS, from a copyrighted compilation of listings. The compilation of listings and each individual listing are © 2026 Stellar MLS. All rights reserved.
Ryan Solberg, Broker · MaxLife Realty LLC · FL License #BK3354351 · Equal Housing Opportunity · Full disclaimer · DMCA