
$675,000
2595 Jolena Drive
Melbourne, FL 32935
Listing updated: October 2, 2026 at 9:38 AM ET
Listing courtesy of Nona Legacy Powered By La Rosa · Bee Nielsen · MLS #S5157805 · Active · 407-270-6841Property type
Year built
Lot size
Price / sq ft
HOA dues
Days on market
Garage spaces
Flood zone
About this home
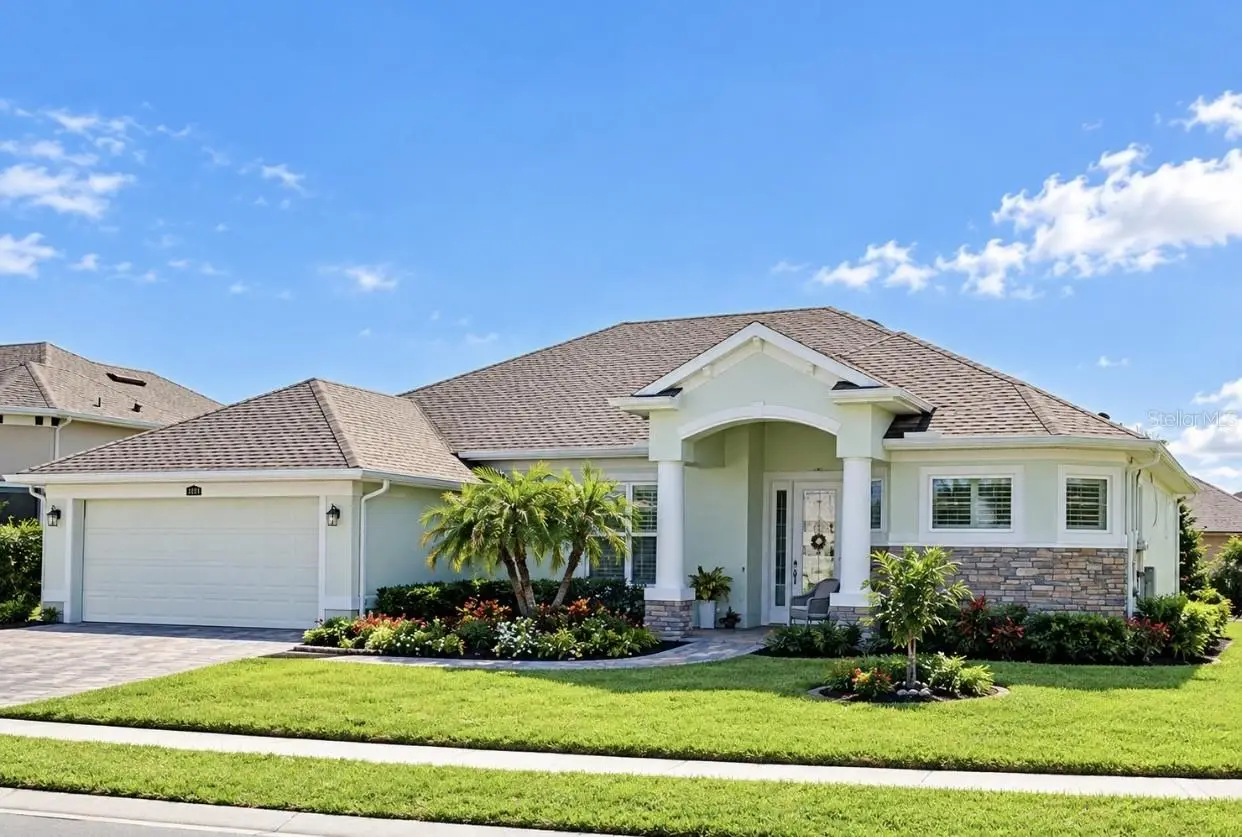
Welcome to this beautiful home in the desirable gated community of Pineda Springs in Melbourne. Built in 2018 this 3 bedroom, 2 bath, 2 car garage on a manicured corner lot offers paved driveway and peaceful view of retention pond from the lanai. Inside you immediately appreciate the open concept floor plan with 2290 sq ft of living space, impressive 10 foot ceilings and inviting atmosphere throughout. The heart of the home is the expansive gourmet kitchen, featuring grand granite countertops, stainless steel appliances, farmhouse sink, 42" cabinetry, under cabinet lighting, built-in oven and Microwave, 5 burner gas range, glass-tile backsplash, walk in pantry, and eat-in space with build in banquet, perfect for both everyday cooking and entertaining. The kitchen flows seamlessly into the open living room and dining area, making gatherings effortless. The oversized primary suite is a true retreat, complete with a huge en-suite bathroom designed with accessibility in mind, Featuring: 2 separate granite vanities, oversized walk-in shower, separate garden tub and 2 walk-in closets. French doors lead from both the living room and primary suite to the screened-in lanai, where you can enjoy quaint views of the retention pond. Additional features includes Wooden Venetian blinds throughout, a dedicated laundry room with washer, dryer and utility sink, Attic in the 2 car garage, A/C air sterilizer pro system(2024), Tankless water heater (2026) Gas range (2018) Detachable hurricane shutters, and solar panels for energy efficiency (2022) Luxury vinyl plank flooring throughout, NO carpet. Every detail has been carefully considered to provide an exceptional living experience—from the impressive ceiling height and open-concept design to the upgraded kitchen, accessible primary suite and energy-efficient features. Located within the sought-after Pineda Springs gated community, this home offers a wonderful combination of privacy, convenience, and Florida living near the beach. Restaurants, shopping and fitness are located nearby.
Estimated monthly payment
Estimate only. Taxes use the listing's reported amount where available; insurance is a Florida-average estimate. Your actual payment will vary — run a full calculation or talk to a lender.
Price & listing history0 days on market
- Status: ActiveOct 2, 2026
- Listed$675,000Oct 2, 2026
- Price increased$675,000
Facts & features
- Property type
- Residential
- Sub type
- Single Family Residence
- Status
- Active
- Days on market
- 0
- Subdivision
- Pineda Spgs Ph 2
- County
- Brevard
- Year built
- 2018
- Living area
- 2,290 sq ft
- Price/sq ft
- $295
- Building area
- 2,796 sq ft (Public Records)
- Lot size
- 10,890 sq ft
- Lot category
- 1/4 to less than 1/2
- Flood zone
- X (12009C0516G)
- Garage
- 2 spaces
- Annual taxes
- $117 (2025)
- Parcel #
- 26 3731-29-C-30
- Zoning
- RES
- MLS #
- S5157805
Ask about this home
Have a question? Ask the broker directly.
Ryan Solberg answers personally — no call center, no spam. Your question goes straight to him.
Interior Details
- Bedrooms
- 3
- Full bathrooms
- 2
- Flooring
- Tile, Wood
- Appliances
- Built-In Oven, Dishwasher, Disposal, Dryer, Microwave, Range, Range Hood, Refrigerator, Tankless Water Heater, Washer
- Interior features
- Accessibility Features, Ceiling Fans(s), Eat-in Kitchen, High Ceilings, Kitchen/Family Room Combo, Open Floorplan, Primary Bedroom Main Floor, Solid Surface Counters, Split Bedroom, Walk-In Closet(s), Window Treatments
- Laundry
- Inside, Laundry Room
- Stories / Levels
- One
- Direction faces
- East
Heating & Cooling
- Heating
- Central, Solar
- Cooling
- Central Air
Parking
- Garage spaces
- 2
- Attached garage
- Yes
- Parking features
- Driveway, Garage Door Opener
HOA & Financial
- HOA fee
- $565 / Semi-Annually
- Monthly HOA
- $94/mo
- Total monthly fees
- $94/mo
- Total annual fees
- $1,130
- HOA name
- Van Moore
- CDD
- No
- Homestead exemption
- Yes
- Min lease term
- 7 Months
- Listing terms
- Cash, Conventional, FHA, VA Loan
- Ownership
- Fee Simple
- Available for lease
- Yes
- Lease restrictions
- Yes
- Additional lease restrictions
- Contact HOA
Exterior & Construction
- Exterior features
- Private Mailbox, Rain Gutters
- Construction materials
- Block, Stone, Stucco
- Roof
- Shingle
- Foundation
- Slab
- Road surface
- Asphalt
Utilities
- Sewer
- Public Sewer
- Water source
- Public
- Utilities
- Electricity Connected, Water Connected
Community
- Pets allowed
- Yes
Room Details
| Room | Level | Dimensions |
|---|---|---|
| Great Room | First | 17x17 |
| Primary Bedroom | First | 17x16 |
| Kitchen | First |
Listing Details
- Listing date
- 2026-09-15
- On market date
- 2026-10-02
- Original list price
- $675,000
- Occupant type
- Owner
- MLS area
- 32935 - Melbourne
- Listing AOR
- Osceola
- Status changed
- 2026-10-02
- Tax legal description
- PINEDA SPRINGS PHASE 2 BLK C LOT 30
Flood risk
Minimal-risk area outside the mapped floodplain. Flood insurance is optional and typically low-cost.
Source: FEMA flood zone reported on the listing. Confirm current designation at FEMA Flood Map Service Center.
Location
Directions
Go North on US-1. Turn left on Post Road. Turn Right on N Wickham Road. Turn Right on Pebble Creek Street. Left at the roundabout. Enter the gate and Follow Jolena Drive, 2595 Jolena Drive will be on your Right.
More homes like this
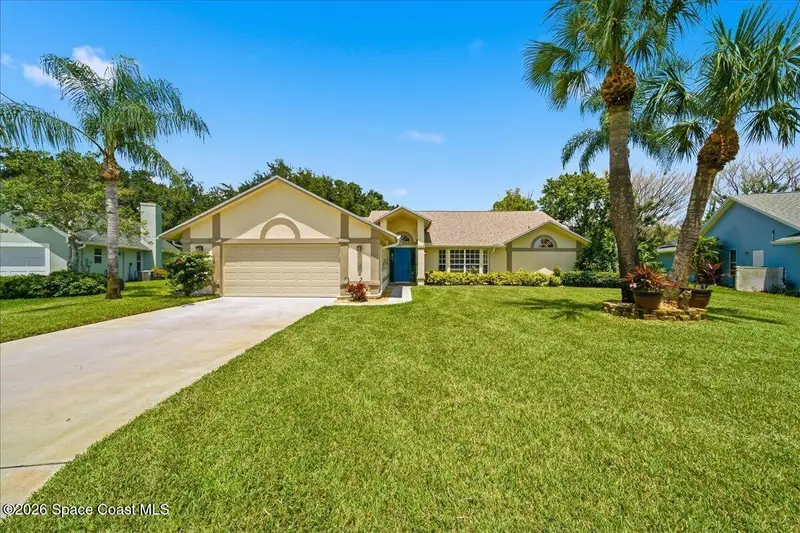
$474,999
1406 Cypress Trace Drive, Melbourne, Fl 32940
Melbourne, FL 32940
3 bd · 2 ba · 1,652 sqft
Cypress Trace Suntree Pud Stage 4
MLS ID #1084877, Landshark Realty.
Listing provided by Space Coast MLS (Space Coast Association of REALTORS®)
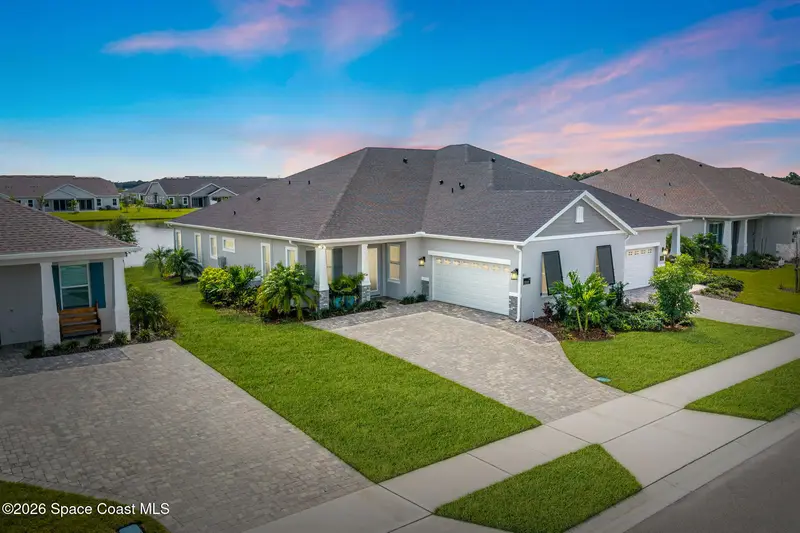
$575,000
3008 Pangea Circle, Melbourne, Fl 32940
Melbourne, FL 32940
3 bd · 2 ba · 1,917 sqft
Pangea Park
MLS ID #1089173, Brevard County Realty LLC.
Listing provided by Space Coast MLS (Space Coast Association of REALTORS®)

$535,900
225 Jason Court, Satellite Beach, Fl 32937
Satellite Beach, FL 32937
3 bd · 2 ba · 1,482 sqft
Flamingo Homes Sec B
MLS ID #1086856, Banana River Realty.
Listing provided by Space Coast MLS (Space Coast Association of REALTORS®)

$665,000
8397 Gullen Drive, Melbourne, Fl 32940
Melbourne, FL 32940
4 bd · 3 ba · 2,605 sqft
Reeling Park
MLS ID #1082460, Compass Florida, LLC.
Listing provided by Space Coast MLS (Space Coast Association of REALTORS®)

Listings courtesy of Stellar MLS as distributed by MLS GRID
IDX information is provided exclusively for consumers’ personal, non-commercial use and may not be used for any purpose other than to identify prospective properties consumers may be interested in purchasing.
Based on information submitted to the MLS GRID as of October 2, 2026 at 9:38 AM ET. All data is obtained from various sources and may not have been verified by broker or MLS GRID. Supplied Open House Information is subject to change without notice. All information should be independently reviewed and verified for accuracy. Properties may or may not be listed by the office/agent presenting the information.
All or a portion of the multiple listing information is provided by Stellar MLS, from a copyrighted compilation of listings. The compilation of listings and each individual listing are © 2026 Stellar MLS. All rights reserved.
Ryan Solberg, Broker · MaxLife Realty LLC · FL License #BK3354351 · Equal Housing Opportunity · Full disclaimer · DMCA