
$599,975
3717 Futch LoopPlant City, FL 33566
Listing updated: October 1, 2026 at 9:46 PM ET
Listing courtesy of Realty Advisor Experts · Elizabeth Griffin · MLS #TB8549518 · Active · 813-967-3607Property type
Year built
Lot size
Price / sq ft
HOA dues
Days on market
Garage spaces
Flood zone
About this home
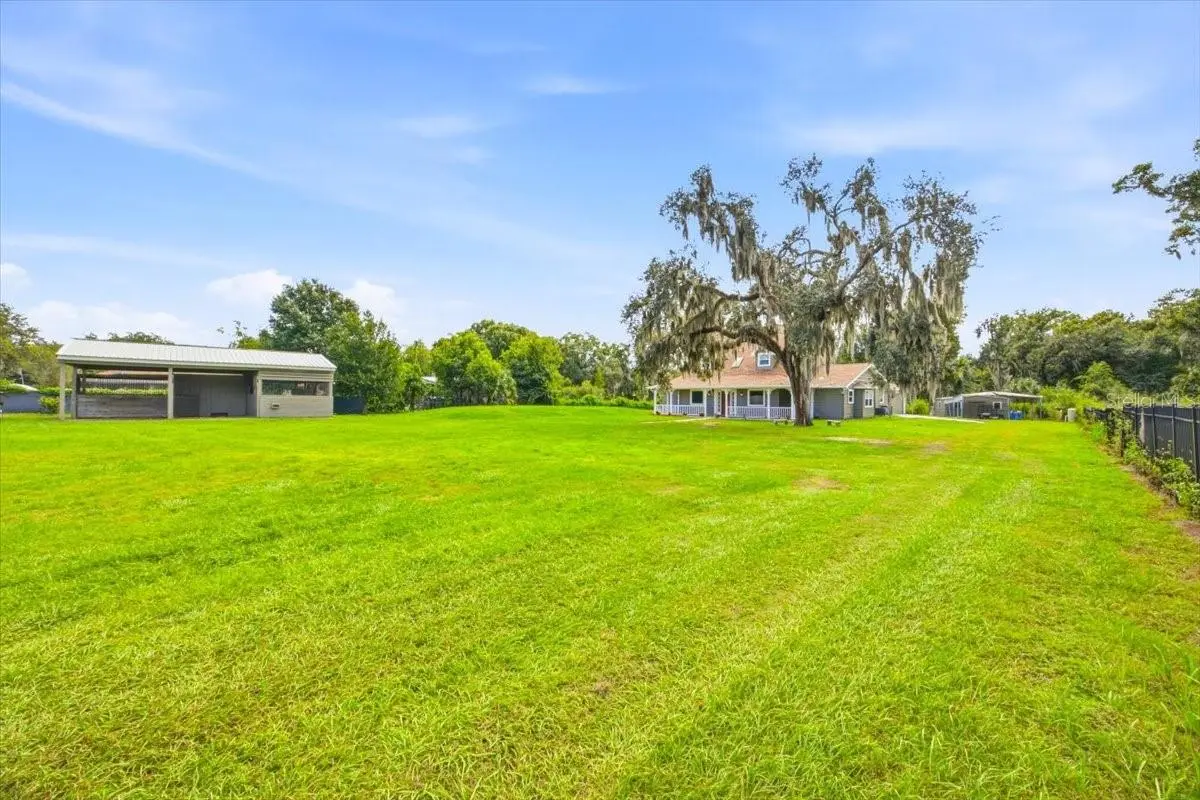
Enjoy nearly two acres of country living at 3717 Futch Loop in Plant City! Situated on 1.99 fully fenced acres on a dead-end street, this spacious two-story home offers 4 bedrooms, 2.5 bathrooms, 3,360 sq. ft. of living area, and 4,882 sq. ft. under roof, along with an impressive combination of outdoor amenities, storage, and agricultural possibilities with no HOA.One of the standout features is the huge 21' x 36' screened and enclosed lanai, providing approximately 756 sq. ft. of additional covered outdoor living space beneath insulated roof panels. The property also features a fishing pond, three-stall horse stable with tack room, detached metal storage shed with electricity, two-car garage, and a gated fence surrounding the entire perimeter.Inside, you'll find generous living space with fresh interior paint, a gas/wood-burning fireplace, French doors, ceiling fans, formal dining room, kitchen nook, bonus room, walk-in closet, laundry room with washer and dryer hookups, and an oversized utility room. The kitchen features wood cabinetry and granite countertops.Major improvements include a roof installed in 2020, replacement windows from 2019, HVAC systems replaced in 2018 and 2022, fresh exterior paint, and a tankless water heater. A private well and septic system can also help reduce monthly utility expenses.The property is zoned for agricultural use and offers opportunities for horses and other permitted animals, subject to applicable regulations. The home is reported to be outside the flood zone, and there is no HOA.Conventional, VA, and USDA financing are accepted. With 3,360 sq. ft. of living area, 4,882 sq. ft. under roof, 1.99 acres, extensive outdoor living space, a stable, pond, fencing, and numerous major updates, this Plant City property offers a combination that's increasingly difficult to find. Schedule your private showing today!
Estimated monthly payment
Estimate only. Taxes use the listing's reported amount where available; insurance is a Florida-average estimate. Your actual payment will vary — run a full calculation or talk to a lender.
Price & listing history0 days on market
- Status: ActiveOct 2, 2026
- Listed$599,975Oct 1, 2026
- Price increased$599,975
Property Documents
Documents the listing agent has made public for this property. Free to view and download.
Facts & features
- Property type
- Residential
- Sub type
- Single Family Residence
- Status
- Active
- Days on market
- 0
- Subdivision
- Unplatted
- County
- Hillsborough
- Year built
- 1990
- Living area
- 3,360 sq ft
- Price/sq ft
- $179
- Building area
- 4,882 sq ft (Public Records)
- Lot size
- 86,684 sq ft
- Lot category
- 1 to less than 2
- Flood zone
- x (12057C0290H)
- Garage
- 2 spaces
- Annual taxes
- $8,277 (2025)
- Parcel #
- U 36 28 22 ZZZ 000004 81580.0
- Zoning
- ASC-1
- MLS #
- TB8549518
Ask about this home
Have a question? Ask the broker directly.
Ryan Solberg answers personally — no call center, no spam. Your question goes straight to him.
Interior Details
- Bedrooms
- 4
- Full bathrooms
- 2
- Half bathrooms
- 1
- Flooring
- Tile
- Appliances
- Dishwasher, Electric Water Heater, Microwave, Range, Tankless Water Heater
- Interior features
- Ceiling Fans(s), Primary Bedroom Main Floor, Solid Surface Counters, Solid Wood Cabinets, Split Bedroom, Vaulted Ceiling(s), Walk-In Closet(s)
- Laundry
- Inside, Laundry Chute, Laundry Room, Washer Hookup
- Stories / Levels
- Two
- Direction faces
- South
- Fireplace
- Yes
Heating & Cooling
- Heating
- Central, Electric, Zoned
- Cooling
- Central Air, Zoned
Parking
- Garage spaces
- 2
- Attached garage
- Yes
- Parking features
- Garage Door Opener, Garage Faces Side, Parking Pad
HOA & Financial
- Total monthly fees
- None
- Total annual fees
- None
- CDD
- No
- Min lease term
- No Minimum
- Listing terms
- Cash, Conventional, USDA Loan, VA Loan
- Ownership
- Fee Simple
- Available for lease
- Yes
- Lease restrictions
- No
Exterior & Construction
- Exterior features
- Rain Gutters
- Construction materials
- Vinyl Siding
- Roof
- Shingle
- Foundation
- Slab
- Waterfront
- Yes
- Water access
- Yes
- Water view
- Yes
- Road surface
- Asphalt
Utilities
- Sewer
- Septic Tank
- Water source
- Well
- Utilities
- BB/HS Internet Available, Fiber Optics, Underground Utilities
Community
- Pets allowed
- Yes
Schools
Letter grades: Florida DOE 2024–25 school grades (Orange, Seminole, Lake, Osceola, Brevard). Assigned schools from the listing agent — verify enrollment with the district.
Room Details
| Room | Level | Dimensions |
|---|---|---|
| Primary Bedroom | First | 18x15 |
| Bedroom 2 | First | 10x13 |
| Bedroom 3 | Second | 11x17 |
| Bedroom 4 | Second | 11x17 |
| Dining Room | First | 11x8 |
| Kitchen | First | 13x17 |
| Living Room | Second | 18x25 |
| Bonus Room | First | 10x25 |
| Balcony/Porch/Lanai | First | 36x21 |
Listing Details
- Listing date
- 2026-09-17
- On market date
- 2026-10-01
- Original list price
- $599,975
- Occupant type
- Vacant
- MLS area
- 33566 - Plant City
- Listing AOR
- Suncoast Tampa
- Status changed
- 2026-10-02
- Tax legal description
- TRACT BEG SE COR OF NW 1/4 OF SW 1/4 RUN N 754 FT THN N 89 DEG W 552 FT FOR POB THN N 606.79 FT THN
Flood risk
Minimal-risk area outside the mapped floodplain. Flood insurance is optional and typically low-cost.
Source: FEMA flood zone reported on the listing. Confirm current designation at FEMA Flood Map Service Center.
Location
Directions
Take exit 22 of of I-4 for park road Turn left onto S Frontage Rd Turn right onto N Wiggins Rd Turn right onto Futch Loop Property will be on your left
More homes like this


$14,900
Lakeside Dr
Brandon, FL 33510
0.09 acres
Unplatted
MLS ID #TB8502859, MCBRIDE KELLY & ASSOCIATES.
Listing provided by Stellar MLS


$69,999
Canal
Ruskin, FL 33570
0.29 acres
Unplatted
MLS ID #TB8453038, KELLER WILLIAMS SOUTH SHORE.
Listing provided by Stellar MLS


$70,000
0 Muddy Water Trl
Thonotosassa, FL 33592
1.56 acres
Unplatted
MLS ID #TB8494444, MIHARA & ASSOCIATES INC..
Listing provided by Stellar MLS


$75,000
1115 Canal St
Ruskin, FL 33570
0.27 acres
Unplatted
MLS ID #TB8411180, LPT REALTY, LLC.
Listing provided by Stellar MLS

Listings courtesy of Stellar MLS as distributed by MLS GRID
IDX information is provided exclusively for consumers’ personal, non-commercial use and may not be used for any purpose other than to identify prospective properties consumers may be interested in purchasing.
Based on information submitted to the MLS GRID as of October 1, 2026 at 9:46 PM ET. All data is obtained from various sources and may not have been verified by broker or MLS GRID. Supplied Open House Information is subject to change without notice. All information should be independently reviewed and verified for accuracy. Properties may or may not be listed by the office/agent presenting the information.
All or a portion of the multiple listing information is provided by Stellar MLS, from a copyrighted compilation of listings. The compilation of listings and each individual listing are © 2026 Stellar MLS. All rights reserved.
Ryan Solberg, Broker · MaxLife Realty LLC · FL License #BK3354351 · Equal Housing Opportunity · Full disclaimer · DMCA