
$205,000
1640 Juno Trail
Astor, FL 32102
Listing updated: September 18, 2026 at 6:52 AM ET
Listing courtesy of Realty Pros Assured · Buzzy Porter, Jr · MLS #V4951336 · Active · 386-677-7653Property type
Year built
Lot size
Price / sq ft
HOA dues
Day on market
Flood zone
About this home
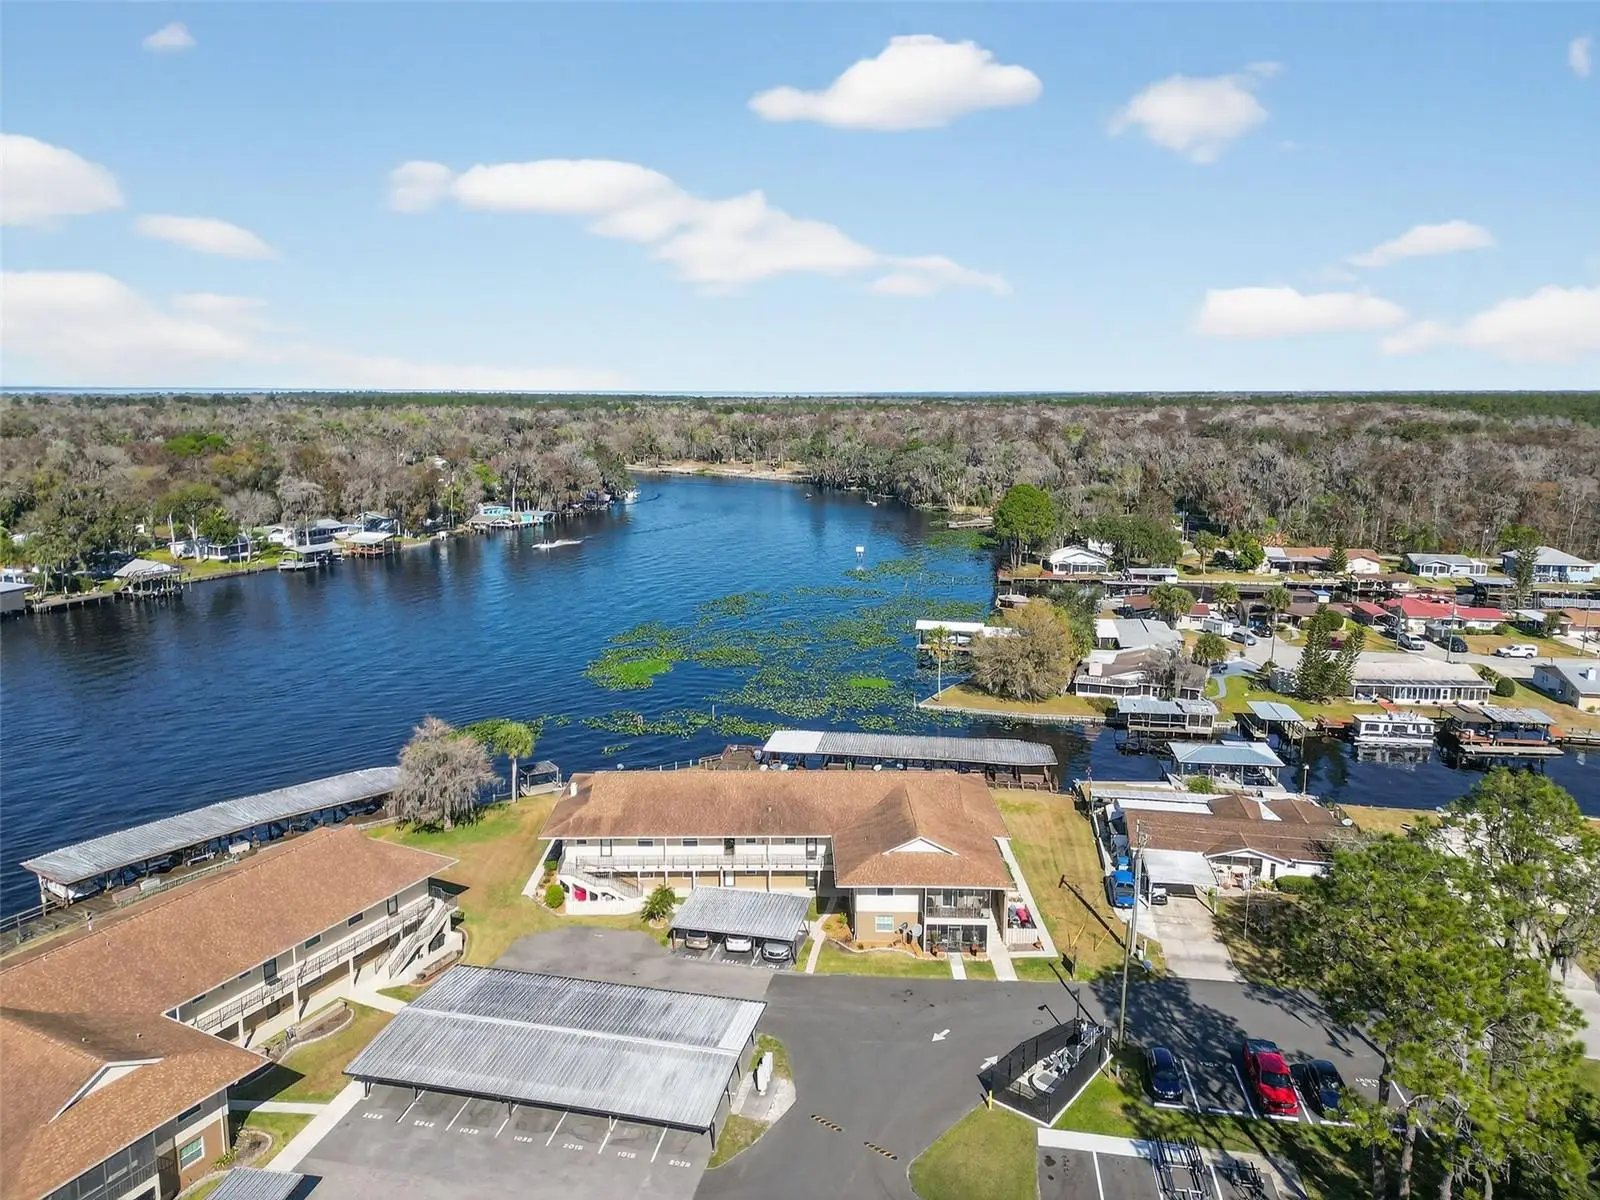
Wake up to breathtaking views of the St. Johns River every single day in this beautifully remodeled 2 bedroom, 2 bath ground-floor condo in Astor. Being on the first floor means easy access with no stairs, and the back porch places you right on the water’s edge with stunning river views overlooking your own boat slip and lift. This condo is being sold fully furnished, making it truly move-in. Inside, you’ll find a completely updated interior with tasteful finishes and a layout designed to maximize comfort and the incredible waterfront scenery. Boating enthusiasts will love the direct access to the St. Johns River, with easy travel to Lake George, waterfront dining spots, and a scenic route that ultimately leads all the way to the Atlantic Ocean. After a day on the water, take advantage of the community pool and convenient fish cleaning station. Additional features include covered parking, and a location that offers the perfect blend of relaxation, recreation, and Old Florida charm. Whether you’re looking for a weekend getaway, investment property, or full-time riverfront living, this condo delivers the ultimate waterfront lifestyle. Square footage received from tax rolls. All information recorded in the MLS intended to be accurate but cannot be guaranteed.
Estimated monthly payment
Estimate only. Taxes use the listing's reported amount where available; insurance is a Florida-average estimate. Your actual payment will vary — run a full calculation or talk to a lender.
Price & listing history1 days on market
- Status: ActiveSep 17, 2026
- Listed$205,000Sep 17, 2026
- Price increased$205,000
Facts & features
- Property type
- Residential
- Sub type
- Condominium
- Status
- Active
- Days on market
- 1
- Cumulative DOM
- 187
- Subdivision
- Jungle Den Villas Ph 01 Condo
- County
- Volusia
- Year built
- 1975
- Living area
- 1,102 sq ft
- Price/sq ft
- $186
- Lot size
- 65,691 sq ft
- Lot category
- 1 to less than 2
- Flood zone
- AE
- Annual taxes
- $3,269 (2024)
- Parcel #
- 581901011020
- Zoning
- PUD
- MLS #
- V4951336
Ask about this home
Have a question? Ask the broker directly.
Ryan Solberg answers personally — no call center, no spam. Your question goes straight to him.
Interior Details
- Bedrooms
- 2
- Full bathrooms
- 2
- Flooring
- Tile
- Appliances
- Dishwasher, Dryer, Electric Water Heater, Range, Refrigerator, Washer
- Interior features
- Ceiling Fans(s), Living Room/Dining Room Combo, Primary Bedroom Main Floor, Solid Surface Counters, Solid Wood Cabinets, Stone Counters, Thermostat, Window Treatments
- Laundry
- Inside
- Stories / Levels
- One
- Direction faces
- South
Heating & Cooling
- Heating
- Central, Electric
- Cooling
- Central Air
Parking
- Garage spaces
- 0
- Attached garage
- No
- Carport
- Yes
HOA & Financial
- Total monthly fees
- $400/mo
- Total annual fees
- $4,800
- HOA name
- Russ Moutsatsos
- CDD
- No
- Listing terms
- Cash, Conventional
- Ownership
- Condominium
- Available for lease
- No
Exterior & Construction
- Exterior features
- Other
- Construction materials
- Concrete
- Roof
- Shingle
- Foundation
- Slab
- Waterfront
- Yes
- Water access
- Yes
- Water view
- Yes
- Road surface
- Asphalt
Utilities
- Sewer
- Public Sewer
- Water source
- Public
- Utilities
- BB/HS Internet Available, Cable Available, Electricity Connected, Phone Available, Sewer Connected, Water Connected
Community
- Pets allowed
- Cats OK, Dogs OK
Schools
Letter grades: Florida DOE 2024–25 school grades (Orange, Seminole, Lake, Osceola, Brevard). Assigned schools from the listing agent — verify enrollment with the district.
Room Details
| Room | Level | Dimensions |
|---|---|---|
| Kitchen | First | 15x11 |
| Living Room | First | 15x13 |
| Primary Bedroom | First | 12x12 |
| Bedroom 2 | First | 12x10 |
Listing Details
- Listing date
- 2026-09-17
- On market date
- 2026-09-17
- Original list price
- $205,000
- Occupant type
- Owner
- MLS area
- 32102 - Astor
- Listing AOR
- West Volusia
- Status changed
- 2026-09-17
- Tax legal description
- UNIT A102 JUNGLE DEN VILLAS CONDO PHASE I MB 34 PG 72 PER OR 3592 PG 1716 PER OR 3892 PG 4124 PER OR 5802 PGS 2536-2537 PER OR 6502 PG 3904 PER OR 7385 PG 0030 PER OR 7385 PG 0032 PER OR 7516 PGS 1845-1846 PER OR 8010 PG 1168
Flood risk
FEMA Special Flood Hazard Area (1% annual-chance / “100-year” floodplain). Flood insurance is generally required by mortgage lenders.
Source: FEMA flood zone reported on the listing. Confirm current designation at FEMA Flood Map Service Center.
Location
Directions
Highway 17 North, left on Highway 40 west, right on Alice Drive, left on Juno Trail, unit is in the first building on right, Building A.
More homes like this
$189,000
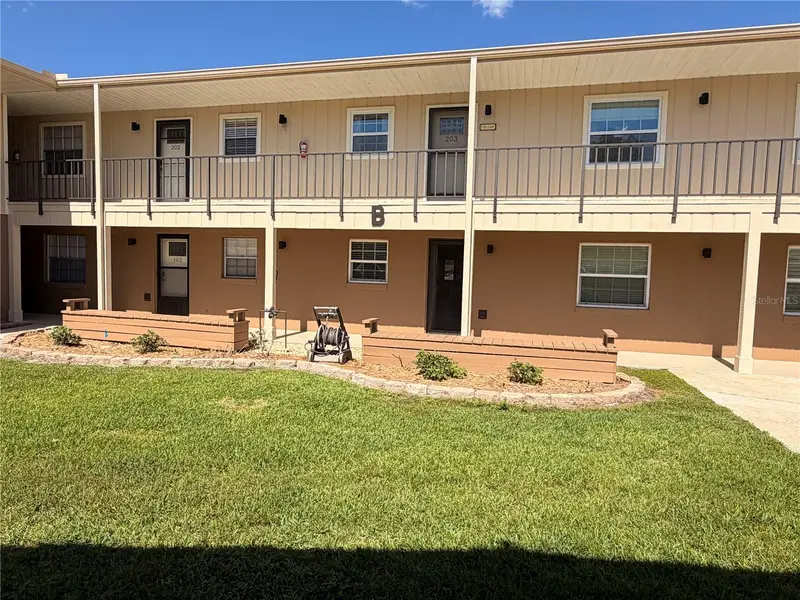
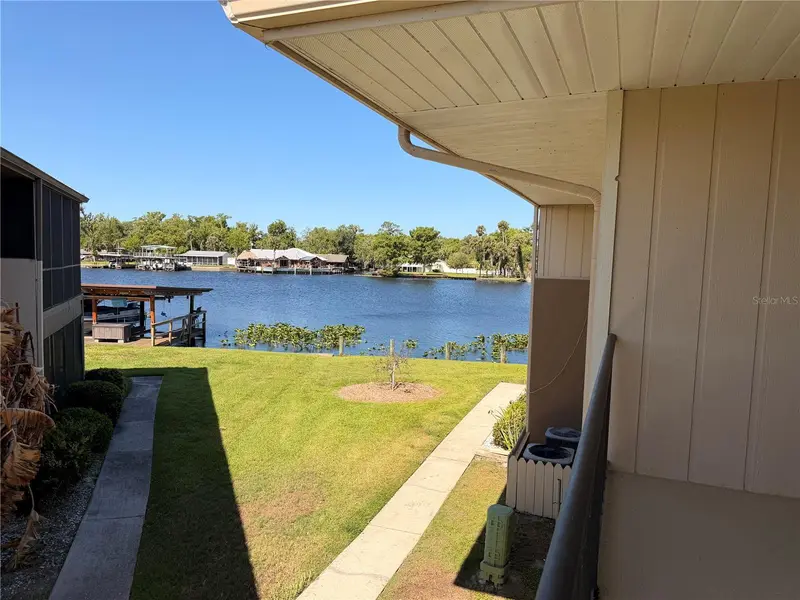
1640 Juno Tr #205b
Astor, FL 32102
2 bd · 1 ba · 832 sqft
Jungle Den Villas Ph 01 Condo
MLS ID #R4911087, RIVER REALTY GROUP.
Listing provided by Stellar MLS
$155,000
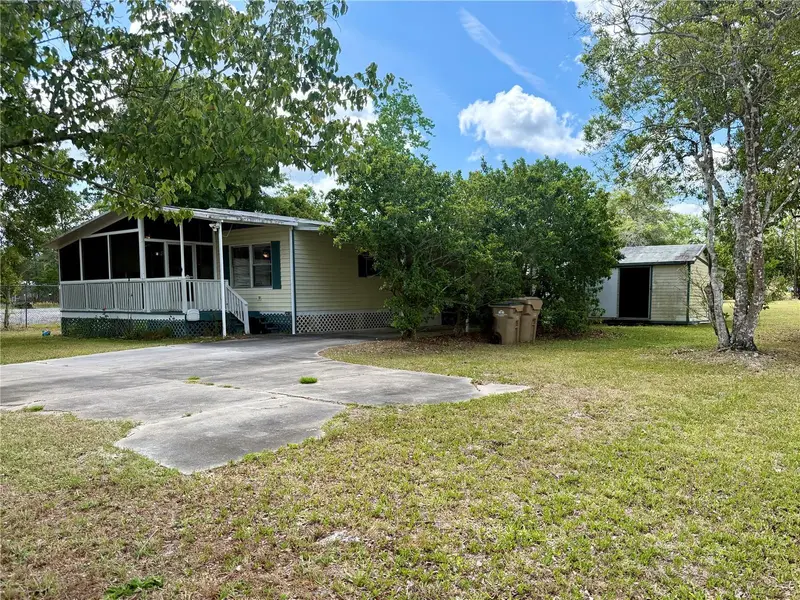
24138 Panther Rd
Astor, FL 32102
2 bd · 2 ba · 1,152 sqft
Manhattan Sec 01
MLS ID #G5111412, VANGIE BERRY SIGNATURE REALTY.
Listing provided by Stellar MLS
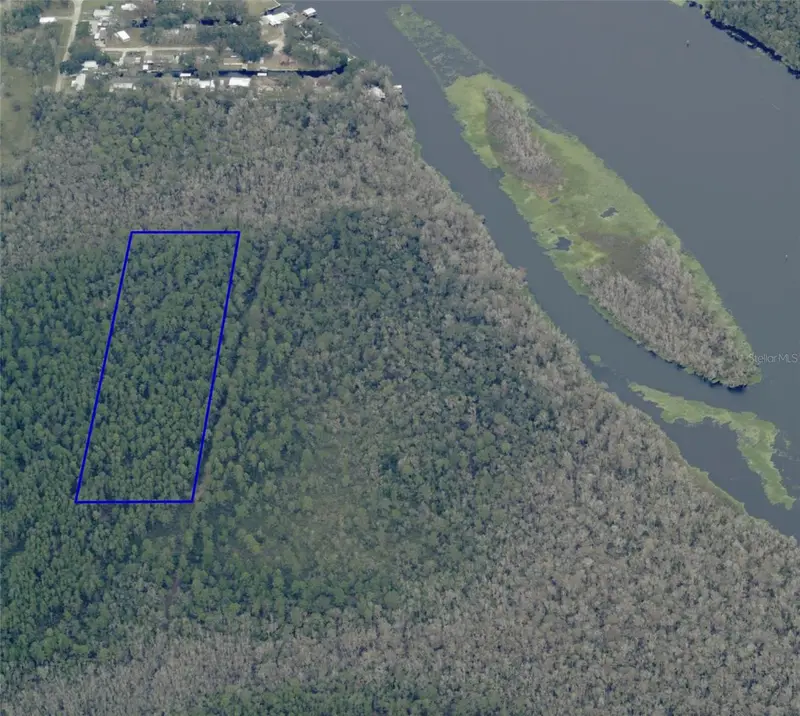
$149,000
Shad Rd
Astor, FL 32102
9.99 acres
Manhattan Sec 21
MLS ID #O6443044, ALIGN REAL ESTATE LLC.
Listing provided by Stellar MLS
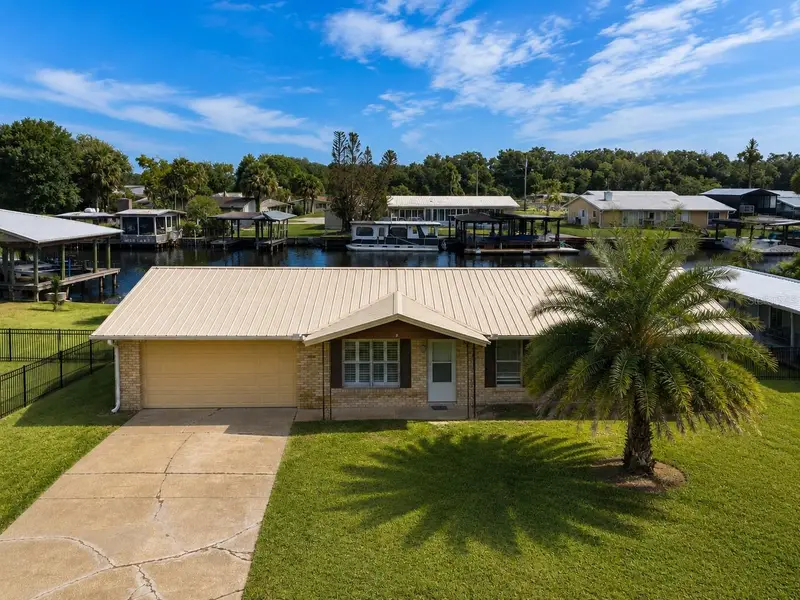
$299,000
1636 Juno Trl
Astor, FL 32102
3 bd · 2 ba · 1,456 sqft
Ormond Jungle
MLS ID #O6437706, LPT REALTY, LLC.
Listing provided by Stellar MLS

Listings courtesy of Stellar MLS as distributed by MLS GRID
IDX information is provided exclusively for consumers’ personal, non-commercial use and may not be used for any purpose other than to identify prospective properties consumers may be interested in purchasing.
Based on information submitted to the MLS GRID as of September 18, 2026 at 6:52 AM ET. All data is obtained from various sources and may not have been verified by broker or MLS GRID. Supplied Open House Information is subject to change without notice. All information should be independently reviewed and verified for accuracy. Properties may or may not be listed by the office/agent presenting the information.
All or a portion of the multiple listing information is provided by Stellar MLS, from a copyrighted compilation of listings. The compilation of listings and each individual listing are © 2026 Stellar MLS. All rights reserved.
Ryan Solberg, Broker · MaxLife Realty LLC · FL License #BK3354351 · Equal Housing Opportunity · Full disclaimer · DMCA