

$870,000
12821 Brunello CircleClermont, FL 34711
Listing updated: October 13, 2026 at 5:39 PM ET
Listing courtesy of Charles Rutenberg Realty Orlando · Buyana Espada · MLS #G5117917 · Active · 407-622-2122Property type
Year built
Lot size
Price / sq ft
HOA dues
Days on market
Garage spaces
Flood zone
About this home
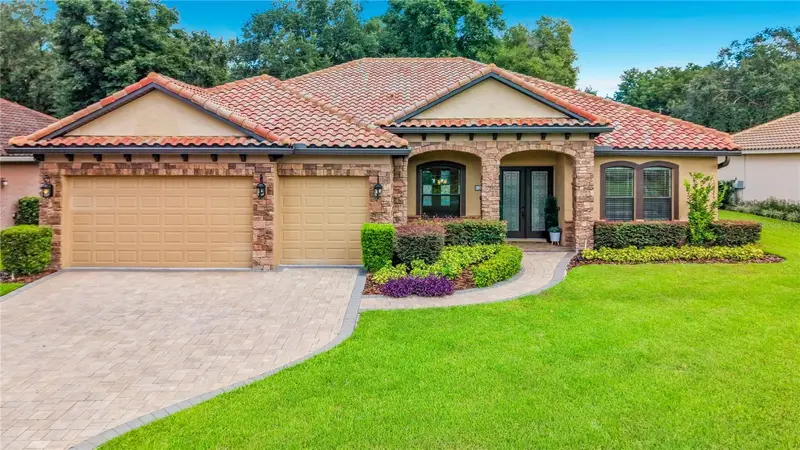
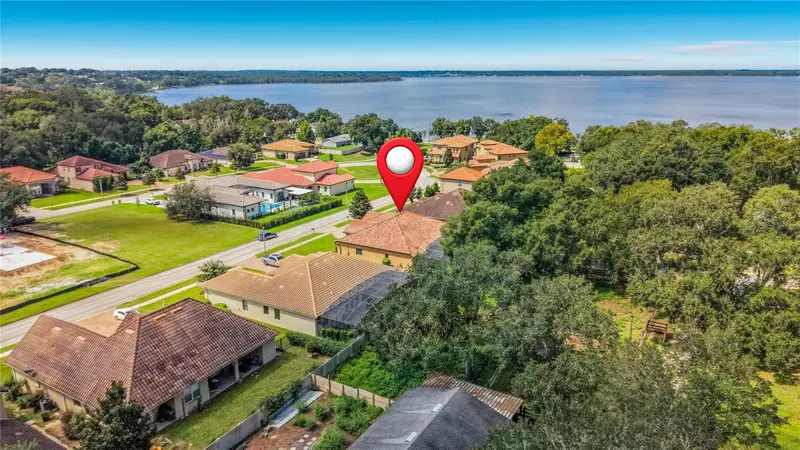
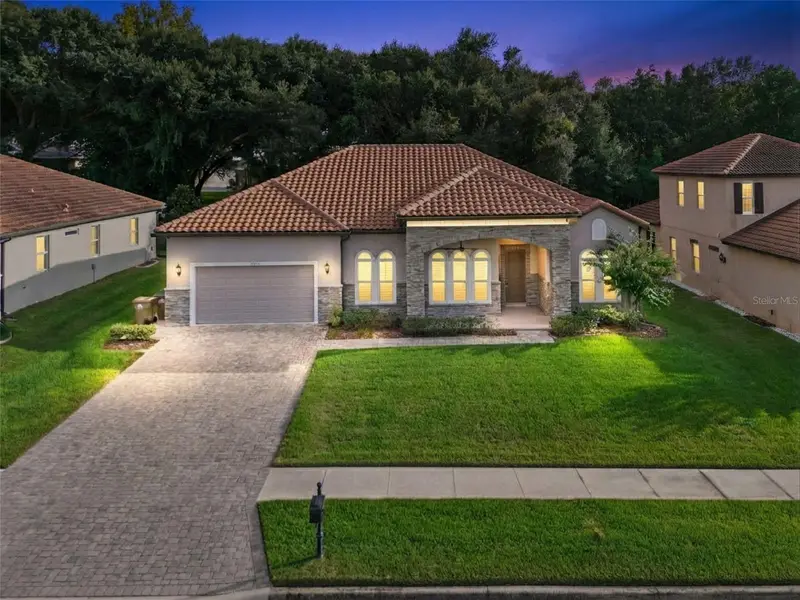
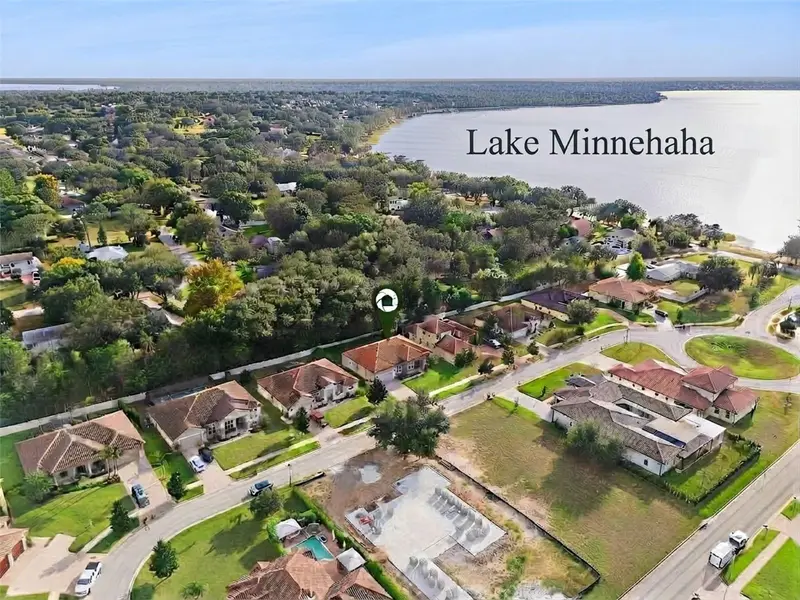
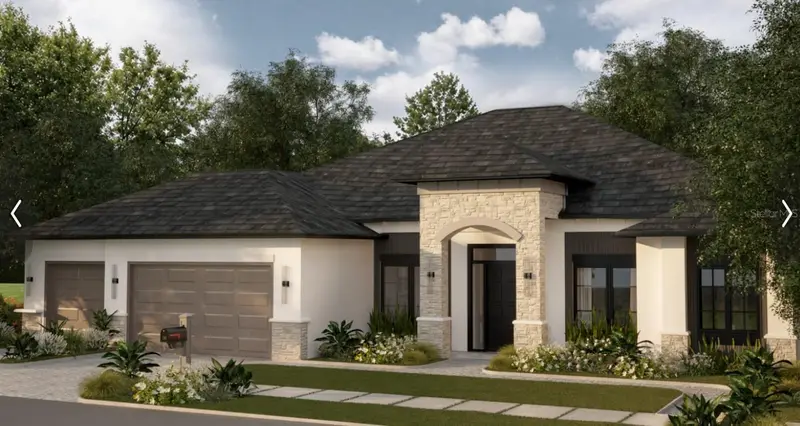
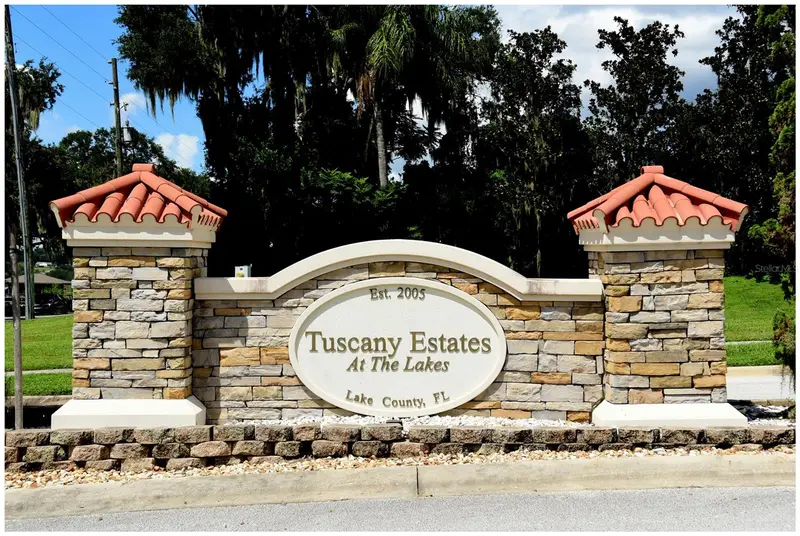
Virtually Staged. For Your Vision...Wake up to sunrises over Lake Minnehaha, spend afternoons in your beautiful screen-enclosed saltwater pool, and end the day with sunset views from the community's private dock. This custom Mediterranean estate in Tuscany Estates was built for the way luxury is truly lived: timeless craftsmanship, seamless indoor-outdoor entertaining, and a waterfront lifestyle, just minutes from Downtown Clermont's Waterfront District. Seller-paid 2-1 rate buydown! Qualified buyers enjoy reduced rates of 5.375 in Year 1 and 6.375 in Year 2 before returning to 7.375 in Year 3, significant monthly savings on this rare custom home. Welcome to lakeside elegance in one of Clermont's most distinctive communities. This custom-built Mediterranean 4-bedroom, 3-bathroom + office/den pool home with a 3-car garage blends craftsmanship, comfort, and resort-style living, featuring a new 2023 AC system and new 2025 pool pump, new exterior & interior paint 2026 Step through French doors into a grand foyer where every detail reflects superior artistry. The heart of the home unfolds into a great room with soaring 14-foot coffered ceilings, seamlessly connecting the living area, gourmet kitchen, and breakfast nook. The chef's kitchen impresses with premium KitchenAid appliances, rich wood cabinetry, and a grand granite island perfect for entertaining, while pendant lighting casts a warm glow over the open layout. The breakfast nook, framed by arched windows, overlooks the sparkling pool, an ideal spot for morning coffee. French doors from every poolside room invite natural light and create a seamless indoor-outdoor flow. To the right of the foyer, a private office/den with French doors and large windows offers a serene workspace. To the left, the formal dining room features a graceful chandelier and open sightlines to the living room, setting the stage for elegant gatherings. The primary suite is a true sanctuary with tray ceilings, recessed lighting, and rich hardwood floors. French doors open directly to the pool area, and the spa-inspired bath offers dual vanities, designer lighting, a jetted soaking tub, and a walk-in shower with decorative tile accents, completed by dual walk-in closets. On the opposite side of the home, the guest wing ensures privacy and convenience. Bedrooms 2 and 3 share a beautifully appointed Jack-and-Jill bath with dual vanities and custom cabinetry, with direct pool access ideal for guests or multigenerational living, and Bedroom 2 enjoys its own private pool entry. The fourth bedroom pairs with a third full bath accessible from both the bedroom and main living areas. Nearby, the laundry room features shaker cabinetry, a natural wood countertop, and a backsplash, with direct access to the 3-car garage. Step outside to your screen-enclosed oasis. The covered lanai offers a ceiling fan and mounted TV, perfect for entertaining, while the 12,000-gallon saltwater pool glistens with decorative tile accents, surrounded by paver decking and lush privacy landscaping for resort-level ambiance year-round. Tuscany Estates living includes exclusive access to the community's brand-new dock on Lake Minnehaha, just minutes from Downtown Clermont's Waterfront District, dining, and recreation. From spectacular lakeside sunsets to the elegance and comfort found throughout the home, this exceptional residence offers a lifestyle rarely available in today's market. Schedule your private showing today!
Estimated monthly payment
Estimate only. Taxes use the listing's reported amount where available; insurance is a Florida-average estimate. Your actual payment will vary — run a full calculation or talk to a lender.
Price & listing history24 days on market
- Status: ActiveSep 19, 2026
- Listed$870,000Sep 19, 2026
Facts & features
- Property type
- Residential
- Sub type
- Single Family Residence
- Status
- Active
- Days on market
- 24
- Subdivision
- Tuscany Estates
- County
- Lake
- Year built
- 2016
- Living area
- 2,601 sq ft
- Price/sq ft
- $334
- Building area
- 3,600 sq ft (Owner)
- Lot size
- 10,002 sq ft
- Lot category
- 0 to less than 1/4
- Flood zone
- x
- Garage
- 3 spaces
- Pool
- Private pool
- Annual taxes
- $783 (2025)
- Parcel #
- 31-22-26-2000-000-00600
- Zoning
- R-3
- MLS #
- G5117917
Ask about this home
Have a question? Ask the broker directly.
Ryan Solberg answers personally — no call center, no spam. Your question goes straight to him.
Interior Details
- Bedrooms
- 4
- Full bathrooms
- 3
- Flooring
- Bamboo, Tile
- Appliances
- Bar Fridge, Built-In Oven, Convection Oven, Cooktop, Dishwasher, Dryer, Microwave, Range, Refrigerator, Washer, Wine Refrigerator
- Interior features
- Built-in Features, Ceiling Fans(s), Coffered Ceiling(s), Crown Molding, High Ceilings, Kitchen/Family Room Combo, Living Room/Dining Room Combo, Open Floorplan, Primary Bedroom Main Floor, Solid Wood Cabinets, Stone Counters, Tray Ceiling(s), Vaulted Ceiling(s), Walk-In Closet(s), Window Treatments
- Laundry
- Inside, Laundry Chute
- Stories / Levels
- One
- Direction faces
- South
Heating & Cooling
- Heating
- Central, Electric
- Cooling
- Central Air
Parking
- Garage spaces
- 3
- Attached garage
- Yes
HOA & Financial
- HOA fee
- $750 / Annually
- Monthly HOA
- $63/mo
- Total monthly fees
- $63/mo
- Total annual fees
- $750
- HOA name
- Sheryl Hernandez
- CDD
- No
- Homestead exemption
- Yes
- Min lease term
- 1-2 Years
- Ownership
- Fee Simple
- Available for lease
- Yes
- Lease restrictions
- Yes
- Additional lease restrictions
- the buyer and the buyer's agent independently verify with HOA
Exterior & Construction
- Exterior features
- Lighting, Sprinkler Metered
- Construction materials
- Block, Concrete
- Roof
- Tile
- Foundation
- Block, Slab
- Pool
- Private pool
- Water access
- Yes
- Water view
- Yes
- Road surface
- Paved
Utilities
- Sewer
- Septic Tank
- Water source
- Private
- Utilities
- Cable Connected, Electricity Connected
Community
- Pets allowed
- Cats OK, Dogs OK
Schools
Letter grades: Florida DOE 2024–25 school grades (Orange, Seminole, Lake, Osceola, Brevard). Assigned schools from the listing agent — verify enrollment with the district.
Room Details
| Room | Level | Dimensions |
|---|---|---|
| Primary Bedroom | First | |
| Living Room | First | |
| Kitchen | First |
Listing Details
- Listing date
- 2026-09-17
- On market date
- 2026-09-19
- Original list price
- $870,000
- Occupant type
- Vacant
- MLS area
- 34711 - Clermont
- Listing AOR
- Orlando Regional
- Status changed
- 2026-09-19
- Tax legal description
- TUSCANY ESTATES AT THE LAKES PB 55 PG 56-57 LOT 6 ORB 4777 PG 716 ORB 6216 PG 515
Flood risk
Minimal-risk area outside the mapped floodplain. Flood insurance is optional and typically low-cost.
Source: FEMA flood zone reported on the listing. Confirm current designation at FEMA Flood Map Service Center.
Location
Directions
From Turnpike and Hwy 50: Take FL-50 E / E Hwy 50 for 6.3 miles. Turn Left onto Bloxam Avenue for 0.4 miles. Turn Right onto Hooks Street 350 feet. Turn Left onto Lakeshore Drive for 0.8 miles. Turn Left onto Brunello Circle, stay right and go around the circle to 12825. Property is on the right.
More homes like this
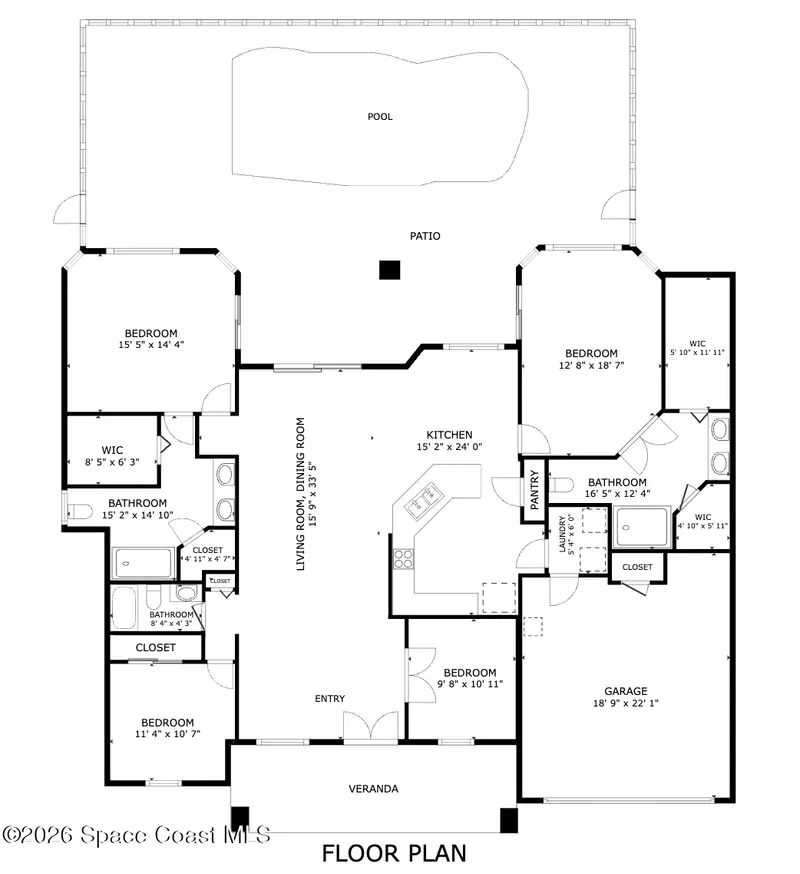
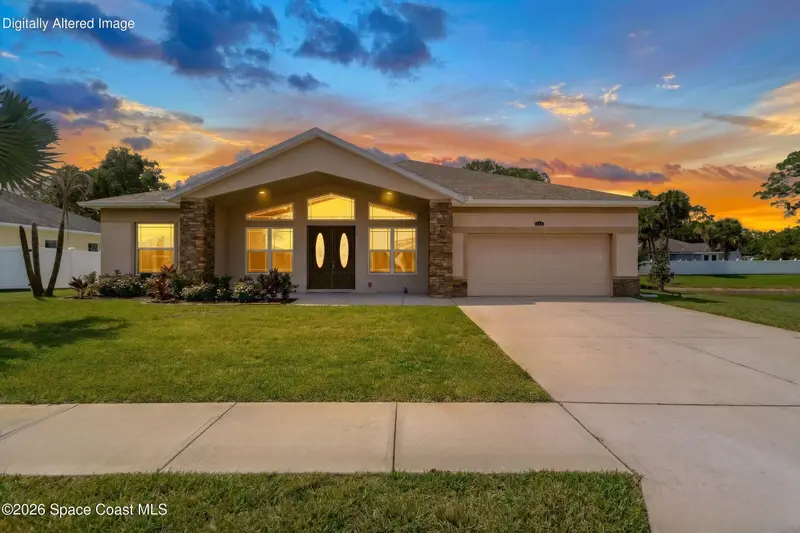
$639,900
110 Via Catalano Court Ne, Palm Bay, Fl 32907
Palm Bay, FL 32907
4 bd · 3 ba · 2,366 sqft
Tuscany Estates
MLS ID #1085712, Melbourne Realty, Inc..
Listing provided by Space Coast MLS (Space Coast Association of REALTORS®)
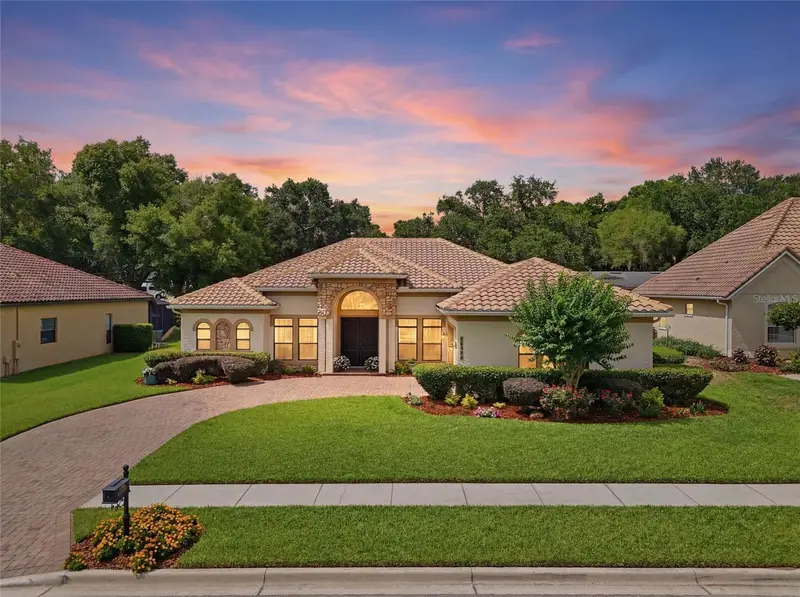
$785,000
12919 Brunello Cir
Clermont, FL 34711
4 bd · 3 ba · 2,604 sqft
Tuscany Estates
MLS ID #G5118166, WHEATLEY REALTY GROUP.
Listing provided by Stellar MLS
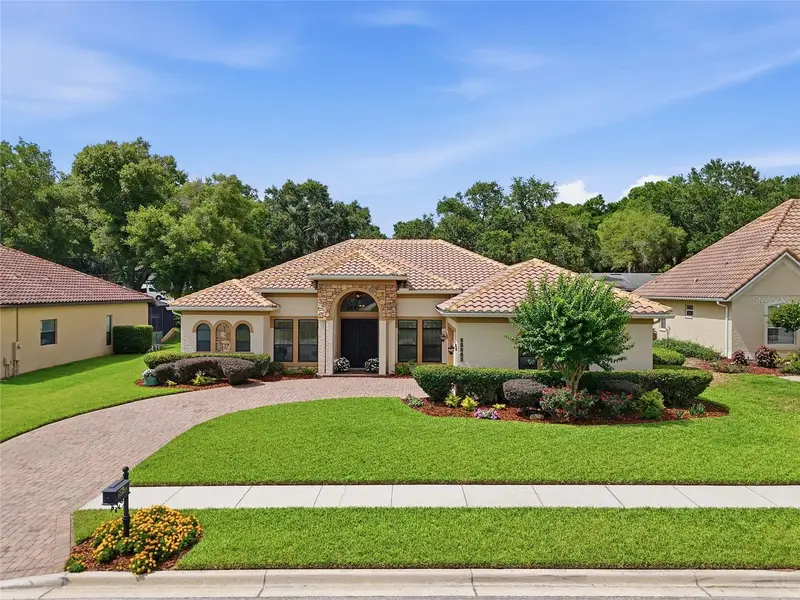
$799,000
12825 Brunello Cir
Clermont, FL 34711
4 bd · 3 ba · 2,568 sqft
Tuscany Estates
MLS ID #G5113283, CHARLES RUTENBERG REALTY ORLANDO.
Listing provided by Stellar MLS
$1,700,000
12914 Brunello Cir
Clermont, FL 34711
5 bd · 5 ba · 4,030 sqft
Tuscany Estates
MLS ID #O6439589, TWO CITIES REALTY.
Listing provided by Stellar MLS

Listings courtesy of Stellar MLS as distributed by MLS GRID
IDX information is provided exclusively for consumers’ personal, non-commercial use and may not be used for any purpose other than to identify prospective properties consumers may be interested in purchasing.
Based on information submitted to the MLS GRID as of October 13, 2026 at 5:39 PM ET. All data is obtained from various sources and may not have been verified by broker or MLS GRID. Supplied Open House Information is subject to change without notice. All information should be independently reviewed and verified for accuracy. Properties may or may not be listed by the office/agent presenting the information.
All or a portion of the multiple listing information is provided by Stellar MLS, from a copyrighted compilation of listings. The compilation of listings and each individual listing are © 2026 Stellar MLS. All rights reserved.
Ryan Solberg, Broker · MaxLife Realty LLC · FL License #BK3354351 · Equal Housing Opportunity · Full disclaimer · DMCA