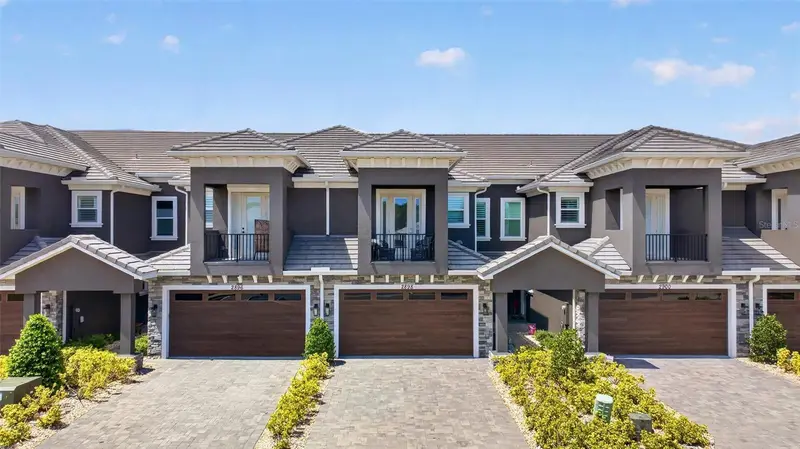

$575,000
2898 Isles WayNew Smyrna Beach, FL 32168
Listing updated: October 12, 2026 at 11:10 AM ET
Listing courtesy of Roy & Company · Christopher Roy · MLS #O6442650 · Active · 386-516-3122Property type
Year built
Lot size
Price / sq ft
HOA dues
Days on market
Garage spaces
Flood zone
About this home
Welcome to 2898 Isles Way, a luxury townhome built by Platinum Builders, known for high-quality design and luxury residential construction. Located in the gated Isles at Venetian Bay, this premium-lot home offers beautiful lake and golf course views and is being sold fully furnished and turn-key with quality, recognizable-brand furnishings only a few years old. The upgraded kitchen features quartz throughout, a waterfall-edge island, upgraded backsplash and range hood, plus additional island storage. Other upgrades include epoxy garage floors, tile in the powder bath, upgraded primary-suite carpet, dual sinks in the third bathroom, and retractable screens on both porch levels. The Isles offers gated access, a private pool and cabana, and extensive HOA-covered exterior and grounds maintenance. Residents also enjoy Venetian Bay's golf, walking paths, restaurants, fitness and community amenities. With the final builder model recently sold, this is a limited opportunity to own a fully furnished, upgraded Platinum Builders home in Venetian Bay.
Estimated monthly payment
Estimate only. Taxes use the listing's reported amount where available; insurance is a Florida-average estimate. Your actual payment will vary — run a full calculation or talk to a lender.
Price & listing history24 days on market
- Status: ActiveSep 18, 2026
- Listed$575,000Sep 18, 2026
Property Documents
Documents the listing agent has made public for this property. Free to view and download.
Facts & features
- Property type
- Residential
- Sub type
- Townhouse
- Status
- Active
- Days on market
- 24
- Subdivision
- Isles/Venetian Bay
- County
- Volusia
- Year built
- 2022
- Living area
- 2,131 sq ft
- Price/sq ft
- $270
- Building area
- 2,753 sq ft (Appraiser)
- Lot size
- 2,994 sq ft
- Lot category
- 0 to less than 1/4
- Flood zone
- X (12127C0525H)
- Garage
- 2 spaces
- Annual taxes
- $8,286 (2025)
- Parcel #
- 731706000400
- Zoning
- R1
- MLS #
- O6442650
Ask about this home
Have a question? Ask the broker directly.
Ryan Solberg answers personally — no call center, no spam. Your question goes straight to him.
Interior Details
- Bedrooms
- 3
- Full bathrooms
- 2
- Half bathrooms
- 1
- Flooring
- Carpet, Tile
- Appliances
- Convection Oven, Dishwasher, Dryer, Electric Water Heater, Microwave, Range Hood, Refrigerator, Washer
- Interior features
- Ceiling Fans(s), High Ceilings
- Laundry
- Inside, Laundry Room
- Stories / Levels
- Two
- Direction faces
- East
Heating & Cooling
- Heating
- Central
- Cooling
- Central Air
Parking
- Garage spaces
- 2
- Attached garage
- Yes
HOA & Financial
- HOA fee
- $375 / Monthly
- Monthly HOA
- $375/mo
- Total monthly fees
- $454/mo
- Total annual fees
- $5,450
- HOA name
- Harley Cooper
- CDD
- No
- Min lease term
- 6 Months
- Listing terms
- Cash, Conventional, FHA, VA Loan
- Ownership
- Fee Simple
- Available for lease
- Yes
- Lease restrictions
- Yes
- Additional lease restrictions
- See HOA documents to confirm leasing restrictions
Exterior & Construction
- Exterior features
- Balcony
- Construction materials
- Concrete
- Roof
- Shingle
- Foundation
- Block
- Road surface
- Asphalt
Utilities
- Sewer
- Public Sewer
- Water source
- Public
- Utilities
- Cable Available, Electricity Connected, Public, Water Connected
Community
- Pets allowed
- Yes
Schools
Letter grades: Florida DOE 2024–25 school grades (Orange, Seminole, Lake, Osceola, Brevard). Assigned schools from the listing agent — verify enrollment with the district.
Room Details
| Room | Level | Dimensions |
|---|---|---|
| Living Room | First | 15x12 |
| Primary Bedroom | Second | 14x12 |
| Dining Room | First | 12x13 |
| Bedroom 2 | Second | 10x11 |
| Bathroom 1 | First | 8x3 |
| Kitchen | First | 17x18 |
Listing Details
- Listing date
- 2026-09-17
- On market date
- 2026-09-18
- Original list price
- $575,000
- Occupant type
- Vacant
- MLS area
- 32168 - New Smyrna Beach
- Listing AOR
- Orlando Regional
- Status changed
- 2026-09-18
- Tax legal description
- 17-17-33 LOT 40 ISLES AT VENETIAN BAY MB 62 PGS 50-54 INC PER OR 8092 PG 2047 PER OR 8351 PG 1210
Flood risk
Minimal-risk area outside the mapped floodplain. Flood insurance is optional and typically low-cost.
Source: FEMA flood zone reported on the listing. Confirm current designation at FEMA Flood Map Service Center.
Location
Directions
From I-95, take Exit 249 and head west on SR-44. Turn right onto Airport Rd into Venetian Bay. Continue approx. 2 miles and turn right into the Isles at Venetian Bay. Follow Isles Way to 2898.
More homes like this
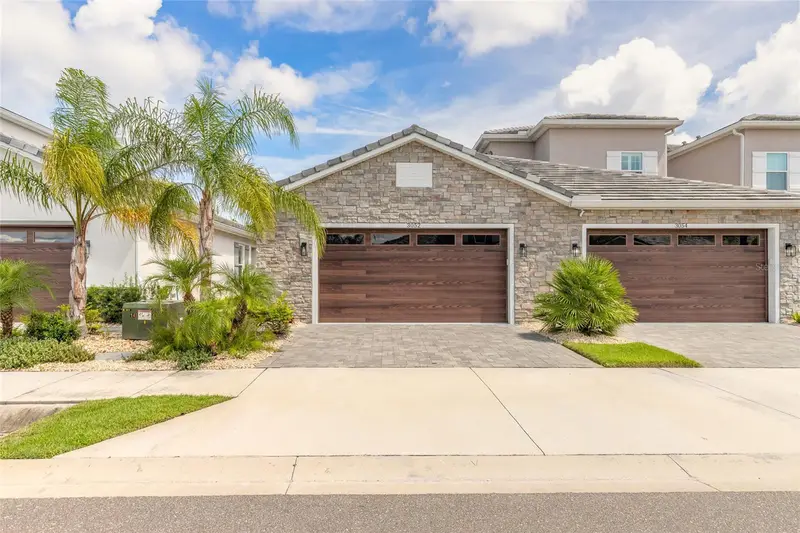
$374,888
3052 Isles Way
New Smyrna Beach, FL 32168
2 bd · 2 ba · 1,003 sqft
Isles/Venetian Bay
MLS ID #NS1089208, EXIT REAL ESTATE PROPERTY SOL.
Listing provided by Stellar MLS
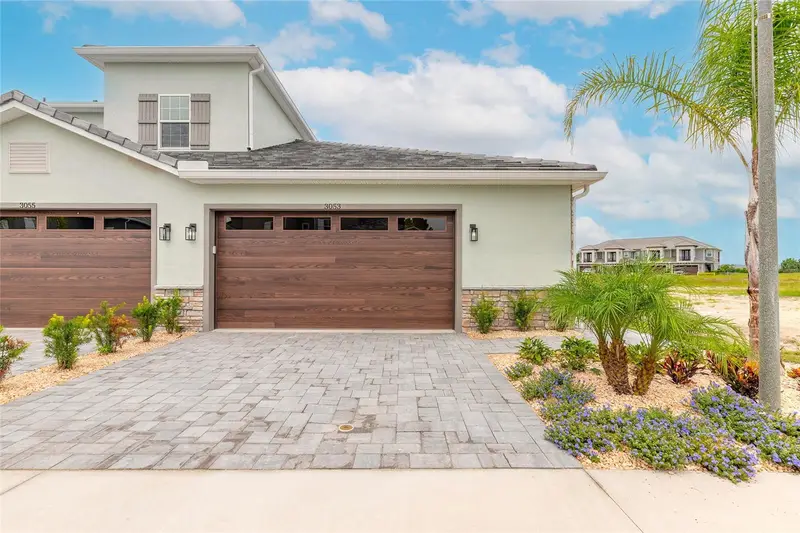
$450,000
3038 Isles Way
New Smyrna Beach, FL 32168
2 bd · 2 ba · 1,096 sqft
Isles/Venetian Bay
MLS ID #NS1087572, EXIT REAL ESTATE PROPERTY SOL.
Listing provided by Stellar MLS
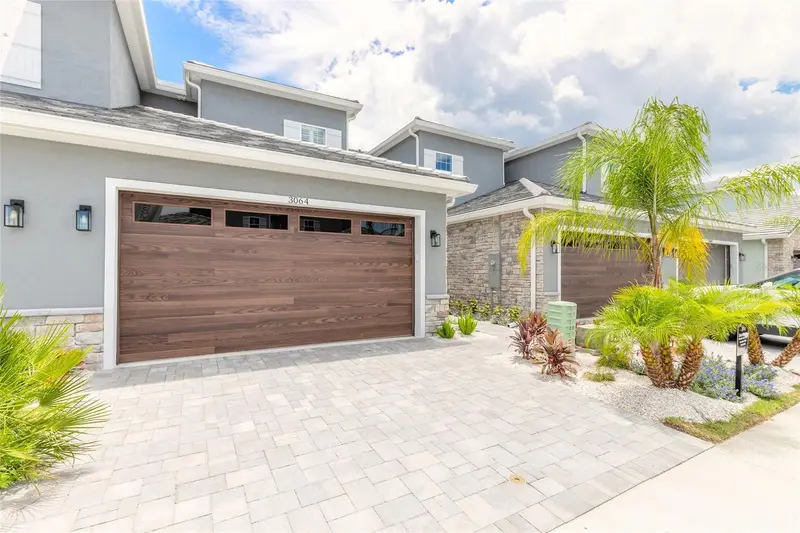
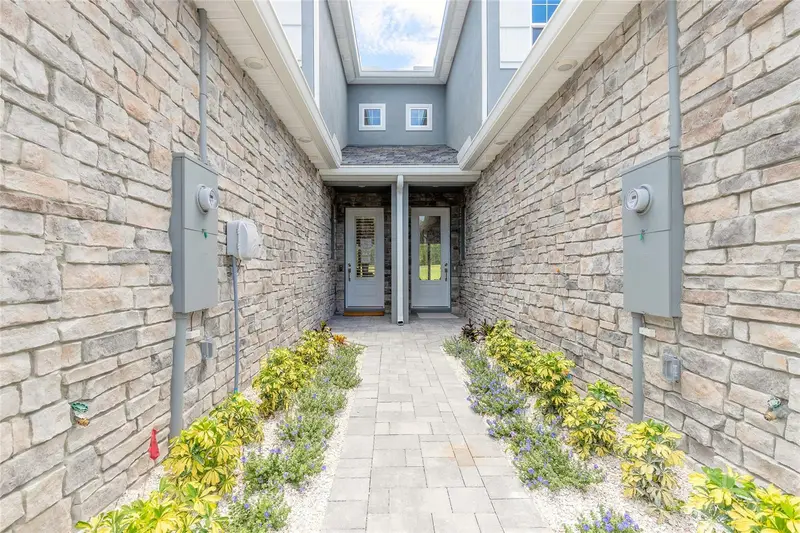
$525,000
3065 Isles Way
New Smyrna Beach, FL 32168
3 bd · 4 ba · 1,847 sqft
Isles/Venetian Bay
MLS ID #NS1088941, EXIT REAL ESTATE PROPERTY SOL.
Listing provided by Stellar MLS
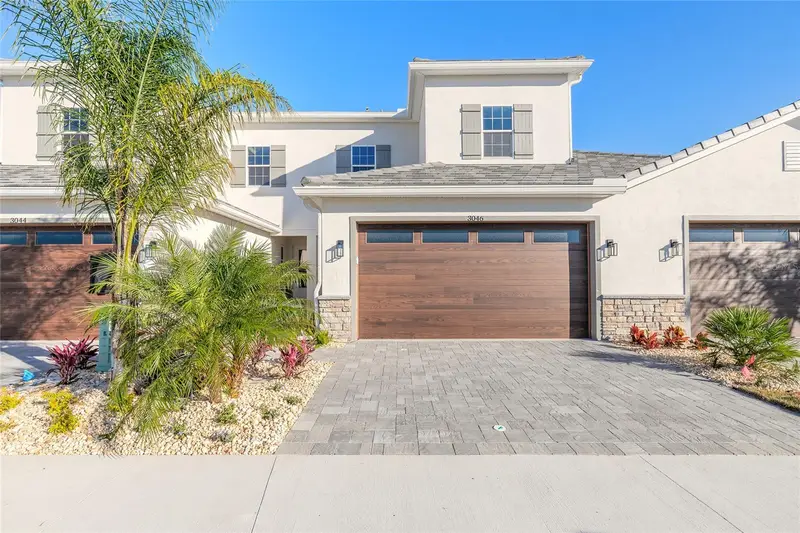
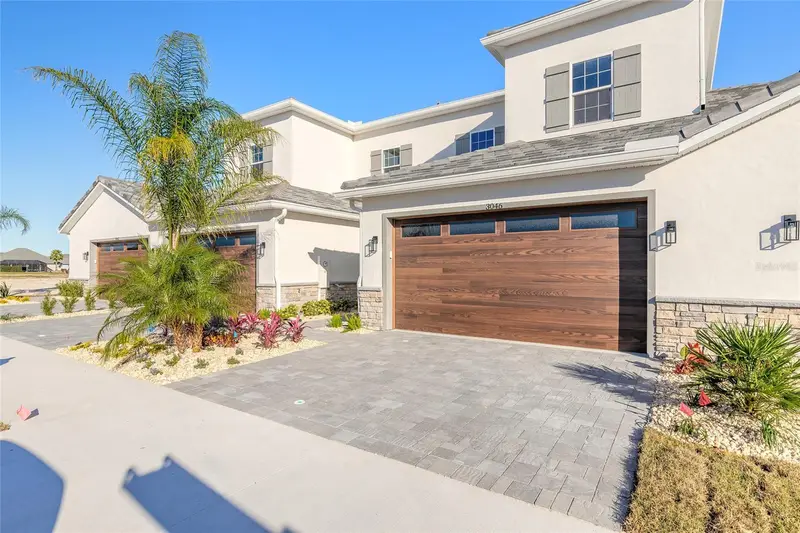
$545,000
3057 Isles Way
New Smyrna Beach, FL 32168
4 bd · 4 ba · 2,086 sqft
Isles/Venetian Bay
MLS ID #NS1087614, EXIT REAL ESTATE PROPERTY SOL.
Listing provided by Stellar MLS

Listings courtesy of Stellar MLS as distributed by MLS GRID
IDX information is provided exclusively for consumers’ personal, non-commercial use and may not be used for any purpose other than to identify prospective properties consumers may be interested in purchasing.
Based on information submitted to the MLS GRID as of October 12, 2026 at 11:10 AM ET. All data is obtained from various sources and may not have been verified by broker or MLS GRID. Supplied Open House Information is subject to change without notice. All information should be independently reviewed and verified for accuracy. Properties may or may not be listed by the office/agent presenting the information.
All or a portion of the multiple listing information is provided by Stellar MLS, from a copyrighted compilation of listings. The compilation of listings and each individual listing are © 2026 Stellar MLS. All rights reserved.
Ryan Solberg, Broker · MaxLife Realty LLC · FL License #BK3354351 · Equal Housing Opportunity · Full disclaimer · DMCA