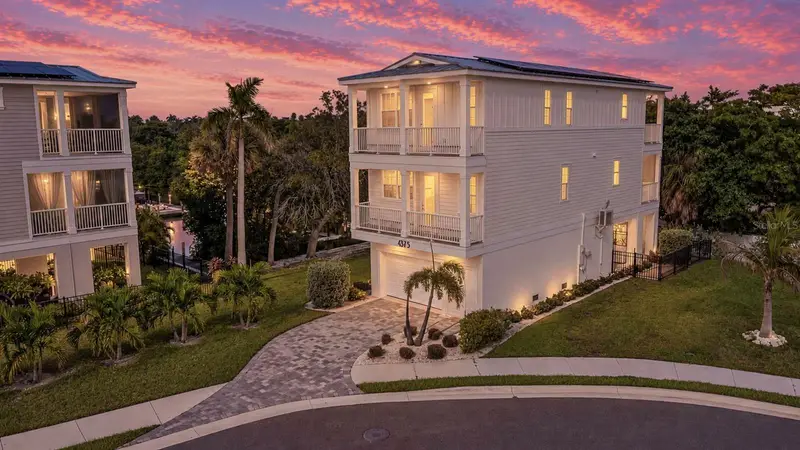

$1,275,000
4375 Marina View WayCortez, FL 34215
Listing updated: September 19, 2026 at 2:06 PM ET
Listing courtesy of Real Broker, Llc · Sandy Budd · MLS #TB8549488 · Active · 855-450-0442Property type
Year built
Lot size
Price / sq ft
HOA dues
Days on market
Garage spaces
Flood zone
About this home
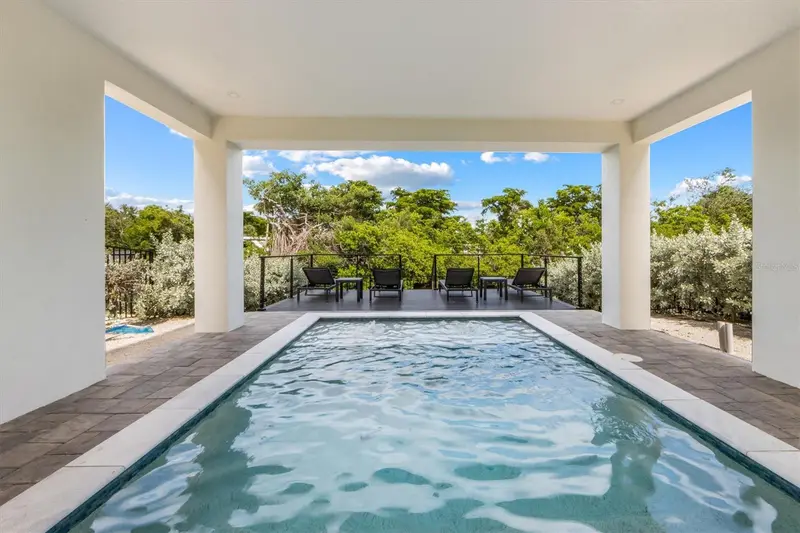
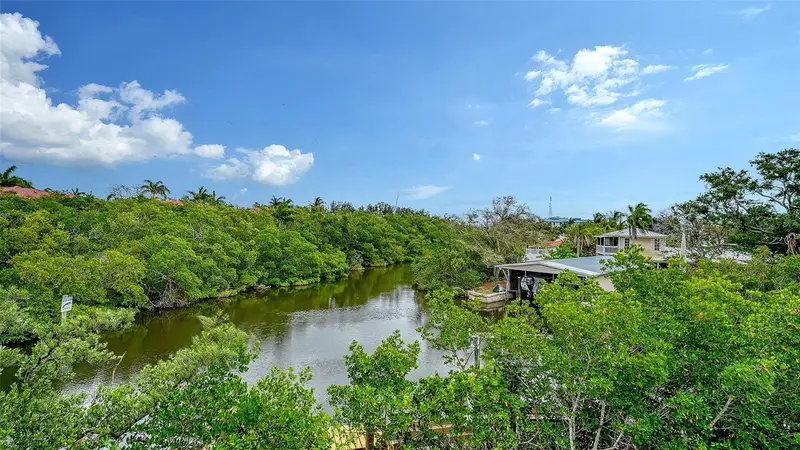
From Your Dock to the Gulf... Even the homesite feels different here. This is the largest lot in Hunter’s Point, with mature palms, additional green space and greater separation from neighboring homes. Its position within the community creates something else that is entirely its own... the only home with a view looking upstream across the full length of the canal. These are distinctions you appreciate when you’re here, and ones you simply can’t add later. Some homes are defined by what’s inside their walls. This one may be better defined by everything that happens beyond them. Step outside and life changes depending on which direction you go. Toward the water, your 25-foot deeded boat slip waits near the end of the community, ready for a day on the water and a route that leads from Hunter’s Point toward the Intracoastal and the Gulf. Stay home instead, and there are still plenty of choices. Settle onto the screened balcony and take in that long upstream canal view. Move upstairs to the open balcony when you want more sunshine. And just off the third guest bedroom, an added private balcony creates its own vantage point... this one overlooking the sunsets. As the day winds down and the sky over Cortez begins to change, you have a front-row seat. And remarkably, with the water, boats and island life just outside. Inside, the home takes a quieter approach. Clean lines, tile flooring, wood stairs and approximately $150,000 in upgrades create a space that feels polished without trying too hard. The primary suite features a coffered ceiling, California Closet system and glass-enclosed walk-in shower, while two guest bedrooms share a Jack-and-Jill bath. There’s also something here you don't find in every waterfront home: this one was designed to make use of the Florida sunshine, not simply admire it. Solar panels work together with a Sonnen battery system to capture and store energy, adding another layer of efficiency and resilience to everyday living. Because life at Hunter’s Point isn't really about choosing between home and the water. The water is part of home. Historic Cortez is just outside the community. Anna Maria Island is nearby. Your boat is waiting at the dock. Cool breezes come off the canal. And when everyone else is heading home from a day on the Gulf, you're simply heading back to yours. And the home can continue to evolve. Vertically positioned storage closets offer potential for a future elevator, while the largest homesite in the community creates possibilities outdoors. The next chapter... and the finishing touches... belong to its next owner. Seller offering up to $25,000 in buyer incentives with an acceptable offer, giving the next owner an opportunity to put their own ideas into motion. See… Fall in Love… Make It Your Own!!
Estimated monthly payment
Estimate only. Taxes use the listing's reported amount where available; insurance is a Florida-average estimate. Your actual payment will vary — run a full calculation or talk to a lender.
Price & listing history2 days on market
- Status: ActiveSep 17, 2026
- Listed$1,275,000Sep 17, 2026
Facts & features
- Property type
- Residential
- Sub type
- Single Family Residence
- Status
- Active
- Days on market
- 2
- Subdivision
- Hunters Point
- County
- Manatee
- Year built
- 2022
- Living area
- 1,678 sq ft
- Price/sq ft
- $760
- Building area
- 3,325 sq ft (Public Records)
- Lot size
- 4,395 sq ft
- Lot category
- 0 to less than 1/4
- Flood zone
- AE
- Garage
- 2 spaces
- Annual taxes
- $16,914 (2025)
- Parcel #
- 7608032559
- Zoning
- RESI
- MLS #
- TB8549488
Ask about this home
Have a question? Ask the broker directly.
Ryan Solberg answers personally — no call center, no spam. Your question goes straight to him.
Interior Details
- Bedrooms
- 3
- Full bathrooms
- 2
- Half bathrooms
- 1
- Flooring
- Luxury Vinyl, Tile
- Appliances
- Dishwasher, Disposal, Dryer, Electric Water Heater, Exhaust Fan, Microwave, Range, Refrigerator, Tankless Water Heater, Washer
- Interior features
- Ceiling Fans(s), Coffered Ceiling(s), Eat-in Kitchen, High Ceilings, Living Room/Dining Room Combo, Open Floorplan, Stone Counters, Thermostat, Tray Ceiling(s), Walk-In Closet(s), Window Treatments
- Laundry
- Laundry Closet, Laundry Room
- Stories / Levels
- Two
- Direction faces
- West
Heating & Cooling
- Heating
- Central, Solar
- Cooling
- Central Air, Mini-Split Unit(s), Zoned
Parking
- Garage spaces
- 2
- Attached garage
- Yes
- Parking features
- Driveway, Electric Vehicle Charging Station(s), Garage Door Opener, Tandem, Workshop in Garage
HOA & Financial
- HOA fee
- $541 / Monthly
- Monthly HOA
- $541/mo
- Total monthly fees
- $541/mo
- Total annual fees
- $6,492
- HOA name
- Access Management - Patty Doll/Samantha Brightman
- CDD
- No
- Homestead exemption
- Yes
- Min lease term
- 1-7 Days
- Listing terms
- Cash, Conventional, FHA, VA Loan
- Ownership
- Fee Simple
- Available for lease
- Yes
- Lease restrictions
- Yes
- Additional lease restrictions
- Verify with HOA
- Approval process
- Verify with HOA
Exterior & Construction
- Exterior features
- Balcony, Lighting, Outdoor Grill, Outdoor Shower, Sidewalk, Sprinkler Metered
- Construction materials
- Block, Frame
- Roof
- Metal
- Foundation
- Block
- Waterfront
- Yes
- Water access
- Yes
- Water view
- Yes
- Road surface
- Paved
Utilities
- Sewer
- Private Sewer
- Water source
- Public
- Utilities
- Cable Available, Electricity Available, Electricity Connected, Phone Available, Public, Sewer Connected, Underground Utilities, Water Connected
Community
- Pets allowed
- Yes
Room Details
| Room | Level | Dimensions |
|---|---|---|
| Living Room | First | 14x19 |
| Dining Room | First | 15x9 |
| Kitchen | First | 19x13 |
| Balcony/Porch/Lanai | First | 19x13 |
| Primary Bedroom | Second | 14x16 |
| Primary Bathroom | Second | 13x6 |
| Balcony/Porch/Lanai | Second | 19x13 |
| Bedroom 2 | Second | 10x10 |
| Bedroom 3 | Second | 15x10 |
Listing Details
- Listing date
- 2026-09-17
- On market date
- 2026-09-17
- Original list price
- $1,275,000
- Occupant type
- Owner
- MLS area
- 34215 - Cortez
- Listing AOR
- Orlando Regional
- Status changed
- 2026-09-17
- Tax legal description
- LOT 51, HUNTERS POINT RESORT & MARINA PH I PI #76080.3255/9
Flood risk
FEMA Special Flood Hazard Area (1% annual-chance / “100-year” floodplain). Flood insurance is generally required by mortgage lenders.
Source: FEMA flood zone reported on the listing. Confirm current designation at FEMA Flood Map Service Center.
Location
Directions
Take Cortez Rd W towards AMI, turn in to Hunters Point on Marina View Way off of Cortez. First home on the right.
More homes like this
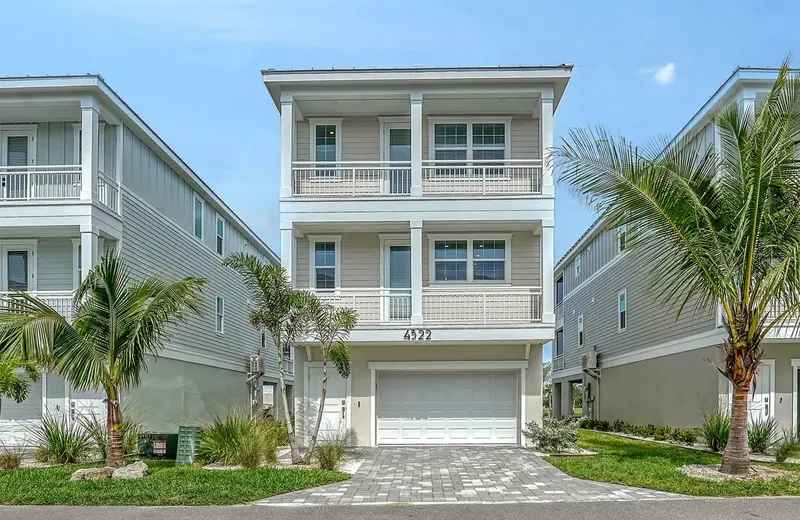
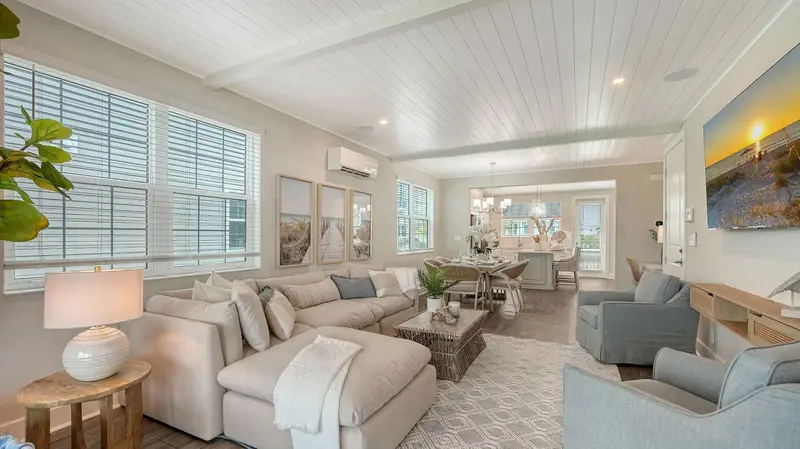
$1,299,000
12413 Gulf Breeze Ter
Cortez, FL 34215
3 bd · 3 ba · 1,678 sqft
Hunters Point
MLS ID #A4684157, BOYD REALTY.
Listing provided by Stellar MLS
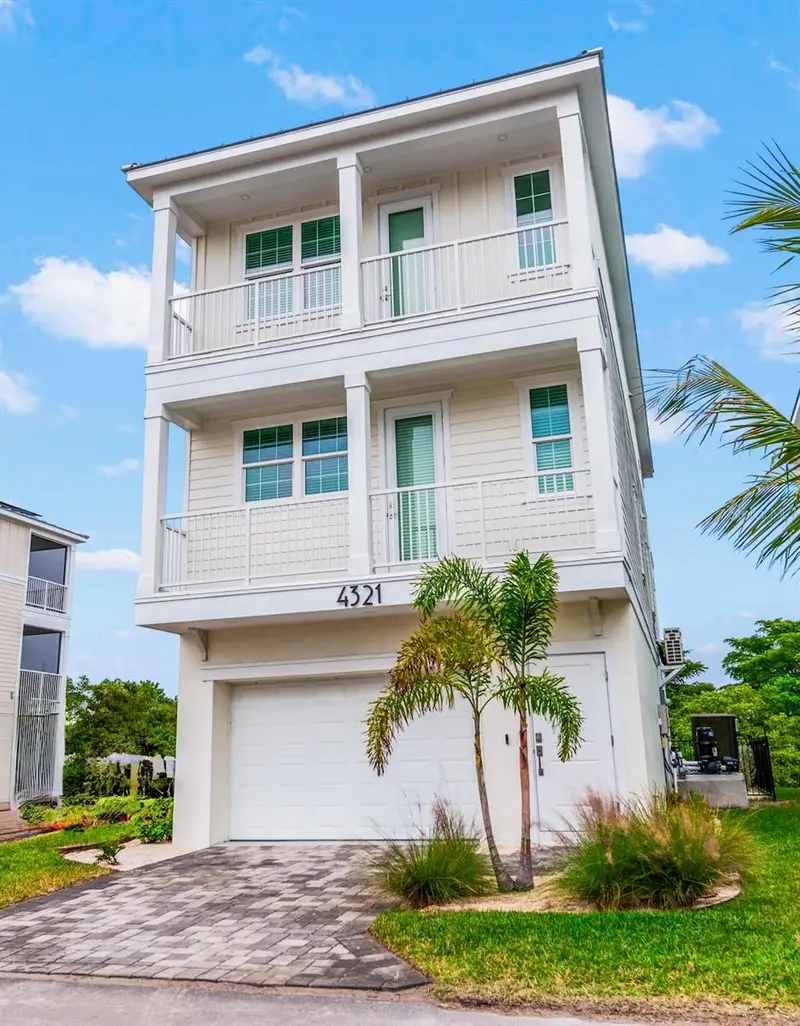
$1,395,000
4321 Marina View Way
Cortez, FL 34215
3 bd · 3 ba · 1,678 sqft
Hunters Point
MLS ID #A4654629, SATO REAL ESTATE INC..
Listing provided by Stellar MLS
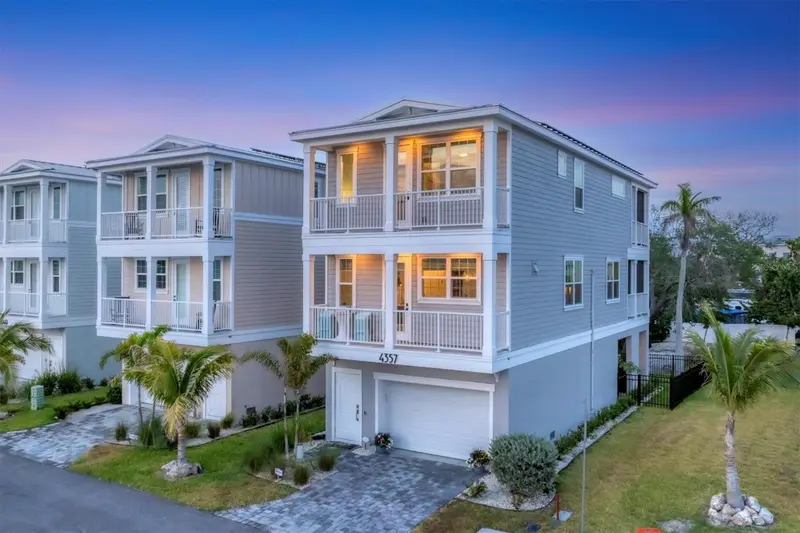
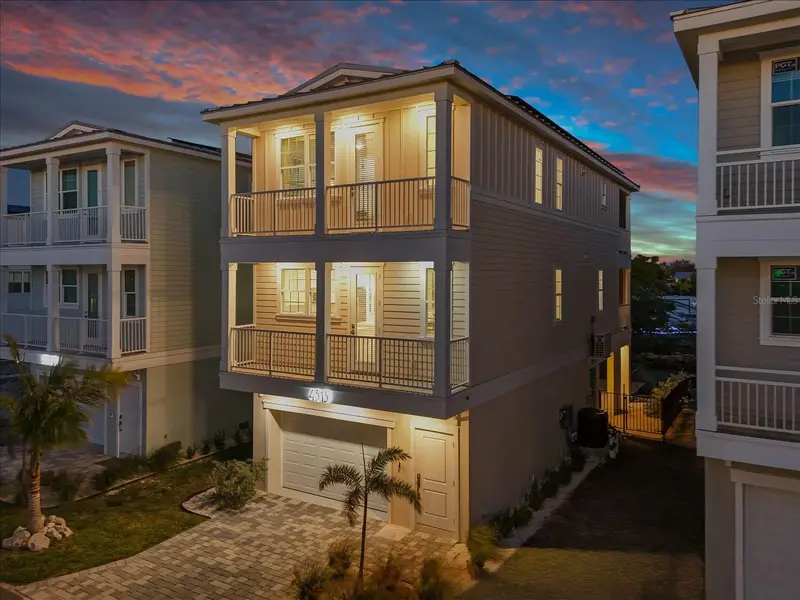
$1,495,000
4357 Marina View Way
Cortez, FL 34215
3 bd · 3 ba · 1,678 sqft
Hunters Point
MLS ID #TB8520307, FINE PROPERTIES.
Listing provided by Stellar MLS
$1,900,000
4324 Saltwater Pearl Way
Cortez, FL 34215
4 bd · 4 ba · 1,783 sqft
Hunters Point
MLS ID #A4698456, BOYD REALTY.
Listing provided by Stellar MLS

Listings courtesy of Stellar MLS as distributed by MLS GRID
IDX information is provided exclusively for consumers’ personal, non-commercial use and may not be used for any purpose other than to identify prospective properties consumers may be interested in purchasing.
Based on information submitted to the MLS GRID as of September 19, 2026 at 2:06 PM ET. All data is obtained from various sources and may not have been verified by broker or MLS GRID. Supplied Open House Information is subject to change without notice. All information should be independently reviewed and verified for accuracy. Properties may or may not be listed by the office/agent presenting the information.
All or a portion of the multiple listing information is provided by Stellar MLS, from a copyrighted compilation of listings. The compilation of listings and each individual listing are © 2026 Stellar MLS. All rights reserved.
Ryan Solberg, Broker · MaxLife Realty LLC · FL License #BK3354351 · Equal Housing Opportunity · Full disclaimer · DMCA