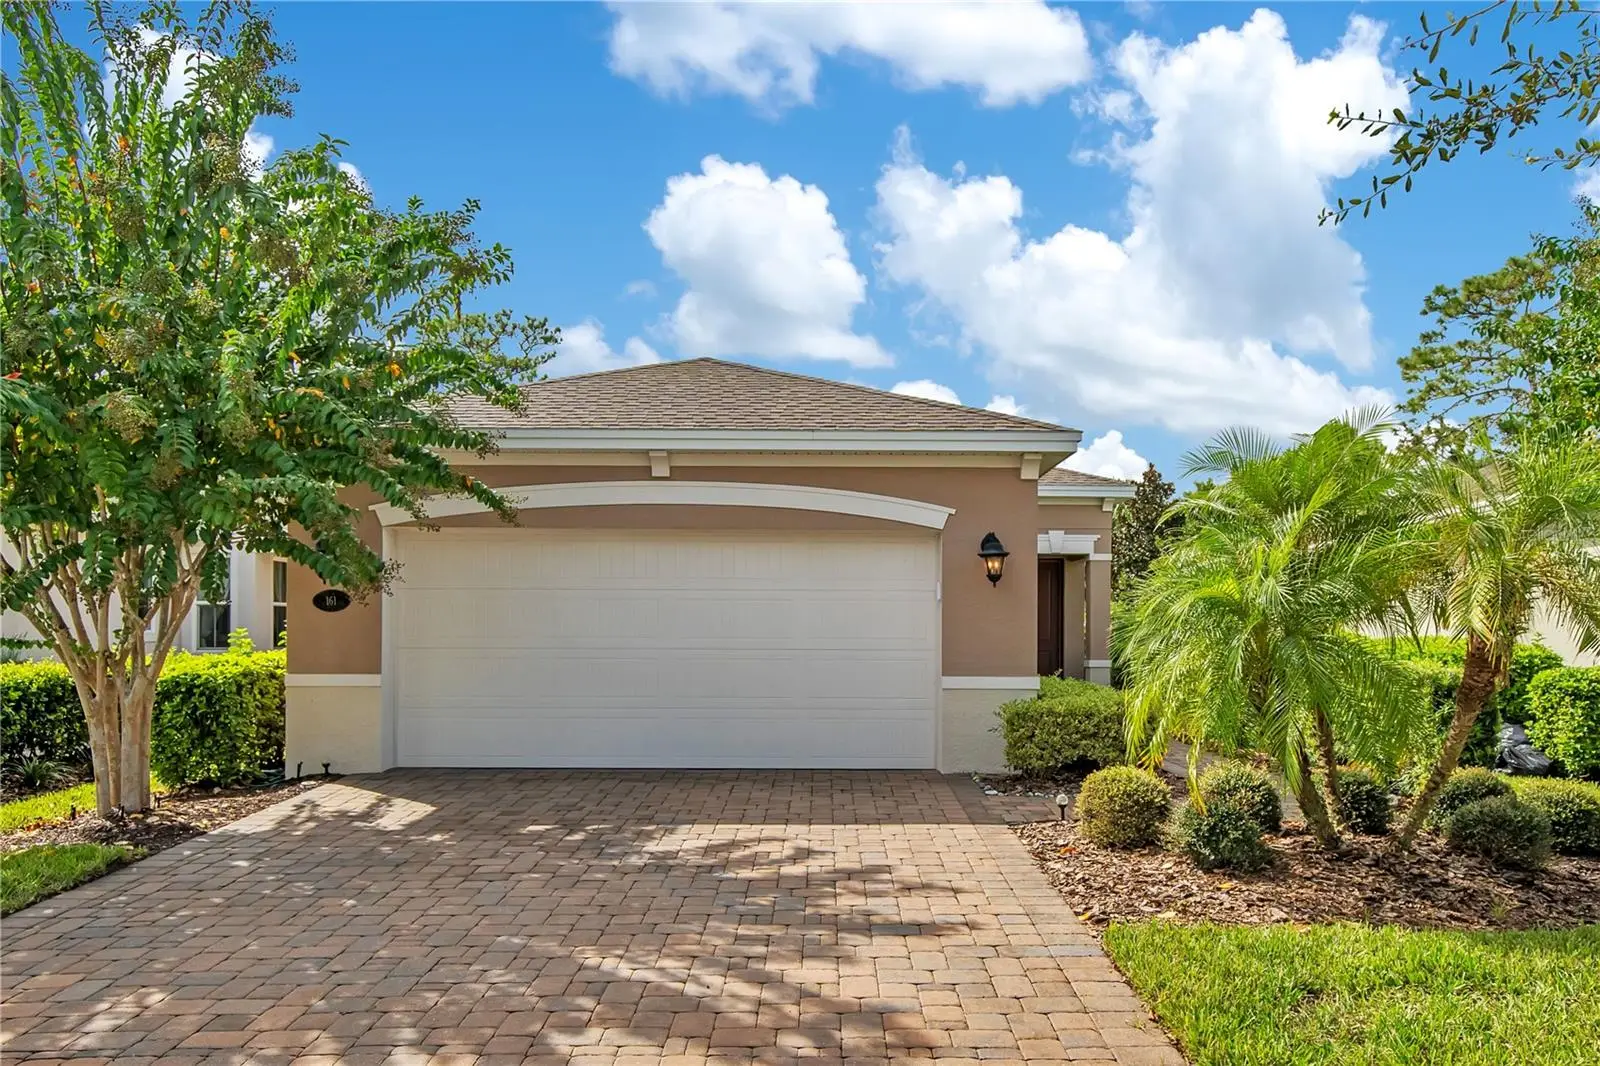

$355,000
161 Old Moss CircleDeland, FL 32724
Listing updated: October 6, 2026 at 1:14 PM ET
Listing courtesy of The C Smith Real Estate Group Llc · Robert Campbell · MLS #O6442623 · Active · 407-705-7797Property type
Year built
Lot size
Price / sq ft
HOA dues
Days on market
Garage spaces
Flood zone
About this home
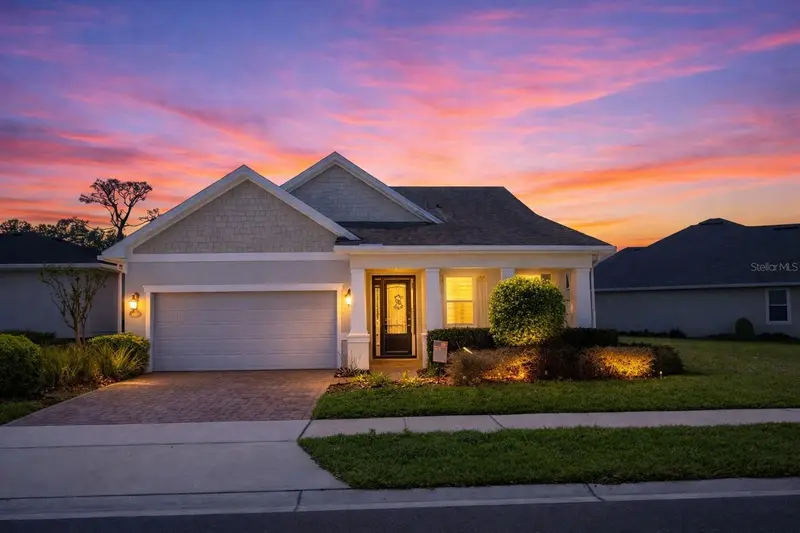
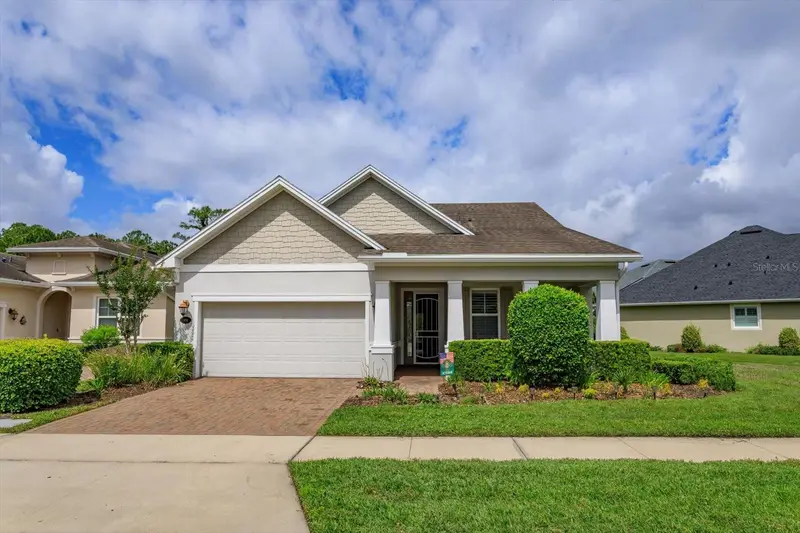
Built in 2019, this well-maintained home at 161 Old Moss Circle offers comfortable, low-maintenance living within the gated Victoria Gardens 55+ community. The open layout provides an easy flow between the living, dining, and kitchen areas, creating a bright and welcoming space that works well for everyday use and for entertaining. The kitchen features generous cabinetry and counter space, offering practical functionality for meal preparation and gatherings. The primary suite serves as a private retreat with a walk-in shower and a well-sized closet, while additional rooms provide flexible options for guests, hobbies, or a home office. A covered lanai extends the living space outdoors and overlooks the landscaped backyard, providing a pleasant setting for hosting friends, enjoying morning coffee, or relaxing in the evening. Residents of Victoria Gardens enjoy access to a private clubhouse, fitness center, resort-style pool, and a full calendar of community activities. With shopping, dining, medical providers, and major roadways close by, this home blends modern construction with the comfort and convenience of an established, amenity-rich community.
Estimated monthly payment
Estimate only. Taxes use the listing's reported amount where available; insurance is a Florida-average estimate. Your actual payment will vary — run a full calculation or talk to a lender.
Price & listing history0 days on market
- Status: ActiveOct 6, 2026
- Listed$355,000Oct 6, 2026
- Price increased$355,000
Property Documents
Documents the listing agent has made public for this property. Free to view and download.
Facts & features
- Property type
- Residential
- Sub type
- Single Family Residence
- Status
- Active
- Days on market
- 0
- Subdivision
- Victoria Gardens
- County
- Volusia
- Year built
- 2019
- Living area
- 1,510 sq ft
- Price/sq ft
- $235
- Building area
- 2,097 sq ft (Public Records)
- Lot size
- 4,800 sq ft
- Lot category
- 0 to less than 1/4
- Flood zone
- X
- Garage
- 2 spaces
- Annual taxes
- $3,819 (2026)
- Parcel #
- 00-70-26-09-00-0270
- Zoning
- RESIDENTAI
- MLS #
- O6442623
Ask about this home
Have a question? Ask the broker directly.
Ryan Solberg answers personally — no call center, no spam. Your question goes straight to him.
Interior Details
- Bedrooms
- 2
- Full bathrooms
- 2
- Flooring
- Luxury Vinyl
- Appliances
- Dishwasher, Disposal, Dryer, Range, Range Hood, Refrigerator, Washer
- Interior features
- Ceiling Fans(s), Open Floorplan, Primary Bedroom Main Floor, Split Bedroom, Thermostat, Walk-In Closet(s)
- Laundry
- Laundry Room
- Stories / Levels
- One
- Direction faces
- East
Heating & Cooling
- Heating
- Electric
- Cooling
- Central Air
Parking
- Garage spaces
- 2
- Attached garage
- Yes
HOA & Financial
- HOA fee
- $560 / Monthly
- Monthly HOA
- $560/mo
- Total monthly fees
- $560/mo
- Total annual fees
- $6,720
- HOA name
- Melissa Glenn
- CDD
- No
- Homestead exemption
- Yes
- Min lease term
- 8-12 Months
- Listing terms
- Cash, Conventional, FHA, VA Loan
- Ownership
- Fee Simple
- Available for lease
- Yes
- Lease restrictions
- Yes
- Additional lease restrictions
- Buyer and buyer agent responsibility to verify lease restrictions
- Approval process
- Contact HOA
Exterior & Construction
- Exterior features
- None
- Construction materials
- Block
- Roof
- Shingle
- Foundation
- Slab
- Road surface
- Asphalt, Paved
Utilities
- Sewer
- Public Sewer
- Water source
- Public
- Utilities
- BB/HS Internet Available, Cable Available, Cable Connected, Fire Hydrant, Public
Community
- Pets allowed
- Yes
- Senior community
- Yes
Schools
Letter grades: Florida DOE 2024–25 school grades (Orange, Seminole, Lake, Osceola, Brevard). Assigned schools from the listing agent — verify enrollment with the district.
Room Details
| Room | Level | Dimensions |
|---|---|---|
| Primary Bedroom | First | |
| Primary Bathroom | First | |
| Great Room | First | |
| Kitchen | First |
Listing Details
- Listing date
- 2026-09-17
- On market date
- 2026-10-06
- Original list price
- $355,000
- Occupant type
- Owner
- MLS area
- 32724 - Deland
- Listing AOR
- Orlando Regional
- Status changed
- 2026-10-06
- Tax legal description
- 26-17-30 LOT 27 VICTORIA GAREDENS PHASE 8 MB 60PGS 45-46 PER OR 7803 PG 4067
Flood risk
Minimal-risk area outside the mapped floodplain. Flood insurance is optional and typically low-cost.
Source: FEMA flood zone reported on the listing. Confirm current designation at FEMA Flood Map Service Center.
Location
Directions
Exit I-4 at Orange Camp Rd (Exit 116) and head west. Continue to Victoria Park and follow signs to Victoria Gardens. After entering the gate, take Garden Club Dr to Old Moss Circle; the home is on the right.
More homes like this
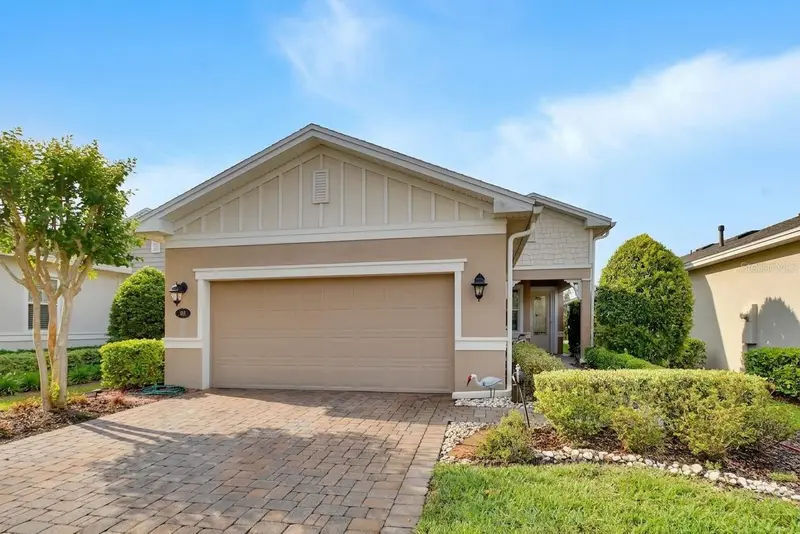
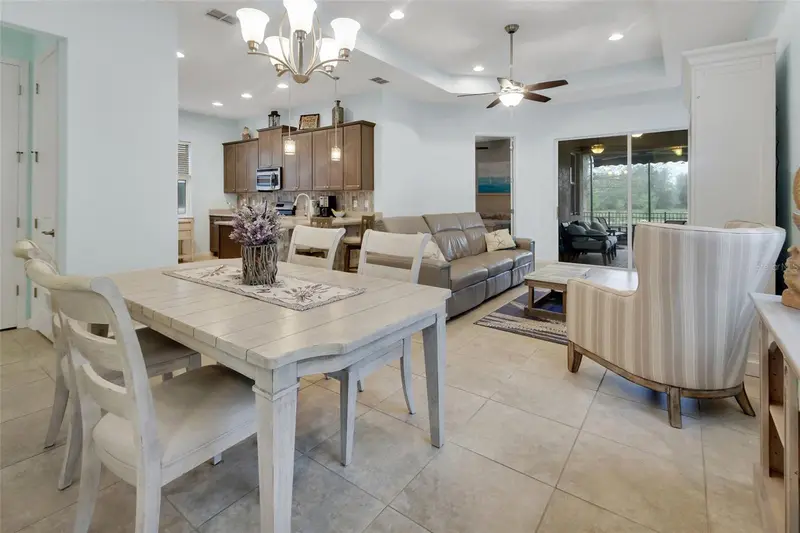
$354,900
412 Tisbury Ct
Deland, FL 32724
2 bd · 2 ba · 1,512 sqft
Victoria Gardens
MLS ID #V4948420, KEMP REALTY GROUP.
Listing provided by Stellar MLS
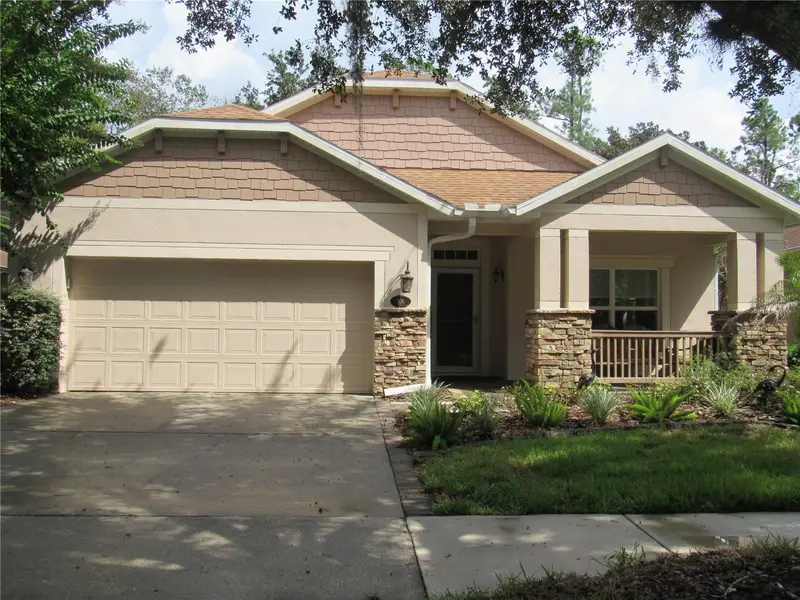
$384,900
506 Heron Point Way
Deland, FL 32724
3 bd · 2 ba · 1,862 sqft
Victoria Gardens
MLS ID #V4951147, BEACH LIFE REALTY.
Listing provided by Stellar MLS
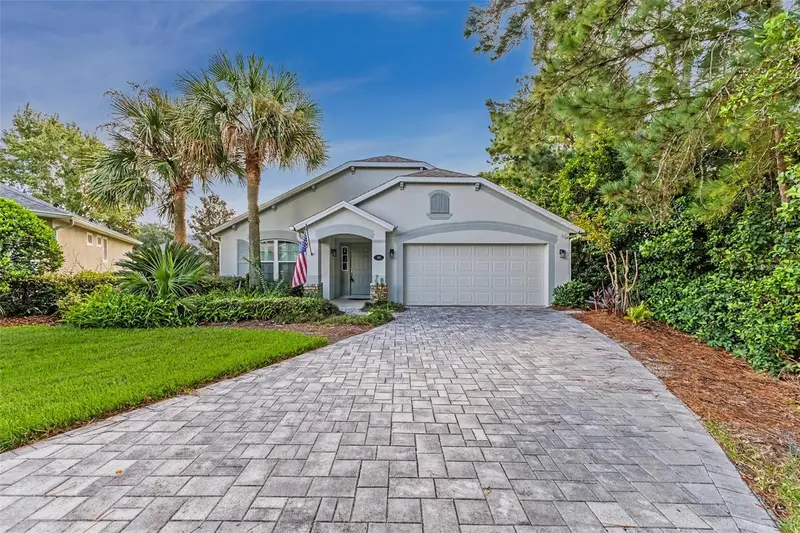
$400,000
1634 Victoria Gardens Dr
Deland, FL 32724
2 bd · 2 ba · 1,928 sqft
Victoria Gardens
MLS ID #O6386718, LPT REALTY, LLC.
Listing provided by Stellar MLS
$412,000
113 Wethersfield Ct
Deland, FL 32724
3 bd · 2 ba · 1,868 sqft
Victoria Gardens
MLS ID #NS1089152, ORCHARD BROKERAGE, LLC.
Listing provided by Stellar MLS

Listings courtesy of Stellar MLS as distributed by MLS GRID
IDX information is provided exclusively for consumers’ personal, non-commercial use and may not be used for any purpose other than to identify prospective properties consumers may be interested in purchasing.
Based on information submitted to the MLS GRID as of October 6, 2026 at 1:14 PM ET. All data is obtained from various sources and may not have been verified by broker or MLS GRID. Supplied Open House Information is subject to change without notice. All information should be independently reviewed and verified for accuracy. Properties may or may not be listed by the office/agent presenting the information.
All or a portion of the multiple listing information is provided by Stellar MLS, from a copyrighted compilation of listings. The compilation of listings and each individual listing are © 2026 Stellar MLS. All rights reserved.
Ryan Solberg, Broker · MaxLife Realty LLC · FL License #BK3354351 · Equal Housing Opportunity · Full disclaimer · DMCA