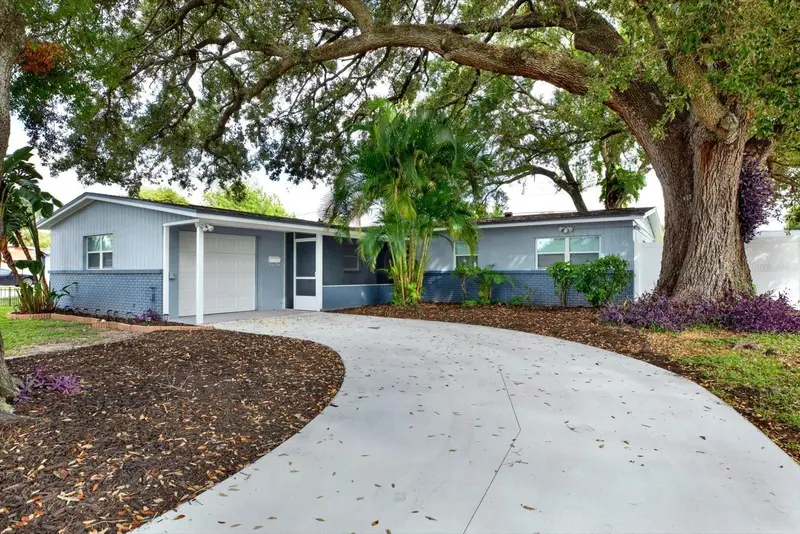

$474,900
7505 Henry AvenueTampa, FL 33615
Listing updated: September 18, 2026 at 6:52 AM ET
Listing courtesy of Curtis Real Estate Services · Jeffrey Curtis · MLS #TB8549465 · Active · 813-404-0641Property type
Year built
Lot size
Price / sq ft
HOA dues
Day on market
Garage space
Flood zone
About this home
This completely transformed residence has undergone an extensive, top-to-bottom gut renovation on a spacious lot with no HOA fees or restrictions. The layout features an open-concept living space centered around a newly designed kitchen with a large island, pendant lighting, custom cabinetry, tile, and brand-new appliances. Every major system has been overhauled or replaced, including all-new plumbing from the meter underground throughout, a new electrical panel, updated wiring, GFI outlets, recessed lighting, and a new hot water heater. The thoughtfully reconfigured floor plan offers an expanded guest bathroom, a centrally located laundry room near the bedrooms, and upgraded insulation. Highlights include new hurricane-resistant windows, new interior and exterior French doors new tile, vinyl, and carpet flooring, fully remodeled bath suites, new eaves and gutters, a new driveway, PVC fencing, and a Wi-Fi-compatible garage door opener. Fully permitted with all inspections passed and a Certificate of Occupancy secured, this property offers system reliability and outdoor space.
Estimated monthly payment
Estimate only. Taxes use the listing's reported amount where available; insurance is a Florida-average estimate. Your actual payment will vary — run a full calculation or talk to a lender.
Price & listing history1 days on market
- Status: ActiveSep 17, 2026
- Listed$474,900Sep 17, 2026
Property Documents
Documents the listing agent has made public for this property. Free to view and download.
Facts & features
- Property type
- Residential
- Sub type
- Single Family Residence
- Status
- Active
- Days on market
- 1
- Subdivision
- Townn Country Park Un 07
- County
- Hillsborough
- Year built
- 1963
- Living area
- 1,578 sq ft
- Price/sq ft
- $301
- Building area
- 1,924 sq ft (Public Records)
- Lot size
- 7,904 sq ft
- Lot category
- 0 to less than 1/4
- Flood zone
- AE (12057C0189J)
- Garage
- 1 spaces
- Annual taxes
- $1,303 (2025)
- Parcel #
- U-36-28-17-0CN-000026-00003.0
- Zoning
- RSC-6
- MLS #
- TB8549465
Ask about this home
Have a question? Ask the broker directly.
Ryan Solberg answers personally — no call center, no spam. Your question goes straight to him.
Interior Details
- Bedrooms
- 3
- Full bathrooms
- 2
- Flooring
- Carpet, Tile, Vinyl
- Appliances
- Dishwasher, Disposal, Microwave, Range, Refrigerator
- Interior features
- Ceiling Fans(s), Eat-in Kitchen, Kitchen/Family Room Combo, Open Floorplan, Solid Surface Counters, Solid Wood Cabinets, Split Bedroom
- Laundry
- Inside
- Stories / Levels
- One
- Direction faces
- South
Heating & Cooling
- Heating
- Central
- Cooling
- Central Air
Parking
- Garage spaces
- 1
- Attached garage
- Yes
- Parking features
- Driveway, Garage Door Opener, Garage Faces Side
HOA & Financial
- Total monthly fees
- None
- Total annual fees
- None
- CDD
- No
- Homestead exemption
- Yes
- Min lease term
- No Minimum
- Listing terms
- Cash, Conventional, FHA, VA Loan
- Ownership
- Fee Simple
- Available for lease
- Yes
- Lease restrictions
- No
Exterior & Construction
- Exterior features
- Private Mailbox, Private Yard, Sidewalk, Storage
- Construction materials
- Block
- Roof
- Shingle
- Foundation
- Slab
- Road surface
- Asphalt
Utilities
- Sewer
- Public Sewer
- Water source
- Public
- Utilities
- BB/HS Internet Available, Cable Available, Public
Community
- Pets allowed
- Yes
Room Details
| Room | Level | Dimensions |
|---|---|---|
| Kitchen | First | 13x8 |
| Primary Bedroom | First | 15.1x14.1 |
| Living Room | First | 16.9x13.4 |
Listing Details
- Listing date
- 2026-09-17
- On market date
- 2026-09-17
- Original list price
- $474,900
- Occupant type
- Vacant
- MLS area
- 33615 - Tampa / Town and Country
- Listing AOR
- Suncoast Tampa
- Status changed
- 2026-09-17
- Tax legal description
- TOWN'N COUNTRY PARK UNIT NO 10 W 51 FT OF LOT 3 AND E 25 FT OF LOT 4 BLOCK 26
Flood risk
FEMA Special Flood Hazard Area (1% annual-chance / “100-year” floodplain). Flood insurance is generally required by mortgage lenders.
Source: FEMA flood zone reported on the listing. Confirm current designation at FEMA Flood Map Service Center.
Location
Directions
From West Hillsborough Avenue, turn north onto North Hanna Avenue. Proceed north to West Henry Avenue, turn left (west) onto West Henry Avenue, and continue to 7505 West Henry Avenue. The property is on the north side of the street.
More homes like this
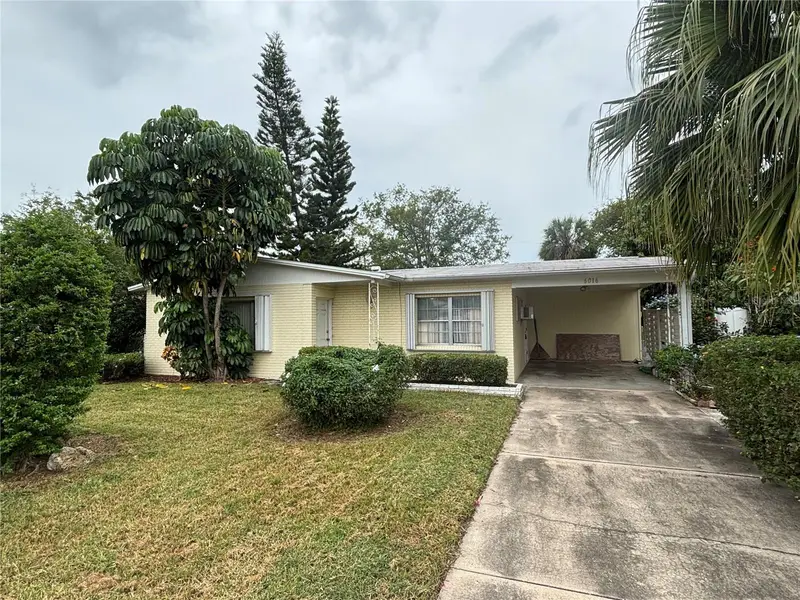
$375,000
6016 Eldorado Dr
Tampa, FL 33615
3 bd · 2 ba · 1,316 sqft
Townn Country Park Un 07
MLS ID #TB8555581, SKYWAY REAL ESTATE, LLC.
Listing provided by Stellar MLS
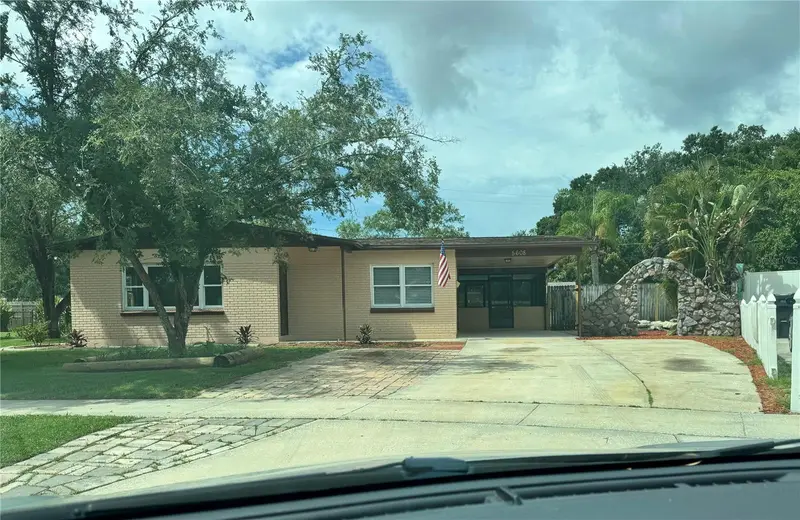
$460,000
5608 Gateway Dr
Tampa, FL 33615
3 bd · 2 ba · 1,246 sqft
Townn Country Park Un 07
MLS ID #TB8542831, LOKATION.
Listing provided by Stellar MLS
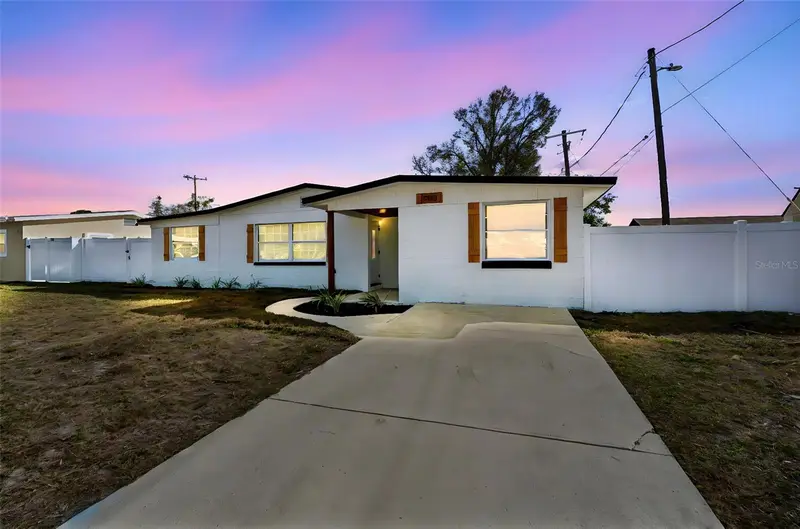
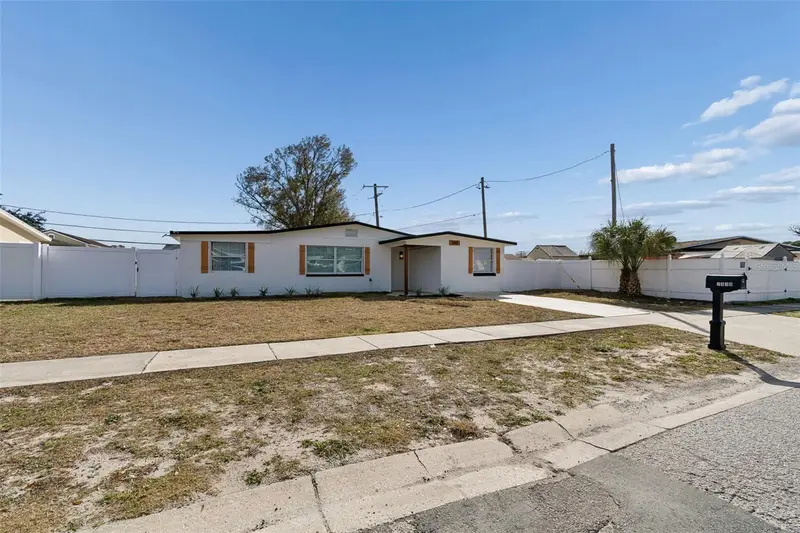
$499,000
7910 W Powhatan Ave
Tampa, FL 33615
6 bd · 5 ba · 1,898 sqft
Townn Country Park Un 07
MLS ID #TB8478023, DALTON WADE INC.
Listing provided by Stellar MLS
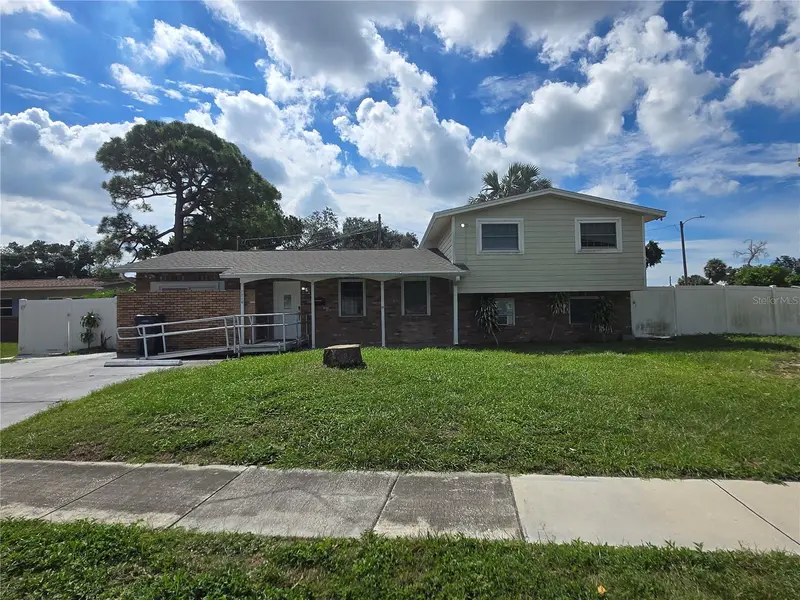
$544,900
7710 W Hanna Ave
Tampa, FL 33615
4 bd · 3 ba · 2,375 sqft
Townn Country Park Un 07
MLS ID #TB8549858, FLORIDA ALLIANCE PROPERTIES LLC.
Listing provided by Stellar MLS

Listings courtesy of Stellar MLS as distributed by MLS GRID
IDX information is provided exclusively for consumers’ personal, non-commercial use and may not be used for any purpose other than to identify prospective properties consumers may be interested in purchasing.
Based on information submitted to the MLS GRID as of September 18, 2026 at 6:52 AM ET. All data is obtained from various sources and may not have been verified by broker or MLS GRID. Supplied Open House Information is subject to change without notice. All information should be independently reviewed and verified for accuracy. Properties may or may not be listed by the office/agent presenting the information.
All or a portion of the multiple listing information is provided by Stellar MLS, from a copyrighted compilation of listings. The compilation of listings and each individual listing are © 2026 Stellar MLS. All rights reserved.
Ryan Solberg, Broker · MaxLife Realty LLC · FL License #BK3354351 · Equal Housing Opportunity · Full disclaimer · DMCA