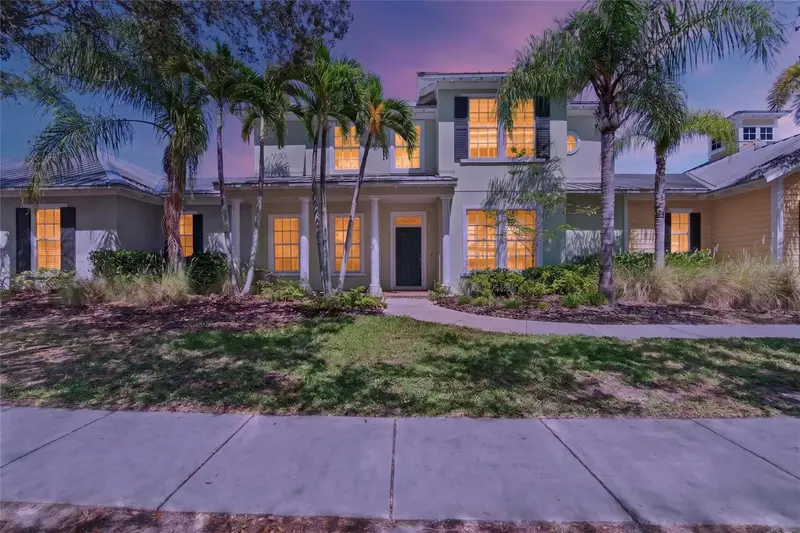

$329,000
5518 Luminar Pointe LaneApollo Beach, FL 33572
Listing updated: October 29, 2026 at 6:28 PM ET
Listing courtesy of 27north Realty · Gene Batronie · MLS #TB8549456 · Active · 813-645-4663Property type
Year built
Lot size
Price / sq ft
HOA dues
Days on market
Garage spaces
Flood zone
About this home
5518 Luminar Pointe Ln, Apollo Beach, FL 33572 | 3 Bedrooms | 2.5 Bathrooms | Den | 2-Car Garage | Maintenance-Free Living | MiraBay Experience maintenance-free luxury living in MiraBay with this spacious 3-bedroom, 2.5-bath executive townhome with a den and 2-car garage, located in one of Apollo Beach's premier waterfront communities. Offering an impressive combination of space, upscale finishes, abundant storage, and a walkable location near MiraBay's resort-style amenities, this home delivers the Florida lifestyle you've been looking for. Step inside to an inviting open-concept floor plan featuring beautiful travertine flooring throughout the main level, soaring ceilings, crown molding, modern finishes, and an abundance of natural light. Double French doors open to a private den/home office, complete with built-in shelving. Storage is exceptional throughout the home, with walk-in closets in every bedroom, additional den storage, and a convenient closet tucked beneath the stairs. At the heart of the home is the chef's kitchen, featuring 42-inch upper cabinetry with crown molding, granite countertops, tile backsplash, stainless steel appliances including a wine refrigerator, breakfast bar with pendant lighting, and an oversized center island with additional dining space. A custom built-in hutch adds even more storage and character while creating the perfect space for entertaining. Upstairs, the expansive primary suite feels like a private retreat, beginning with its own foyer and opening to a generous bedroom with a separate sitting area. The ensuite bath features a garden soaking tub, oversized walk-in shower, dual-sink vanity with dedicated makeup space, and a large walk-in closet enhanced with California Closet storage. Two generously sized secondary bedrooms share a convenient Jack-and-Jill bathroom, while the upstairs laundry room includes built-in cabinetry and a utility sink. Enjoy Florida's indoor-outdoor lifestyle from the private pavered and fenced patio, perfect for relaxing, grilling, or entertaining. The 2-car garage is complemented by an oversized driveway long enough to accommodate trucks and SUVs, with additional guest parking conveniently located nearby. Enjoy the ease of maintenance-free living, with landscaping maintenance and water included in the HOA. The home is just steps from a neighborhood park and playground overlooking the lagoon and a short walk to the MiraBay clubhouse and community amenities. Located in the sought-after MiraBay community in Apollo Beach, residents enjoy a resort-style waterfront lifestyle with a clubhouse, pools, fitness center, tennis and pickleball courts, basketball, parks, playgrounds, walking trails, and opportunities for kayaking and paddleboarding. Convenient access to shopping, dining, I-75, Tampa, MacDill Air Force Base, and the greater Tampa Bay area makes this an exceptional opportunity for those seeking a luxury townhome in Apollo Beach, maintenance-free home in MiraBay, or resort-style Florida living. Luxury, space, convenience, and the MiraBay lifestyle come together at 5518 Luminar Pointe Ln—schedule your private showing today!
Estimated monthly payment
Estimate only. Taxes use the listing's reported amount where available; insurance is a Florida-average estimate. Your actual payment will vary — run a full calculation or talk to a lender.
Price & listing history238 days on market
- Status: ActiveSep 20, 2026
- Listed$349,490Sep 20, 2026
- Price reduced$329,000
Facts & features
- Property type
- Residential
- Sub type
- Townhouse
- Status
- Active
- Days on market
- 238
- Cumulative DOM
- 238
- Subdivision
- Mirabay - Townhomes At Compass Pointe
- County
- Hillsborough
- Year built
- 2007
- Living area
- 2,623 sq ft
- Price/sq ft
- $125
- Building area
- 3,258 sq ft (Public Records)
- Lot size
- 2,916 sq ft
- Lot category
- 0 to less than 1/4
- Flood zone
- AE (12057C0493J)
- Garage
- 2 spaces
- Annual taxes
- $5,740 (2025)
- Parcel #
- U-29-31-19-926-000201-00002.0
- Zoning
- PD
- MLS #
- TB8549456
Ask about this home
Have a question? Ask the broker directly.
Ryan Solberg answers personally — no call center, no spam. Your question goes straight to him.
Interior Details
- Bedrooms
- 3
- Full bathrooms
- 2
- Half bathrooms
- 1
- Flooring
- Carpet, Tile
- Appliances
- Dishwasher, Disposal, Exhaust Fan, Microwave, Range, Refrigerator
- Interior features
- Cathedral Ceiling(s), Ceiling Fans(s), Crown Molding, Eat-in Kitchen, High Ceilings, Living Room/Dining Room Combo, Open Floorplan, PrimaryBedroom Upstairs, Solid Wood Cabinets, Split Bedroom, Stone Counters, Thermostat, Window Treatments
- Laundry
- Inside, Laundry Room, Upper Level
- Stories / Levels
- Two
- Direction faces
- Southwest
Heating & Cooling
- Heating
- Central, Heat Pump
- Cooling
- Central Air
Parking
- Garage spaces
- 2
- Attached garage
- Yes
- Parking features
- Driveway, Garage Door Opener
HOA & Financial
- HOA fee
- $516 / Monthly
- Monthly HOA
- $516/mo
- Total monthly fees
- $532/mo
- Total annual fees
- $6,382
- HOA name
- Compass Point/ Lesly Candelier
- CDD
- Yes
- Homestead exemption
- Yes
- Min lease term
- 1-2 Years
- Listing terms
- Cash, Conventional, FHA, VA Loan
- Ownership
- Fee Simple
- Available for lease
- Yes
- Lease restrictions
- Yes
- Additional lease restrictions
- Buyer to verify restrictions.
- Approval process
- Buyer to verify restrictions.
Exterior & Construction
- Construction materials
- Block, Stucco
- Roof
- Metal
- Foundation
- Slab
- Road surface
- Paved
Utilities
- Sewer
- Public Sewer
- Water source
- Public
- Utilities
- BB/HS Internet Available, Cable Connected, Electricity Connected, Public, Sewer Connected, Underground Utilities
Community
- Pets allowed
- Yes
Schools
Letter grades: Florida DOE 2024–25 school grades (Orange, Seminole, Lake, Osceola, Brevard). Assigned schools from the listing agent — verify enrollment with the district.
Room Details
| Room | Level | Dimensions |
|---|---|---|
| Living Room | 16.5x15 | |
| Dining Room | 13x9 | |
| Kitchen | 17x1.5 | |
| Primary Bedroom | 18x21 | |
| Primary Bathroom | 11x13.5 | |
| Bedroom 2 | 14x12 | |
| Bedroom 3 | 13x12 | |
| Den | 13x11 |
Listing Details
- Listing date
- 2026-09-20
- On market date
- 2026-09-20
- Original list price
- $349,490
- Occupant type
- Owner
- MLS area
- 33572 - Apollo Beach / Ruskin
- Listing AOR
- Suncoast Tampa
- Status changed
- 2026-09-20
- Tax legal description
- TOWNHOMES AT COMPASS POINTE LOT 2 BLOCK 201
Flood risk
FEMA Special Flood Hazard Area (1% annual-chance / “100-year” floodplain). Flood insurance is generally required by mortgage lenders.
Source: FEMA flood zone reported on the listing. Confirm current designation at FEMA Flood Map Service Center.
Location
Directions
From US HW 41, turn northwest onto Mirabay Blvd. Follow the gate (visitors must be in the right-hand lane to proceed through the gate). Turn right onto Ibis View Ln. Turn right onto Anchor Line Dr. Take the first right onto Luminar Point Ln. Park in a guest spot. Walk along the sidewalk to the front of the property to access the front door.
More homes like this
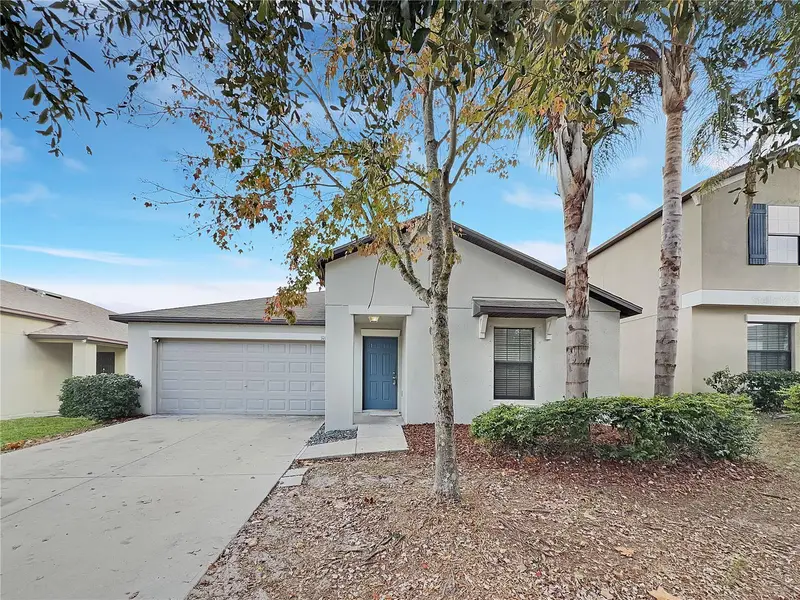
$280,000
10113 Rosemary Leaf Ln
Riverview, FL 33578
3 bd · 2 ba · 1,555 sqft
Twin Creeks Ph 1 & 2
MLS ID #O6370954, OPENDOOR BROKERAGE LLC.
Listing provided by Stellar MLS
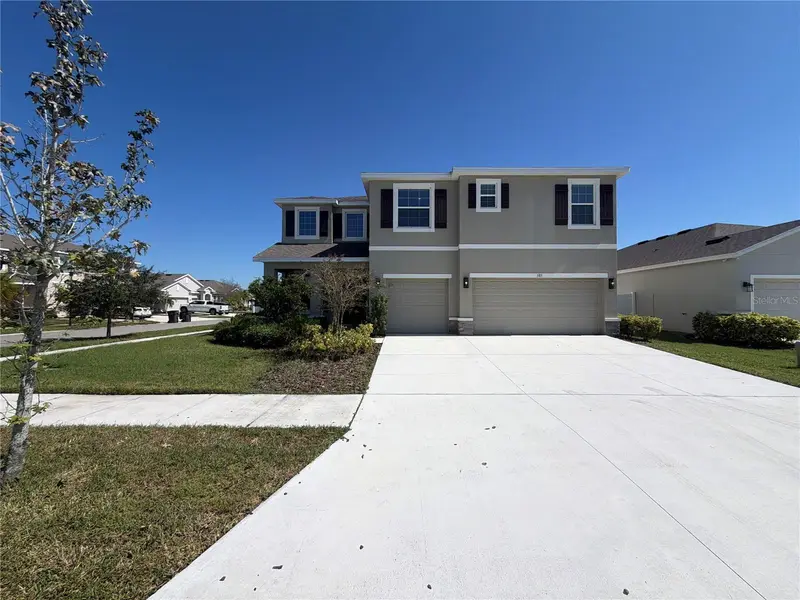
$469,000
585 Barrier Reef St
Ruskin, FL 33570
4 bd · 4 ba · 3,878 sqft
Shell Cove Ph 2
MLS ID #O6450058, OPENDOOR BROKERAGE LLC.
Listing provided by Stellar MLS
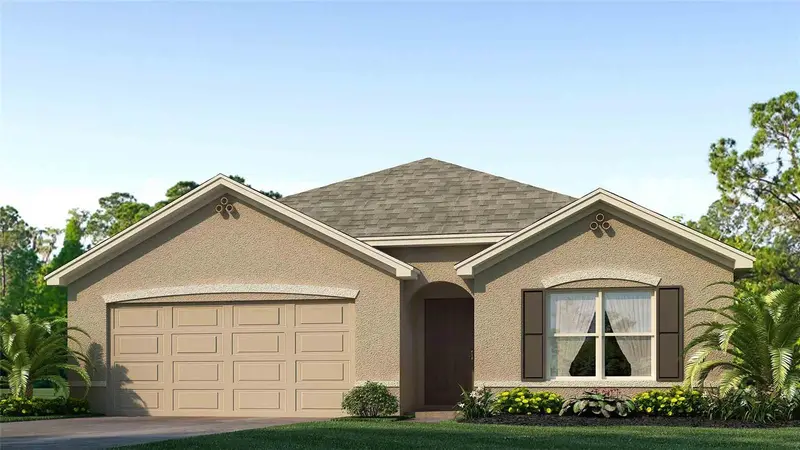
$357,990
1218 Alpine Ash Pl
Ruskin, FL 33570
4 bd · 2 ba · 1,828 sqft
Brookside
MLS ID #TB8562832, D R HORTON REALTY OF TAMPA LLC.
Listing provided by Stellar MLS
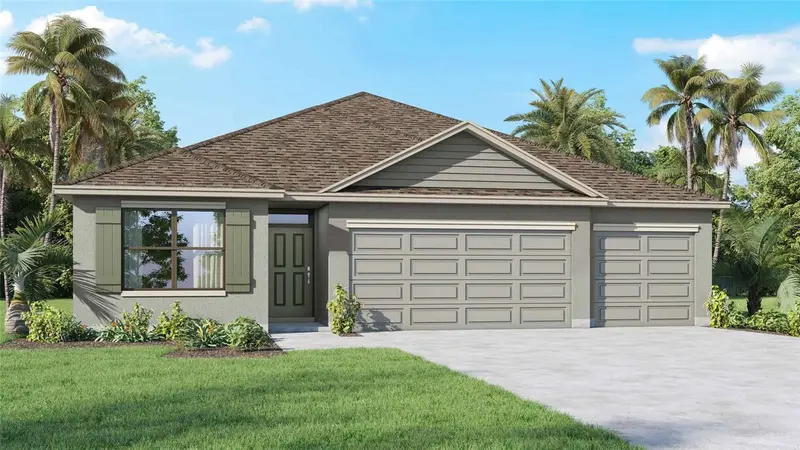
$380,990
1217 12th St Se
Ruskin, FL 33570
4 bd · 3 ba · 2,020 sqft
Brookside
MLS ID #TB8562827, D R HORTON REALTY OF TAMPA LLC.
Listing provided by Stellar MLS

Listings courtesy of Stellar MLS as distributed by MLS GRID
IDX information is provided exclusively for consumers’ personal, non-commercial use and may not be used for any purpose other than to identify prospective properties consumers may be interested in purchasing.
Based on information submitted to the MLS GRID as of October 29, 2026 at 6:28 PM ET. All data is obtained from various sources and may not have been verified by broker or MLS GRID. Supplied Open House Information is subject to change without notice. All information should be independently reviewed and verified for accuracy. Properties may or may not be listed by the office/agent presenting the information.
All or a portion of the multiple listing information is provided by Stellar MLS, from a copyrighted compilation of listings. The compilation of listings and each individual listing are © 2026 Stellar MLS. All rights reserved.
Ryan Solberg, Broker · MaxLife Realty LLC · FL License #BK3354351 · Equal Housing Opportunity · Full disclaimer · DMCA