
$349,000
5809 Windridge DriveWinter Haven, FL 33881
Listing updated: November 1, 2026 at 9:50 AM ET
Listing courtesy of Crosby & Associates, Inc. · Kimberly Davis · MLS #P4939913 · Active · 863-293-5600Property type
Year built
Lot size
Price / sq ft
HOA dues
Days on market
Garage spaces
Flood zone
About this home
Space, a Screened Pool and a location that keeps you connected! This 4-bedroom, 2.5-bath pool home on the north side of Winter Haven offers 2,836 sqft, a first-floor office/den, an upstairs bonus room and a 2-car garage. The HOA is only $350 a year, there's NO CDD, and it's in Flood Zone X. Out back, the screen enclosure covers both the 24x14 in-ground pool and the 38x11 covered lanai with ceiling fans, giving you a shaded spot to dine, relax or entertain any time of year. Past the pool, the backyard has room for pets, gardening or play. Inside, high ceilings and ceiling fans keep things bright and open. The kitchen opens to the family room and has granite counters, a cooking island, dual sinks and two pantries, with a separate dining room nearby. The 13x13 den works well as a home office, playroom or guest space. Upstairs, the bonus room sits at the center of the bedroom hallways and makes a great media room, hangout or second office. The 19x16 primary suite has two walk-in closets and an en suite bath with granite counters, a vanity area, a garden tub, a separate shower, a private toilet room and a linen closet. Three more bedrooms, including a roomy 16x13, share a second full bath with dual sinks. Roof was replaced in 2022 and the downstairs HVAC was replaced in 2026. The washer, dryer, refrigerator, range, dishwasher and microwave all stay, and there's an inside laundry room. Furnishings are negotiable. Quick access to SR 27 puts Haines City, Davenport and I-4 within easy reach for commuting toward Orlando or Tampa.
Estimated monthly payment
Estimate only. Taxes use the listing's reported amount where available; insurance is a Florida-average estimate. Your actual payment will vary — run a full calculation or talk to a lender.
Price & listing history29 days on market
- Status: ActiveOct 3, 2026
- Listed$369,900Oct 3, 2026
- Price reduced$349,000
Facts & features
- Property type
- Residential
- Sub type
- Single Family Residence
- Status
- Active
- Days on market
- 29
- Subdivision
- Windridge
- County
- Polk
- Year built
- 2005
- Living area
- 2,836 sq ft
- Price/sq ft
- $123
- Building area
- 3,268 sq ft (Public Records)
- Lot size
- 8,276 sq ft
- Lot category
- 0 to less than 1/4
- Flood zone
- X
- Garage
- 2 spaces
- Pool
- Private pool
- Annual taxes
- $5,150 (2025)
- Parcel #
- 26-28-01-521035-000640
- Zoning
- R3
- MLS #
- P4939913
Ask about this home
Have a question? Ask the broker directly.
Ryan Solberg answers personally — no call center, no spam. Your question goes straight to him.
Interior Details
- Bedrooms
- 4
- Full bathrooms
- 2
- Half bathrooms
- 1
- Flooring
- Carpet, Tile
- Appliances
- Dishwasher, Microwave, Range, Refrigerator
- Interior features
- Ceiling Fans(s), High Ceilings, Kitchen/Family Room Combo, Stone Counters, Thermostat, Walk-In Closet(s), Window Treatments
- Laundry
- Laundry Room
- Stories / Levels
- Two
- Direction faces
- East
Heating & Cooling
- Heating
- Electric
- Cooling
- Central Air
Parking
- Garage spaces
- 2
- Attached garage
- Yes
- Parking features
- Driveway
HOA & Financial
- HOA fee
- $350 / Annually
- Monthly HOA
- $29/mo
- Total monthly fees
- $29/mo
- Total annual fees
- $350
- HOA name
- Highlnd Community Management
- CDD
- No
- Homestead exemption
- Yes
- Min lease term
- 8-12 Months
- Listing terms
- Cash, Conventional, FHA, VA Loan
- Ownership
- Fee Simple
- Available for lease
- Yes
- Lease restrictions
- No
- Additional lease restrictions
- All Restrictions for length of lease should be verified with the HOA and the County
Exterior & Construction
- Exterior features
- Sidewalk
- Construction materials
- Block, Stucco, Vinyl Siding, Frame
- Roof
- Shingle
- Foundation
- Slab
- Pool
- Private pool
- Road surface
- Asphalt
Utilities
- Sewer
- Public Sewer
- Water source
- Public
- Utilities
- Cable Connected, Public, Sewer Connected, Water Connected
Community
- Pets allowed
- Yes
Schools
Letter grades: Florida DOE 2024–25 school grades (Orange, Seminole, Lake, Osceola, Brevard). Assigned schools from the listing agent — verify enrollment with the district.
Room Details
| Room | Level | Dimensions |
|---|---|---|
| Primary Bedroom | 19x16 | |
| Primary Bathroom | 12x8 | |
| Bedroom 2 | 13x12 | |
| Bathroom 2 | 10x5 | |
| Bedroom 3 | 13x12 | |
| Bedroom 4 | 16x13 | |
| Den | 13x13 | |
| Family Room | 14x13 | |
| Kitchen | 14x13 | |
| Dining Room | 12x11 | |
| Balcony/Porch/Lanai | 38x11 |
Listing Details
- Listing date
- 2026-09-13
- On market date
- 2026-10-03
- Original list price
- $369,900
- Occupant type
- Vacant
- MLS area
- 33881 - Winter Haven / Florence Villa
- Listing AOR
- Lakeland
- Status changed
- 2026-10-03
- Tax legal description
- WINDRIDGE PLAT BOOK 128 PGS 17 & 18 LOT 64
Flood risk
Minimal-risk area outside the mapped floodplain. Flood insurance is optional and typically low-cost.
Source: FEMA flood zone reported on the listing. Confirm current designation at FEMA Flood Map Service Center.
Location
Directions
From SR 27 and Lucern Park Rd head west on Lucern Park until the turn off onto Matterhorn Dr on your right. Follow until you see Windridge Dr turn right the house is on the left side of the road.
More homes like this
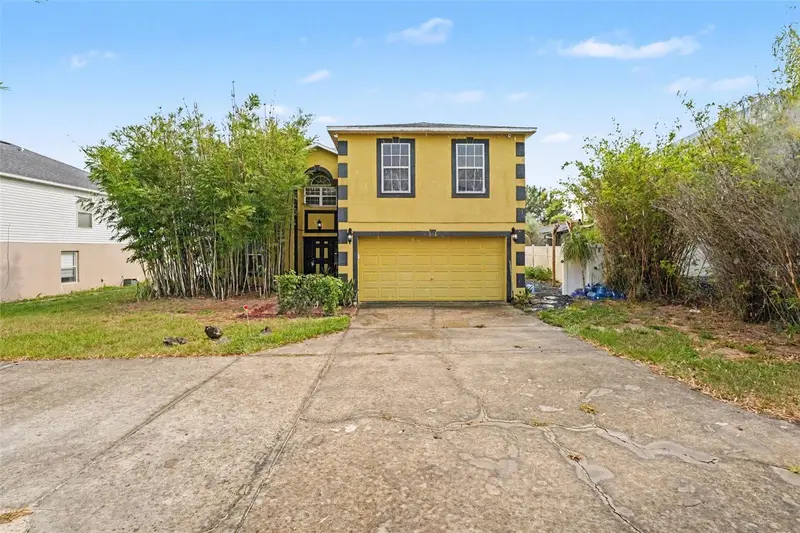
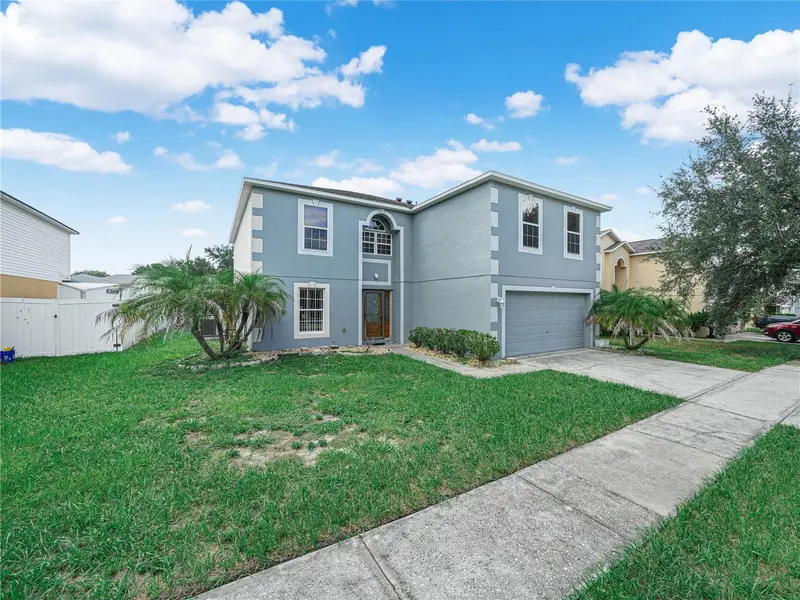
$320,000
5888 Windridge Dr
Winter Haven, FL 33881
4 bd · 3 ba · 2,836 sqft
Windridge
MLS ID #TB8535328, MARK SPAIN REAL ESTATE.
Listing provided by Stellar MLS
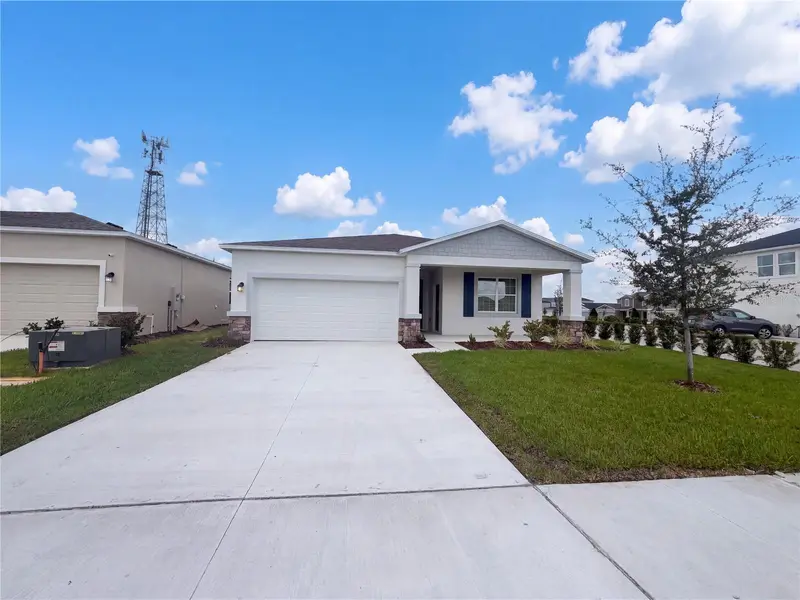
$339,000
1520 Redwood Ln #M
Haines City, FL 33844
5 bd · 3 ba · 2,088 sqft
Hamilton Bluff
MLS ID #O6443180, OPENDOOR BROKERAGE LLC.
Listing provided by Stellar MLS
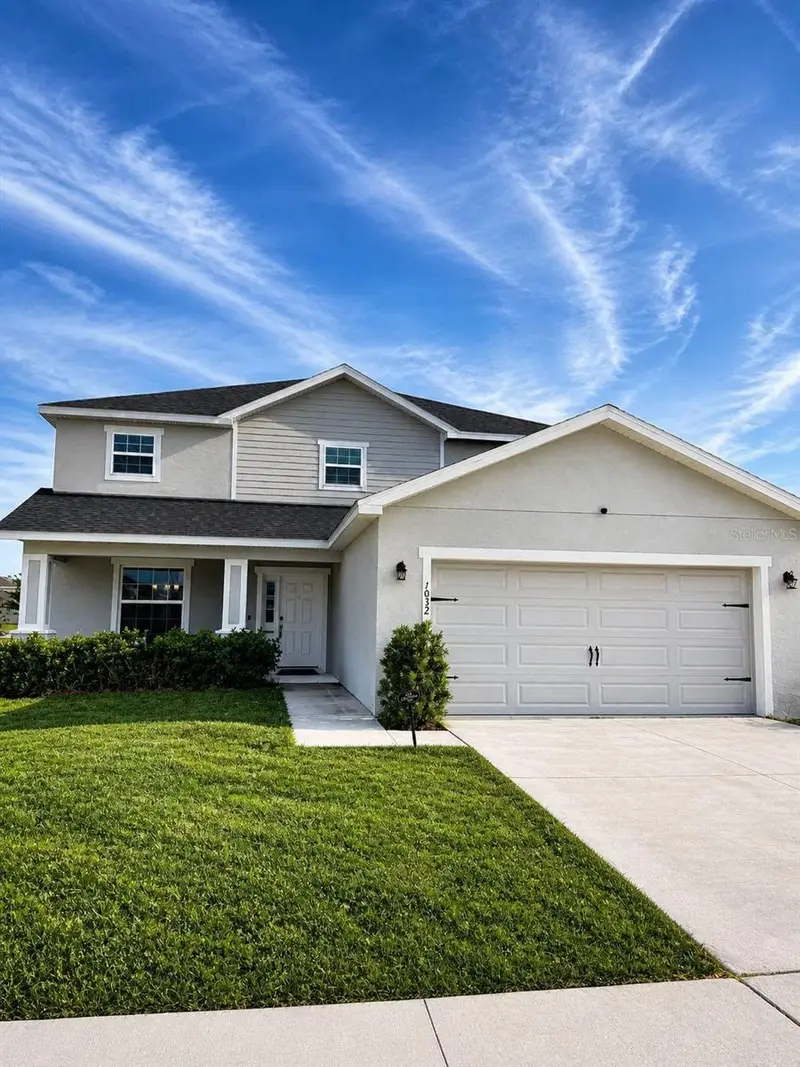
$449,900
1032 Silas St
Haines City, FL 33844
5 bd · 4 ba · 3,141 sqft
Gracelyn Grove Ph 1
MLS ID #O6404788, UNITED REAL ESTATE PREFERRED.
Listing provided by Stellar MLS
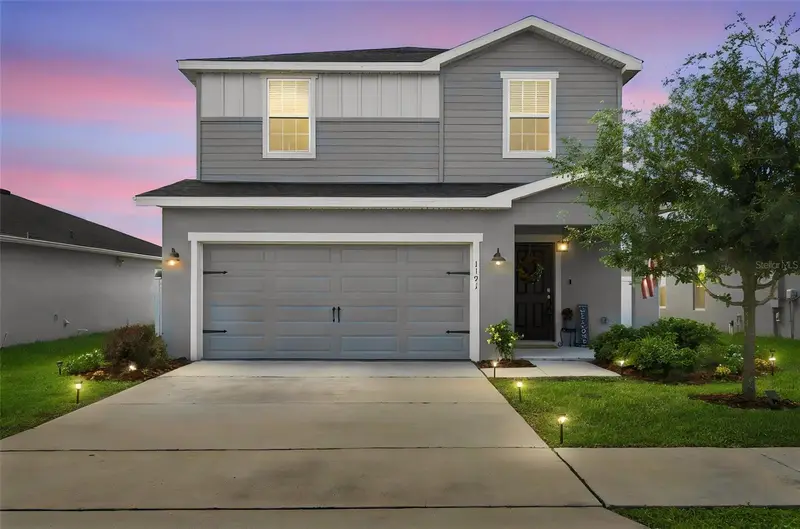
$350,000
1191 Mountain Flower Ln
Davenport, FL 33837
5 bd · 4 ba · 2,888 sqft
Geneva Lndgs Ph 1
MLS ID #O6443456, KELLER WILLIAMS CLASSIC.
Listing provided by Stellar MLS

Listings courtesy of Stellar MLS as distributed by MLS GRID
IDX information is provided exclusively for consumers’ personal, non-commercial use and may not be used for any purpose other than to identify prospective properties consumers may be interested in purchasing.
Based on information submitted to the MLS GRID as of November 1, 2026 at 9:50 AM ET. All data is obtained from various sources and may not have been verified by broker or MLS GRID. Supplied Open House Information is subject to change without notice. All information should be independently reviewed and verified for accuracy. Properties may or may not be listed by the office/agent presenting the information.
All or a portion of the multiple listing information is provided by Stellar MLS, from a copyrighted compilation of listings. The compilation of listings and each individual listing are © 2026 Stellar MLS. All rights reserved.
Ryan Solberg, Broker · MaxLife Realty LLC · FL License #BK3354351 · Equal Housing Opportunity · Full disclaimer · DMCA