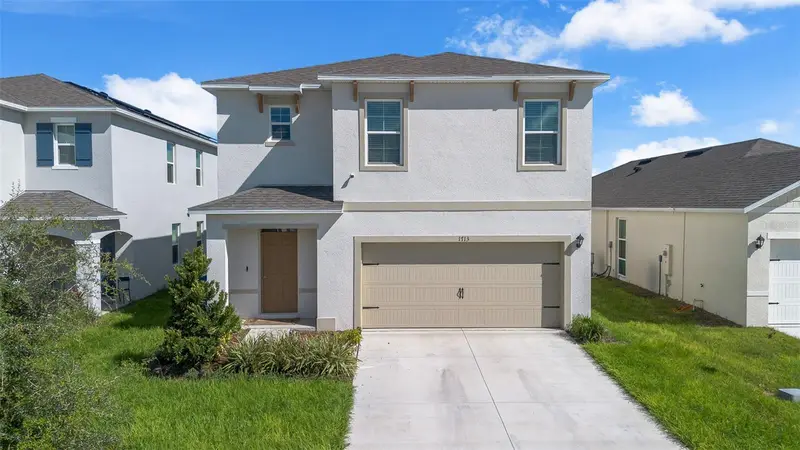

$366,000
1713 Frogmore AvenueHaines City, FL 33844
Listing updated: October 30, 2026 at 8:17 PM ET
Listing courtesy of Charles Rutenberg Realty Orlando · Bennie Cliatt, Jr · MLS #O6442609 · Active · 407-622-2122Property type
Year built
Lot size
Price / sq ft
HOA dues
Day on market
Garage spaces
Flood zone
About this home
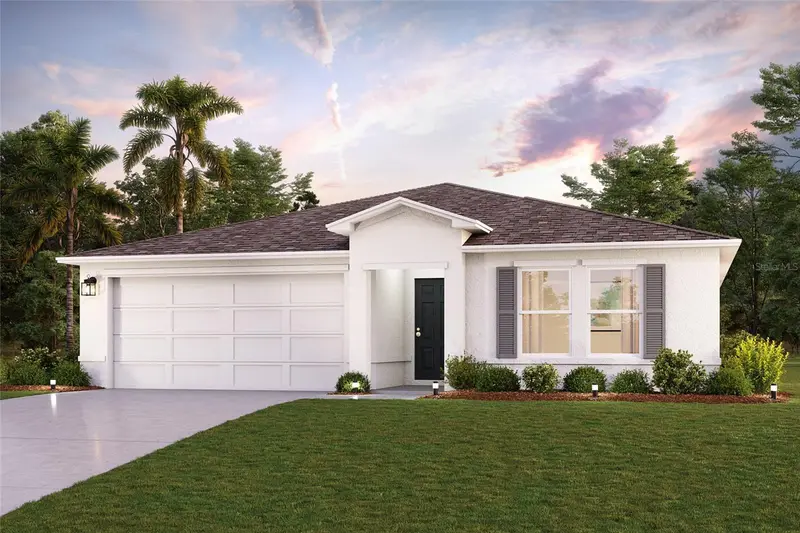
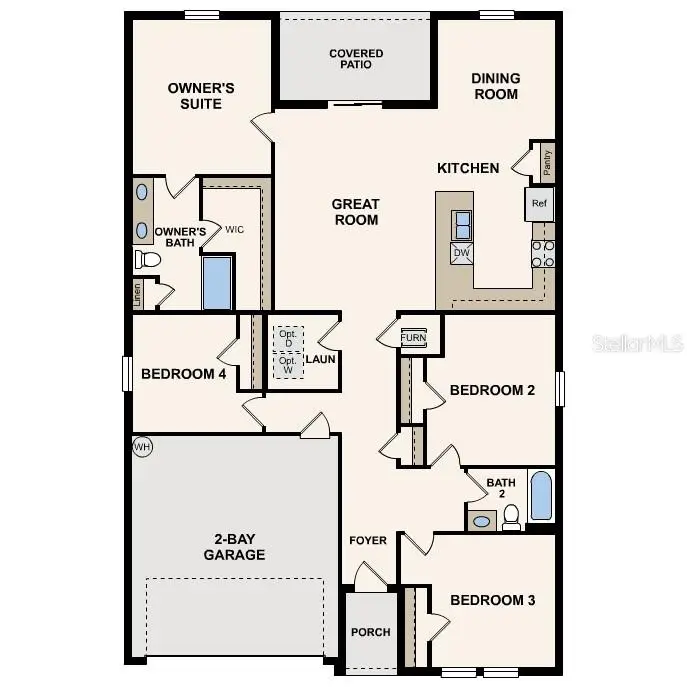
Fairly New! Spacious 5-Bedroom Home with Multigenerational Living Potential in Haines City! Discover the possibilities in this spacious 5-bedroom, 3-bathroom home located in a newer community in Haines City, Florida! Designed with flexibility in mind, the home features a bedroom and full bathroom on the first floor, offering an ideal setup for multigenerational living, extended family, overnight guests, or a private in-law living arrangement. With five bedrooms, there is room to accommodate a growing household, create a home office, or design a dedicated hobby or study space. Enjoy the added convenience of community amenities, including a community swimming pool—perfect for relaxing and enjoying the Florida lifestyle. Conveniently located in the growing Haines City area, this home offers access to shopping, dining, parks, and everyday essentials, with opportunities to explore Central Florida attractions and nearby outdoor recreation. Whether you’re looking for space for the whole family or a home that can adapt to your changing needs, this property offers versatility, comfort, and an inviting community setting. Make this home the next chapter in your story!
Estimated monthly payment
Estimate only. Taxes use the listing's reported amount where available; insurance is a Florida-average estimate. Your actual payment will vary — run a full calculation or talk to a lender.
Price & listing history1 days on market
- Status: ActiveOct 29, 2026
- Listed$366,000Oct 29, 2026
Property Documents
Documents the listing agent has made public for this property. Free to view and download.
Facts & features
- Property type
- Residential
- Sub type
- Single Family Residence
- Status
- Active
- Days on market
- 1
- Subdivision
- Bradbury Creek
- County
- Polk
- Year built
- 2025
- Living area
- 2,519 sq ft
- Price/sq ft
- $145
- Building area
- 2,970 sq ft (Public Records)
- Lot size
- 4,626 sq ft
- Lot category
- 0 to less than 1/4
- Flood zone
- X
- Garage
- 2 spaces
- Annual taxes
- $3,912 (2025)
- Parcel #
- 27-27-26-758516-009240
- MLS #
- O6442609
Ask about this home
Have a question? Ask the broker directly.
Ryan Solberg answers personally — no call center, no spam. Your question goes straight to him.
Interior Details
- Bedrooms
- 5
- Full bathrooms
- 3
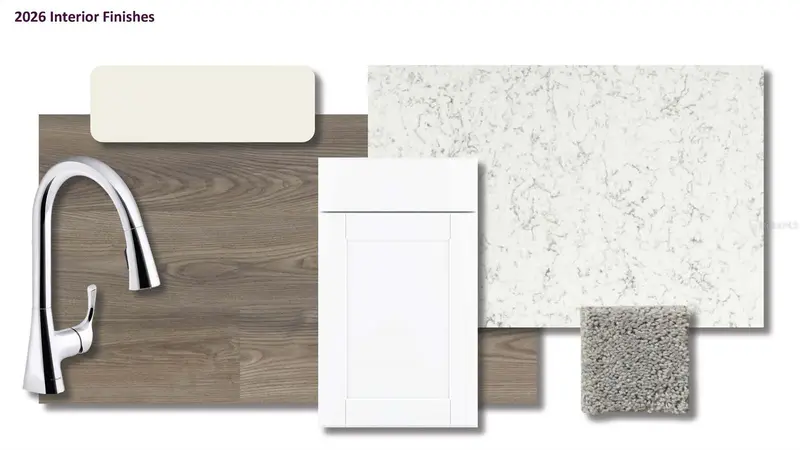
- Flooring
- Carpet, Ceramic Tile
- Appliances
- Dishwasher, Disposal, Dryer, Range, Range Hood, Washer
- Interior features
- Split Bedroom, Walk-In Closet(s)
- Laundry
- Laundry Room
- Stories / Levels
- Two
- Direction faces
- South
Heating & Cooling
- Heating
- Central, Electric
- Cooling
- Central Air
Parking
- Garage spaces
- 2
- Attached garage
- Yes
- Parking features
- Garage Door Opener
HOA & Financial
- HOA fee
- $151 / Quarterly
- Monthly HOA
- $50/mo
- Total monthly fees
- $50/mo
- Total annual fees
- $604
- HOA name
- Bradbury Creek Association/ Bobbie Shockley
- CDD
- Yes
- Homestead exemption
- Yes
- Min lease term
- 8-12 Months
- Listing terms
- Cash, Conventional, FHA, VA Loan
- Ownership
- Fee Simple
- Available for lease
- Yes
- Lease restrictions
- Yes
- Additional lease restrictions
- Buyer and buyer's agent shall verify with municipality and HOA prior to submitting offer.
- Approval process
- Buyers agent and buyer's shall contact HOA directly.
Exterior & Construction
- Construction materials
- Block, Stucco
- Roof
- Shingle
- Foundation
- Slab
- Road surface
- Paved
Utilities
- Sewer
- Public Sewer
- Water source
- Public
- Utilities
- Cable Available, Electricity Connected, Public, Sewer Connected, Water Connected
Community
- Pets allowed
- Yes
Room Details
| Room | Level | Dimensions |
|---|---|---|
| Primary Bedroom | 18.8x12.4 | |
| Bedroom 2 | 13.4x10.8 | |
| Bedroom 3 | 11x11.4 | |
| Bedroom 4 | 11x11.4 | |
| Bedroom 5 | 11x11.4 | |
| Primary Bathroom | ||
| Bathroom 2 | ||
| Bathroom 3 | ||
| Loft | ||
| Laundry | ||
| Kitchen | 11.4x14.1 | |
| Dining Room | 10.11x15.9 | |
| Living Room | 14.8x11 |
Listing Details
- Listing date
- 2026-10-29
- On market date
- 2026-10-29
- Original list price
- $366,000
- Occupant type
- Owner
- MLS area
- 33844 - Haines City/Grenelefe
- Listing AOR
- Orlando Regional
- Status changed
- 2026-10-29
- Tax legal description
- BRADBURY CREEK PHASE 1 PB 201 PGS 8-15 BLK 9 LOT 24
Flood risk
Minimal-risk area outside the mapped floodplain. Flood insurance is optional and typically low-cost.
Source: FEMA flood zone reported on the listing. Confirm current designation at FEMA Flood Map Service Center.
Location
Directions
Take I-4 W to Champions Gate Blvd/Osceola Polk Line Rd in Four Corners. Take exit 58 from I-4 W 24 min (24.9 mi) Take Heritage Pass, Pine Tree Trail, Ernie Caldwell Blvd, County Rd 547/Lee Jackson Hwy and Power Line Rd to Frogmore Ave in Haines City
Property sale history
Public records1713 FROGMORE AVE, HAINES CITY 33844
- Apr 2025$354,500
2,519 sq ft · Built 2025 · 0.1062 acres
Sale data from Florida public records (Department of Revenue / county property appraiser). Deemed reliable but not guaranteed; may not reflect current market or MLS status. Not Stellar MLS data.
More homes like this
$270,000
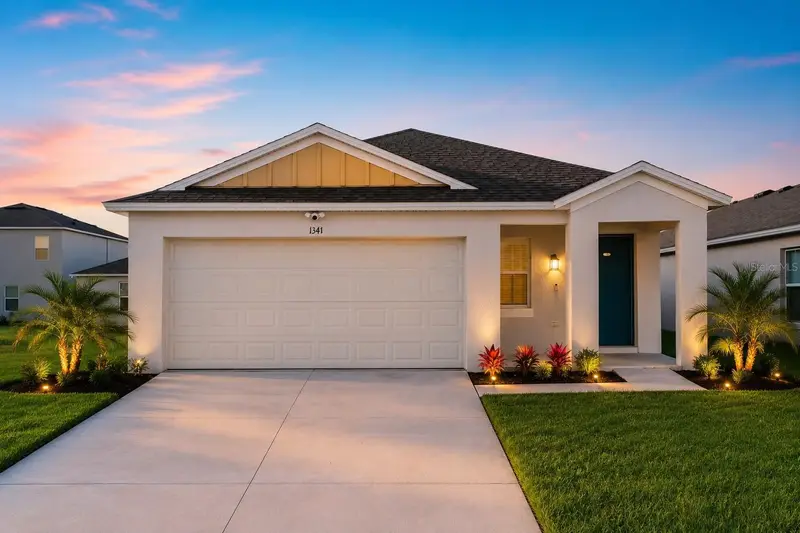
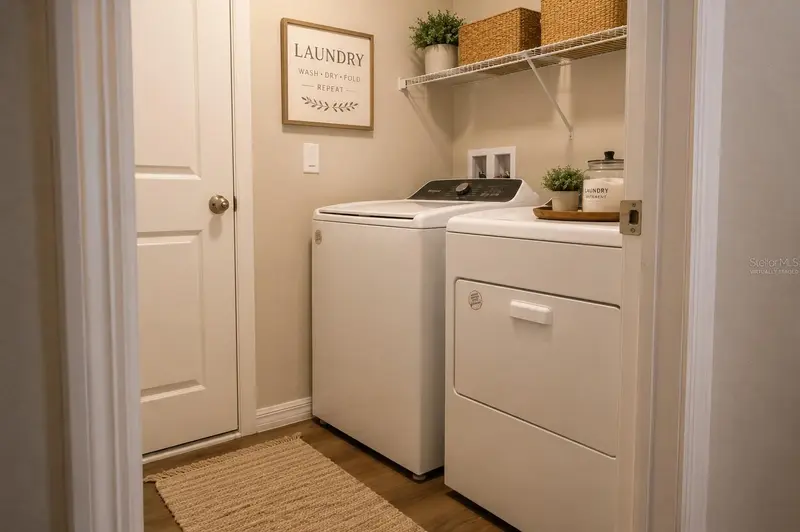
1341 Derry Ave
Haines City, FL 33844
3 bd · 2 ba · 1,615 sqft
Bradbury Creek
MLS ID #S5153902, LA ROSA REALTY KISSIMMEE.
Listing provided by Stellar MLS
$294,888
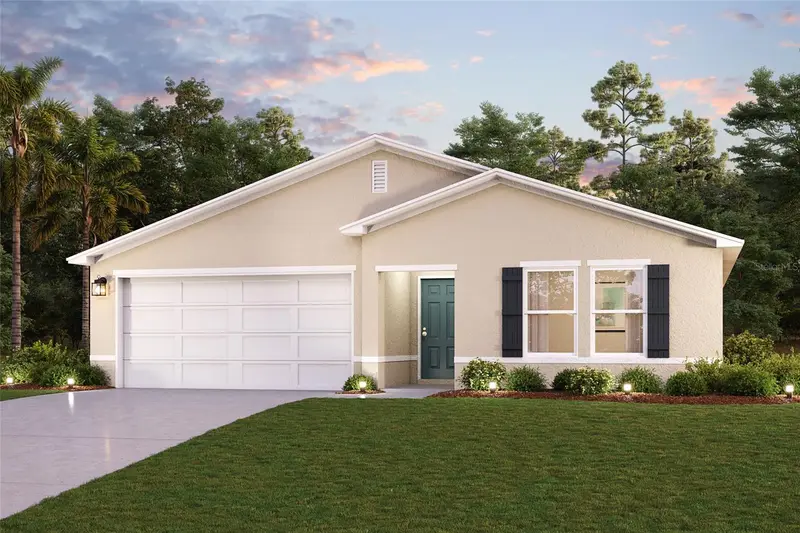
2362 Northumberland Ct
Haines City, FL 33844
4 bd · 2 ba · 1,811 sqft
Bradbury Creek
MLS ID #C7527107, WJH BROKERAGE FL LLC.
Listing provided by Stellar MLS
$318,990
2350 Northumberland Ct
Haines City, FL 33844
4 bd · 2 ba · 1,811 sqft
Bradbury Creek
MLS ID #C7529286, WJH BROKERAGE FL LLC.
Listing provided by Stellar MLS

Listings courtesy of Stellar MLS as distributed by MLS GRID
IDX information is provided exclusively for consumers’ personal, non-commercial use and may not be used for any purpose other than to identify prospective properties consumers may be interested in purchasing.
Based on information submitted to the MLS GRID as of October 30, 2026 at 8:17 PM ET. All data is obtained from various sources and may not have been verified by broker or MLS GRID. Supplied Open House Information is subject to change without notice. All information should be independently reviewed and verified for accuracy. Properties may or may not be listed by the office/agent presenting the information.
All or a portion of the multiple listing information is provided by Stellar MLS, from a copyrighted compilation of listings. The compilation of listings and each individual listing are © 2026 Stellar MLS. All rights reserved.
Ryan Solberg, Broker · MaxLife Realty LLC · FL License #BK3354351 · Equal Housing Opportunity · Full disclaimer · DMCA