

$475,000
1093 Harmony LaneClermont, FL 34711
Listing updated: September 17, 2026 at 8:44 AM ET
Listing courtesy of Premier Sothebys Int'L Realty · Dawn Giachetti · MLS #G5117908 · Active · 407-581-7888Property type
Year built
Lot size
Price / sq ft
HOA dues
Days on market
Garage spaces
Flood zone
About this home
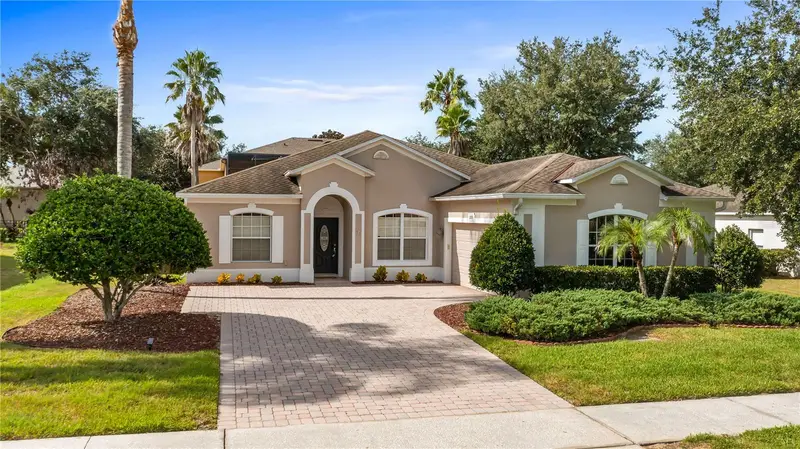
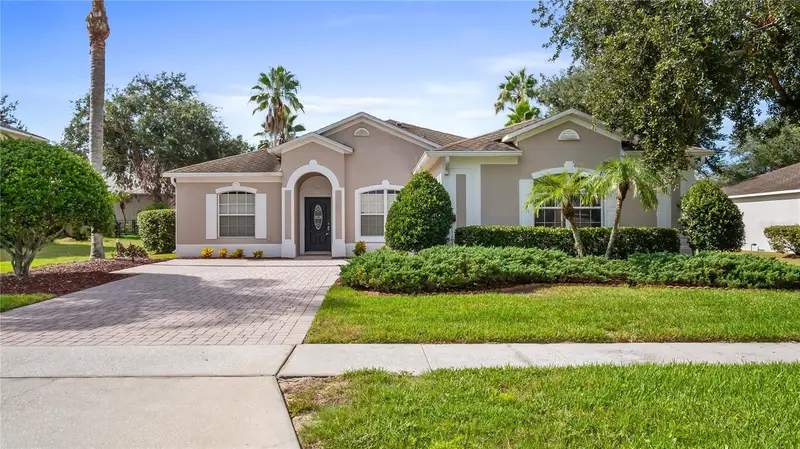
Begin each day surrounded by the comfort of a beautifully maintained home and the exceptional lifestyle of Legends Golf and Country Club. Set within one of Clermont’s desirable guard-gated communities, this inviting single-story residence blends stylish renovations, comfortable living spaces and thoughtfully designed outdoor areas into a home that is ready to enjoy. Inside, warm neutral colors and updated flooring create a fresh, cohesive atmosphere. The open layout allows the main living areas to connect naturally, making the home equally suited for quiet evenings and gatherings with family and friends. At the heart of the home, the remodeled kitchen offers a polished new look with reconditioned cabinetry, new countertops, updated fixtures and refreshed flooring. Generous workspace and an easy connection to the family room keep conversation flowing while meals are prepared. The updates continue throughout the home, including a beautifully remodeled secondary bath featuring a redesigned shower, updated tile and modern fixtures. Every selection feels current without being overly trendy, giving the interior a timeless appeal that will complement a variety of decorating styles. The spacious primary suite provides a comfortable place to begin and end the day. Its private bath includes a dual-sink vanity, generous counter space and a soaking tub where you can relax and recharge. Additional conveniences include a smart thermostat and an air-conditioning system installed in 2023, offering added efficiency and peace of mind. Florida living extends beyond the interior. The covered, screened lanai creates a shaded setting for morning coffee, casual meals or relaxing at end of the day. An adjoining paver patio expands the outdoor living area, providing extra room for grilling, entertaining or simply enjoying the fresh air. Gutters, an attractive paver driveway and a finished garage complete the home’s well-cared-for exterior. Living in Legends means enjoying far more than a beautiful home. Residents have access to a resort-style pool and spa, clubhouse, fitness center, tennis and pickleball courts, and a convenient on-site restaurant. Golf memberships are available for those who wish to experience the community’s scenic championship course. Cable and internet are also included in the HOA fee, adding valuable everyday convenience. A staffed entrance provides controlled access around the clock, creating an added sense of privacy and security. Just off Highway 27, Legends places shopping, dining, schools and essential services within easy reach, while nearby major roadways make travel throughout Clermont and Central Florida convenient. Immaculate condition, meaningful updates and an amenity-rich setting come together to offer a lifestyle that feels relaxed, refined and distinctly Florida.
Estimated monthly payment
Estimate only. Taxes use the listing's reported amount where available; insurance is a Florida-average estimate. Your actual payment will vary — run a full calculation or talk to a lender.
Price & listing history123 days on market
- Status: ActiveSep 17, 2026
- Listed$475,000Sep 16, 2026
Facts & features
- Property type
- Residential
- Sub type
- Single Family Residence
- Status
- Active
- Days on market
- 123
- Cumulative DOM
- 123
- Subdivision
- Nottingham At Legends
- County
- Lake
- Year built
- 2007
- Living area
- 2,340 sq ft
- Price/sq ft
- $203
- Building area
- 2,946 sq ft (Public Records)
- Lot size
- 10,306 sq ft
- Lot category
- 0 to less than 1/4
- Flood zone
- X
- Garage
- 2 spaces
- Annual taxes
- $3,691 (2025)
- Parcel #
- 08-23-26-0550-000-16400
- Zoning
- PUD
- MLS #
- G5117908
Ask about this home
Have a question? Ask the broker directly.
Ryan Solberg answers personally — no call center, no spam. Your question goes straight to him.
Interior Details
- Bedrooms
- 4
- Full bathrooms
- 2
- Flooring
- Ceramic Tile, Luxury Vinyl, Wood
- Appliances
- Cooktop, Dishwasher, Disposal, Electric Water Heater, Microwave
- Interior features
- Ceiling Fans(s), Kitchen/Family Room Combo, Living Room/Dining Room Combo, Open Floorplan, Primary Bedroom Main Floor, Solid Wood Cabinets, Split Bedroom, Stone Counters, Thermostat, Walk-In Closet(s)
- Laundry
- Inside, Laundry Room
- Stories / Levels
- One
- Direction faces
- North
Heating & Cooling
- Heating
- Central, Electric, Heat Pump
- Cooling
- Central Air
Parking
- Garage spaces
- 2
- Attached garage
- Yes
- Parking features
- Garage Door Opener, Garage Faces Side
HOA & Financial
- HOA fee
- $320 / Monthly
- Monthly HOA
- $320/mo
- Total monthly fees
- $320/mo
- Total annual fees
- $3,840
- HOA name
- Nottingham HOA
- CDD
- No
- Homestead exemption
- Yes
- Min lease term
- 8-12 Months
- Listing terms
- Cash, Conventional, FHA, VA Loan
- Ownership
- Fee Simple
- Available for lease
- Yes
- Lease restrictions
- Yes
- Additional lease restrictions
- Please contact the HOA directly for any/all leasing restrictions. Short term rentals not allowed.
- Approval process
- Contact HOA directly. Seller has never rented the home.
Exterior & Construction
- Exterior features
- Private Mailbox, Sidewalk
- Construction materials
- Block, Stucco
- Roof
- Shingle
- Foundation
- Slab
- Road surface
- Asphalt, Paved
Utilities
- Sewer
- Public Sewer
- Water source
- Public
- Utilities
- BB/HS Internet Available, Cable Connected, Electricity Connected, Phone Available, Public, Sewer Connected, Underground Utilities
Community
- Pets allowed
- Yes
Room Details
| Room | Level | Dimensions |
|---|---|---|
| Primary Bedroom | First | 18x12 |
| Bedroom 2 | First | 12x12 |
| Bedroom 3 | First | 12x12 |
| Bedroom 4 | First | 12x12 |
| Dining Room | First | 13x10 |
| Living Room | First | 20x12 |
| Family Room | First | 16x15 |
| Dinette | First | 16x9 |
| Kitchen | First | 16x12 |
| Balcony/Porch/Lanai | First | 12x11 |
Listing Details
- Listing date
- 2026-09-16
- On market date
- 2026-09-16
- Original list price
- $475,000
- Occupant type
- Owner
- MLS area
- 34711 - Clermont
- Listing AOR
- Orlando Regional
- Status changed
- 2026-09-17
- Tax legal description
- NOTTINGHAM AT LEGENDS PB 57 PG 5-9 LOT 164 ORB 4907 PG 1952
Flood risk
Minimal-risk area outside the mapped floodplain. Flood insurance is optional and typically low-cost.
Source: FEMA flood zone reported on the listing. Confirm current designation at FEMA Flood Map Service Center.
Location
Directions
Highway 27 and 50, go south on Highway 27, right into Legends community (cannot access side/rear gate) then right at stop sign on Derby Glen, then right on Thornewood, left on Lattimore, right on Crestfield, right on Harmony and the home is on the right.
Property sale history
Public records1093 HARMONY LN, CLERMONT 34711
- Oct 2024$409,000
2,340 sq ft · Built 2007 · 0.2366 acres
Sale data from Florida public records (Department of Revenue / county property appraiser). Deemed reliable but not guaranteed; may not reflect current market or MLS status. Not Stellar MLS data.
More homes like this
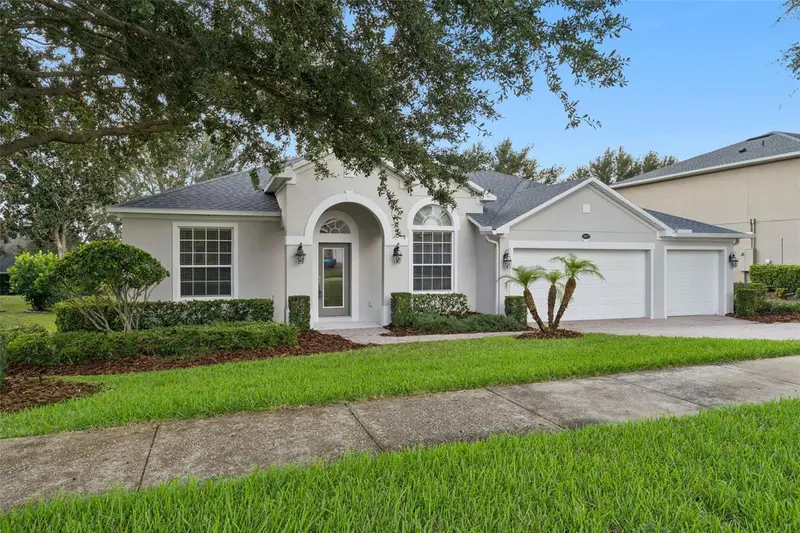
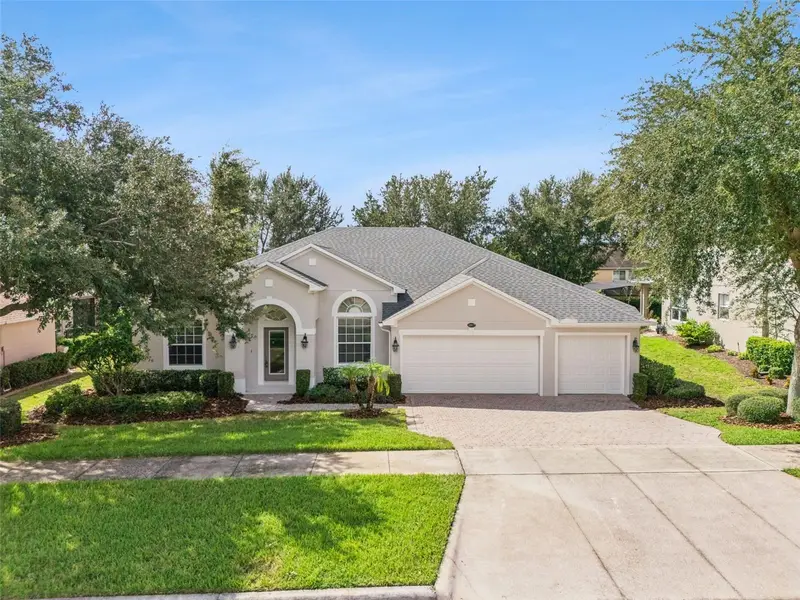
$510,000
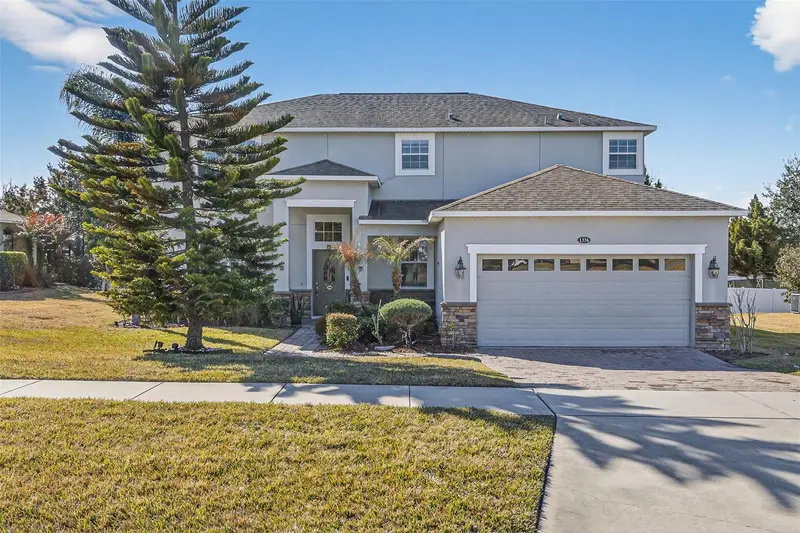
1336 Lattimore Dr
Clermont, FL 34711
4 bd · 3 ba · 3,200 sqft
Nottingham At Legends
MLS ID #O6383487, LIVING BY SOUTH FLORIDA, LLC..
Listing provided by Stellar MLS
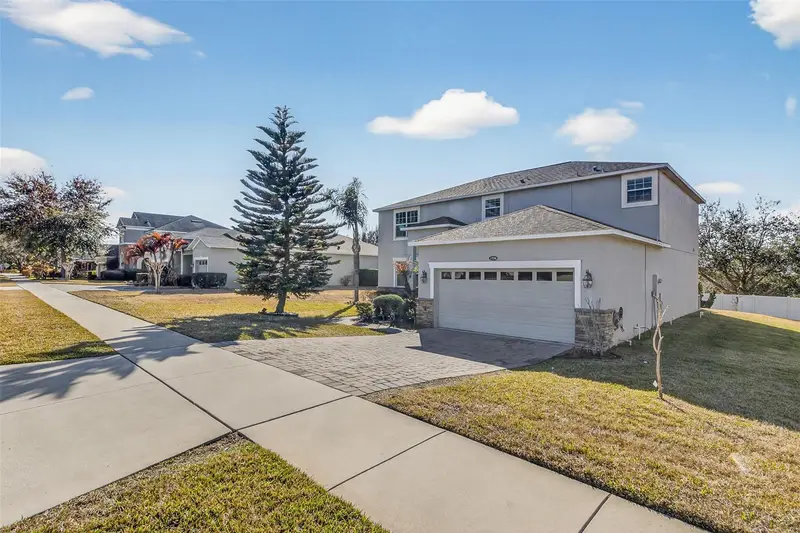
$535,000
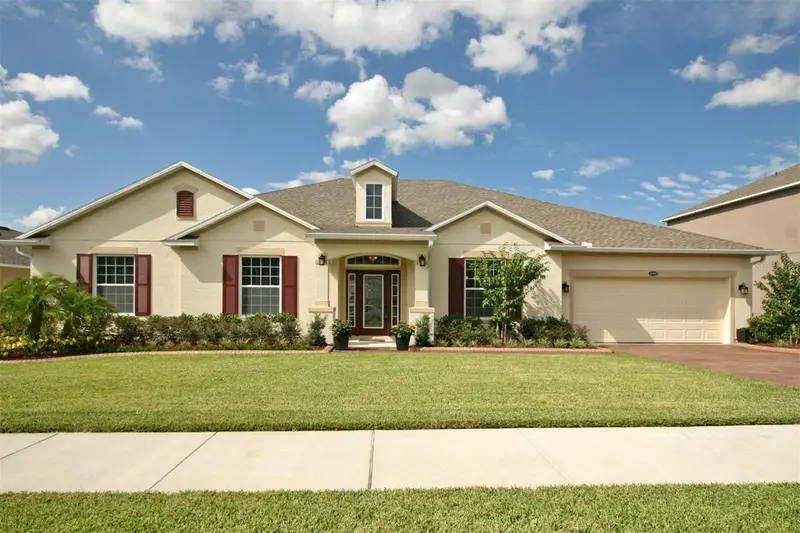
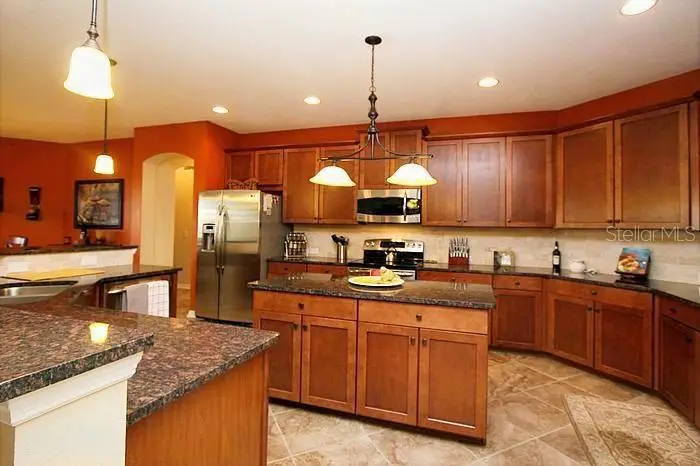
1017 Harmony Ln
Clermont, FL 34711
4 bd · 3 ba · 2,968 sqft
Nottingham At Legends
MLS ID #O6443876, RE/MAX PRIME PROPERTIES.
Listing provided by Stellar MLS
$649,000
1195 Lattimore Dr
Clermont, FL 34711
3 bd · 3 ba · 3,165 sqft
Nottingham At Legends
MLS ID #G5115266, CHARLES RUTENBERG REALTY ORLANDO.
Listing provided by Stellar MLS

Listings courtesy of Stellar MLS as distributed by MLS GRID
IDX information is provided exclusively for consumers’ personal, non-commercial use and may not be used for any purpose other than to identify prospective properties consumers may be interested in purchasing.
Based on information submitted to the MLS GRID as of September 17, 2026 at 8:44 AM ET. All data is obtained from various sources and may not have been verified by broker or MLS GRID. Supplied Open House Information is subject to change without notice. All information should be independently reviewed and verified for accuracy. Properties may or may not be listed by the office/agent presenting the information.
All or a portion of the multiple listing information is provided by Stellar MLS, from a copyrighted compilation of listings. The compilation of listings and each individual listing are © 2026 Stellar MLS. All rights reserved.
Ryan Solberg, Broker · MaxLife Realty LLC · FL License #BK3354351 · Equal Housing Opportunity · Full disclaimer · DMCA