
$509,000
1212 Avenida De Las CasasThe Villages, FL 32159
Listing updated: October 17, 2026 at 3:05 PM ET
Listing courtesy of Exp Realty Llc · David Gonzalez · MLS #G5117907 · Active · 888-883-8509Property type
Year built
Lot size
Price / sq ft
HOA dues
Days on market
Garage space
Flood zone
About this home
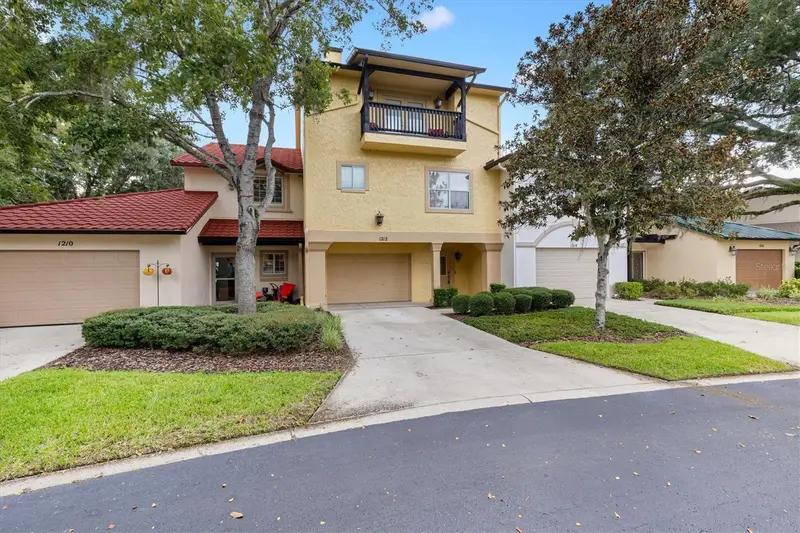
Virtually Staged. NO BOND!! RARE OPPORTUNITY to own one of the highly coveted three-story residences in the Villas of Spanish Springs, offering 2,582 sq.ft. of distinctive living space in one of The Villages’ most desirable and convenient locations. Just ONE BLOCK from Spanish Springs Town Square, this EXCEPTIONAL home places dining, shopping, entertainment, and nightly activities within easy WALKING or golf-cart distance! The Ground level makes an IMPRESSIVE first impression with a welcoming foyer, DEEP 1-car attached garage, INDOOR laundry, FULL bath and a PRIVATE secondary bedroom with a built-in closet. HIGH-END distressed engineered WOOD FLOORING adds warmth, character, and an upscale finish to this home. FRENCH DOORS from the bedroom open directly to the PRIVATE courtyard, creating a WONDERFUL indoor-outdoor retreat, while the laundry room also offers an ADDITIONAL convenient courtyard entrance. The Second level showcases the main living space with soaring VAULTED ceilings, abundant NATURAL LIGHT, and an inviting family room centered around a gas fireplace. French doors open to a PRIVATE REAR BALCONY, providing the perfect setting to relax and enjoy the outdoors. The open-concept kitchen features crisp "COLORLESS" cabinetry, GRANITE counter tops, and an eat-in dining area that flows beautifully into the surrounding living space. A convenient HALF BATH/powder room is ideally positioned for guests. The spacious PRIMARY SUITE bedroom completes this level with a private EN-SUITE bathroom and a generous WALK-IN closet. The Third floor is TRULY impressive, featuring a HUGE LOFT/flex space with ENDLESS possibilities. Create an executive home office, media lounge, hobby studio, guest retreat, entertainment area, additional living space, or even a 3rd bedroom. This level also includes a full bathroom, built-in closet, and French-door access to the FRONT facing balcony, offering elevated VIEWS toward Spanish Springs. Additional highlights include an ALARM SYSTEM that conveys, an approximately 5-YR OLD ROOF that was soft washed last year, 2020 HVAC system, and 2015 WATER HEATER. The condo fee includes exterior maintenance, allowing you to enjoy a lower-maintenance lifestyle without sacrificing space, comfort, or location. With its UNIQUE three-story design, EXPANSIVE interior, MULTIPLE balconies, PRIVATE courtyard, and EXCEPTIONAL PROXIMITY to Spanish Springs Town Square, this is a rare OPPORTUNITY to own a TRULY DISTINCTIVE home in The Villages. And Remember....NO BOND!!
Estimated monthly payment
Estimate only. Taxes use the listing's reported amount where available; insurance is a Florida-average estimate. Your actual payment will vary — run a full calculation or talk to a lender.
Price & listing history30 days on market
- Status: ActiveSep 17, 2026
- Listed$509,000Sep 17, 2026
Facts & features
- Property type
- Residential
- Sub type
- Condominium
- Status
- Active
- Days on market
- 30
- Subdivision
- The Villages
- County
- Lake
- Year built
- 1999
- Living area
- 2,582 sq ft
- Price/sq ft
- $197
- Building area
- 3,428 sq ft (Public Records)
- Lot size
- 1,142 sq ft
- Lot category
- 0 to less than 1/4
- Flood zone
- X (12069C0154E)
- Garage
- 1 spaces
- Annual taxes
- $5,835 (2025)
- Parcel #
- 07-18-24-0400-000-12120
- Zoning
- CP
- MLS #
- G5117907
Ask about this home
Have a question? Ask the broker directly.
Ryan Solberg answers personally — no call center, no spam. Your question goes straight to him.
Interior Details
- Bedrooms
- 2
- Full bathrooms
- 3
- Half bathrooms
- 1
- Flooring
- Carpet, Ceramic Tile, Hardwood, Luxury Vinyl
- Appliances
- Cooktop, Dishwasher, Disposal, Dryer, Gas Water Heater, Microwave, Range, Washer
- Interior features
- Cathedral Ceiling(s), Ceiling Fans(s), Chair Rail, High Ceilings, Living Room/Dining Room Combo, Open Floorplan, PrimaryBedroom Upstairs, Solid Surface Counters, Vaulted Ceiling(s)
- Laundry
- Inside, Laundry Room
- Stories / Levels
- Three Or More
- Direction faces
- East
- Fireplace
- Yes
Heating & Cooling
- Heating
- Central, Electric, Natural Gas
- Cooling
- Central Air
Parking
- Garage spaces
- 1
- Attached garage
- Yes
HOA & Financial
- Total monthly fees
- $744/mo
- Total annual fees
- $8,928
- CDD
- No
- Homestead exemption
- Yes
- Min lease term
- No Minimum
- Listing terms
- Cash, Conventional, FHA, VA Loan
- Ownership
- Condominium
- Available for lease
- Yes
- Lease restrictions
- No
Exterior & Construction
- Exterior features
- Rain Gutters
- Construction materials
- Block, Stucco
- Roof
- Shingle
- Foundation
- Slab
- Road surface
- Asphalt
Utilities
- Sewer
- Public Sewer
- Water source
- Public
- Utilities
- Cable Available, Electricity Connected, Natural Gas Connected, Sewer Connected, Sprinkler Meter, Water Connected
Community
- Pets allowed
- Yes
- Senior community
- Yes
Room Details
| Room | Level | Dimensions |
|---|---|---|
| Bathroom 3 | Third | |
| Loft | Third | 28x25 |
| Bathroom 2 | Second | 4x4 |
| Primary Bathroom | Second | 11x10 |
| Primary Bedroom | Second | 17x14 |
| Kitchen | Second | 11x10 |
| Dining Room | Second | 17x10 |
| Family Room | Second | 17x15 |
| Foyer | First | 24x4 |
| Laundry | First | 9x7 |
| Bathroom 1 | First | 9x4 |
| Bedroom 1 | First | 13x12 |
Listing Details
- Listing date
- 2026-09-16
- On market date
- 2026-09-17
- Original list price
- $509,000
- Occupant type
- Owner
- MLS area
- 32159 - Lady Lake (The Villages)
- Listing AOR
- Sarasota - Manatee
- Status changed
- 2026-09-17
- Tax legal description
- VILLAS OF SPANISH SPRINGS CONDOMINIUM (ORB 3531 PG 2273-2408) UNIT 1212 ORB 4504 PG 1891 ORB 5225 PG 2071 ORB 5225 PG 2072
Flood risk
Minimal-risk area outside the mapped floodplain. Flood insurance is optional and typically low-cost.
Source: FEMA flood zone reported on the listing. Confirm current designation at FEMA Flood Map Service Center.
Location
Directions
From US HWY 441 go West onto "Avenida Central". Make Left onto "Alonzo Ave". Pass exit gate (on Right Hand side) turn right into Towne Place Suites by Marriott. Stay along the West side of the parking lot wall, entrance will be on right hand side.
More homes like this


$150,000
721 Sharon Dr
The Villages, FL 32159
2 bd · 2 ba · 768 sqft
The Villages
MLS ID #G5114417, REALTY EXECUTIVES IN THE VILLAGES.
Listing provided by Stellar MLS


$170,000
1809 Daffodil Ln
Lady Lake, FL 32159
2 bd · 1 ba · 936 sqft
The Villages
MLS ID #G5111623, RE/MAX PREMIER REALTY.
Listing provided by Stellar MLS


$198,000
712 Jason Dr
Lady Lake, FL 32159
2 bd · 2 ba · 1,292 sqft
The Villages
MLS ID #G5102567, IM REALTY.
Listing provided by Stellar MLS

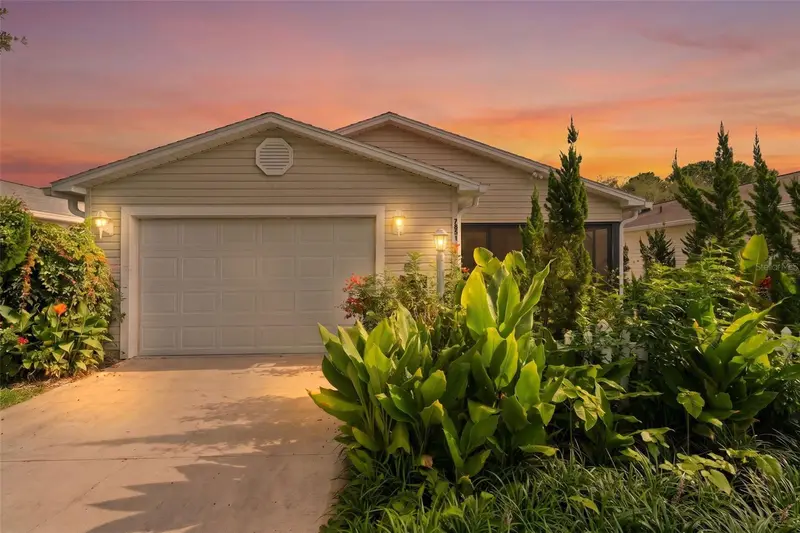
$214,000
7851 Se 173rd Panorama Pl
The Villages, FL 32162
1 bd · 1 ba · 955 sqft
The Villages
MLS ID #G5115457, REAL BROKER, LLC.
Listing provided by Stellar MLS

Listings courtesy of Stellar MLS as distributed by MLS GRID
IDX information is provided exclusively for consumers’ personal, non-commercial use and may not be used for any purpose other than to identify prospective properties consumers may be interested in purchasing.
Based on information submitted to the MLS GRID as of October 17, 2026 at 3:05 PM ET. All data is obtained from various sources and may not have been verified by broker or MLS GRID. Supplied Open House Information is subject to change without notice. All information should be independently reviewed and verified for accuracy. Properties may or may not be listed by the office/agent presenting the information.
All or a portion of the multiple listing information is provided by Stellar MLS, from a copyrighted compilation of listings. The compilation of listings and each individual listing are © 2026 Stellar MLS. All rights reserved.
Ryan Solberg, Broker · MaxLife Realty LLC · FL License #BK3354351 · Equal Housing Opportunity · Full disclaimer · DMCA