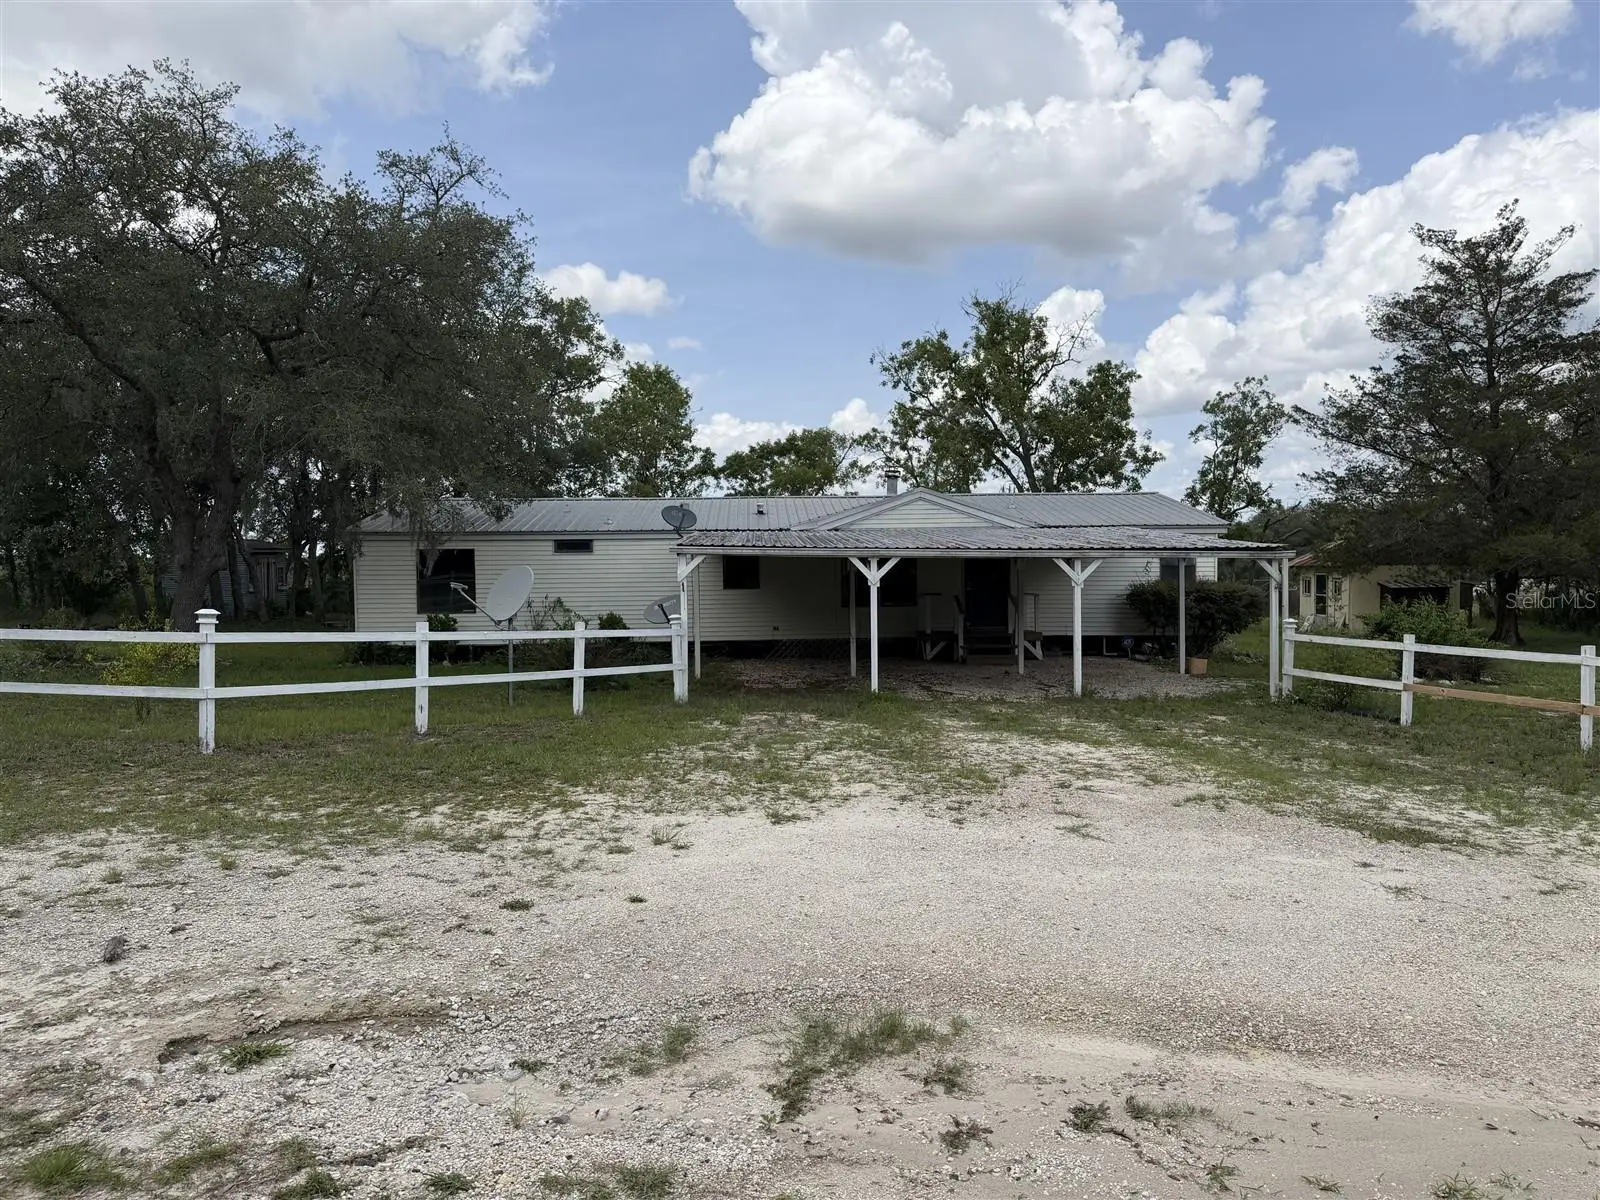

$365,000
13351 101st Place
Dunnellon, FL 34431
Listing updated: September 22, 2026 at 1:21 PM ET
Listing courtesy of Exp Realty Llc · Dalton Madalinski · MLS #OM732413 · Active · 888-883-8509Property type
Year built
Lot size
Price / sq ft
HOA dues
Days on market
Flood zone
About this home
Auction Property. Tucked away on a peaceful 10-acre homestead, this private rural retreat offers the quiet escape so many are searching for. Far from noise, neighbors, and everyday distractions. The comfortable 3-bedroom, 2-bathroom double-wide manufactured home welcomes you with a spacious, inviting layout and the ease of knowing most renovations are already complete, so you can settle in and make it your own. At the heart of the home, an open fireplace sits between the living room and bonus room, creating a warm gathering space perfect for cozy evenings, quiet mornings, or time spent with family and friends. The eat-in kitchen invites everyday meals and conversation, while the laundry room adds simple convenience to daily life. Step outside to the large extended screened porch—an ideal spot to enjoy your morning coffee, share meals, or simply unwind while taking in the peaceful views. Thoughtfully designed for a true farm lifestyle, the property is fully fenced and features four individually fenced paddocks, along with a pig pen, rabbit house, chicken coop, kennel, and multiple practical outbuildings, including a fully functioning workshop, storage space, and a charming she-shed. A well-established shooting range adds another layer of versatility for recreation and hobbies. With a durable metal roof, outstanding privacy, and room to grow, raise animals, pursue passions, and enjoy wide-open living, this fully equipped country retreat is ready to become the place where your rural dreams take root. This property has been placed in an upcoming event. All bids should be submitted at Xome website void where prohibited. Please submit any pre-auction interest received through the property details page on Xome. Any post-auction will need to be submitted directly to the listing agent. Response within 3 business days. All properties are subject to a 0.05 buyer's premium pursuant to the Auction Participation and Terms & Conditions minimums will apply. Please contact listing agent for details on this property.
Estimated monthly payment
Estimate only. Taxes use the listing's reported amount where available; insurance is a Florida-average estimate. Your actual payment will vary — run a full calculation or talk to a lender.
Price & listing history5 days on market
- Status: ActiveSep 17, 2026
- Listed$365,000Sep 17, 2026
- Price increased$365,000
Facts & features
- Property type
- Residential
- Sub type
- Manufactured Home
- Status
- Active
- Days on market
- 5
- Subdivision
- Victoria Oaks
- County
- Levy
- Year built
- 1988
- Living area
- 1,680 sq ft
- Price/sq ft
- $217
- Building area
- 2,268 sq ft (Public Records)
- Lot size
- 435,600 sq ft
- Lot category
- 10 to less than 20
- Flood zone
- X
- Annual taxes
- $3,601 (2025)
- Parcel #
- 03787-011-00
- Zoning
- A1
- MLS #
- OM732413
Ask about this home
Have a question? Ask the broker directly.
Ryan Solberg answers personally — no call center, no spam. Your question goes straight to him.
Interior Details
- Bedrooms
- 3
- Full bathrooms
- 2
- Flooring
- Luxury Vinyl
- Appliances
- Range, Refrigerator
- Interior features
- Ceiling Fans(s)
- Laundry
- Electric Dryer Hookup, Laundry Room, Washer Hookup
- Stories / Levels
- One
- Direction faces
- South
- Fireplace
- Yes
Heating & Cooling
- Heating
- Central
- Cooling
- Central Air
Parking
- Parking features
- Driveway
- Carport
- Yes
HOA & Financial
- Total monthly fees
- $0/mo
- Total annual fees
- $0
- CDD
- No
- Homestead exemption
- Yes
- Min lease term
- No Minimum
- Listing terms
- Cash, Conventional
- Ownership
- Fee Simple
- Available for lease
- Yes
- Lease restrictions
- No
Exterior & Construction
- Exterior features
- Dog Run, Private Entrance, Private Yard, Storage
- Construction materials
- Metal Siding
- Roof
- Metal
- Foundation
- Crawlspace
- Road surface
- Dirt
Utilities
- Sewer
- Septic Tank
- Water source
- Well
- Utilities
- Cable Connected, Electricity Connected
Room Details
| Room | Level | Dimensions |
|---|---|---|
| Primary Bedroom | First | |
| Primary Bathroom | First | |
| Living Room | First | |
| Dining Room | First | |
| Kitchen | First | |
| Bedroom 2 | First | |
| Bedroom 3 | First | |
| Bathroom 2 | First |
Listing Details
- Listing date
- 2026-09-15
- On market date
- 2026-09-17
- Original list price
- $365,000
- Occupant type
- Vacant
- Special conditions
- Auction
- MLS area
- 34431 - Dunnellon
- Listing AOR
- Sarasota - Manatee
- Status changed
- 2026-09-17
- Tax legal description
- 13-15-17 0010.00 ACRES TRACT IN NE1/4 OF NW1/4 OF SEC 13 & IN SE1/4 OF SW1/4 OF SEC 12 -AKA PARCEL 7 VICTORIA OAKS- OR BOOK 1683 PAGE 971
Flood risk
Minimal-risk area outside the mapped floodplain. Flood insurance is optional and typically low-cost.
Source: FEMA flood zone reported on the listing. Confirm current designation at FEMA Flood Map Service Center.
Location
Directions
40 west to 328 tk right, 41 north to Nw 27th St to NW Ridgewood Rd tk lft to se 110th pl tk right to SE 110th Pl to SE 129th Ct tk rt, to SE 104th tk rt, go to left onto SE 130th Ave, then left.
More homes like this
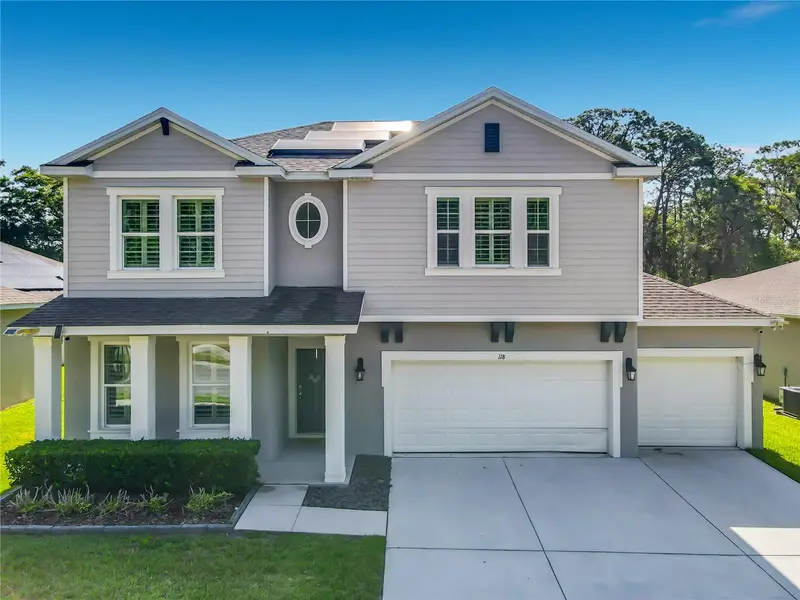
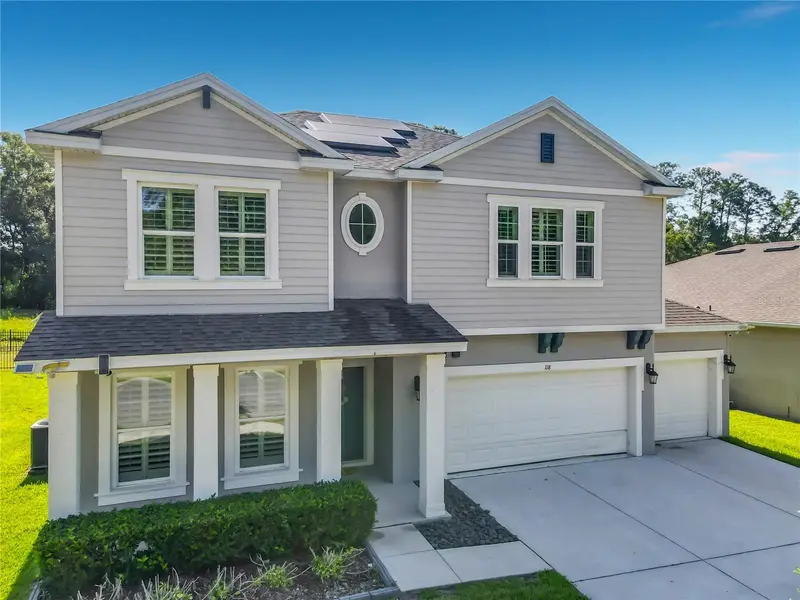
$509,900
118 Victoria Oaks Blvd
Deland, FL 32724
4 bd · 4 ba · 3,138 sqft
Victoria Oaks
MLS ID #V4949195, WATSON REALTY CORP.
Listing provided by Stellar MLS
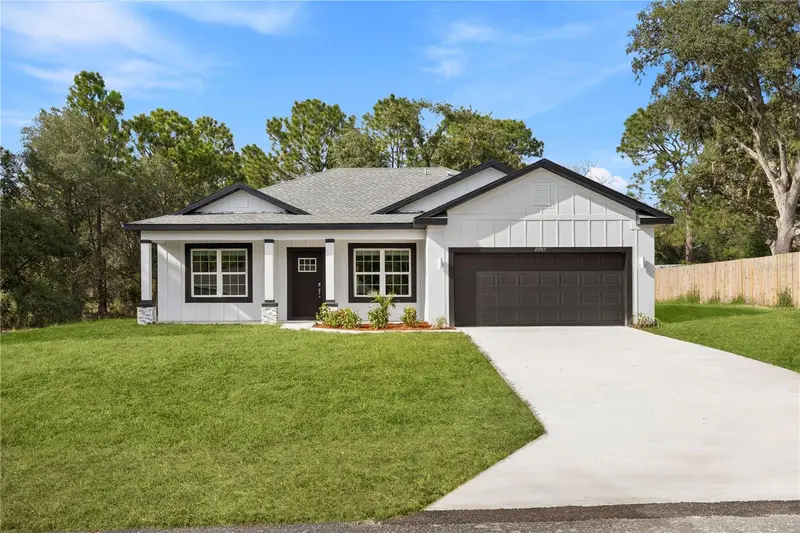
$329,900
21987 Sw Mango Ln
Dunnellon, FL 34431
4 bd · 3 ba · 1,694 sqft
Rainbow Lakes Estate
MLS ID #O6442353, FLORIDA REALTY INVESTMENTS.
Listing provided by Stellar MLS
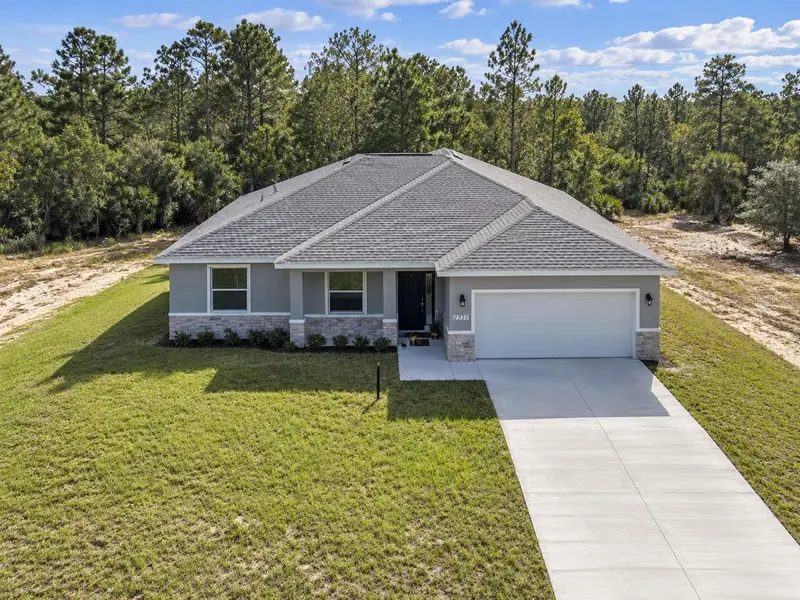
$349,900
21481 Sw Marine Blvd
Dunnellon, FL 34431
4 bd · 2 ba · 2,187 sqft
Rainbow Lakes Estate
MLS ID #OM731120, SELLSTATE NEXT GENERATION REALTY.
Listing provided by Stellar MLS
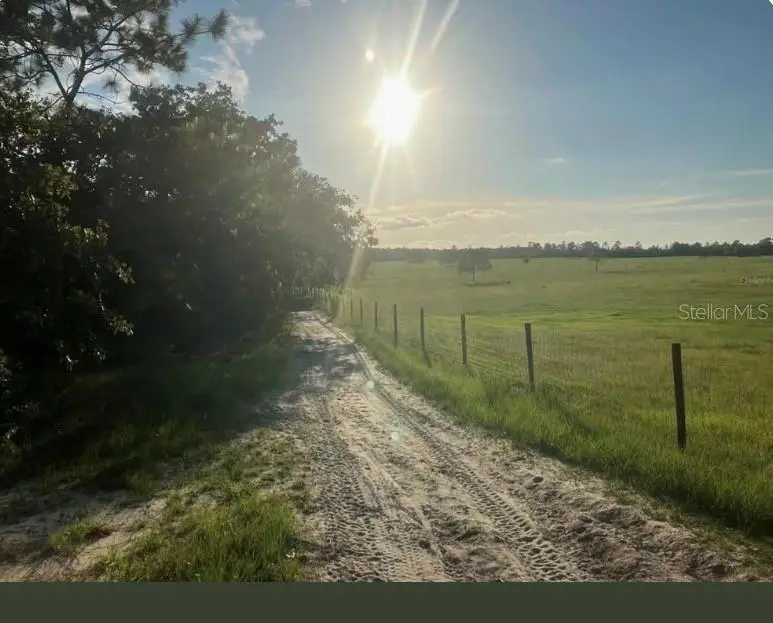
$225,000
12291 Se 103rd Ln
Dunnellon, FL 34431
4.85 acres
Bill Spanjers Unrec Sub
MLS ID #S5157998, LIFESTYLE INTERNATIONAL REALTY.
Listing provided by Stellar MLS

Listings courtesy of Stellar MLS as distributed by MLS GRID
IDX information is provided exclusively for consumers’ personal, non-commercial use and may not be used for any purpose other than to identify prospective properties consumers may be interested in purchasing.
Based on information submitted to the MLS GRID as of September 22, 2026 at 1:21 PM ET. All data is obtained from various sources and may not have been verified by broker or MLS GRID. Supplied Open House Information is subject to change without notice. All information should be independently reviewed and verified for accuracy. Properties may or may not be listed by the office/agent presenting the information.
All or a portion of the multiple listing information is provided by Stellar MLS, from a copyrighted compilation of listings. The compilation of listings and each individual listing are © 2026 Stellar MLS. All rights reserved.
Ryan Solberg, Broker · MaxLife Realty LLC · FL License #BK3354351 · Equal Housing Opportunity · Full disclaimer · DMCA