
$569,900
1821 Begonia DriveBeverly Hills, FL 34465
Listing updated: October 15, 2026 at 11:43 AM ET
Listing courtesy of Lpt Realty, Llc · Amy Crowell · MLS #OM732410 · Active · 877-366-2213Property type
Year built
Lot size
Price / sq ft
HOA dues
Days on market
Garage spaces
Flood zone
About this home
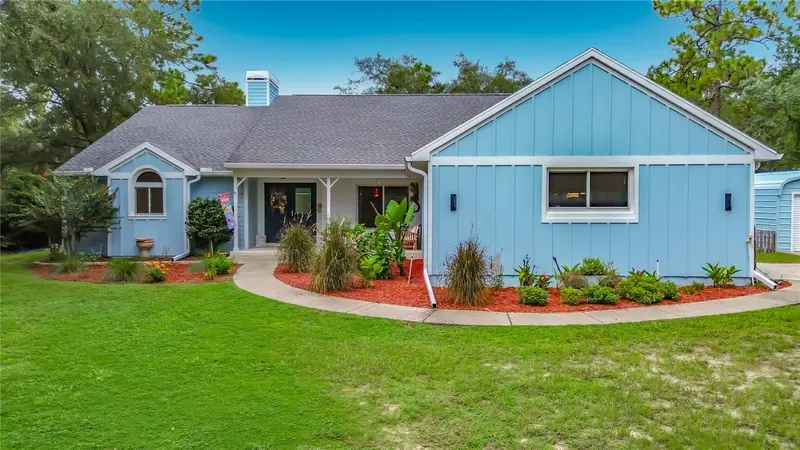
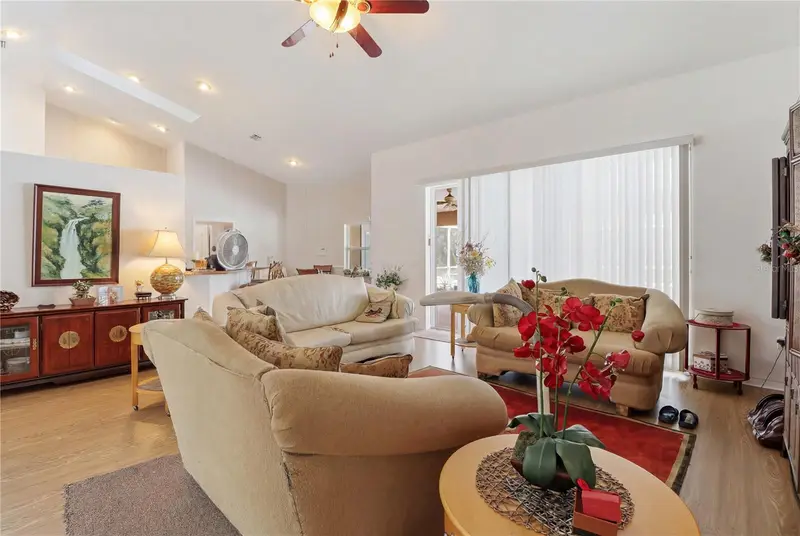
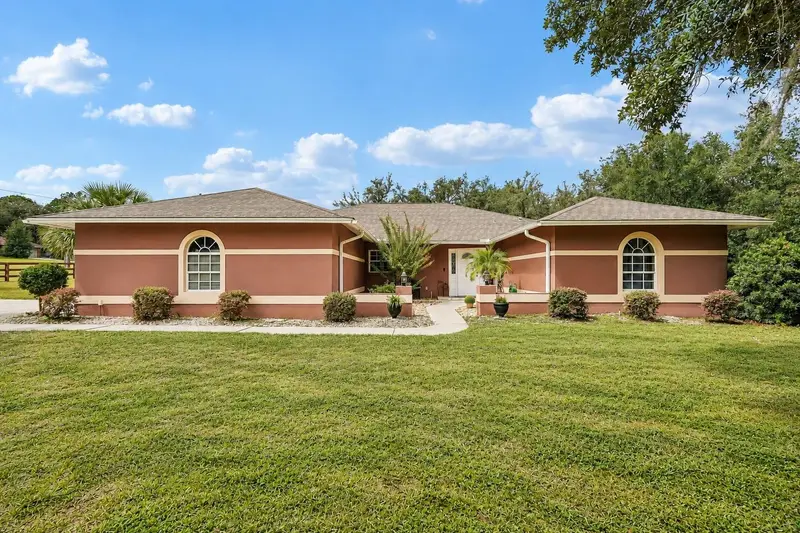
Extensively Renovated Pine Ridge Home on 1.52 Private Acres with Heated Saltwater Pool & Spa! Set well back from the road amid mature trees, this beautifully renovated 1993 home offers 3 bedrooms, 2 baths and 2,028 square feet of thoughtfully updated living space. The property includes an attached two-car garage, detached one-car garage and an exceptional screened pool and outdoor-living area. Comprehensively renovated from 2024–2026, the home features substantial improvements to the electrical and plumbing systems, kitchen, bathrooms, flooring, lighting and exterior. Major updates include a 2019 roof, 2024 Carrier HVAC, Renewal by Andersen double-pane windows installed in 2025, and a recently reworked six-zone irrigation system. The concrete-block and stucco exterior features Hardie board accents and professional exterior paint completed in 2024. Inside, the open-concept design showcases 100% waterproof Vintage Oak SPC flooring and updated recessed LED lighting throughout. Triple sliding glass doors in the great room recess completely from view, opening the interior to the lanai and pool for seamless indoor-outdoor living. A stylish 60-inch electric fireplace provides year-round ambiance and supplemental heat. Designed for entertaining, the completely remodeled kitchen centers on an impressive 114-inch Fantasy granite island with a 36-inch farmhouse sink. Features include butcher-block perimeter countertops, premium appliances installed in 2024, a spacious walk-in pantry with extensive storage and a dedicated dog-water filling station. The adjoining breakfast area offers aquarium windows and sliding-door access overlooking the pool. The primary suite features a tray ceiling and private pool access through recessing sliding glass doors. Its renovated bathroom includes privacy pocket doors, a 65-inch freestanding soaking tub, spacious zero-entry shower with Satori tile and pebble flooring, double vanity with Carrara marble countertop, a separate water closet, and tongue-and-groove wood ceiling. The second fully renovated bath provides direct pool access and features wainscoting and another tongue-and-groove wood ceiling. Outside, enjoy a true Florida retreat. The 14-by-28-foot heated saltwater gunite pool includes an eight-foot round heated spa and a maximum depth of approximately six feet. The pump, heater and filtration equipment were upgraded in late fall 2023, with saltwater conversion completed in 2024. The approximately 44-foot-7-inch by 33-foot-10-inch screened lanai features attractive paver flooring and abundant space for dining, entertaining and relaxation. Additional features include a fully fenced 33-by-50-foot dog yard with direct lanai access, a 12-by-20-foot detached metal garage painted to complement the home, and an additional 12-by-22-foot concrete pad. The attached two-car garage provides a workbench and heavy-duty steel shelving. The thoughtfully designed laundry and drop zone includes built-in storage, a 48-inch folding counter and a tiled dog-washing or gardening station. Pine Ridge residents enjoy a community center, dog park, tennis and pickleball courts, more than 28 miles of deeded trails, and an extensive equestrian complex with a resident barn and multiple arenas. Offering privacy, generous acreage and resort-style indoor-outdoor living, this distinctive property brings together comfort, functionality and the best of the Pine Ridge lifestyle.
Estimated monthly payment
Estimate only. Taxes use the listing's reported amount where available; insurance is a Florida-average estimate. Your actual payment will vary — run a full calculation or talk to a lender.
Price & listing history26 days on market
- Status: ActiveSep 19, 2026
- Listed$569,900Sep 19, 2026
Facts & features
- Property type
- Residential
- Sub type
- Single Family Residence
- Status
- Active
- Days on market
- 26
- Subdivision
- Pine Ridge Unit 03
- County
- Citrus
- Year built
- 1993
- Living area
- 2,028 sq ft
- Price/sq ft
- $281
- Building area
- 2,970 sq ft (Public Records)
- Lot size
- 66,095 sq ft
- Lot category
- 1 to less than 2
- Flood zone
- X (12017C0204D)
- Garage
- 3 spaces
- Pool
- Private pool
- Annual taxes
- $4,427 (2025)
- Parcel #
- 18E-17S-32-0030-00190-0200
- Zoning
- RUR
- MLS #
- OM732410
Ask about this home
Have a question? Ask the broker directly.
Ryan Solberg answers personally — no call center, no spam. Your question goes straight to him.
Interior Details
- Bedrooms
- 3
- Full bathrooms
- 2
- Flooring
- Luxury Vinyl
- Appliances
- Dishwasher, Dryer, Exhaust Fan, Range, Refrigerator, Washer
- Interior features
- Ceiling Fans(s)
- Laundry
- Inside, Laundry Room
- Stories / Levels
- One
- Direction faces
- Southwest
- Fireplace
- Yes
Heating & Cooling
- Heating
- Central
- Cooling
- Central Air
Parking
- Garage spaces
- 3
- Attached garage
- Yes
HOA & Financial
- HOA fee
- $112 / Annually
- Monthly HOA
- $9/mo
- Total monthly fees
- $9/mo
- Total annual fees
- $112
- HOA name
- Pine Ridge - Gail Denny
- CDD
- No
- Homestead exemption
- Yes
- Min lease term
- No Minimum
- Listing terms
- Cash, Conventional, FHA, VA Loan
- Ownership
- Fee Simple
- Available for lease
- Yes
- Lease restrictions
- No
- Additional lease restrictions
- NA
Exterior & Construction
- Exterior features
- Dog Run, Storage
- Construction materials
- Block, Concrete, HardiPlank Type, Stucco
- Roof
- Shingle
- Foundation
- Slab
- Pool
- Private pool
- Road surface
- Paved
Utilities
- Sewer
- Septic Tank
- Water source
- Public
- Utilities
- Cable Connected, Electricity Connected, Sewer Connected, Water Connected
Community
- Pets allowed
- Yes
Schools
Letter grades: Florida DOE 2024–25 school grades (Orange, Seminole, Lake, Osceola, Brevard). Assigned schools from the listing agent — verify enrollment with the district.
Room Details
| Room | Level | Dimensions |
|---|---|---|
| Living Room | First | 18.3x19.3 |
| Kitchen | First | 9.4x13.6 |
| Dining Room | First | 15.4x11.1 |
| Primary Bedroom | First | 13.11x19.3 |
| Laundry | First | 18.1x6.1 |
| Bedroom 2 | First | 11.3x13.3 |
| Bedroom 3 | First | 11.4x12.4 |
Listing Details
- Listing date
- 2026-09-16
- On market date
- 2026-09-19
- Original list price
- $569,900
- Occupant type
- Owner
- MLS area
- 34465 - Beverly Hills
- Listing AOR
- Orlando Regional
- Status changed
- 2026-09-19
- Tax legal description
- PINE RIDGE UNIT 3 PB 8 PG 51 LOT 20 BLK 19
Flood risk
Minimal-risk area outside the mapped floodplain. Flood insurance is optional and typically low-cost.
Source: FEMA flood zone reported on the listing. Confirm current designation at FEMA Flood Map Service Center.
Location
Directions
Follow the GPS - From US-41 S turn Right onto W Dunnellon Rd, turn Left onto N Elkcam Blvd, turn Right onto NG Martinelli Blvd, turn Left onto W Deltona Blvd, turn Right N Elkcam Blvd, turn Left onto N Lena Dr, turn left onto W Begonia Dr, the home is on the Right.
More homes like this
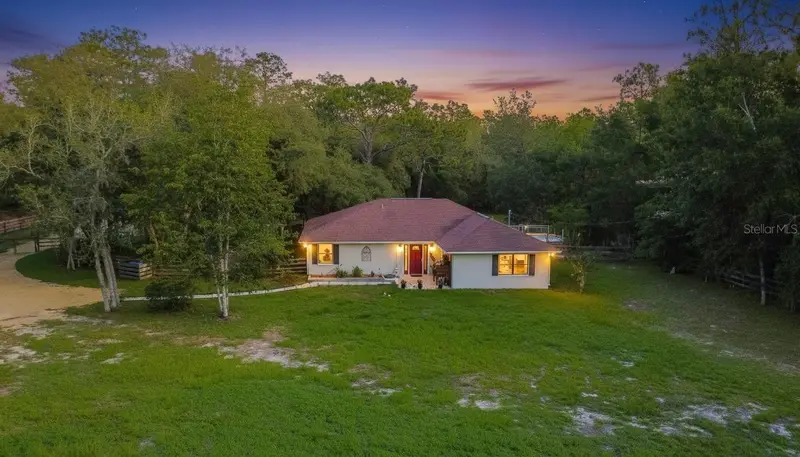
$269,900
2925 W Birds Nest Dr
Beverly Hills, FL 34465
3 bd · 2 ba · 1,740 sqft
Pine Ridge Unit 03
MLS ID #OM726120, KELLER WILLIAMS REALTY - ELITE PARTNERS II.
Listing provided by Stellar MLS
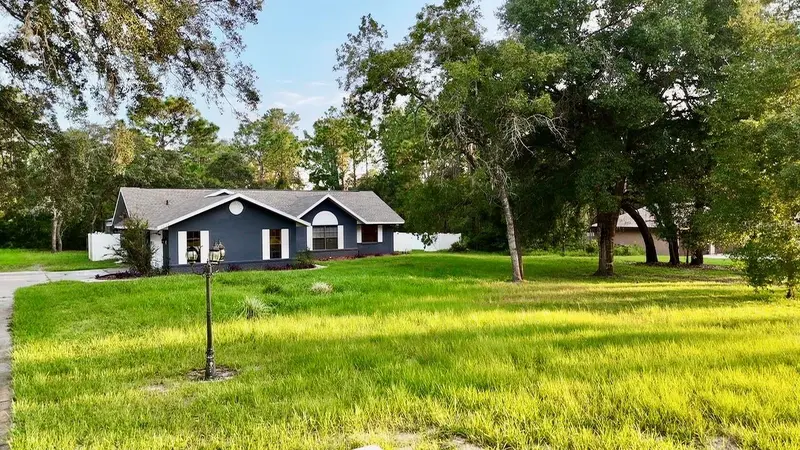
$339,000
3530 W Cogwood Cir
Beverly Hills, FL 34465
3 bd · 2 ba · 1,573 sqft
Pine Ridge Unit 03
MLS ID #TB8541166, DENNIS REALTY & INV. CORP..
Listing provided by Stellar MLS
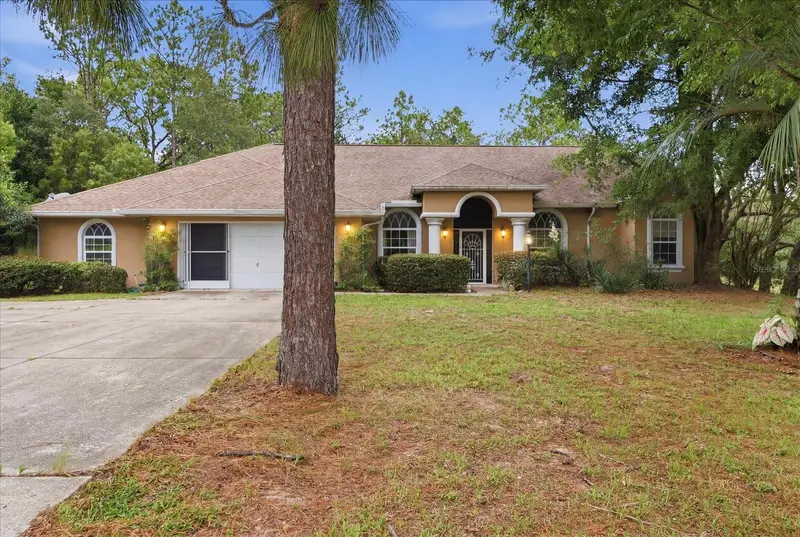
$355,000
2667 W Pine Ridge Blvd
Beverly Hills, FL 34465
3 bd · 2 ba · 2,176 sqft
Pine Ridge Unit 03
MLS ID #OM730231, LANDMARK REALTY.
Listing provided by Stellar MLS
$419,500
2373 W Apricot Dr
Beverly Hills, FL 34465
3 bd · 2 ba · 2,022 sqft
Pine Ridge Unit 03
MLS ID #TB8551886, REDFIN CORPORATION.
Listing provided by Stellar MLS

Listings courtesy of Stellar MLS as distributed by MLS GRID
IDX information is provided exclusively for consumers’ personal, non-commercial use and may not be used for any purpose other than to identify prospective properties consumers may be interested in purchasing.
Based on information submitted to the MLS GRID as of October 15, 2026 at 11:43 AM ET. All data is obtained from various sources and may not have been verified by broker or MLS GRID. Supplied Open House Information is subject to change without notice. All information should be independently reviewed and verified for accuracy. Properties may or may not be listed by the office/agent presenting the information.
All or a portion of the multiple listing information is provided by Stellar MLS, from a copyrighted compilation of listings. The compilation of listings and each individual listing are © 2026 Stellar MLS. All rights reserved.
Ryan Solberg, Broker · MaxLife Realty LLC · FL License #BK3354351 · Equal Housing Opportunity · Full disclaimer · DMCA