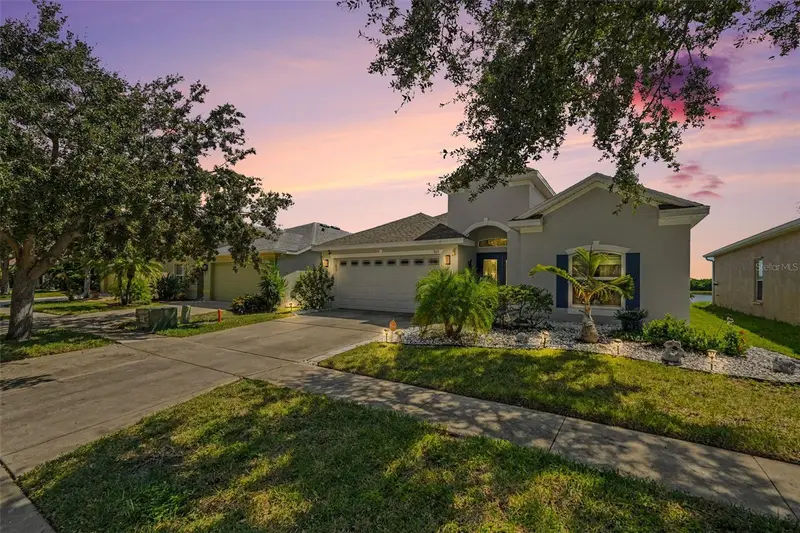

$374,900
903 Parker Den DriveRuskin, FL 33570
Listing updated: October 5, 2026 at 11:05 PM ET
Listing courtesy of Lpt Realty, Llc · Ana Fox · MLS #TB8549420 · Active · 877-366-2213Property type
Year built
Lot size
Price / sq ft
HOA dues
Days on market
Garage spaces
Flood zone
About this home
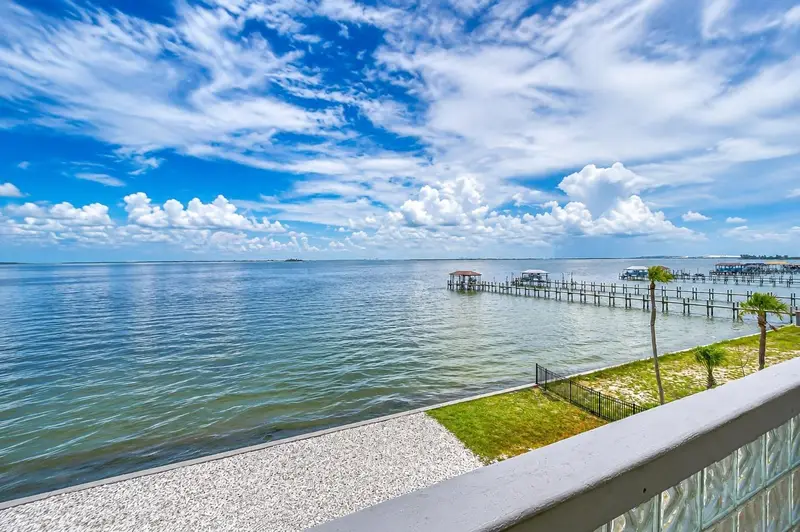
Welcome to Bahia Lakes - where waterfront living meets everyday convenience! This beautifully maintained 4-bedroom, 2-bath home offers 2,011 sq ft of thoughtfully designed living space on a prime lot with approximately 50 feet of serene lake frontage. Built in 2007 and nestled in a sought-after deed-restricted community, you'll enjoy stunning water views right from your fenced backyard. Peace of mind comes standard with major updates already done for you: hurricane-rated windows and doors, roof (2022), HVAC (2022), water heater (2023), Ozonate (2023), fresh interior paint (2025), and a home security system. These upgrades mean lower insurance costs and worry-free ownership from day one. The Bahia Lakes community features a resort-style pool, cabana, and playground - perfect for all lifestyles. Conveniently located near I-75 for easy access to Tampa, Bradenton, Sarasota and its beautiful beaches and city amenities. Plus, conveniently located near shopping, dining and entertainment, and top-rated schools just minutes away. Don't miss this move-in ready gem - Seller motivated. Schedule your showing today!
Estimated monthly payment
Estimate only. Taxes use the listing's reported amount where available; insurance is a Florida-average estimate. Your actual payment will vary — run a full calculation or talk to a lender.
Price & listing history3 days on market
- Status: ActiveOct 2, 2026
- Listed$374,900Oct 2, 2026
Facts & features
- Property type
- Residential
- Sub type
- Single Family Residence
- Status
- Active
- Days on market
- 3
- Subdivision
- Bahia Lakes Ph 2
- County
- Hillsborough
- Year built
- 2007
- Living area
- 2,011 sq ft
- Price/sq ft
- $186
- Building area
- 2,586 sq ft (Public Records)
- Lot size
- 6,000 sq ft
- Lot category
- 0 to less than 1/4
- Flood zone
- X500* (12057C0652J)
- Garage
- 2 spaces
- Annual taxes
- $6,617 (2025)
- Parcel #
- U-06-32-19-94O-000000-00360.0
- Zoning
- PD
- MLS #
- TB8549420
Ask about this home
Have a question? Ask the broker directly.
Ryan Solberg answers personally — no call center, no spam. Your question goes straight to him.
Interior Details
- Bedrooms
- 4
- Full bathrooms
- 2
- Flooring
- Ceramic Tile, Hardwood
- Appliances
- Convection Oven, Dishwasher, Electric Water Heater, Microwave, Range, Refrigerator
- Interior features
- Crown Molding, Eat-in Kitchen, High Ceilings, Kitchen/Family Room Combo, Living Room/Dining Room Combo, Open Floorplan, Solid Surface Counters, Solid Wood Cabinets, Split Bedroom, Thermostat, Walk-In Closet(s)
- Laundry
- Laundry Room
- Stories / Levels
- One
- Direction faces
- North
Heating & Cooling
- Heating
- Central, Electric, Heat Pump
- Cooling
- Central Air
Parking
- Garage spaces
- 2
- Attached garage
- Yes
HOA & Financial
- HOA fee
- $99 / Quarterly
- Monthly HOA
- $33/mo
- Total monthly fees
- $33/mo
- Total annual fees
- $396
- HOA name
- Qualified Property Management, Inc.
- CDD
- Yes
- Homestead exemption
- Yes
- Min lease term
- 1-2 Years
- Listing terms
- Cash, Conventional, FHA, VA Loan
- Ownership
- Fee Simple
- Available for lease
- Yes
- Lease restrictions
- Yes
- Additional lease restrictions
- No
- Approval process
- Contact HOA for approval
Exterior & Construction
- Exterior features
- Garden, Hurricane Shutters, Sidewalk
- Construction materials
- Block
- Roof
- Shingle
- Foundation
- Slab
- Waterfront
- Yes
- Water view
- Yes
- Road surface
- Asphalt
Utilities
- Sewer
- Public Sewer
- Water source
- Public
- Utilities
- BB/HS Internet Available, Cable Available, Cable Connected, Electricity Connected, Public, Sewer Connected, Water Connected
Community
- Pets allowed
- Yes
Schools
Letter grades: Florida DOE 2024–25 school grades (Orange, Seminole, Lake, Osceola, Brevard). Assigned schools from the listing agent — verify enrollment with the district.
Room Details
| Room | Level | Dimensions |
|---|---|---|
| Primary Bedroom | First | 18x14 |
| Bedroom 1 | First | 14x13 |
| Bedroom 2 | First | 14x13 |
| Bedroom 3 | First | 14x13 |
| Kitchen | First | 10x6 |
| Family Room | First | 24x20 |
| Dining Room | First | 13x13 |
| Living Room | First | 13x13 |
Listing Details
- Listing date
- 2026-09-17
- On market date
- 2026-10-02
- Original list price
- $374,900
- Occupant type
- Owner
- MLS area
- 33570 - Ruskin/Apollo Beach
- Listing AOR
- Orlando Regional
- Status changed
- 2026-10-02
- Tax legal description
- BAHIA LAKES PHASE 2 LOT 360
Flood risk
Moderate-risk area (0.2% annual-chance / “500-year” floodplain). Flood insurance is recommended but usually not required.
Source: FEMA flood zone reported on the listing. Confirm current designation at FEMA Flood Map Service Center.
Location
Directions
I-75 to Ruskin exit, west onto SR-674 to right on US-41. Left on 11th Ave., Left on Parker Den Dr.
More homes like this
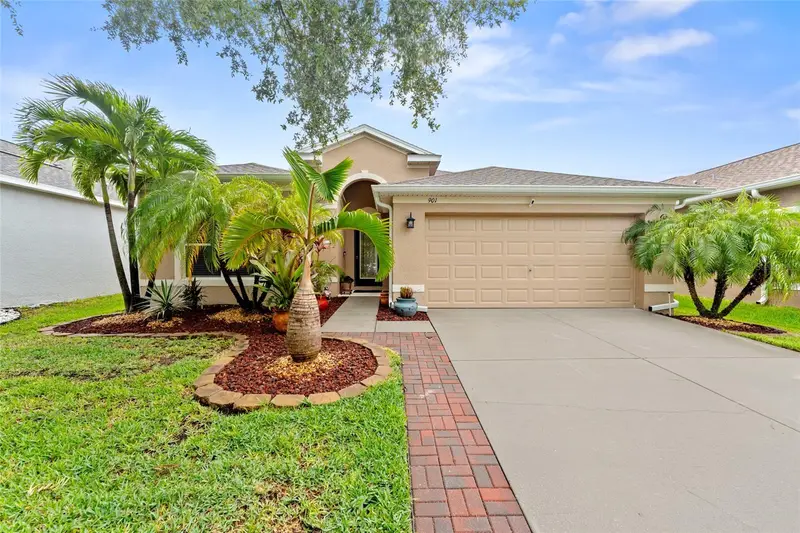
$275,000
901 Parker Den Dr
Ruskin, FL 33570
3 bd · 2 ba · 1,540 sqft
Bahia Lakes Ph 2
MLS ID #TB8536701, INTEGRITY REALTY & MNGMNT INC..
Listing provided by Stellar MLS
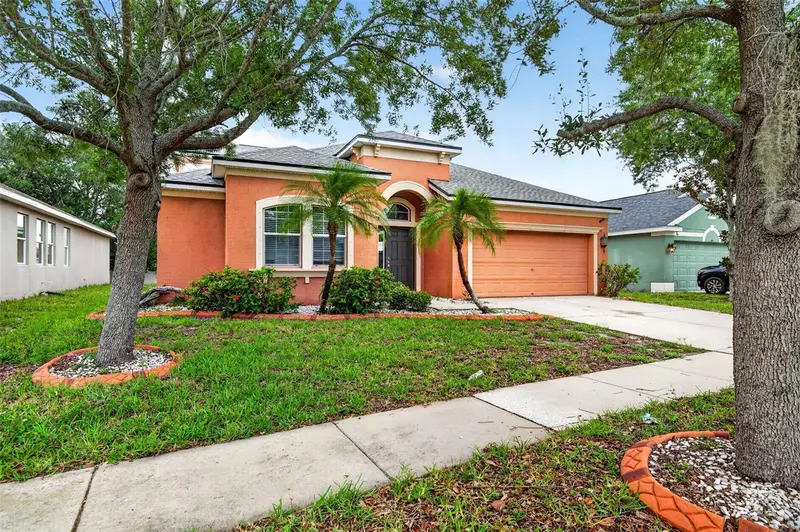
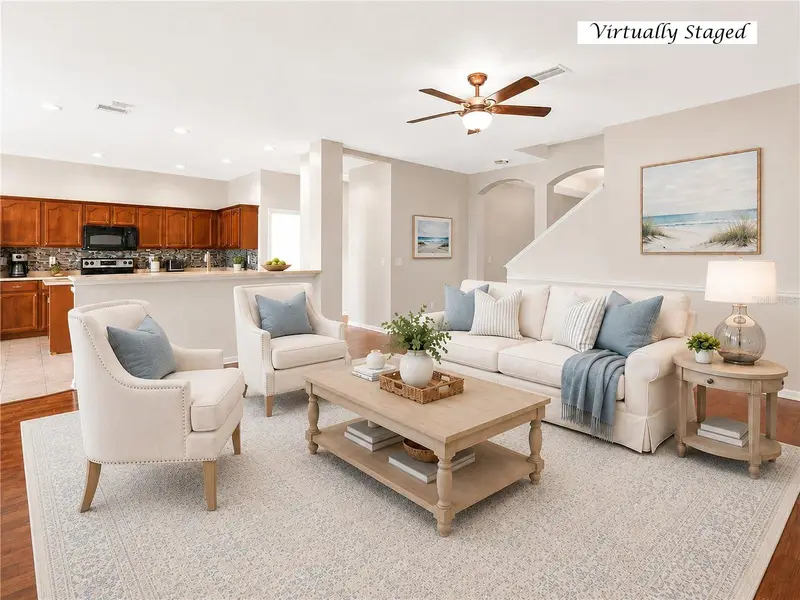
$399,900
612 Marion Hill Ln
Ruskin, FL 33570
5 bd · 4 ba · 3,190 sqft
Bahia Lakes Ph 2
MLS ID #TB8496851, KELLER WILLIAMS SOUTH SHORE.
Listing provided by Stellar MLS
$389,900
2642 Yukon Cliff Dr
Ruskin, FL 33570
4 bd · 3 ba · 2,593 sqft
River Bend Phase 3a
MLS ID #TB8561568, FLORIDA EXECUTIVE REALTY 2.
Listing provided by Stellar MLS
$395,000
6504 Surfside Blvd #8
Apollo Beach, FL 33572
2 bd · 2 ba · 1,315 sqft
The Tiki Bay Condo
MLS ID #TB8523282, KELLER WILLIAMS SOUTH TAMPA.
Listing provided by Stellar MLS

Listings courtesy of Stellar MLS as distributed by MLS GRID
IDX information is provided exclusively for consumers’ personal, non-commercial use and may not be used for any purpose other than to identify prospective properties consumers may be interested in purchasing.
Based on information submitted to the MLS GRID as of October 5, 2026 at 11:05 PM ET. All data is obtained from various sources and may not have been verified by broker or MLS GRID. Supplied Open House Information is subject to change without notice. All information should be independently reviewed and verified for accuracy. Properties may or may not be listed by the office/agent presenting the information.
All or a portion of the multiple listing information is provided by Stellar MLS, from a copyrighted compilation of listings. The compilation of listings and each individual listing are © 2026 Stellar MLS. All rights reserved.
Ryan Solberg, Broker · MaxLife Realty LLC · FL License #BK3354351 · Equal Housing Opportunity · Full disclaimer · DMCA