
$1,400,000
4716 Manhattan AvenueTampa, FL 33614
Listing updated: September 28, 2026 at 3:18 PM ET
Listing courtesy of Century 21 Executive Team · Wade Cleary · MLS #TB8549410 · Active · 813-961-8637Property type
Year built
Lot size
Price / sq ft
HOA dues
Days on market
Flood zone
About this home
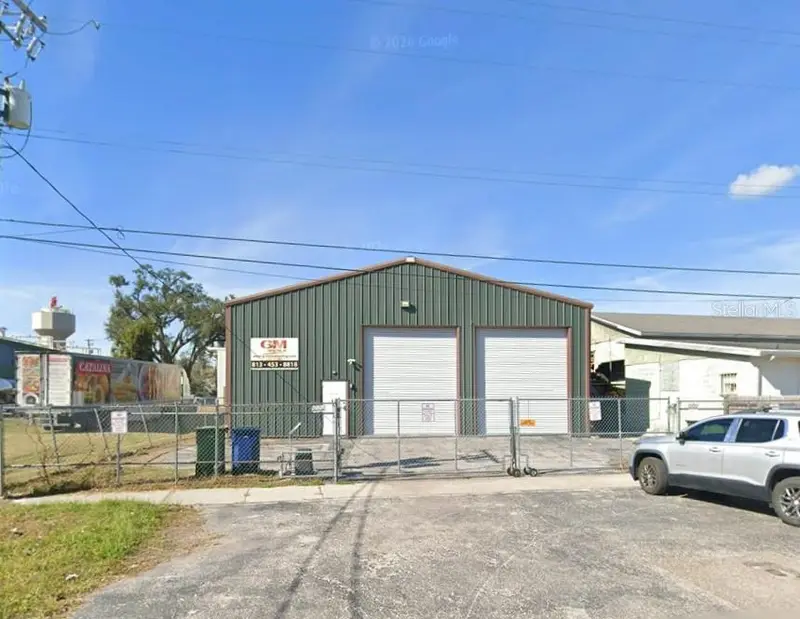
Turn-key industrial building in the heart of Drew Park, one of Tampa's most established light-industrial corridors, minutes from Tampa International Airport, the Veterans Expressway, and Dale Mabry Highway. Built in 2012, this steel-frame metal building offers 3,220 SF of interior space plus an additional 285 SF metal canopy-covered area at the rear, ideal for outdoor storage, loading, or overflow workspace. Inside, a 23-foot apex ceiling height (16 feet at the inner walls) and a poured concrete slab floor give the space real volume for racking, lifts, or larger equipment, while spray foam insulation across the walls and ceiling keeps the building noticeably cooler through Tampa's summers, a real difference-maker for anyone running a shop out of this space day to day. Great accessibility with two 14' x 12' roll-up doors on the front (the left door is electric), a 10' x 10' roll-up door at the rear, and a 12' x 10' roll-up door on the side of the exterior space that opens the rear canopy area into a functional breezeway for the back workspace. The lot is fully fenced with an electric gate, with 4 parking spaces secured inside the fence line and 4 to 5 additional spaces outside the gate. The building includes two half baths and an expanded break room for staff, and comes equipped with 5 security cameras covering the interior and exterior, plus an ADT security system that conveys with the sale. The .17-acre lot sits outside the flood zone. Whether you're relocating a business or adding an owner-user asset to your portfolio, this is a well-built, well-maintained space ready to go to work. Call Wade Cleary for a private showing. **Key Features** - 3,220 SF interior + 285 SF rear canopy-covered area - .17-acre lot, non-flood zone - Built 2012 - steel frame, spray foam insulated walls and ceiling - 23' apex height / 16' inner wall height, concrete slab floor - Two 14' x 12' front roll-up doors (left door electric) - 10' x 10' rear roll-up door - 12' x 10' side roll-up door opens rear canopy into a breezeway workspace - Fenced lot with electric gate, 4 parking spaces inside fence, 4-5 additional outside gate - Two half baths, expanded break room - 5 security cameras (interior/exterior) plus ADT system, conveys
Estimated monthly payment
Estimate only. Taxes use the listing's reported amount where available; insurance is a Florida-average estimate. Your actual payment will vary — run a full calculation or talk to a lender.
Price & listing history0 days on market
- Status: ActiveSep 28, 2026
- Listed$1,400,000Sep 28, 2026
Facts & features
- Property type
- Commercial Sale
- Sub type
- Warehouse
- Status
- Active
- Days on market
- 0
- Subdivision
- Drew Park Re Of
- County
- Hillsborough
- Year built
- 2012
- Living area
- 3,220 sq ft
- Price/sq ft
- $399
- Building area
- 3,505 sq ft (Estimated)
- Lot size
- 7,475 sq ft
- Lot category
- 0 to less than 1/4
- Flood zone
- x
- Annual taxes
- $7,249 (2025)
- Parcel #
- A-05-29-18-3IP-000054-00023.0
- Zoning
- IG
- MLS #
- TB8549410
Ask about this home
Have a question? Ask the broker directly.
Ryan Solberg answers personally — no call center, no spam. Your question goes straight to him.
Interior Details
- Flooring
- Concrete
- Direction faces
- East
Heating & Cooling
- Cooling
- None
Parking
- Parking features
- Secured
HOA & Financial
- Total monthly fees
- None
- Total annual fees
- None
- Ownership
- Fee Simple
Exterior & Construction
- Construction materials
- Metal Siding
- Roof
- Metal
- Foundation
- Slab
- Road surface
- Asphalt
Utilities
- Sewer
- Public Sewer
- Water source
- Public
- Utilities
- Electricity Available, Water Connected
Listing Details
- Listing date
- 2026-09-22
- On market date
- 2026-09-28
- Original list price
- $1,400,000
- MLS area
- 33614 - Tampa
- Listing AOR
- Suncoast Tampa
- Status changed
- 2026-09-28
- Tax legal description
- DREW PARK RE PLAT OF LOT 23 BLOCK 54
Flood risk
Minimal-risk area outside the mapped floodplain. Flood insurance is optional and typically low-cost.
Source: FEMA flood zone reported on the listing. Confirm current designation at FEMA Flood Map Service Center.
Location
Directions
Heading east on Hillsborough Rd from the Veterans Expressway, turn right on Air Cargo Rd. Turn Left on W Osborne Ave. Turn right on N Manhattan. Building on right
More homes like this
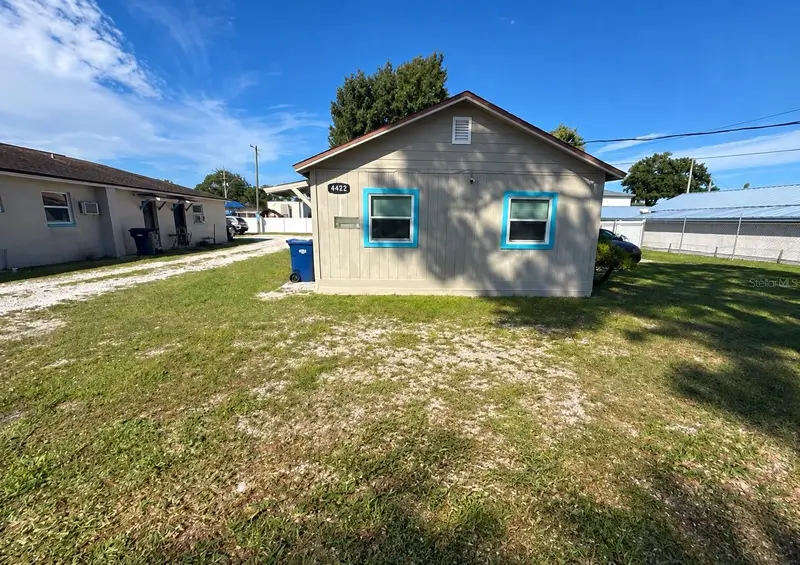
$420,000
4422 N Clark Ave #C
Tampa, FL 33614
3 bd · 3 ba · 1,426 sqft
Drew Park Re Of
MLS ID #TB8557732, PALLADIUM INVESTMENTS INC.
Listing provided by Stellar MLS
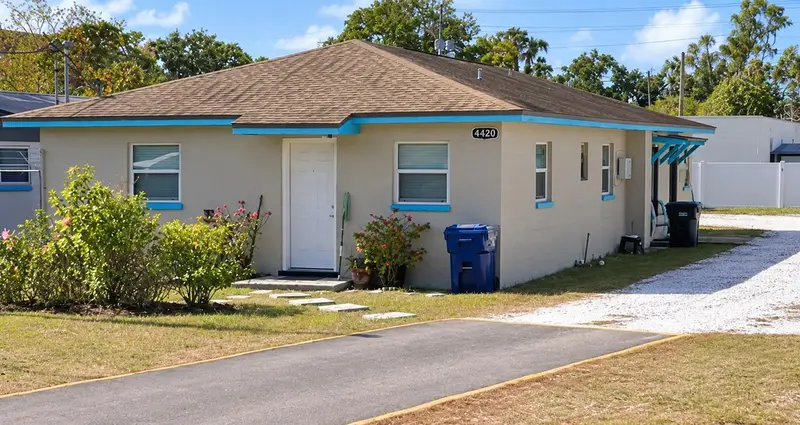
$420,000
4420 N Clark Ave
Tampa, FL 33614
3 bd · 3 ba · 1,534 sqft
Drew Park Re Of
MLS ID #TB8557718, PALLADIUM INVESTMENTS INC.
Listing provided by Stellar MLS


$899,000
4205 N Manhattan Ave
Tampa, FL 33614
0.4 acres
Drew Park Re Of
MLS ID #TB8323396, DALTON WADE INC.
Listing provided by Stellar MLS
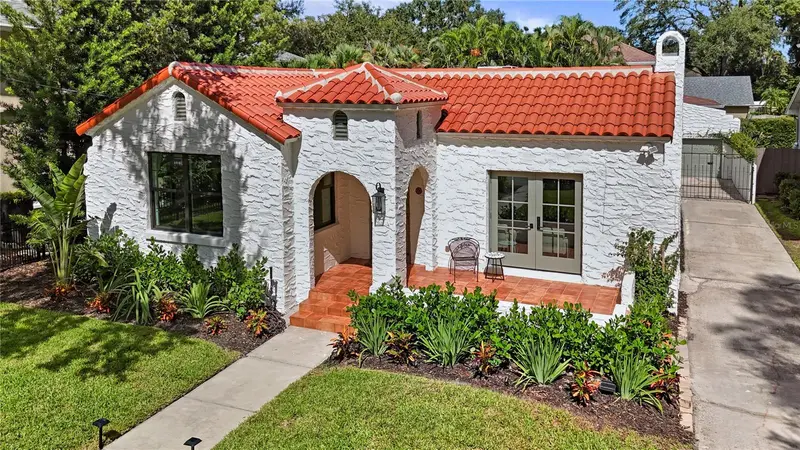
$1,695,000
4521 W Azeele St
Tampa, FL 33609
3 bd · 2 ba · 1,748 sqft
Chateau Villa
MLS ID #TB8558965, SMITH & ASSOCIATES REAL ESTATE.
Listing provided by Stellar MLS

Listings courtesy of Stellar MLS as distributed by MLS GRID
IDX information is provided exclusively for consumers’ personal, non-commercial use and may not be used for any purpose other than to identify prospective properties consumers may be interested in purchasing.
Based on information submitted to the MLS GRID as of September 28, 2026 at 3:18 PM ET. All data is obtained from various sources and may not have been verified by broker or MLS GRID. Supplied Open House Information is subject to change without notice. All information should be independently reviewed and verified for accuracy. Properties may or may not be listed by the office/agent presenting the information.
All or a portion of the multiple listing information is provided by Stellar MLS, from a copyrighted compilation of listings. The compilation of listings and each individual listing are © 2026 Stellar MLS. All rights reserved.
Ryan Solberg, Broker · MaxLife Realty LLC · FL License #BK3354351 · Equal Housing Opportunity · Full disclaimer · DMCA