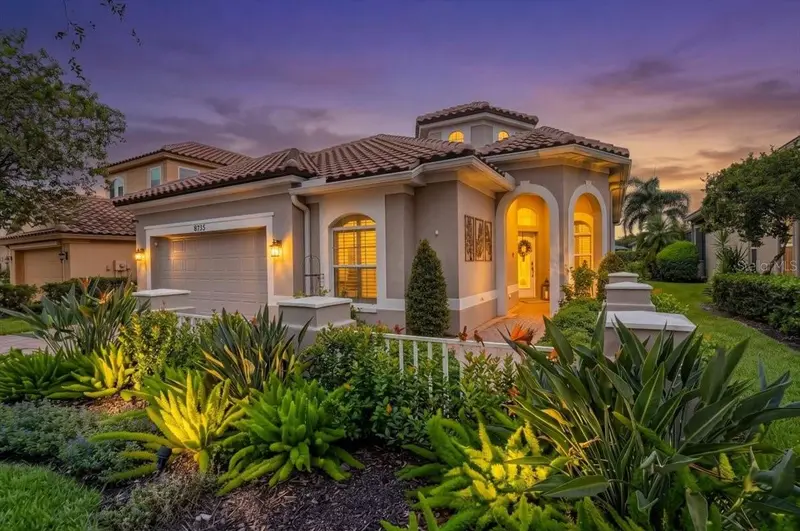

$978,999
9736 Sago Point DriveSeminole, FL 33777
Listing updated: October 14, 2026 at 8:13 AM ET
Listing courtesy of Your Neighborhood Realty Assoc · James Longstreth Jr · MLS #TB8549333 · Active · 727-321-1734Property type
Year built
Lot size
Price / sq ft
HOA dues
Days on market
Garage spaces
Flood zone
About this home
Why pay for extra space you never use when you can utilize everything on one floor? Relax in your lounge chair in the pool and enjoy breathtaking sunsets in this rarely available lakefront home. Located in Sago Point, a boutique 93-home golf community within Bayou Club, this property offers true maintenance-free living—bring your golf clubs! Upon entry, you will be greeted by stunning architectural details, including soaring 12-foot ceilings and an elegant rotunda foyer. The home is impeccably decorated, with high-end interior furnishings available for purchase. The northwest orientation of the new pool is perfect for experiencing spectacular sunsets without the harsh intrusion of direct sun into your living space. The thoughtful floor plan features two dining areas for effortless entertaining, along with three non-adjacent bedrooms and two bathrooms for maximum privacy. The kitchen is perfectly positioned to overlook the family room, patio, and serene water views, featuring granite countertops and well-maintained appliances. Both bathrooms include marble countertops, with the primary bath showcasing exquisite marble tile flooring. The home is further enhanced by classic plantation shutters throughout. While current appliances are electric, the home is fully equipped with natural gas. The primary suite serves as a private retreat, offering multiple closets and an ensuite bathroom complete with a Jacuzzi garden tub and a spacious walk-in shower. For added convenience, the garage features tall ceilings, providing ample overhead storage. The Bayou Club is a highly sought-after, established neighborhood shaded by mature oak trees, perfect for leisurely walks. Its central location in Pinellas County ensures you are just a short drive from any destination in the Tampa Bay area. Sago Point provides comprehensive exterior care, including full yard maintenance (mowing, edging, trimming, and pest control), irrigation system management, and garbage collection. To maintain a peaceful environment, all lawns in the community are serviced on a single day each week. This is an incredible opportunity to experience luxury living. Please contact us to schedule your private viewing—sunset tours are highly encouraged!
Estimated monthly payment
Estimate only. Taxes use the listing's reported amount where available; insurance is a Florida-average estimate. Your actual payment will vary — run a full calculation or talk to a lender.
Price & listing history26 days on market
- Status: ActiveSep 18, 2026
- Listed$1,049,999Sep 18, 2026
- Price reduced$978,999
Property Documents
Documents the listing agent has made public for this property. Free to view and download.
Facts & features
- Property type
- Residential
- Sub type
- Single Family Residence
- Status
- Active
- Days on market
- 26
- Subdivision
- Bayou Club Estates Tr 5 Ph 1
- County
- Pinellas
- Year built
- 1997
- Living area
- 2,084 sq ft
- Price/sq ft
- $470
- Building area
- 2,844 sq ft (Public Records)
- Lot size
- 8,250 sq ft
- Lot category
- 0 to less than 1/4
- Flood zone
- AE* (12103C0201J)
- Garage
- 2 spaces
- Pool
- Private pool
- Annual taxes
- $10,538 (2025)
- Parcel #
- 19-30-16-03813-000-0890
- Zoning
- RPD-5
- MLS #
- TB8549333
Ask about this home
Have a question? Ask the broker directly.
Ryan Solberg answers personally — no call center, no spam. Your question goes straight to him.
Interior Details
- Bedrooms
- 3
- Full bathrooms
- 2
- Flooring
- Carpet, Ceramic Tile, Marble
- Appliances
- Dishwasher, Disposal, Dryer, Electric Water Heater, Microwave, Range, Refrigerator, Water Softener
- Interior features
- Ceiling Fans(s), Crown Molding, Eat-in Kitchen, High Ceilings, In Wall Pest System, Kitchen/Family Room Combo, Open Floorplan, Primary Bedroom Main Floor, Solid Surface Counters, Split Bedroom, Stone Counters, Thermostat, Walk-In Closet(s), Window Treatments
- Laundry
- Inside, Laundry Room
- Stories / Levels
- One
- Direction faces
- Southeast
Heating & Cooling
- Heating
- Central, Electric
- Cooling
- Central Air
Parking
- Garage spaces
- 2
- Attached garage
- Yes
- Parking features
- Driveway, Garage Door Opener
HOA & Financial
- HOA fee
- $225 / Monthly
- Monthly HOA
- $225/mo
- Total monthly fees
- $580/mo
- Total annual fees
- $6,960
- HOA name
- Marty
- CDD
- No
- Listing terms
- Cash, Conventional
- Ownership
- Fee Simple
- Available for lease
- No
Exterior & Construction
- Exterior features
- Hurricane Shutters, Rain Gutters, Sidewalk
- Construction materials
- Block, Stucco
- Roof
- Tile
- Foundation
- Slab
- Pool
- Private pool
- Road surface
- Asphalt
Utilities
- Sewer
- Public Sewer
- Water source
- Public
- Utilities
- Cable Available, Electricity Connected, Natural Gas Available, Public, Sewer Connected, Water Connected
Community
- Pets allowed
- Yes
Room Details
| Room | Level | Dimensions |
|---|---|---|
| Primary Bedroom | First | 12x15 |
| Kitchen | First | 10x15 |
| Living Room | First | 12x20 |
Listing Details
- Listing date
- 2026-09-16
- On market date
- 2026-09-18
- Original list price
- $1,049,999
- Occupant type
- Owner
- MLS area
- 33777 - Seminole/Largo
- Listing AOR
- Suncoast Tampa
- Status changed
- 2026-09-18
- Tax legal description
- BAYOU CLUB ESTATES TRACT 5, PHASE 1 LOT 89
Flood risk
FEMA Special Flood Hazard Area (1% annual-chance / “100-year” floodplain). Flood insurance is generally required by mortgage lenders.
Source: FEMA flood zone reported on the listing. Confirm current designation at FEMA Flood Map Service Center.
Location
Directions
Belcher Rd to the main entrance to Bayou Club Blvd. Take the third right on Foxtail Road, right on Sago Point Drive to address.
More homes like this
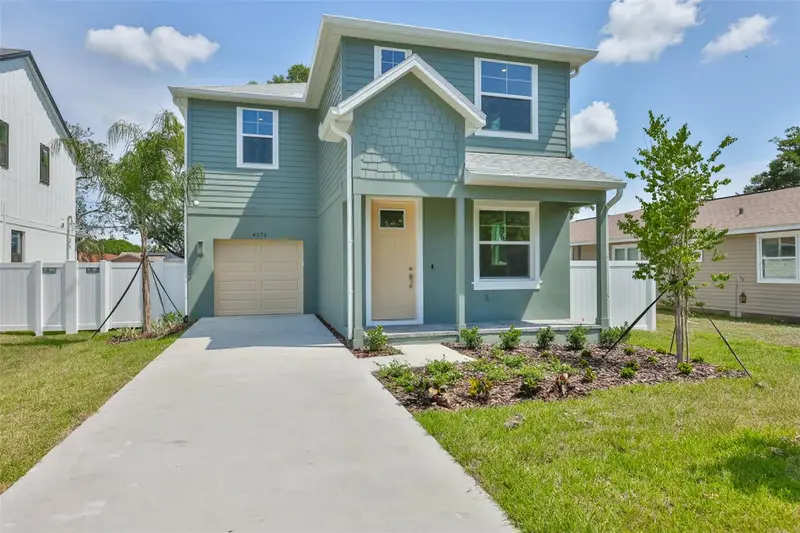
$610,000
4171 56th Ave N
St Petersburg, FL 33714
4 bd · 3 ba · 2,013 sqft
Magnolia Park
MLS ID #TB8507527, CENTURY 21 LIST WITH BEGGINS.
Listing provided by Stellar MLS
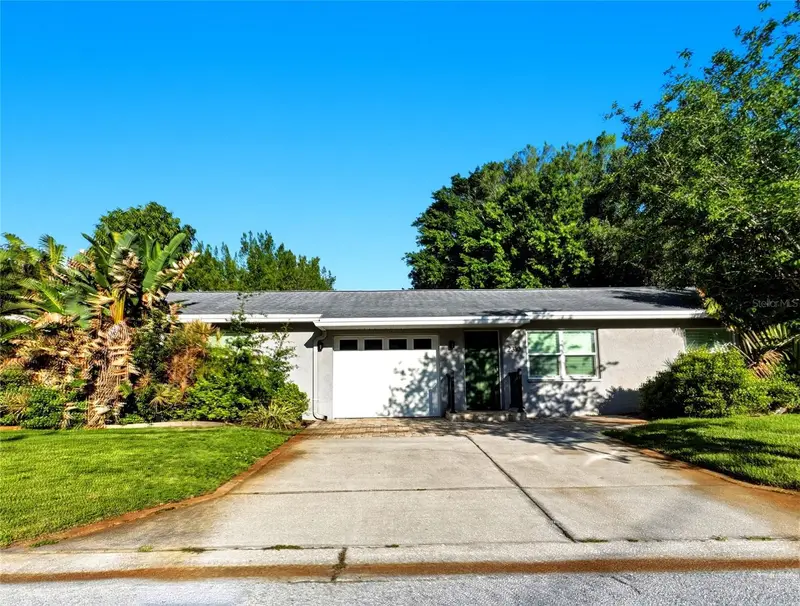
$615,000
2310 29th St N
St Petersburg, FL 33713
4 bd · 2 ba · 1,908 sqft
Waverly Place
MLS ID #TB8523900, KELLER WILLIAMS ST PETE REALTY.
Listing provided by Stellar MLS
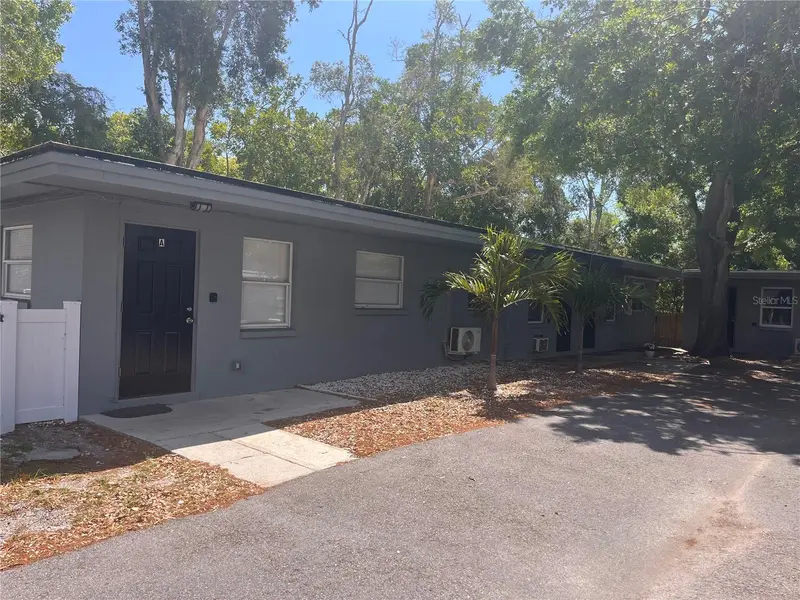
$850,000
115 Cleveland Ave
Largo, FL 33770
5 bd · 5 ba · 2,354 sqft
Whitehursts & Others Add
MLS ID #TB8557872, EXP REALTY LLC.
Listing provided by Stellar MLS
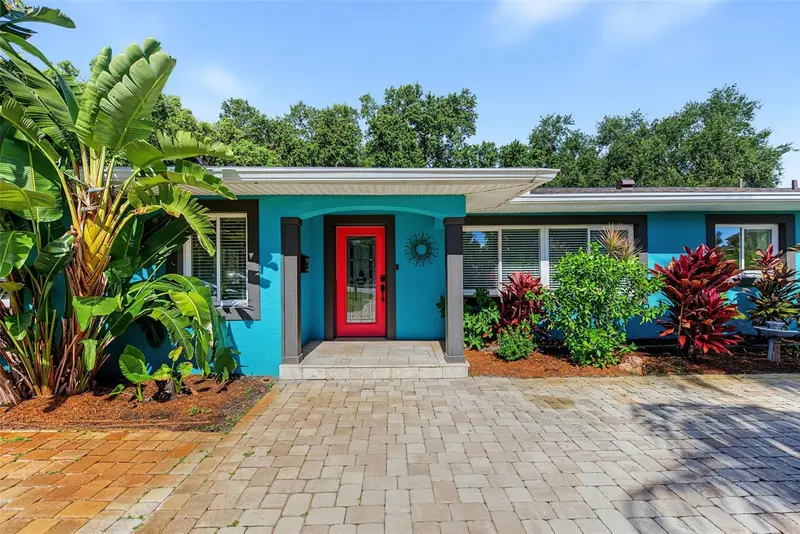
$699,900
1616 Indian Rocks Rd
Belleair, FL 33756
2 bd · 2 ba · 1,520 sqft
Belleair Estates
MLS ID #TB8548963, DALTON WADE INC.
Listing provided by Stellar MLS

Listings courtesy of Stellar MLS as distributed by MLS GRID
IDX information is provided exclusively for consumers’ personal, non-commercial use and may not be used for any purpose other than to identify prospective properties consumers may be interested in purchasing.
Based on information submitted to the MLS GRID as of October 14, 2026 at 8:13 AM ET. All data is obtained from various sources and may not have been verified by broker or MLS GRID. Supplied Open House Information is subject to change without notice. All information should be independently reviewed and verified for accuracy. Properties may or may not be listed by the office/agent presenting the information.
All or a portion of the multiple listing information is provided by Stellar MLS, from a copyrighted compilation of listings. The compilation of listings and each individual listing are © 2026 Stellar MLS. All rights reserved.
Ryan Solberg, Broker · MaxLife Realty LLC · FL License #BK3354351 · Equal Housing Opportunity · Full disclaimer · DMCA