
$529,000
14850 Windigo LaneOrlando, FL 32828
Listing updated: September 17, 2026 at 6:49 AM ET
Listing courtesy of Coldwell Banker Realty · Espe Almarza Anderson · MLS #O6442499 · Active · 407-352-1040Property type
Year built
Lot size
Price / sq ft
HOA dues
Day on market
Garage spaces
Flood zone
About this home
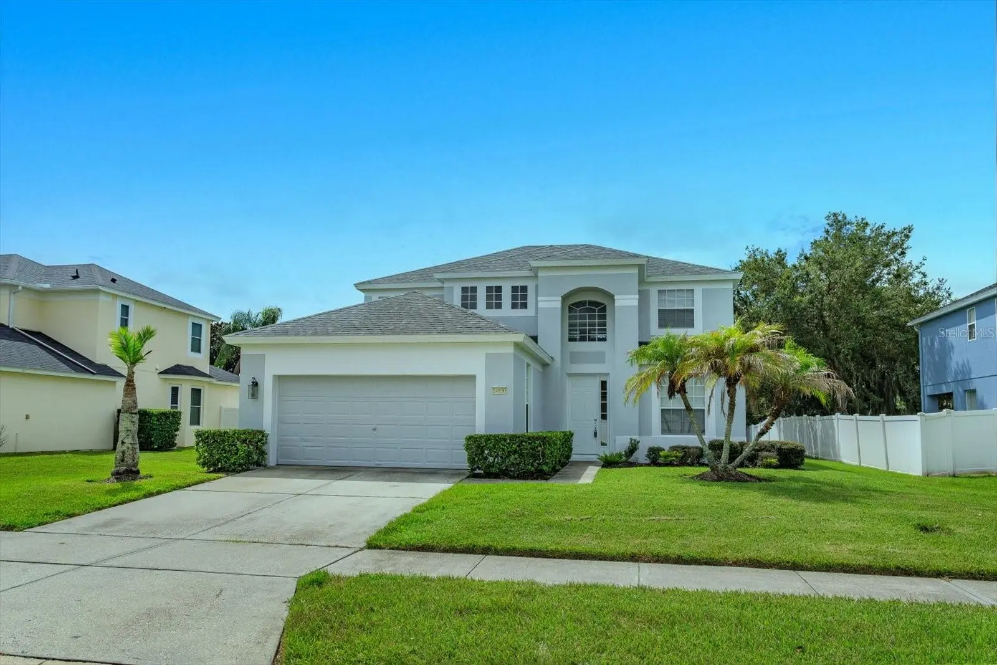
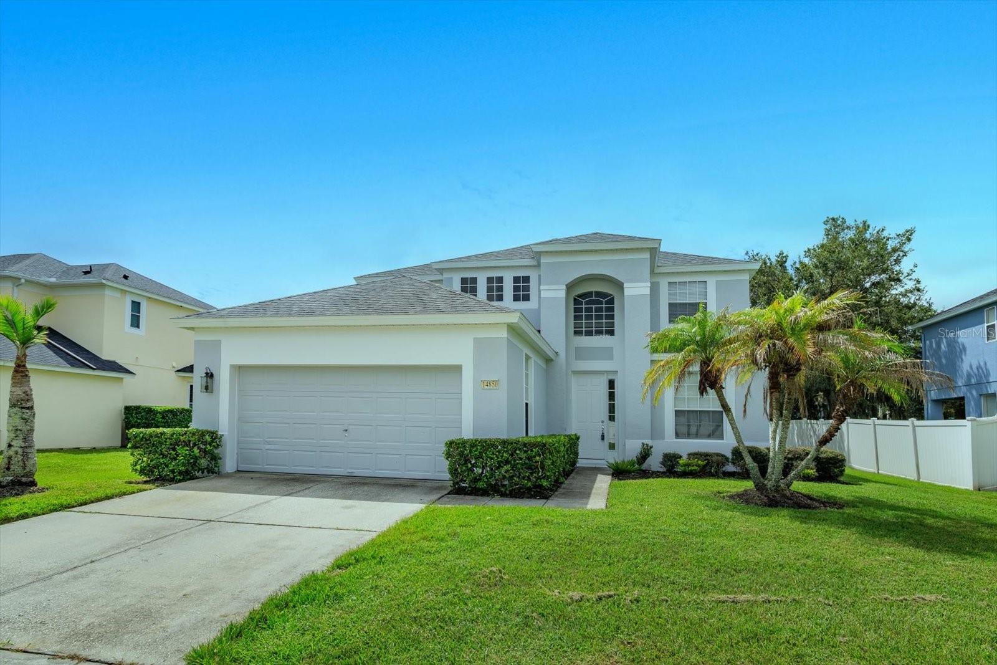
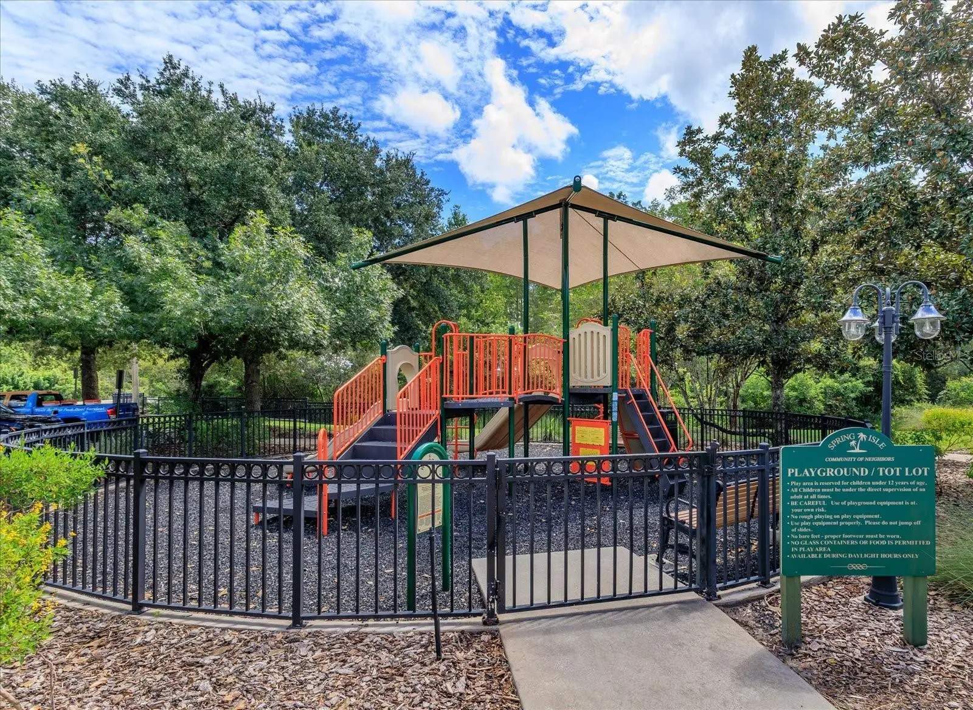
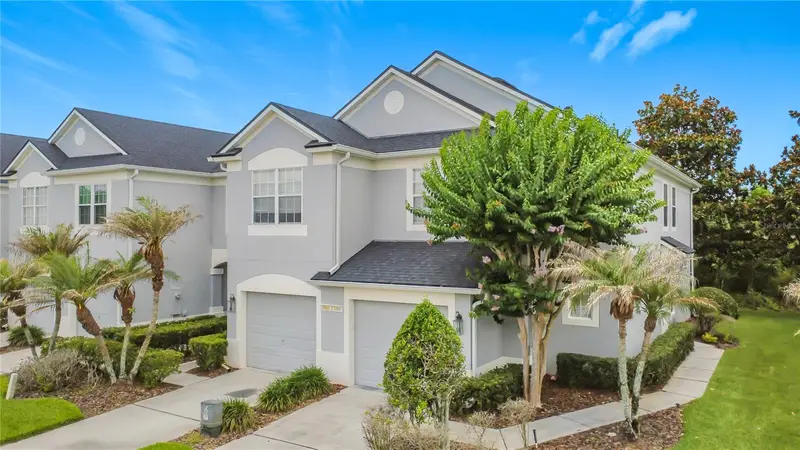
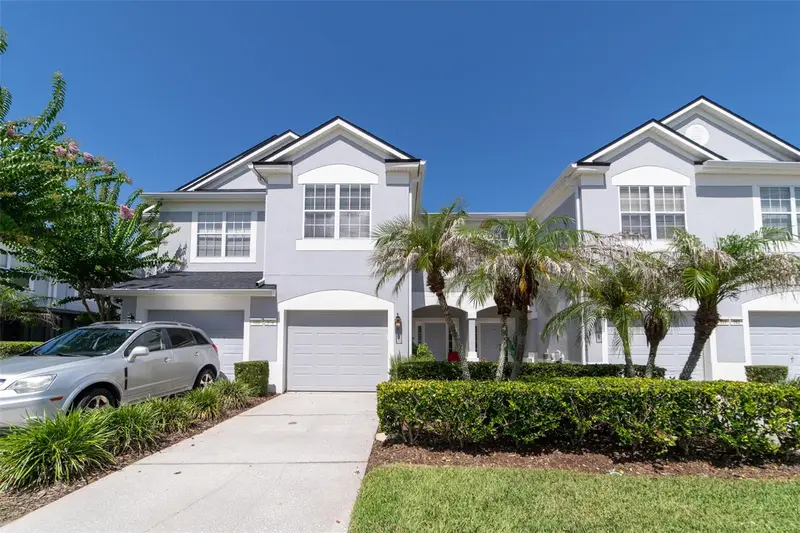
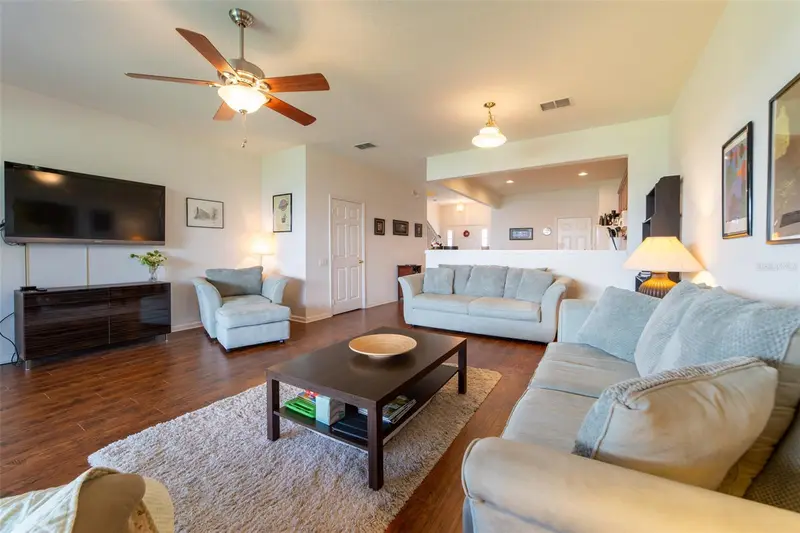
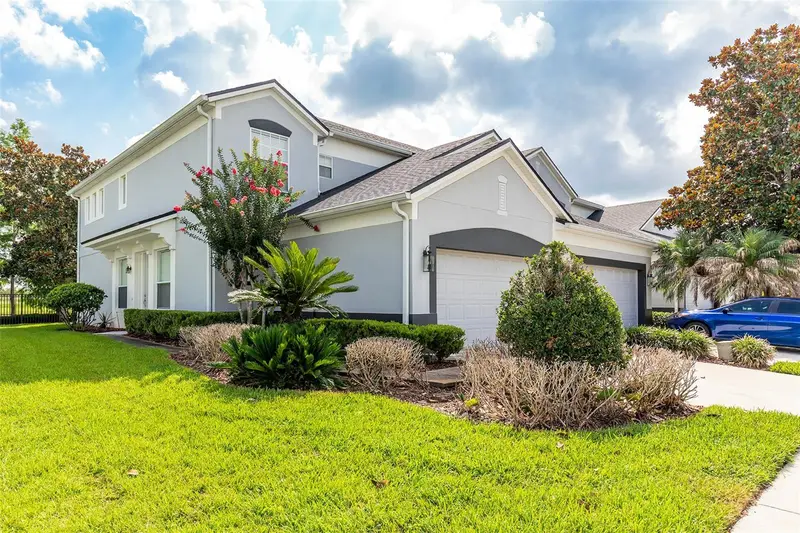
Enjoy the Central Florida lifestyle in this two-story home located in the guard gated community of Spring Isle. Featuring an open floor plan with 4 bedrooms / 2.5 bathrooms, office/den, family room, large loft and plenty of natural light throughout. The kitchen is highlighted by 42” wood cabinets, granite counters, stainless steel appliances and plenty of prep space for creating memorable meals. The family room is the focal point of this home – ideal for entertaining family and friends. The primary bedroom is located on the first floor and highlighted by new carpet in a neutral tone. The primary bath features a large walk-in closet, dual sinks, garden tub, separate shower and water closet. The secondary bedrooms are situated on the second floor with a large loft that can be used as a game room, gathering room or additional office space. Extend your living area outdoors into a large, covered lanai for enjoy the Florida weather year-round. Upgrades: Exterior paint 2026, Refrigerator 2025, New roof 2024, Flat top range 2024, Water heater 2018. The community is ideal for the active lifestyle – amenities include: a community pool, club house, fitness center, playground and dog park. Conveniently located to shopping, restaurants, medical, major roads and UCF.
Estimated monthly payment
Estimate only. Taxes use the listing's reported amount where available; insurance is a Florida-average estimate. Your actual payment will vary — run a full calculation or talk to a lender.
Price & listing history1 days on market
- Status: ActiveSep 16, 2026
- Listed$529,000Sep 16, 2026
- Price increased$529,000
Property Documents
Documents the listing agent has made public for this property. Free to view and download.
Facts & features
- Property type
- Residential
- Sub type
- Single Family Residence
- Status
- Active
- Days on market
- 1
- Subdivision
- Spring Isle
- County
- Orange
- Year built
- 2006
- Living area
- 2,391 sq ft
- Price/sq ft
- $221
- Building area
- 3,063 sq ft (Public Records)
- Lot size
- 8,596 sq ft
- Lot category
- 0 to less than 1/4
- Flood zone
- X (12095C0295F)
- Garage
- 2 spaces
- Annual taxes
- $6,801 (2025)
- Parcel #
- 30-22-32-7896-01-250
- Zoning
- P-D
- MLS #
- O6442499
Ask about this home
Have a question? Ask the broker directly.
Ryan Solberg answers personally — no call center, no spam. Your question goes straight to him.
Interior Details
- Bedrooms
- 4
- Full bathrooms
- 2
- Half bathrooms
- 1
- Flooring
- Carpet, Ceramic Tile, Laminate, Vinyl
- Appliances
- Dishwasher, Disposal, Electric Water Heater, Exhaust Fan, Microwave, Range, Refrigerator
- Interior features
- Ceiling Fans(s), Eat-in Kitchen, High Ceilings, Kitchen/Family Room Combo, Open Floorplan, Solid Wood Cabinets, Stone Counters, Thermostat, Vaulted Ceiling(s)
- Laundry
- Inside
- Stories / Levels
- Two
- Direction faces
- North
Heating & Cooling
- Heating
- Central
- Cooling
- Central Air
Parking
- Garage spaces
- 2
- Attached garage
- Yes
HOA & Financial
- HOA fee
- $208 / Monthly
- Monthly HOA
- $208/mo
- Total monthly fees
- $208/mo
- Total annual fees
- $2,493
- HOA name
- Artemis Lifestyle
- CDD
- No
- Homestead exemption
- Yes
- Min lease term
- 3 Months
- Listing terms
- Cash, Conventional, FHA, VA Loan
- Ownership
- Fee Simple
- Available for lease
- Yes
- Lease restrictions
- Yes
- Additional lease restrictions
- Check W/ HOA
Exterior & Construction
- Exterior features
- Sidewalk
- Construction materials
- Stucco
- Roof
- Shingle
- Foundation
- Block
- Road surface
- Paved
Utilities
- Sewer
- Public Sewer
- Water source
- Public
- Utilities
- Cable Available, Electricity Connected, Fiber Optics, Public, Underground Utilities, Water Connected
Community
- Pets allowed
- Yes
Room Details
| Room | Level | Dimensions |
|---|---|---|
| Office | First | 10x12 |
| Primary Bedroom | First | 12x14 |
| Family Room | First | 16x16 |
| Kitchen | First | 15x12 |
| Dinette | First | 10x9 |
| Bedroom 2 | Second | 10x12 |
| Bedroom 3 | Second | 13x11 |
| Bedroom 4 | Second | 10x12 |
| Loft | Second | 11x10 |
| Balcony/Porch/Lanai | First | 8x25 |
Listing Details
- Listing date
- 2026-09-14
- On market date
- 2026-09-16
- Original list price
- $529,000
- Occupant type
- Vacant
- MLS area
- 32828 - Orlando/Alafaya/Waterford Lakes
- Listing AOR
- Orlando Regional
- Status changed
- 2026-09-16
- Tax legal description
- SPRING ISLE UNIT 2 63/1 LOT 125
Flood risk
Minimal-risk area outside the mapped floodplain. Flood insurance is optional and typically low-cost.
Source: FEMA flood zone reported on the listing. Confirm current designation at FEMA Flood Map Service Center.
Location
Directions
From the intersection of 50 (E Colonial Dr) and Avalon Park Blvd, head south on Avalon Park Blvd. Turn right onto Golden Isle Blvd. Past the guard gate, take the 2nd exit from roundabout onto Golden Isle Blvd. Continue to Windigo Ln – end at 14850.
More homes like this
$339,900
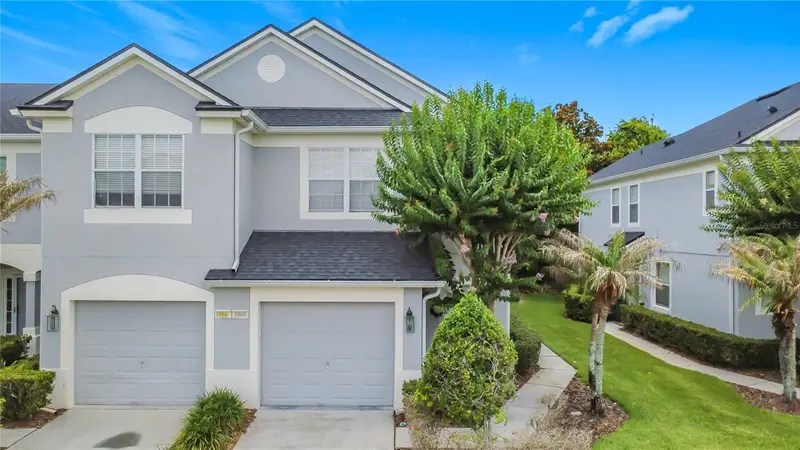
1060 Rock Harbor Ave
Orlando, FL 32828
3 bd · 3 ba · 1,577 sqft
Spring Isle
MLS ID #O6413301, KELLER WILLIAMS ADVANTAGE 2 REALTY.
Listing provided by Stellar MLS
$345,000
974 Enclair St
Orlando, FL 32828
3 bd · 3 ba · 1,762 sqft
Spring Isle
MLS ID #O6428001, THE CARVAJAL GROUP.
Listing provided by Stellar MLS
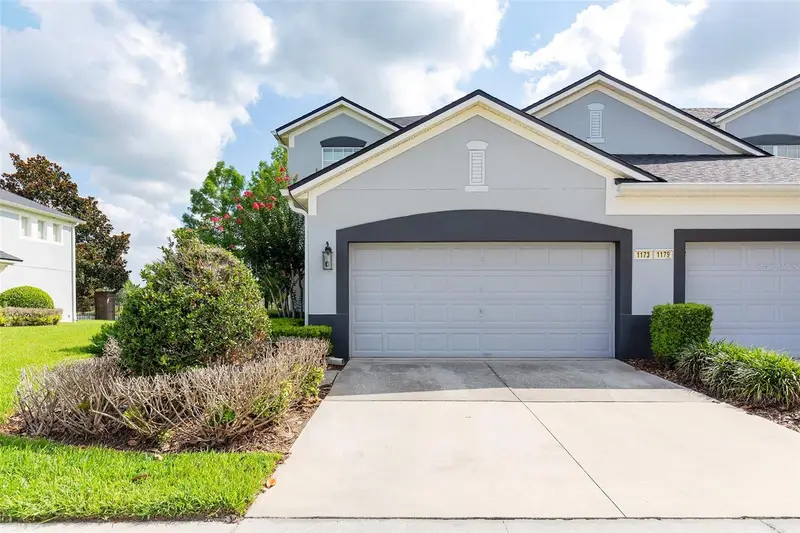
$349,900
Orlando, Fl
Orlando, FL 32828
2 bd · 4 ba · 2,074 sqft
Spring Isle
MLS ID #O6420664, IRM INVEST., REAL EST.& MGMT..
Listing provided by Stellar MLS
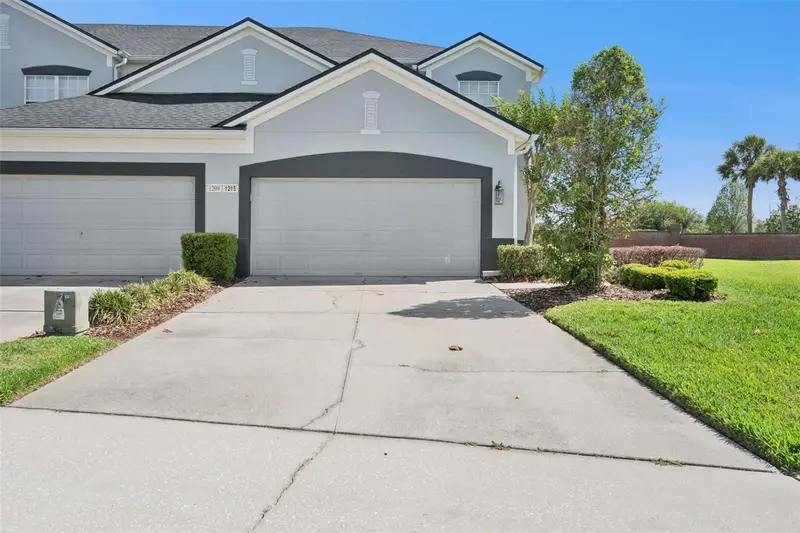
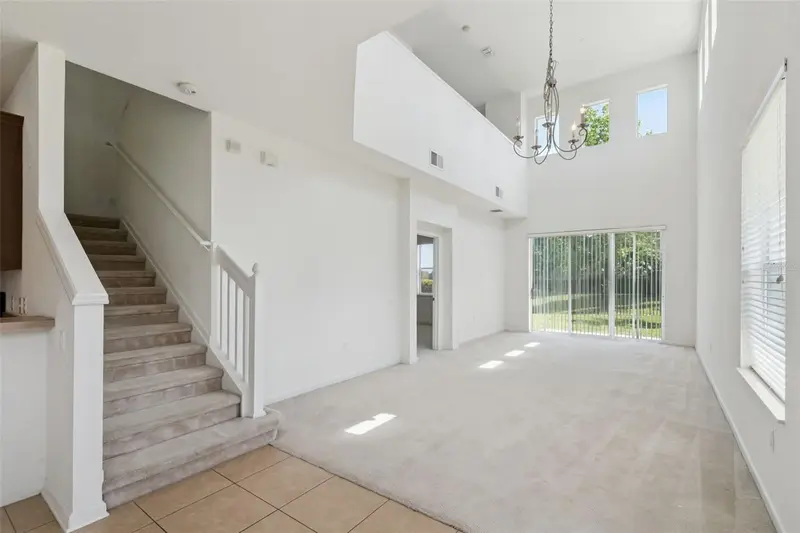
$355,000
1215 Shallcross Ave
Orlando, FL 32828
2 bd · 4 ba · 2,059 sqft
Spring Isle
MLS ID #O6364960, CHAMBERLAIN REALTY LLC.
Listing provided by Stellar MLS

Listings courtesy of Stellar MLS as distributed by MLS GRID
IDX information is provided exclusively for consumers’ personal, non-commercial use and may not be used for any purpose other than to identify prospective properties consumers may be interested in purchasing.
Based on information submitted to the MLS GRID as of September 17, 2026 at 6:49 AM ET. All data is obtained from various sources and may not have been verified by broker or MLS GRID. Supplied Open House Information is subject to change without notice. All information should be independently reviewed and verified for accuracy. Properties may or may not be listed by the office/agent presenting the information.
All or a portion of the multiple listing information is provided by Stellar MLS, from a copyrighted compilation of listings. The compilation of listings and each individual listing are © 2026 Stellar MLS. All rights reserved.
Ryan Solberg, Broker · MaxLife Realty LLC · FL License #BK3354351 · Equal Housing Opportunity · Full disclaimer · DMCA